

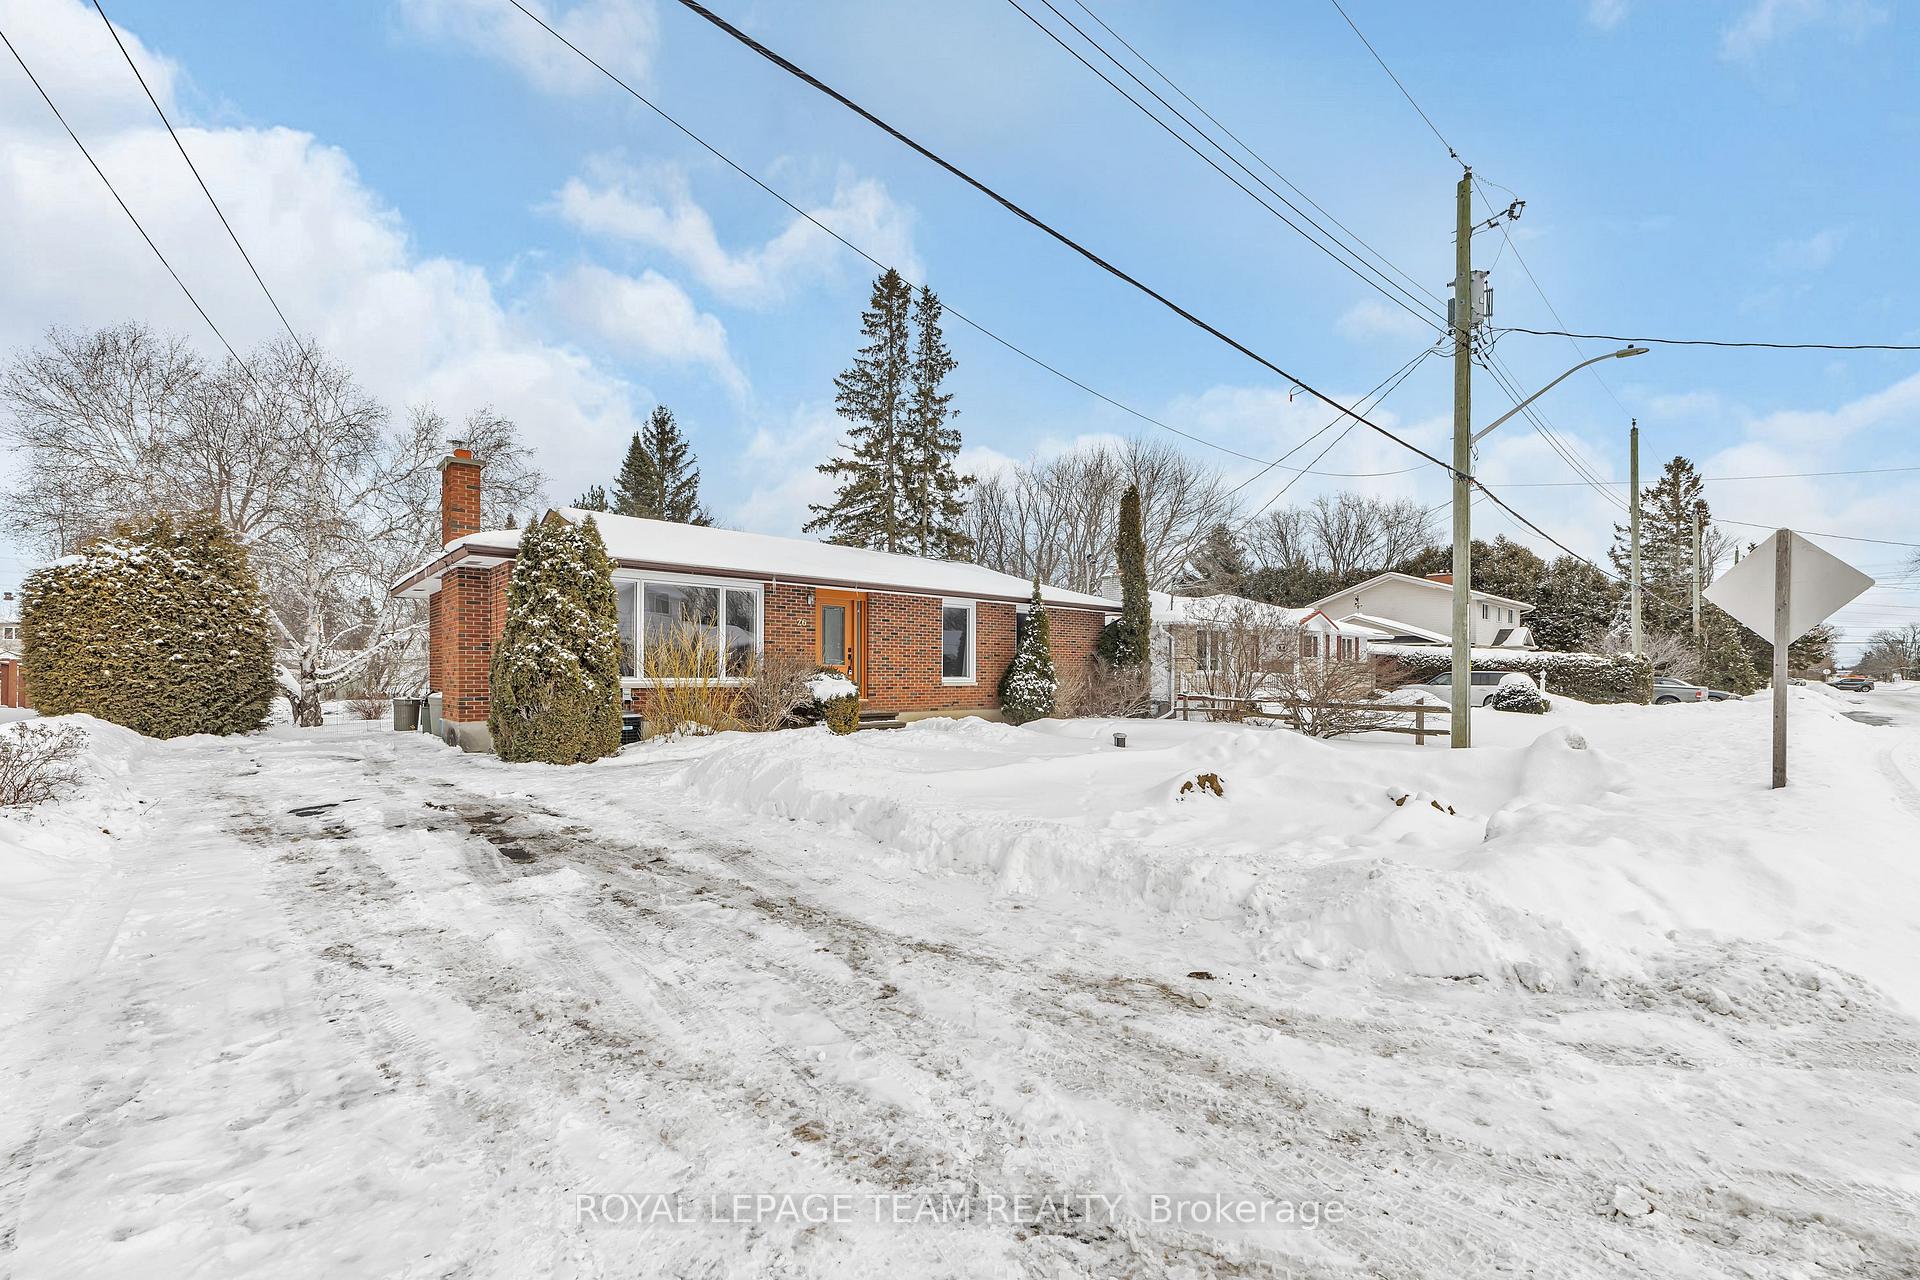
26 Cockburn Street
26 Cockburn Street
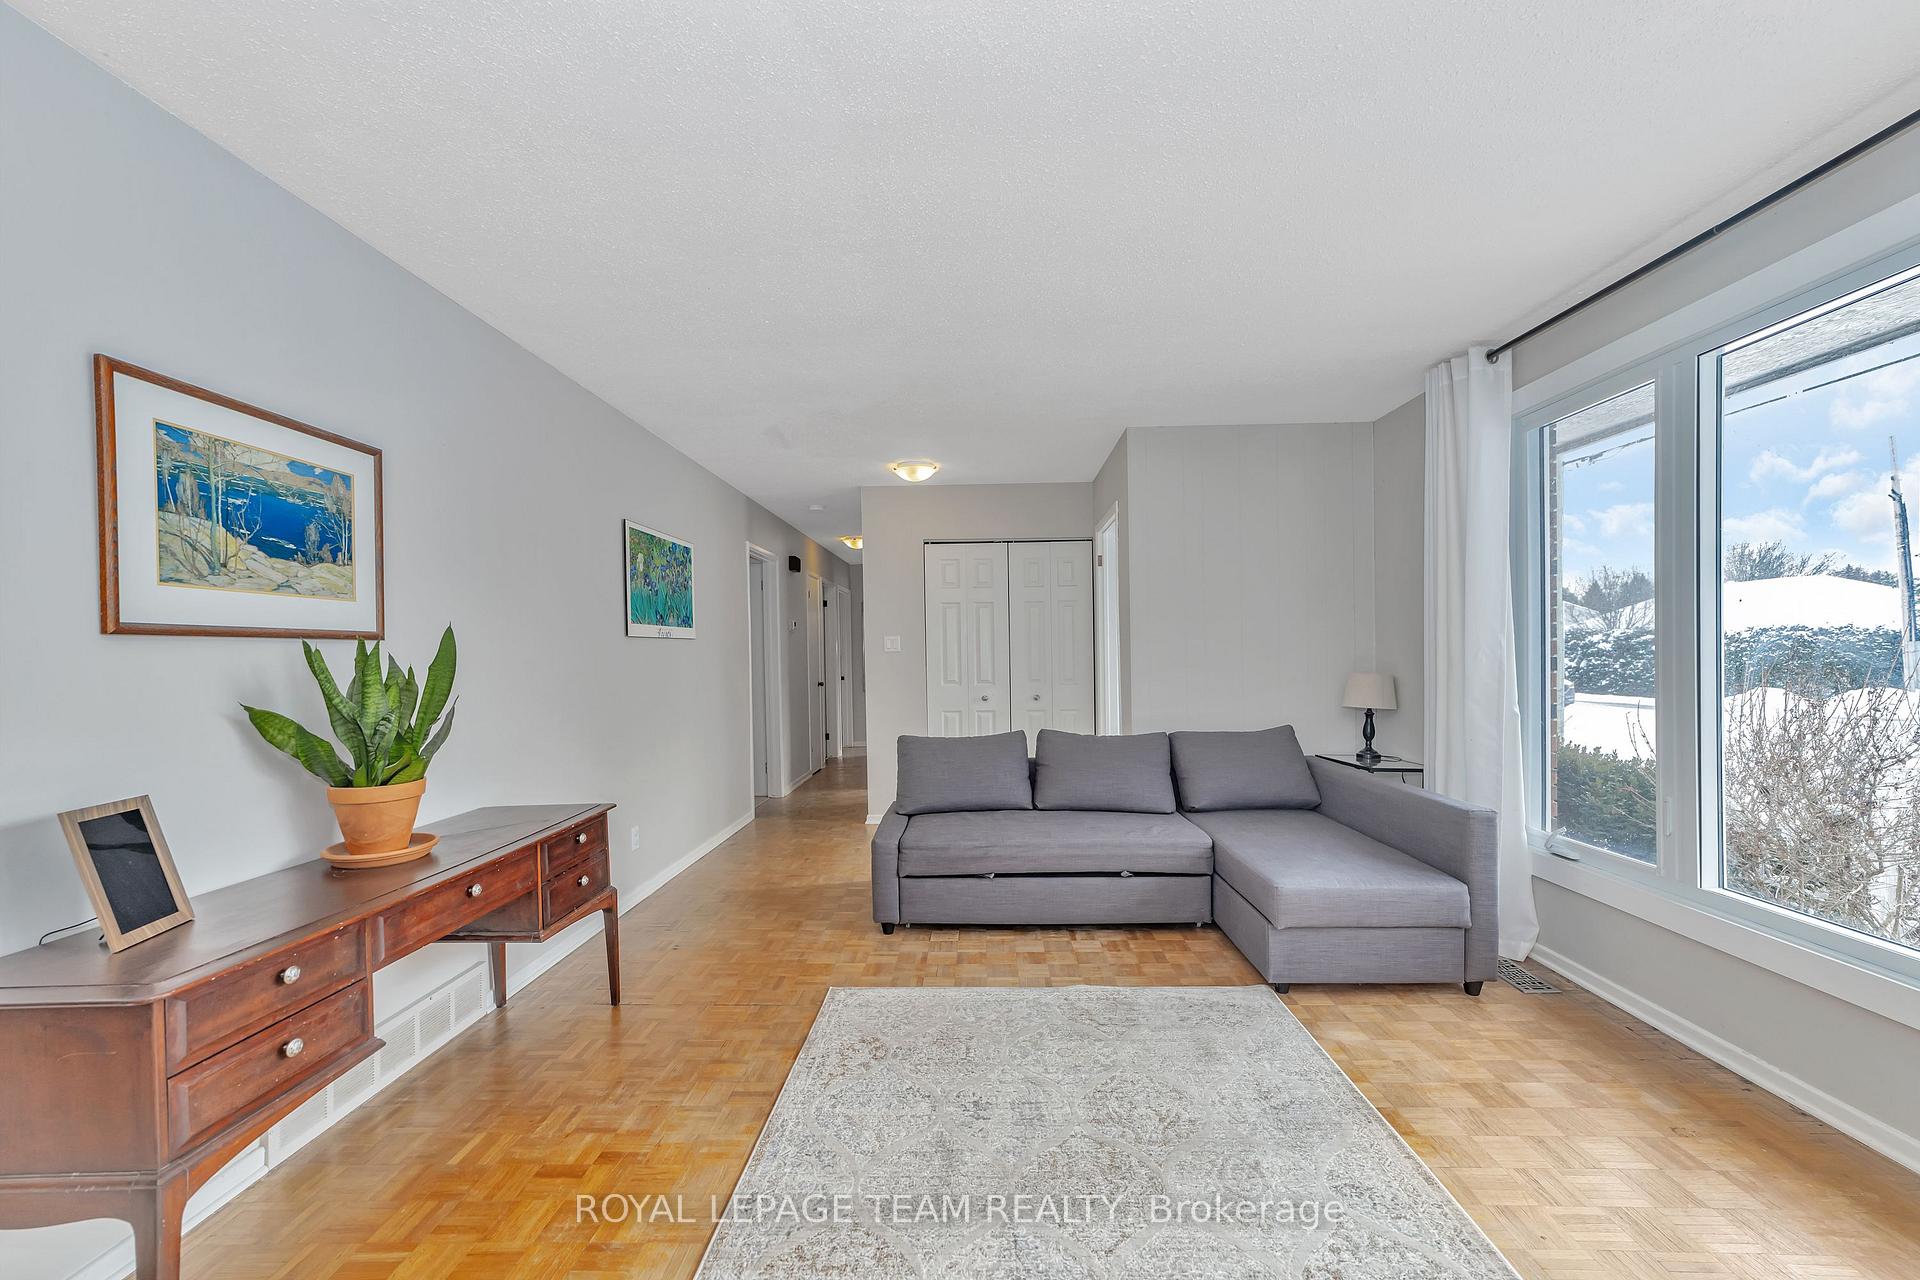 See all 27 photos
Property history
Facts and features
- BasementPartial
- Age of home51–99 years
- Water, sewerWell
- HeatingForced air
- Fireplace
- Central air
The homeDetached, Bungalow, Age 51–99 years
- TypeDetached
- StyleBungalow
- Age51–99 years
- Living space1,100–1,500 sq ft
- BasementPartial basement
InsideFireplace Yes, wood, Lower level, Water softener
- FireplaceYes, wood
- LaundryLower level
- FeaturesWater softener
- Rooms above ground6
- Bedrooms3
- Bathrooms1
- Kitchens1
Outside and lotBrick, vinyl siding, Asphalt shingle, Concrete
- ExteriorBrick, vinyl siding
- RoofAsphalt shingle
- FoundationConcrete
- Other structuresGarden shed
- Size71.91 × 213.82 ft
- ZoningV1C
Parking3 Parking, Private
- Spaces3 Parking
- DrivewayPrivate
Heating, water and powerForced air, gas, Central air, Well
- HeatingForced air, gas
- CoolingCentral air
- WaterWell
- SewerMunicipal sewer
- Natural gasYes
- HydroYes
- CableAvailable
- TelephoneYes
Costs and taxesTaxes $3,602 a year, HST included in the price, Rental items None
- Taxes, 2024$3,602 a year
- HSTHST included in the price
- Rental itemsNone
Included in the saleRefrigerator, stove, hood fan, washer, dryer
- IncludedRefrigerator, stove, hood fan, washer, dryer
Listing detailsX11969164, Sold, Feb 12, 2025
- MLS® numberX11969164
- StatusSold
- Listed onFeb 12, 2025
- Days on market13
- UpdatedFeb 25, 2025
- PossessionTo Be Determined
- Occupied byOwner
- Listing brokerageROYAL LEPAGE TEAM REALTY
About this home
26 Cockburn Street, Ottawa (Richmond), ON K0A 2Z0
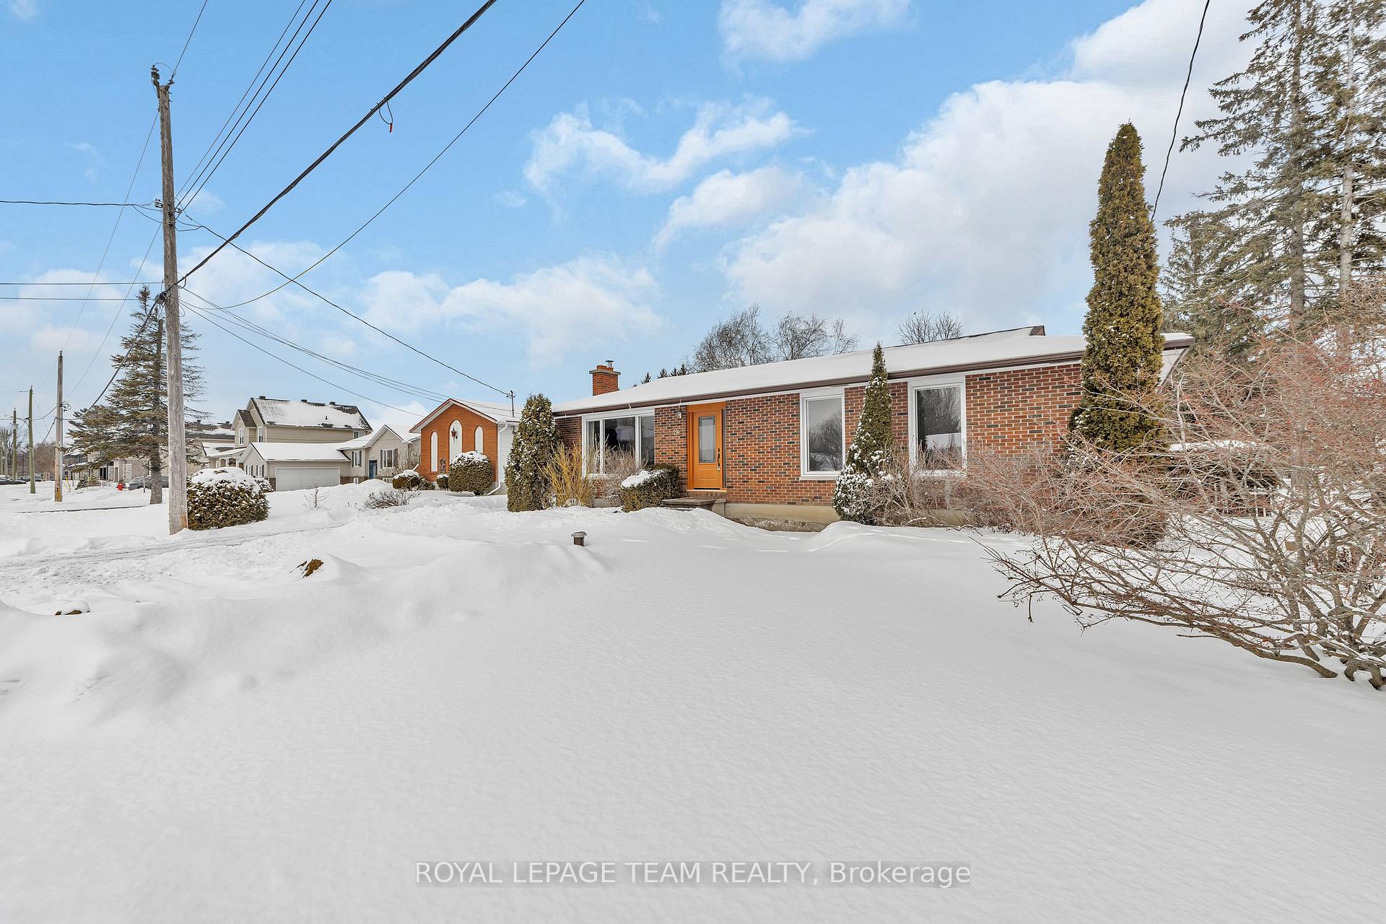
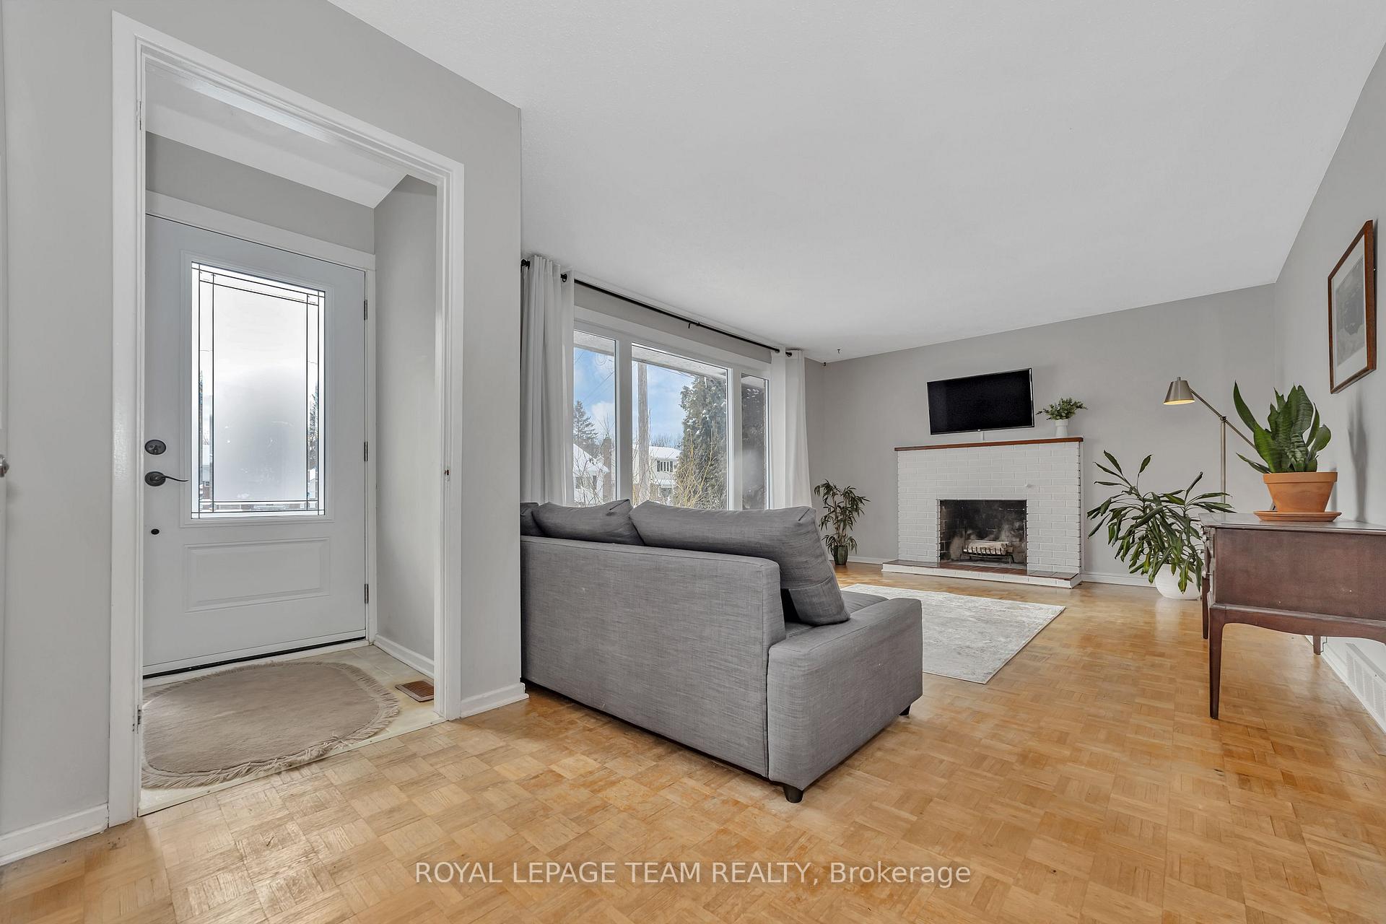
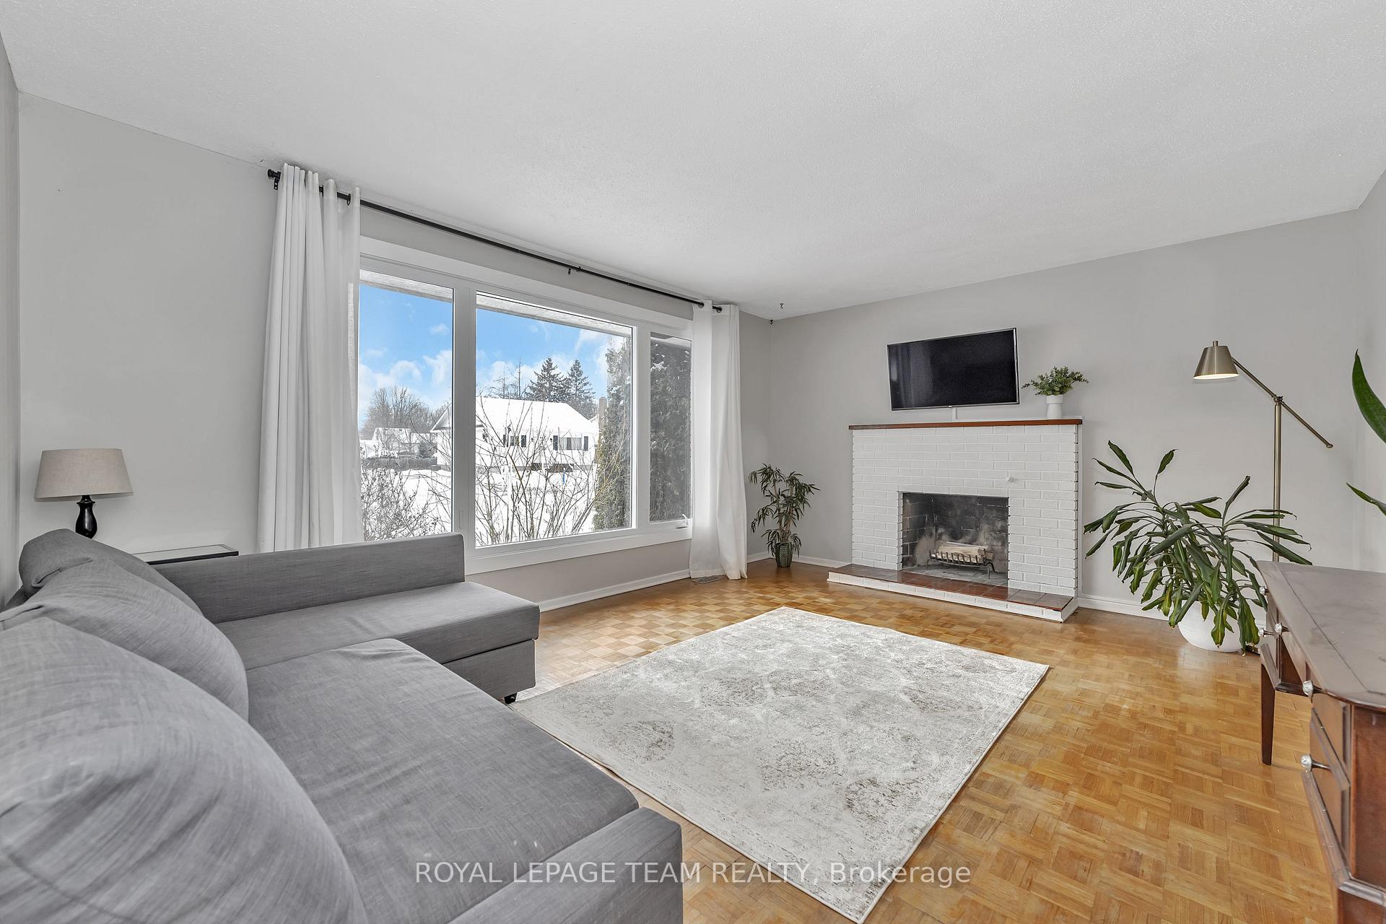
This delightful single-family home in the Village of Richmond is the perfect opportunity for first-time homebuyers or investors. Situated on a spacious.353-acre lot, this home features three bedrooms and a full bathroom. Recent updates in 2022, including new windows, exterior doors, a gas furnace, and an owned hot water tank, offer enhanced energy efficiency and added comfort. The home's original parquet hardwood floors add warmth, and the bright, south-facing living room with a wood-burning fireplace is ideal for relaxing or entertaining. The main floor includes three generously sized bedrooms, a family bathroom, a kitchen with updated appliances, and a separate dining room. The partially finished basement is full of potential, offering a workshop, office, laundry area, and storage space. Outside, the large backyard provides ample room for outdoor fun, whether you're enjoying time with family, pets, or gardening. Conveniently located close to shopping and recreation and just 15 minutes from major retail areas in the City, this home is a must-see!
Ask about this home
A HOMEH agent will answer your questions about this home.
Around this home
Daily convenience, out of 100, from the distances below
Schools nearby
School rating, out of 10.
Helpful calculators
Your HOMEH agent

"I would see it this week."