

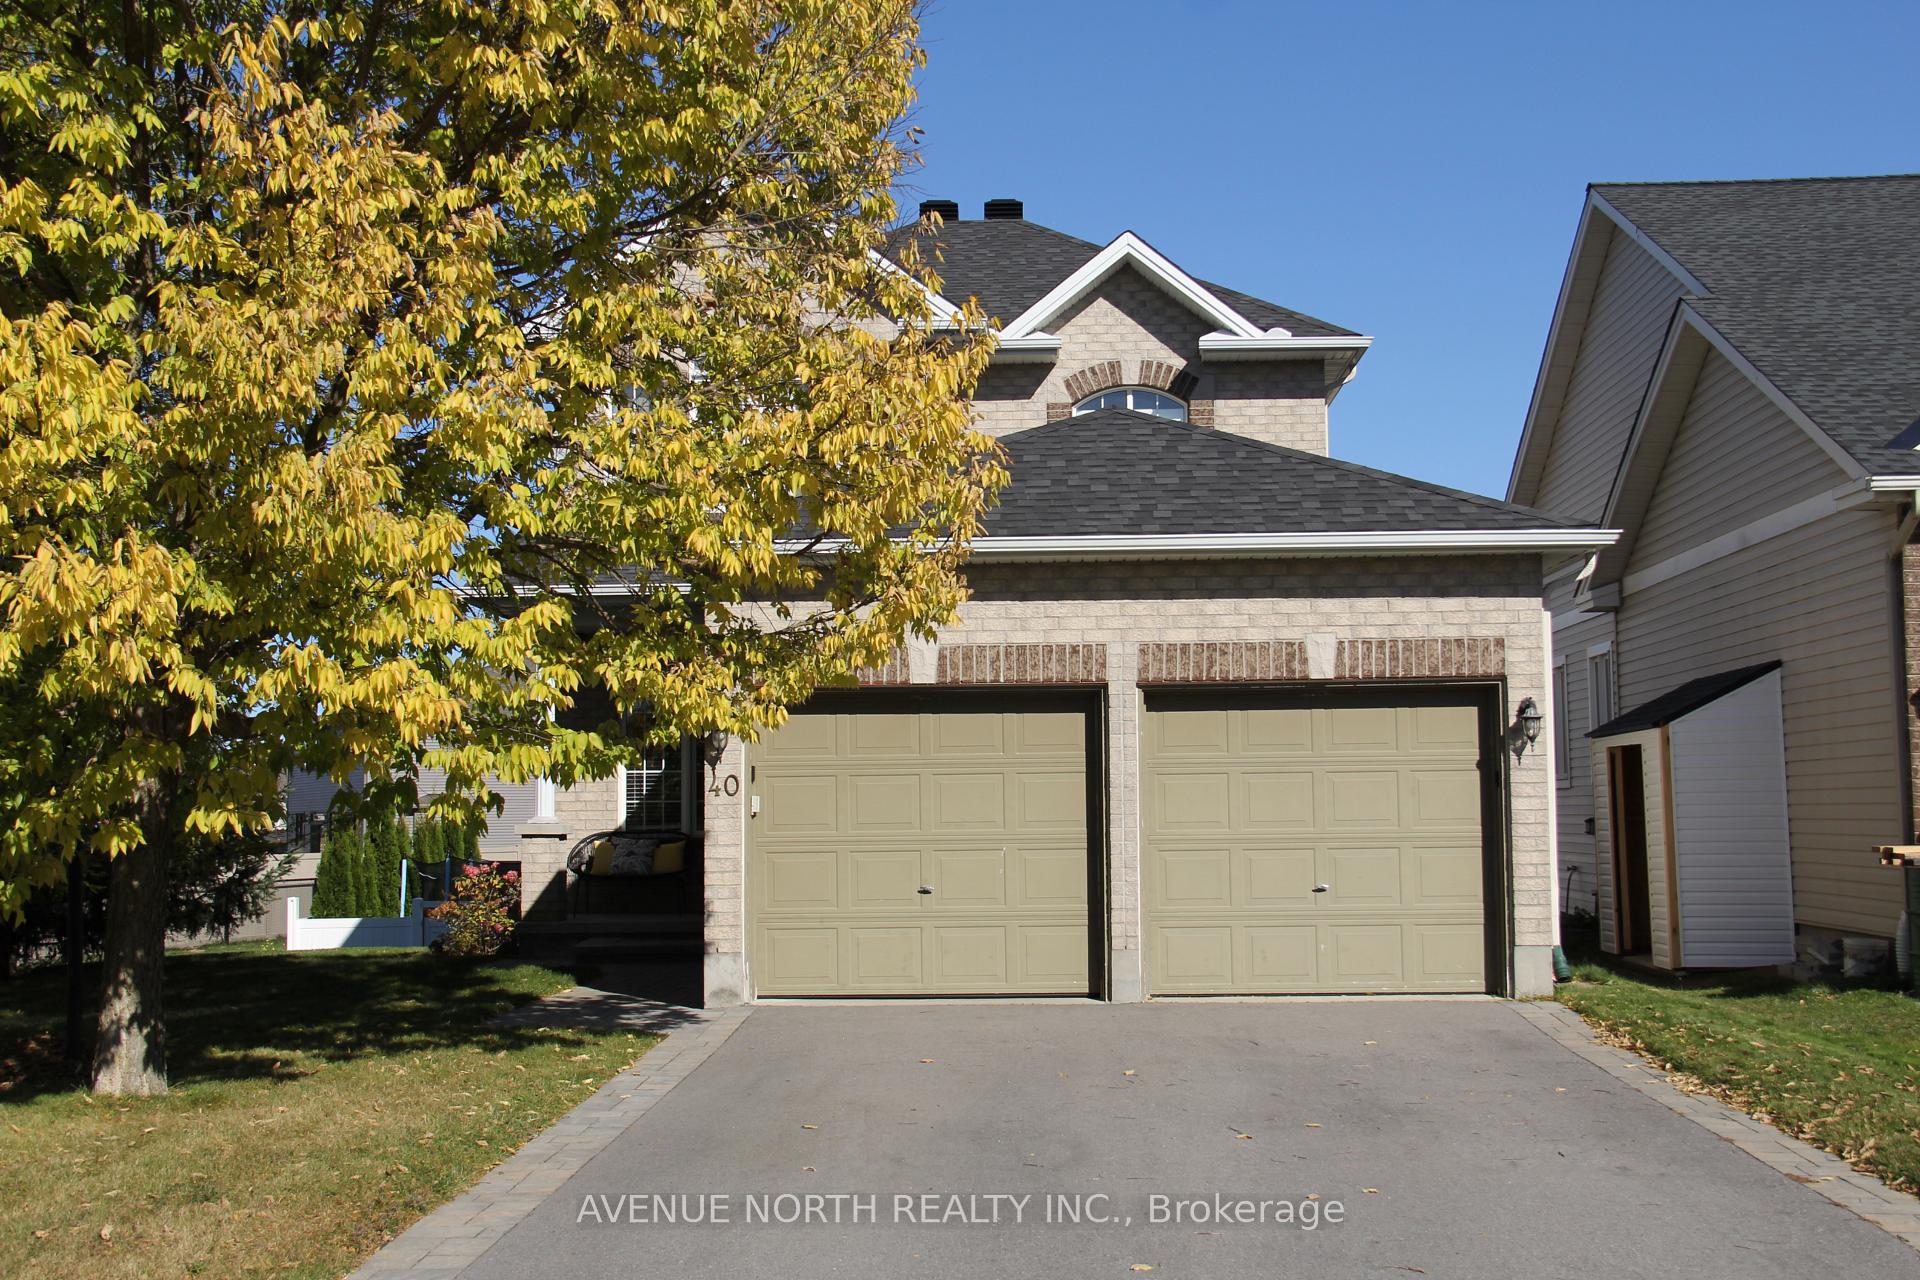
40 Friendly Crescent
40 Friendly Crescent
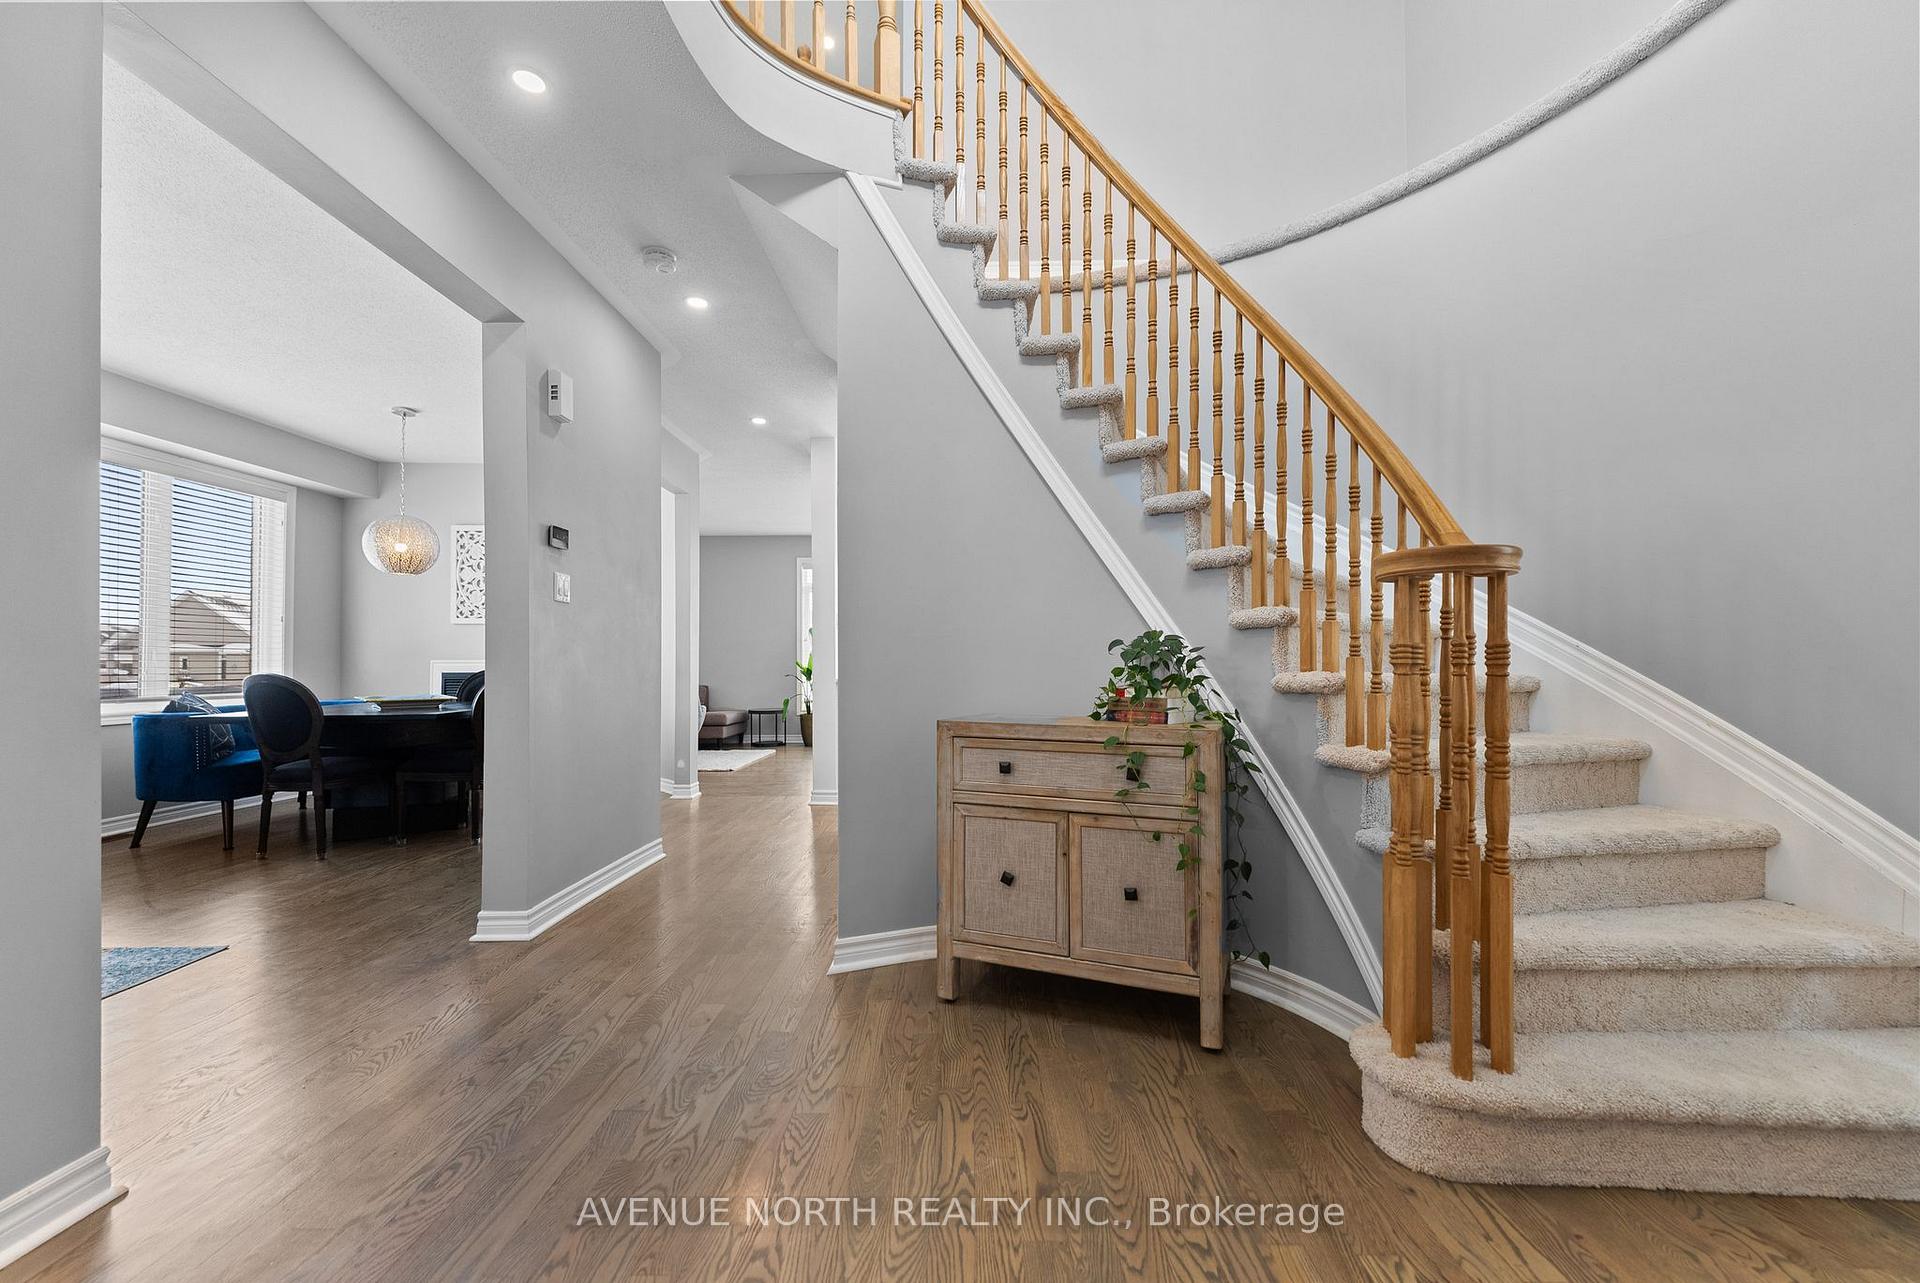 See all 36 photos
Property history
Facts and features
- BasementWalk-out
- Age of home16–30 years
- Water, sewerMunicipal
- HeatingForced air
- Fireplace
- Central air
The homeDetached, 2-storey, Age 16–30 years
- TypeDetached
- Style2-storey
- Age16–30 years
- Living space1,500–2,000 sq ft
- BasementFinished with walk-out
InsideFireplace Yes, natural gas, Auto garage door remote, storage, Rooms above ground 10
- FireplaceYes, natural gas
- FeaturesAuto garage door remote, storage
- Rooms above ground10
- Rooms in the basement3
- Bedrooms3 + 2 in the basement
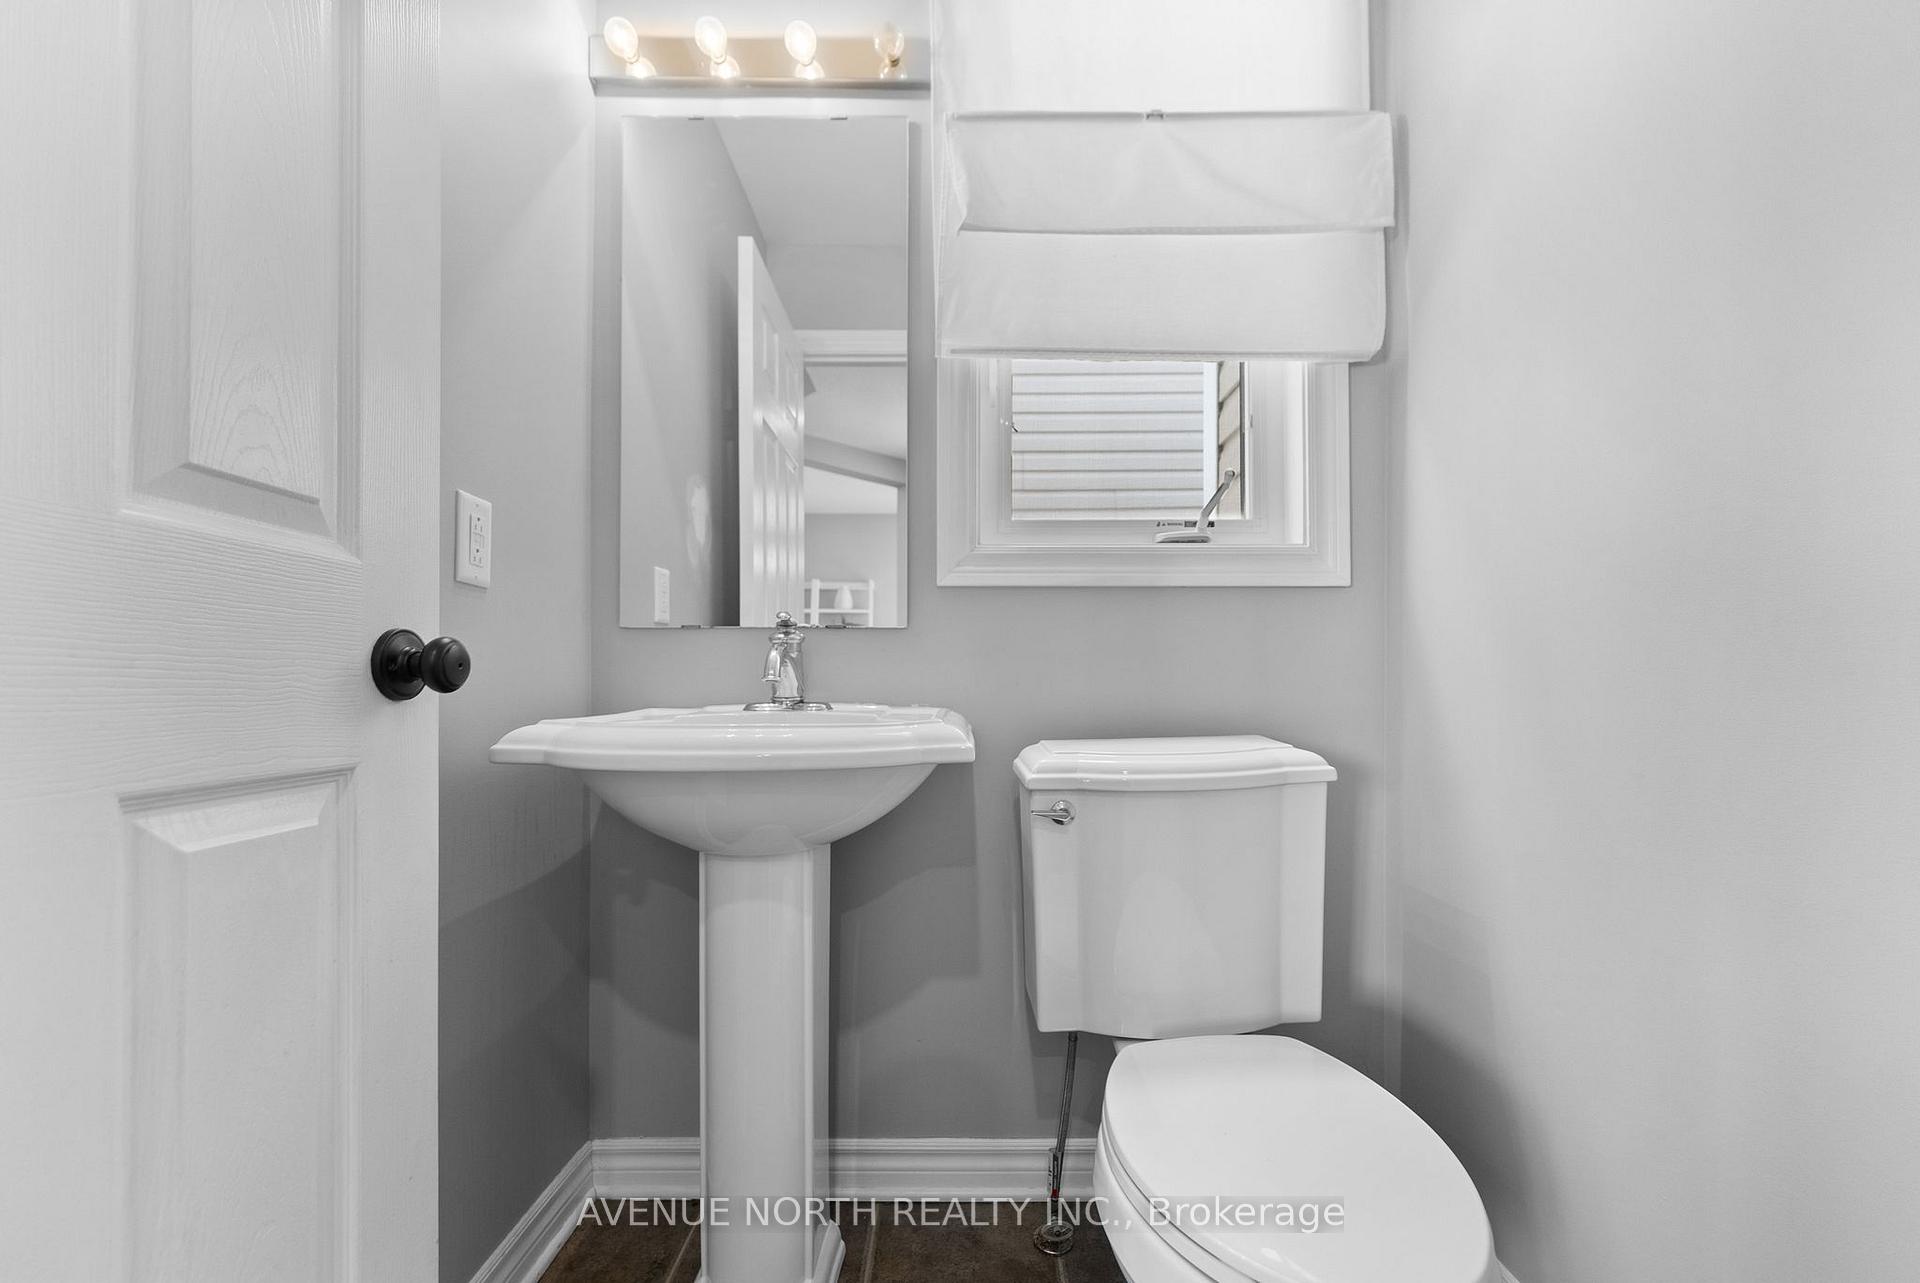
- Bathrooms4
- Kitchens1
- Family roomYes
Outside and lotBrick, other, Asphalt shingle, Poured concrete
- ExteriorBrick, other
- RoofAsphalt shingle
- FoundationPoured concrete
- FeaturesHot tub, landscaped, deck
- Other structuresGazebo, garden shed, fence - full
- Size50.36 × 100.36 ft
Parking2 Garage, Attached
- Spaces2 Garage
- GarageAttached
Heating, water and powerForced air, gas, Central air, Municipal water
- HeatingForced air, gas
- CoolingCentral air
- WaterMunicipal water
- SewerMunicipal sewer
Costs and taxesTaxes $4,427 a year, HST included in the price, Hot water tank
- Taxes, 2024$4,427 a year
- HSTHST included in the price
- Rental itemsHot water tank
Included in the saleFridge, stove, dishwasher, microwave, oven, hood-fan, washer, dryer, gazebo, storage shed, fridge in garage, hot tub, White bookshelf in basement
- IncludedFridge, stove, dishwasher, microwave, oven, hood-fan, washer, dryer, gazebo, storage shed, fridge in garage, hot tub
- Not includedWhite bookshelf in basement
Listing detailsX12103075, Sold, Apr 24, 2025
- MLS® numberX12103075
- StatusSold
- Listed onApr 24, 2025
- Days on market25
- UpdatedMay 19, 2025
- Possession30-59 days
- Occupied byOwner
- Listing brokerageAVENUE NORTH REALTY INC.
About this home
40 Friendly Crescent, Ottawa (Stittsville, South), ON K2S 2B6
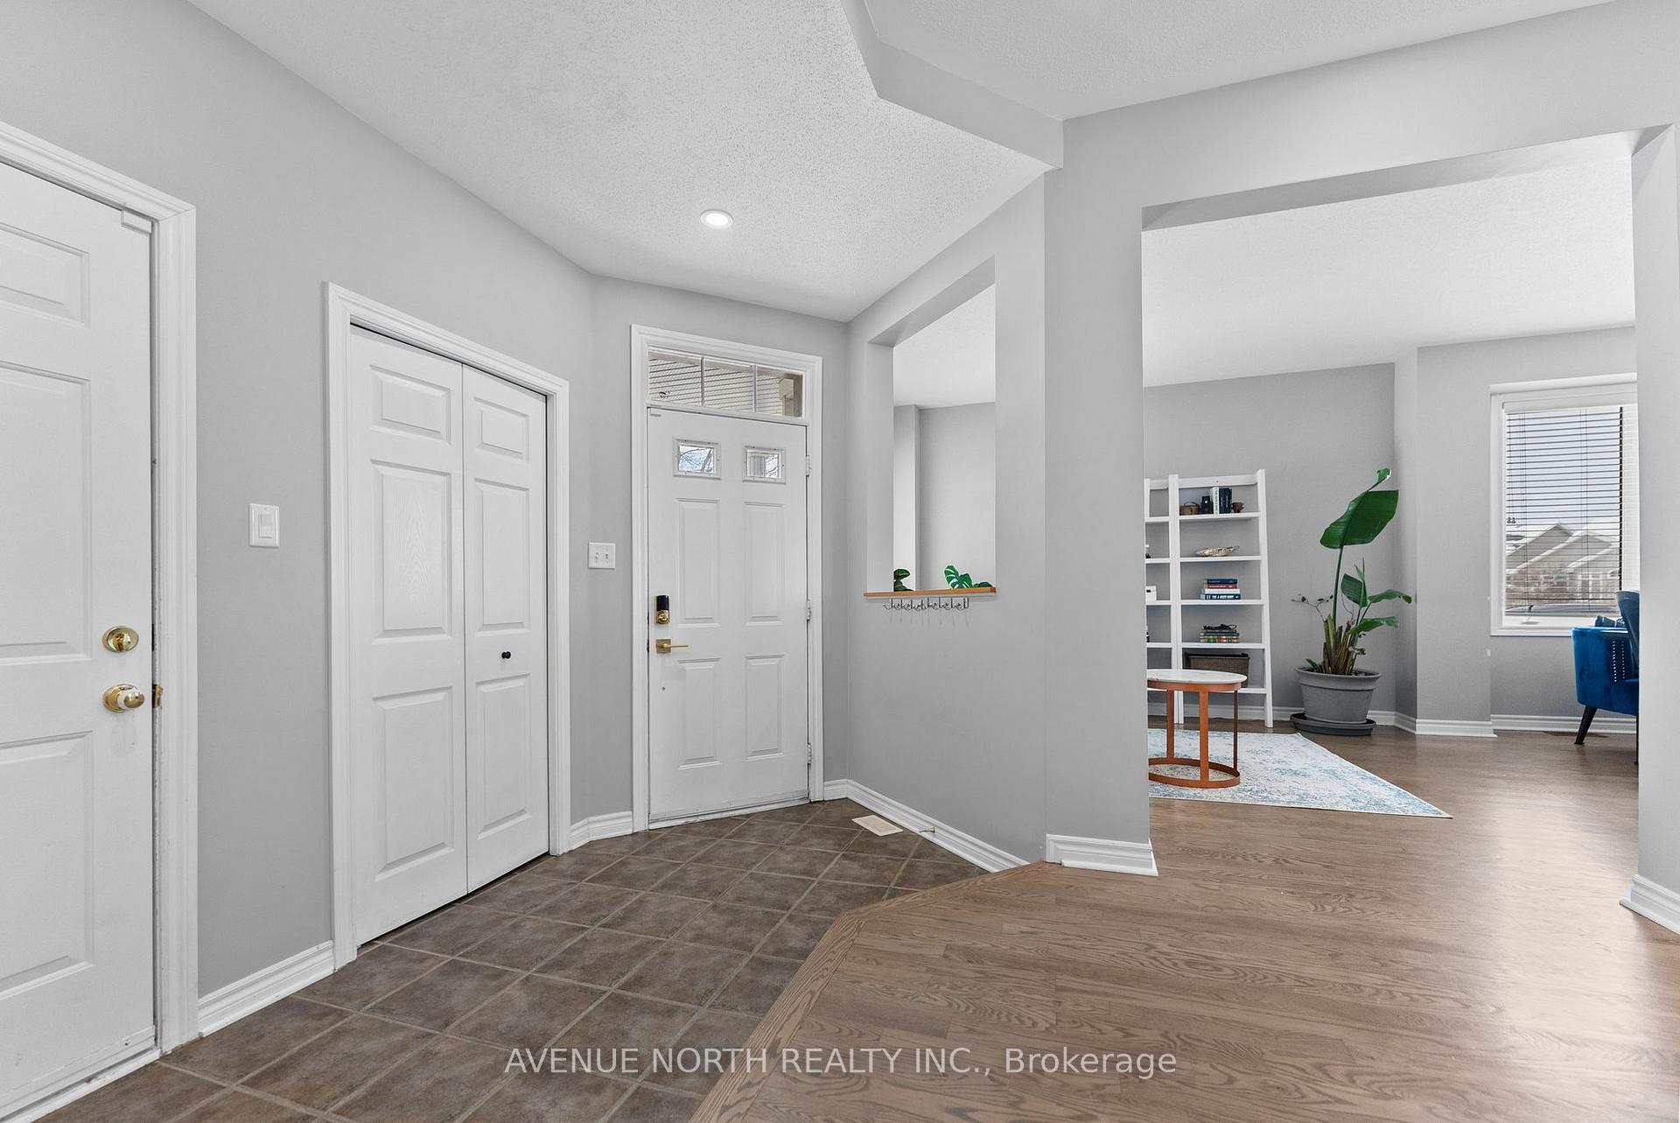
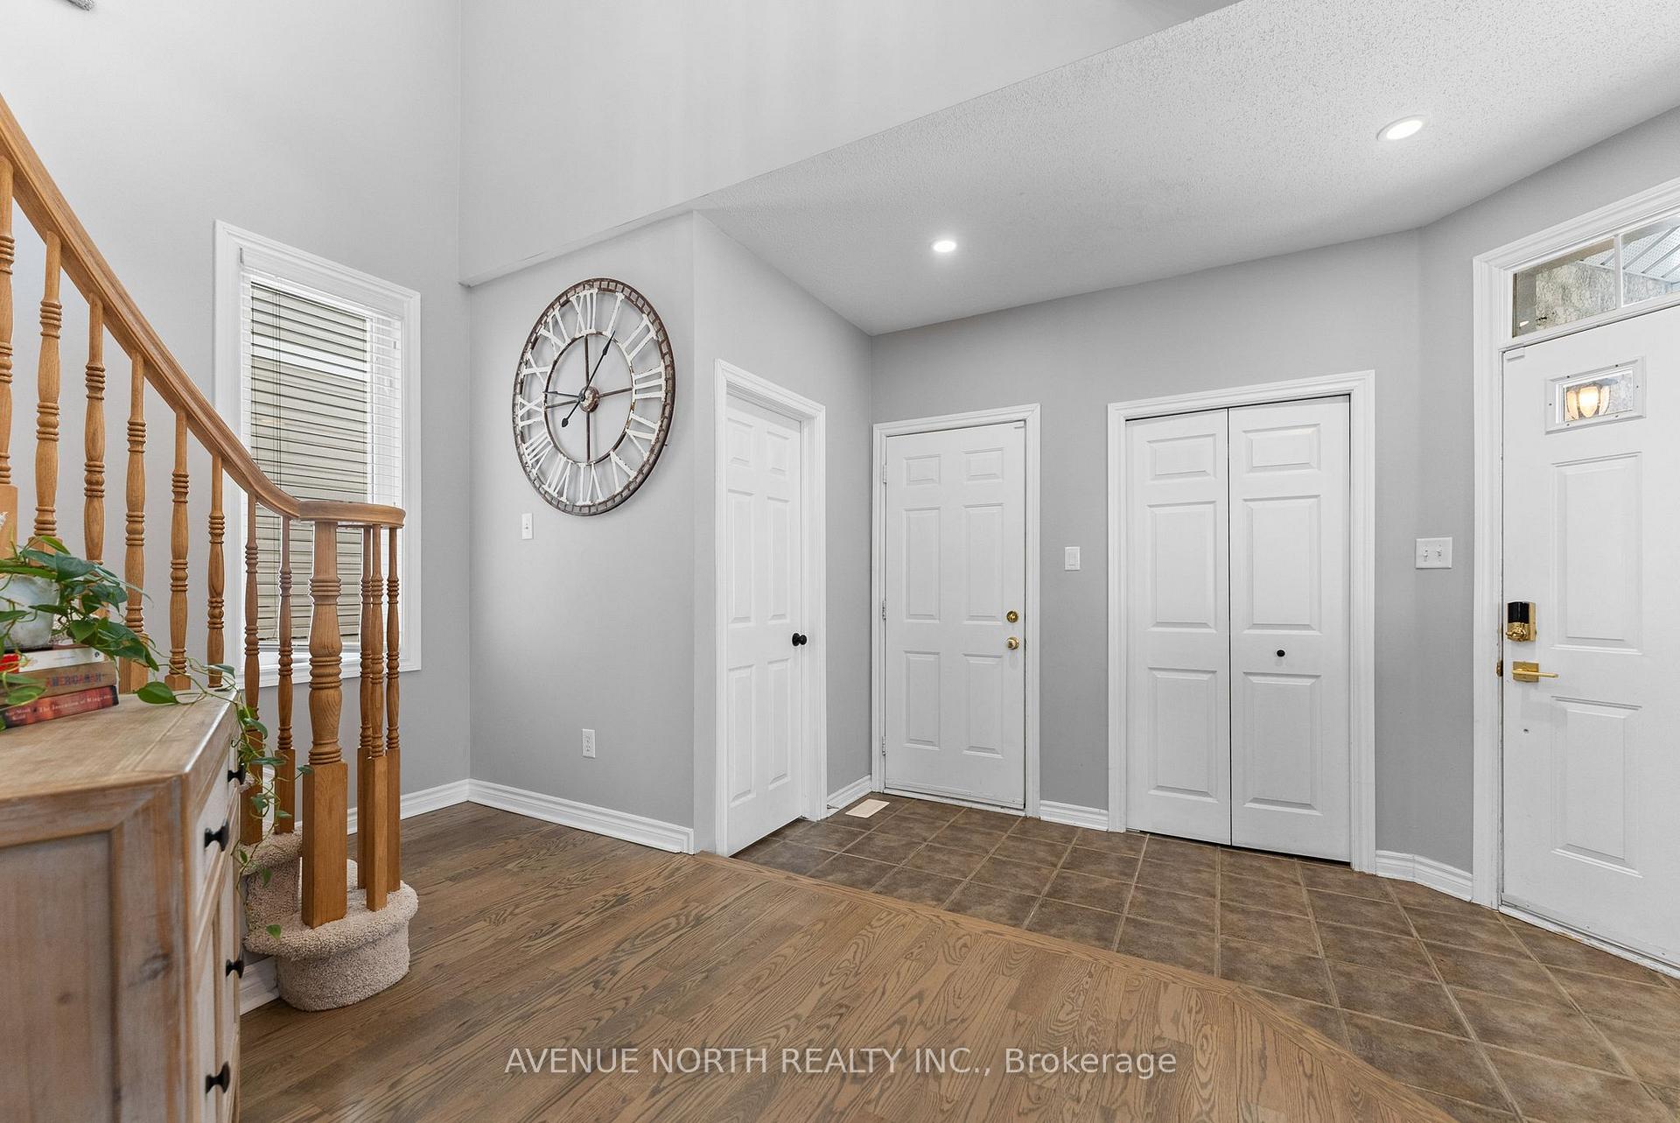
Welcome to 40 Friendly! This stunning 3+2 bed, 4 bath detached home with double garage is nestled in the highly sought-after heart of Stittsville South. Upon entering, you'll find a spacious layout, with a welcoming living area that flows effortlessly into the dining room and continues into the beautifully updated kitchen, complete with modern appliances, sleek countertops, and plenty of storage, making it ideal for both cooking and entertaining. The cozy living room features a stunning two-way gas fireplace that elegantly divides the living room and dining area, creating a cozy and inviting ambiance in both spaces. With a full finished walkout basement, this property provides additional living space with 2 extra bedrooms and a full bathroom. Plenty of space for the whole family! The fully fenced backyard, featuring durable PVC fencing, offers a private oasis with a relaxing hot tub, a charming gazebo, and plenty of space for entertaining family and friends. This home is the perfect blend of style and functionality, ideal for growing families! Close to public transit, parks, recreation and many more amenities Dont miss out! **OPEN HOUSE | SUNDAY, APRIL 27TH 2:00-4:00PM**
Ask about this home
A HOMEH agent will answer your questions about this home.
Around this home
Daily convenience, out of 100, from the distances below
Schools nearby
School rating, out of 10.
Helpful calculators
Your HOMEH agent

"I would see it this week."