

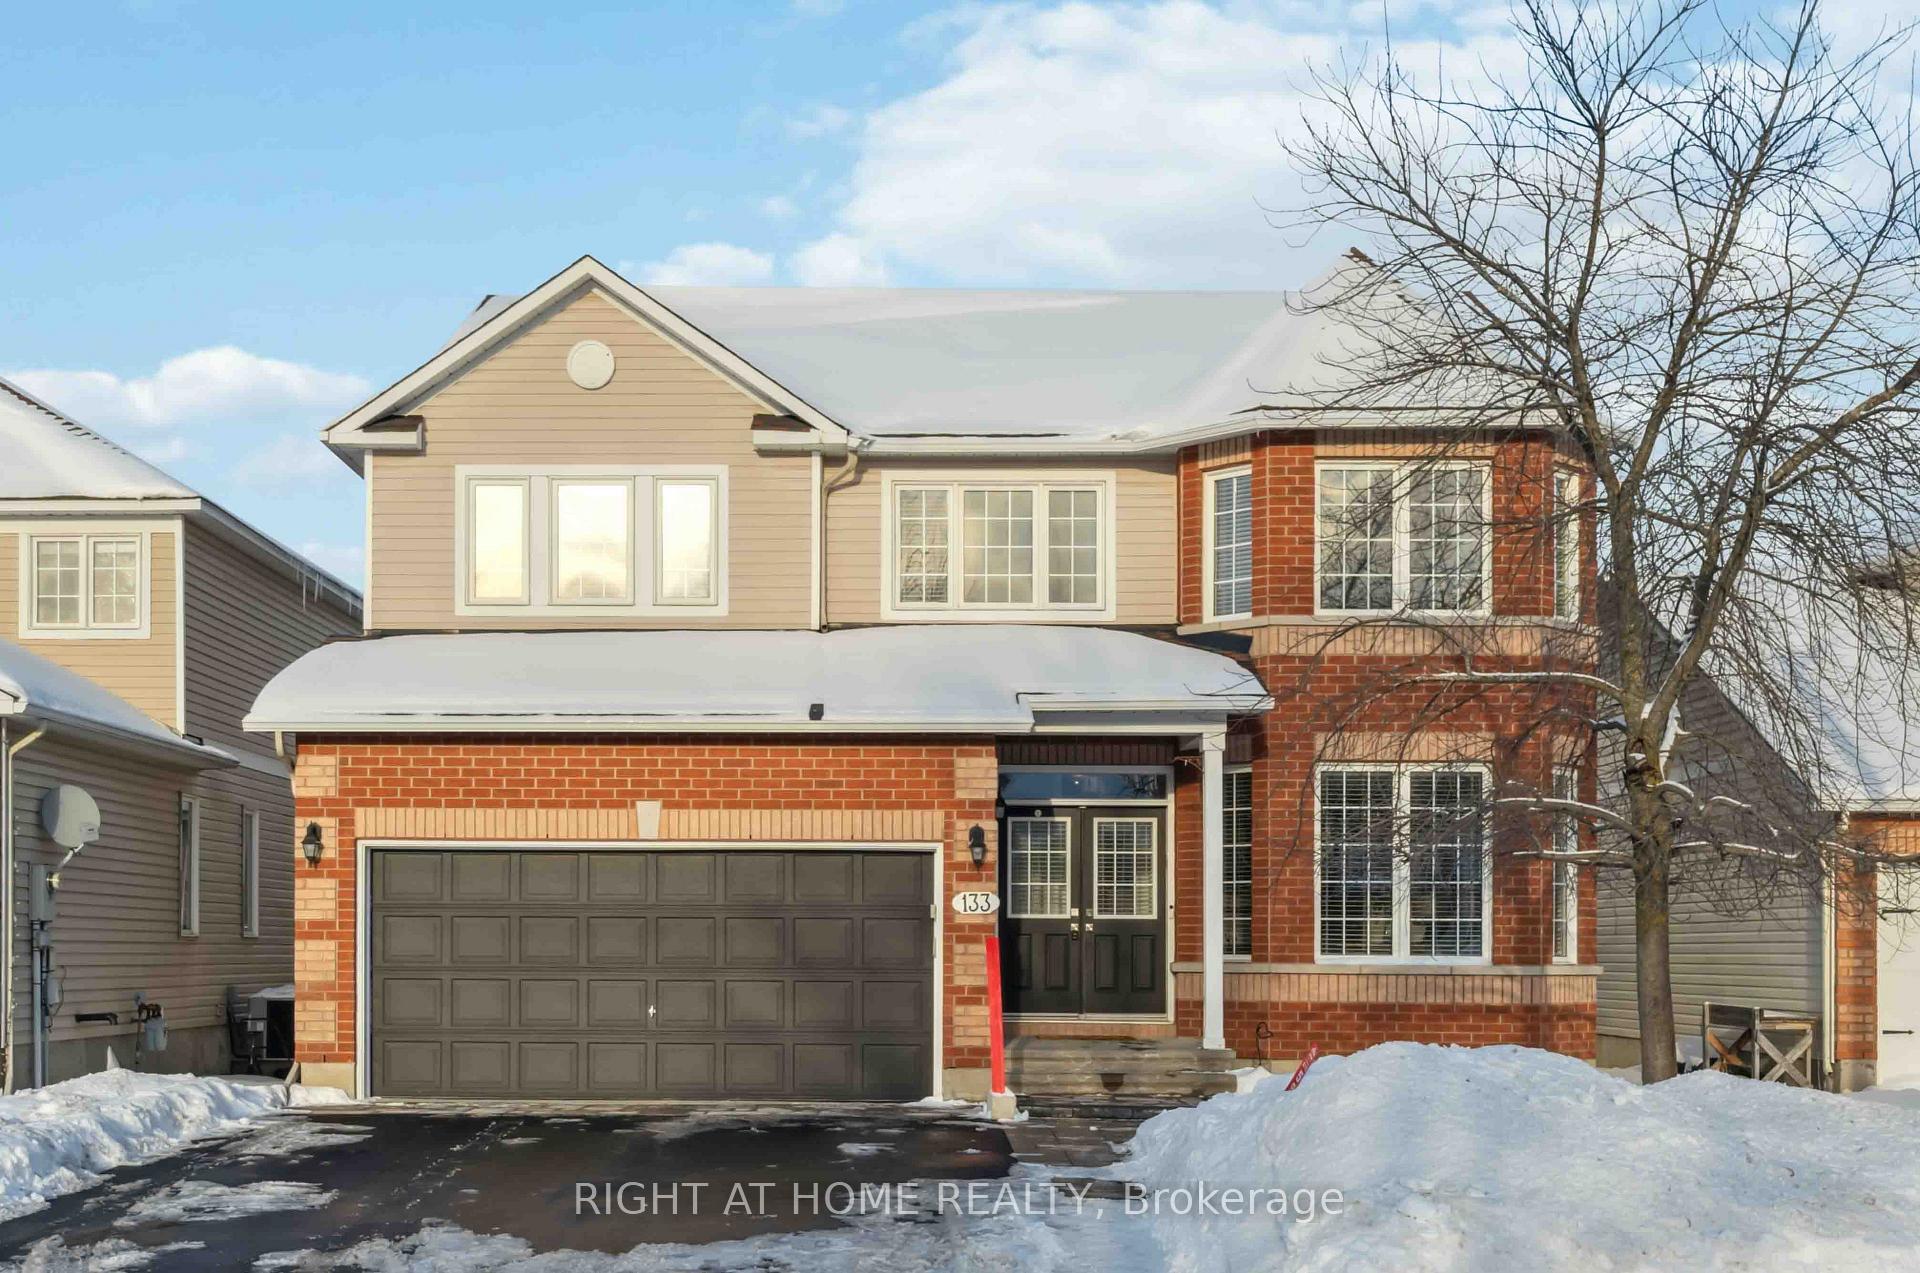
133 Stoney Pond Court
133 Stoney Pond Court
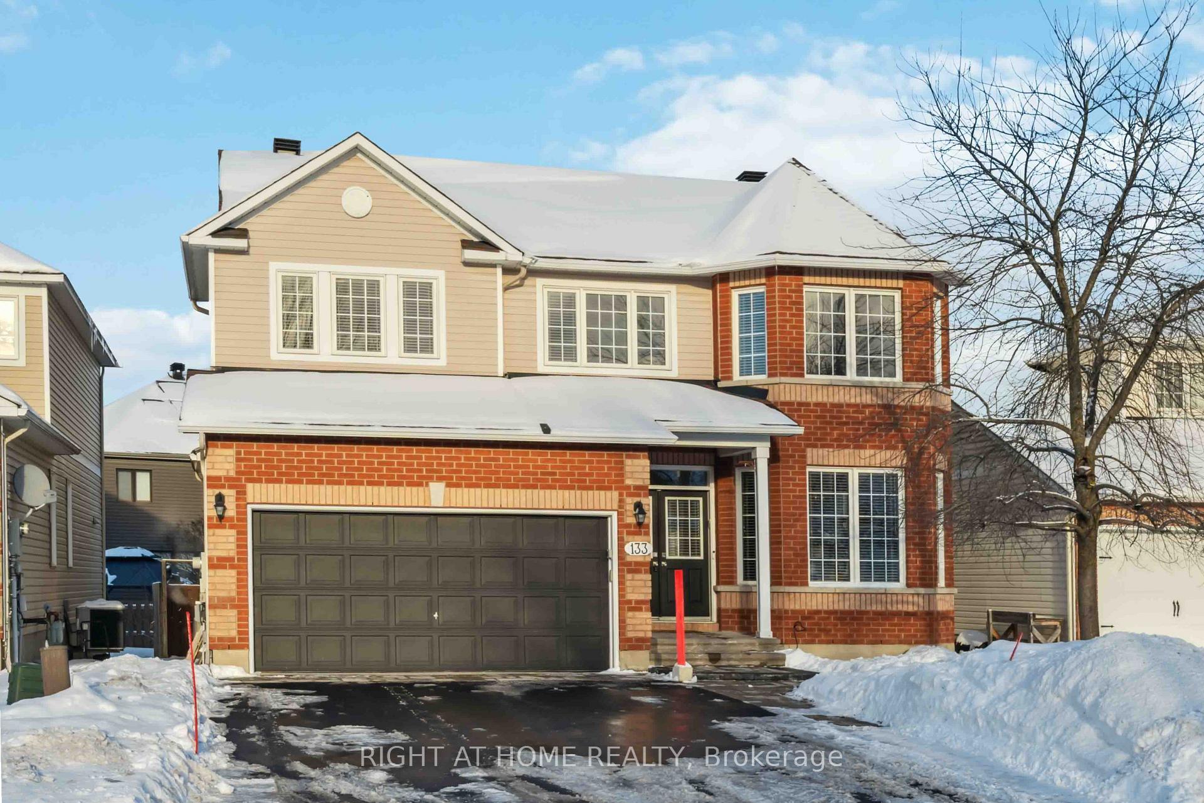
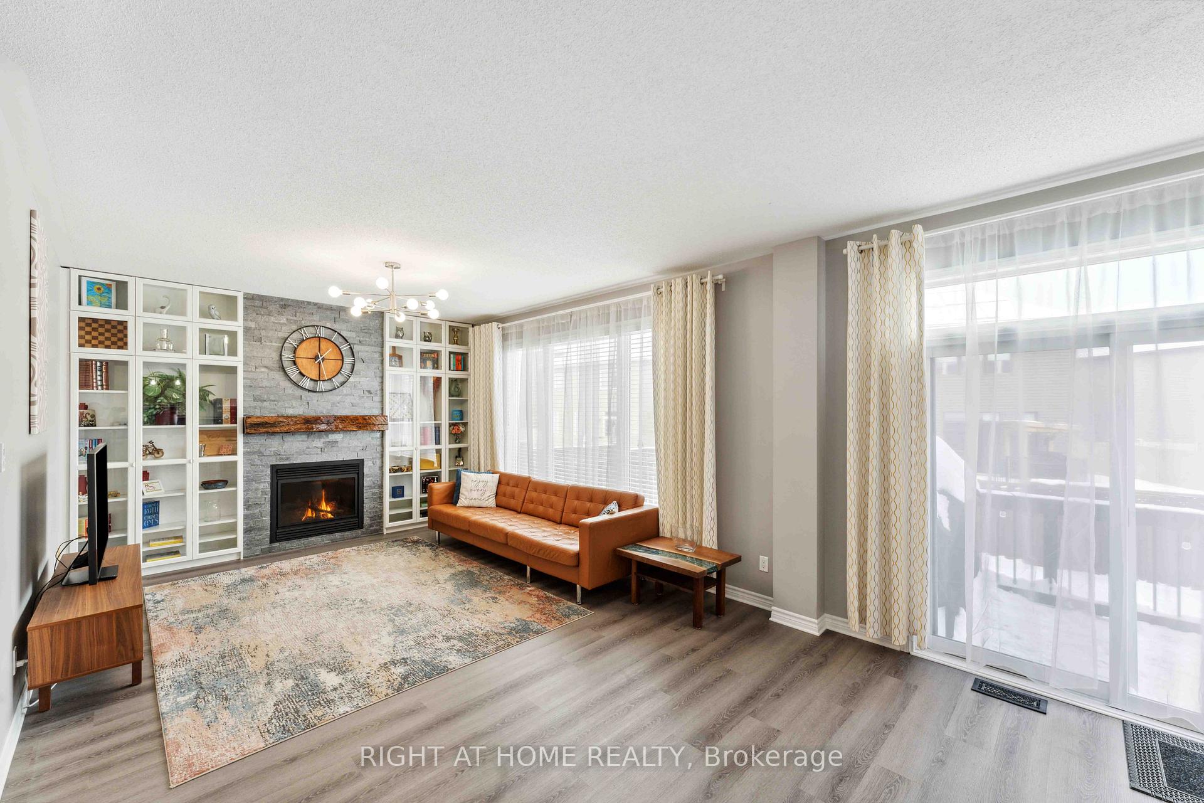
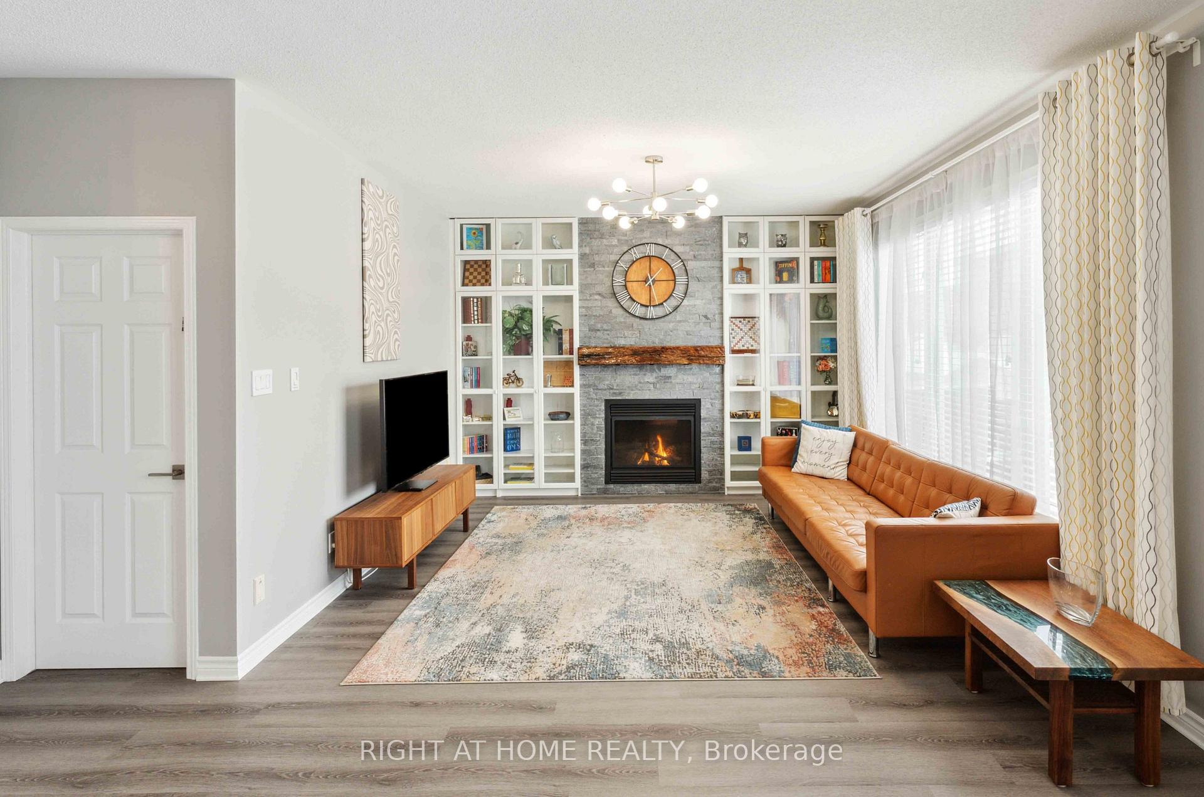
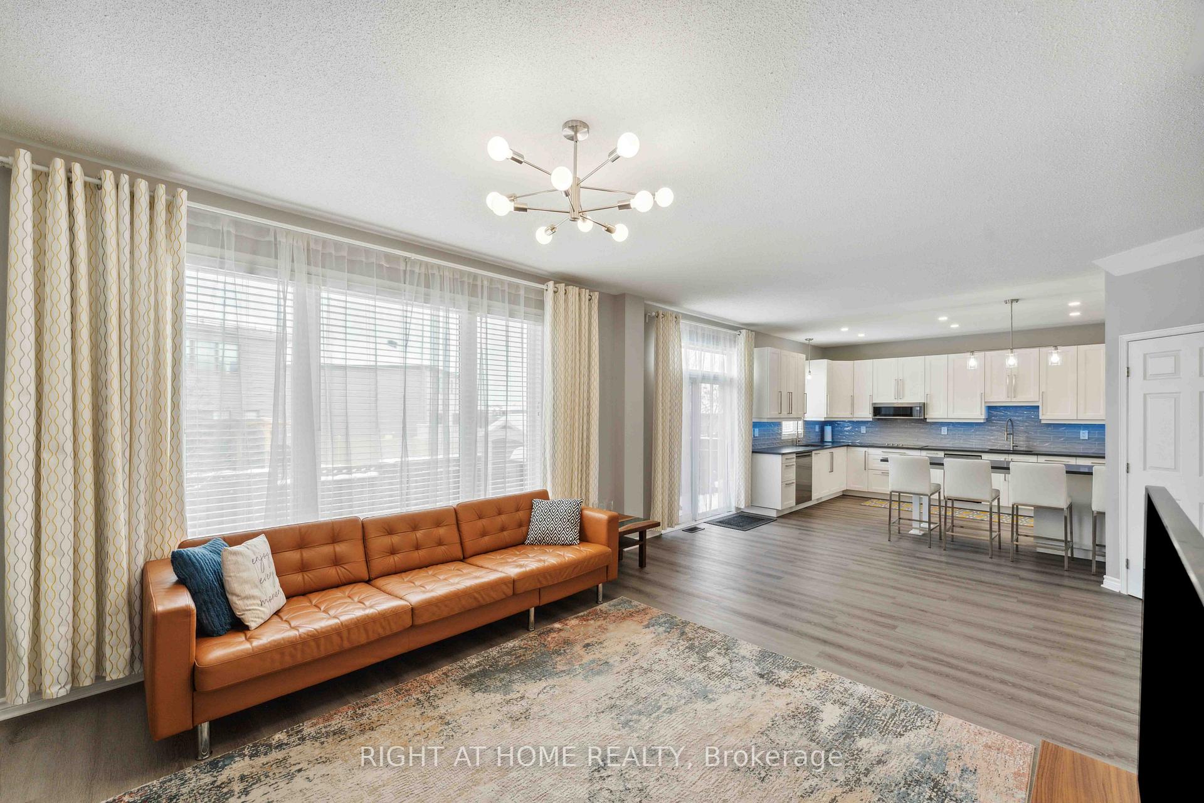 See all 34 photos
Property history
Facts and features
- BasementFinished
- Water, sewerMunicipal
- HeatingForced air
- CoolingCentral air
- Fireplace
- Central air
The homeDetached, 2-storey, Full, finished
- Type: Detached
- Style: 2-storey
- Basement: Full, finished
InsideFireplace Yes, natural gas, Storage, Rooms above ground 16
- Fireplace: Yes, natural gas
- Features: Storage
- Rooms above ground: 16
- Rooms in the basement: 4
- Bedrooms: 5 + 1 in the basement
- Bathrooms: 4
- Kitchens: 1
- Family room: Yes
Outside and lotVinyl siding, brick, Asphalt shingle, Poured concrete
- Exterior: Vinyl siding, brick
- Roof: Asphalt shingle
- Foundation: Poured concrete
- Size: 47.44 × 98.43 ft
Parking2 Garage, Attached, Inside entry
- Spaces: 2 Garage
- Garage: Attached
- Driveway: Inside entry
Heating, water and powerForced air, gas, Central air, Municipal water
- Heating: Forced air, gas
- Cooling: Central air
- Water: Municipal water
- Sewer: Municipal sewer
Costs and taxesTaxes $5,979 a year, HST No HST, Hot water tank
- Taxes, 2024: $5,979 a year
- HST: No HST
- Rental items: Hot water tank
Included in the saleAll blinds, light fixtures, drapery tracks, fridge, cook top, double oven, 2 dishwashers, beverage fridge, washer, dryer, microwave/hood fan combo, auto garage door opener, storage shed, Pantry vertical freezer, basement freezer, artwork, all drapes, metal shelves in pantry
- Included: All blinds, light fixtures, drapery tracks, fridge, cook top, double oven, 2 dishwashers, beverage fridge, washer, dryer, microwave/hood fan combo, auto garage door opener, storage shed
- Not included: Pantry vertical freezer, basement freezer, artwork, all drapes, metal shelves in pantry
Listing detailsX11971980, Sold, Feb 13, 2025
- MLS® number: X11971980
- Status: Sold
- Listed on: Feb 13, 2025
- Days on market: 8
- Updated: Feb 21, 2025
- Possession: 2025-08-07 / August 7, 2025
- Occupied by: Owner
- Listing brokerage: RIGHT AT HOME REALTY
About this home
133 Stoney Pond Court, Ottawa (Stittsville, North), ON K2S 2E6
Location & Beauty! Cul-de-sac Amazing updated Single for Extra Large Family! 5 bedrooms on the 2nd Level + Den on Main Lvl + Fully Finished Basement with additional Bedroom! 3.5 Baths. Pristine condition! Kitchen 2022, Custom Stone Fireplace + Built-Ins 2022, Floors main lvl 2022, High End Carpet on stairs + upper hall 2022, Brand new Driveway with Asphalt + New Interlock 2023, Attic Insulation 2022, Basement with Large Recroom + Bedroom + Full Bathroom 2023, Roof Shingles 2016, Furnace + AC + Humidifier 2020, Backyard Shed 2023! NATURAL GAS POWERED GENERATOR 2022 - for uninterrupted Electricity supply for entire Home during power outage! HUGE kitchen for Busy Family: Oversized Island allows sitting for 6! Built In High End Appliances (Double Oven, Induction Cook-Top, Beverage Fridge, Slim profile Microwave/Hood Fan combo), Large Pantry, Gorgeous Quartz Counters, 2nd Bar Style sink with additional dishwasher for small morning loads. Primary Suite: Walk-In + Ensuite with Jumbo Shower with 2 Separate Shower heads, Double sinks, Quartz Counters. Handy 2nd Level Laundry Room. Bell Fibe connection directly to the home. This home shines!
Ask about this home
A HOMEH agent will answer your questions about this home.
Around this home
Daily convenience, out of 100, from the distances below
Schools nearby
School rating, out of 10.
Helpful calculators
Your HOMEH agent

"I would see it this week."