

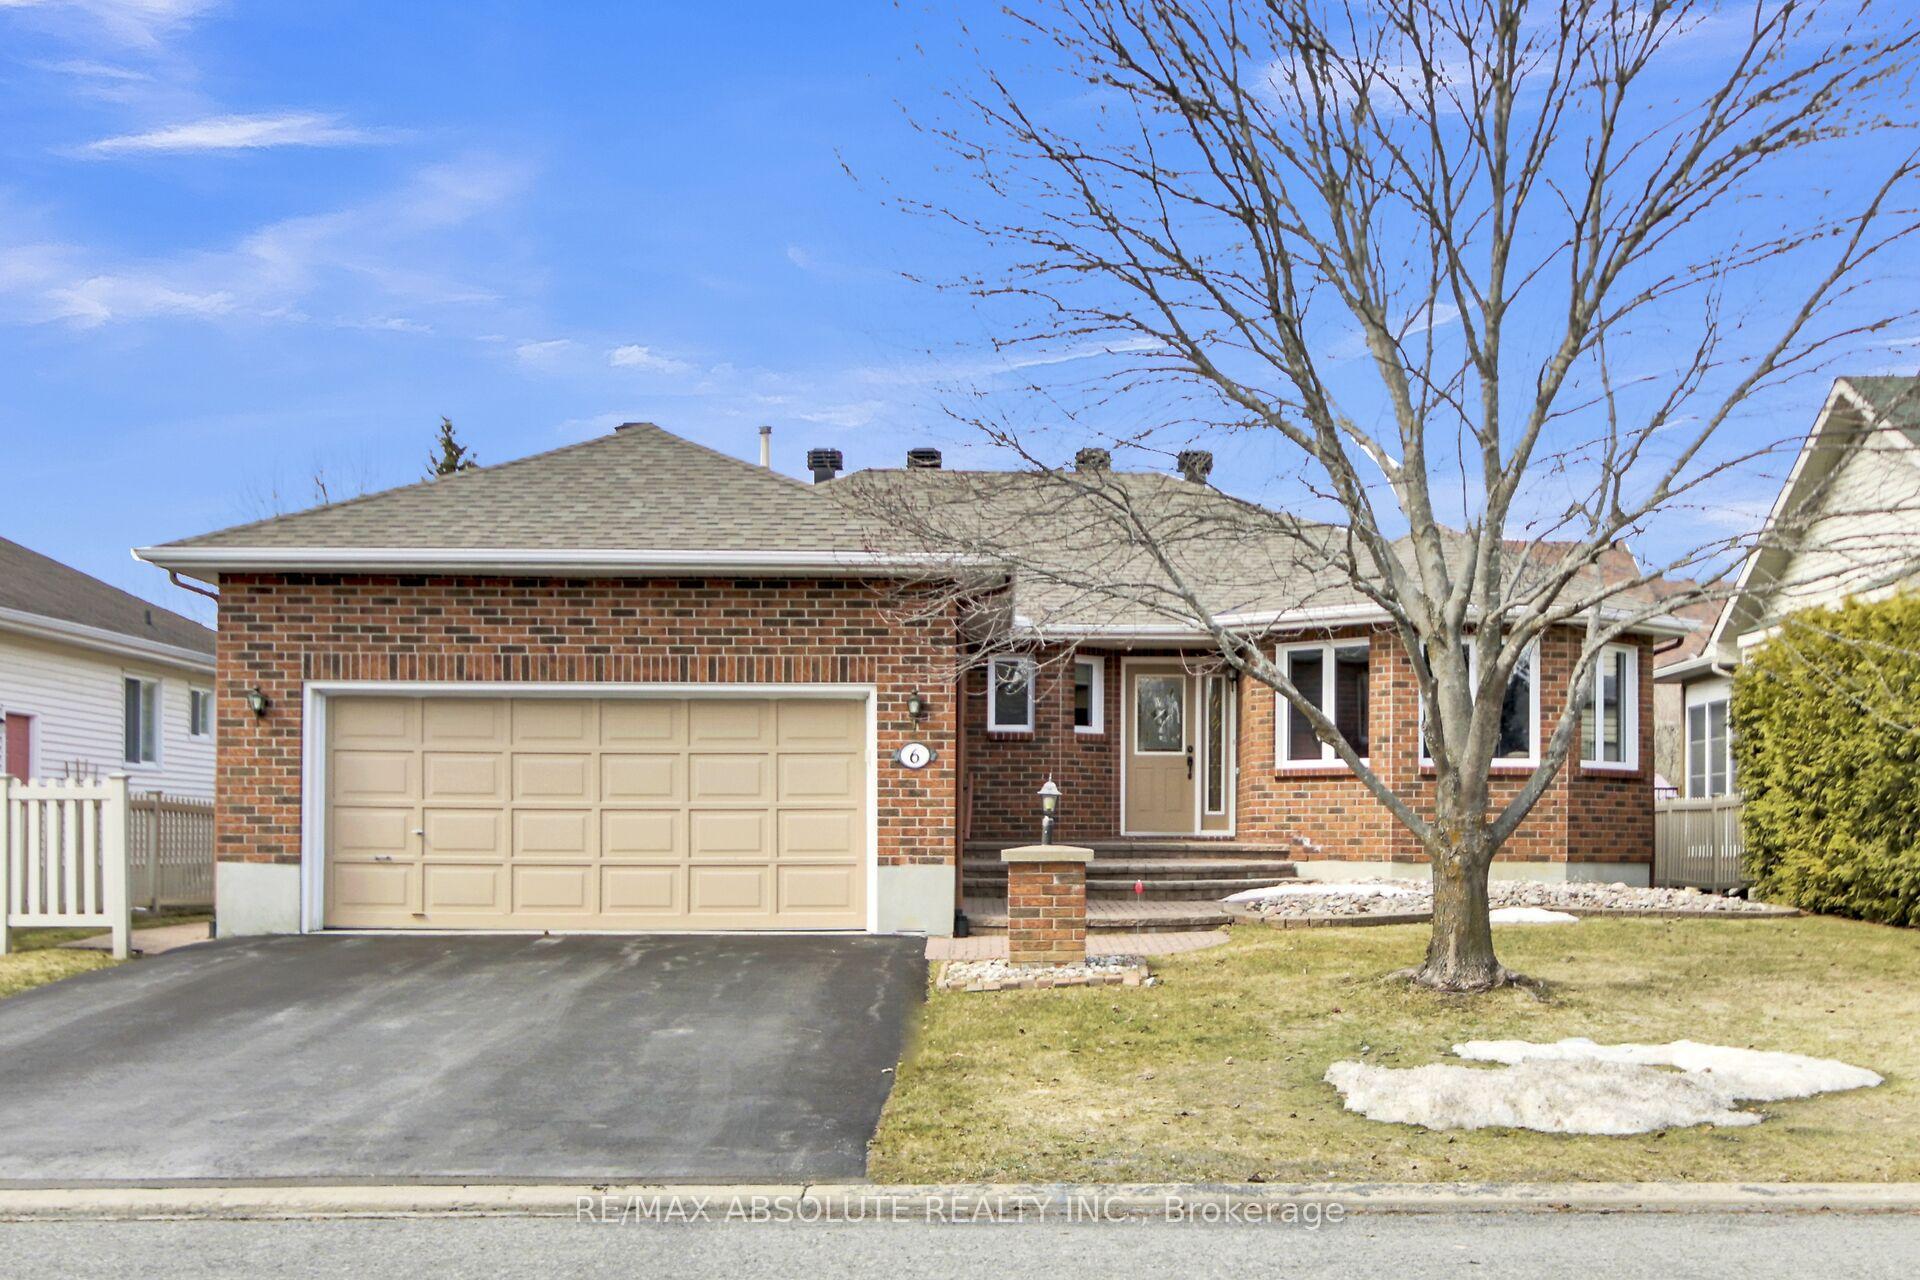
6 Jacqueline Crescent
6 Jacqueline Crescent
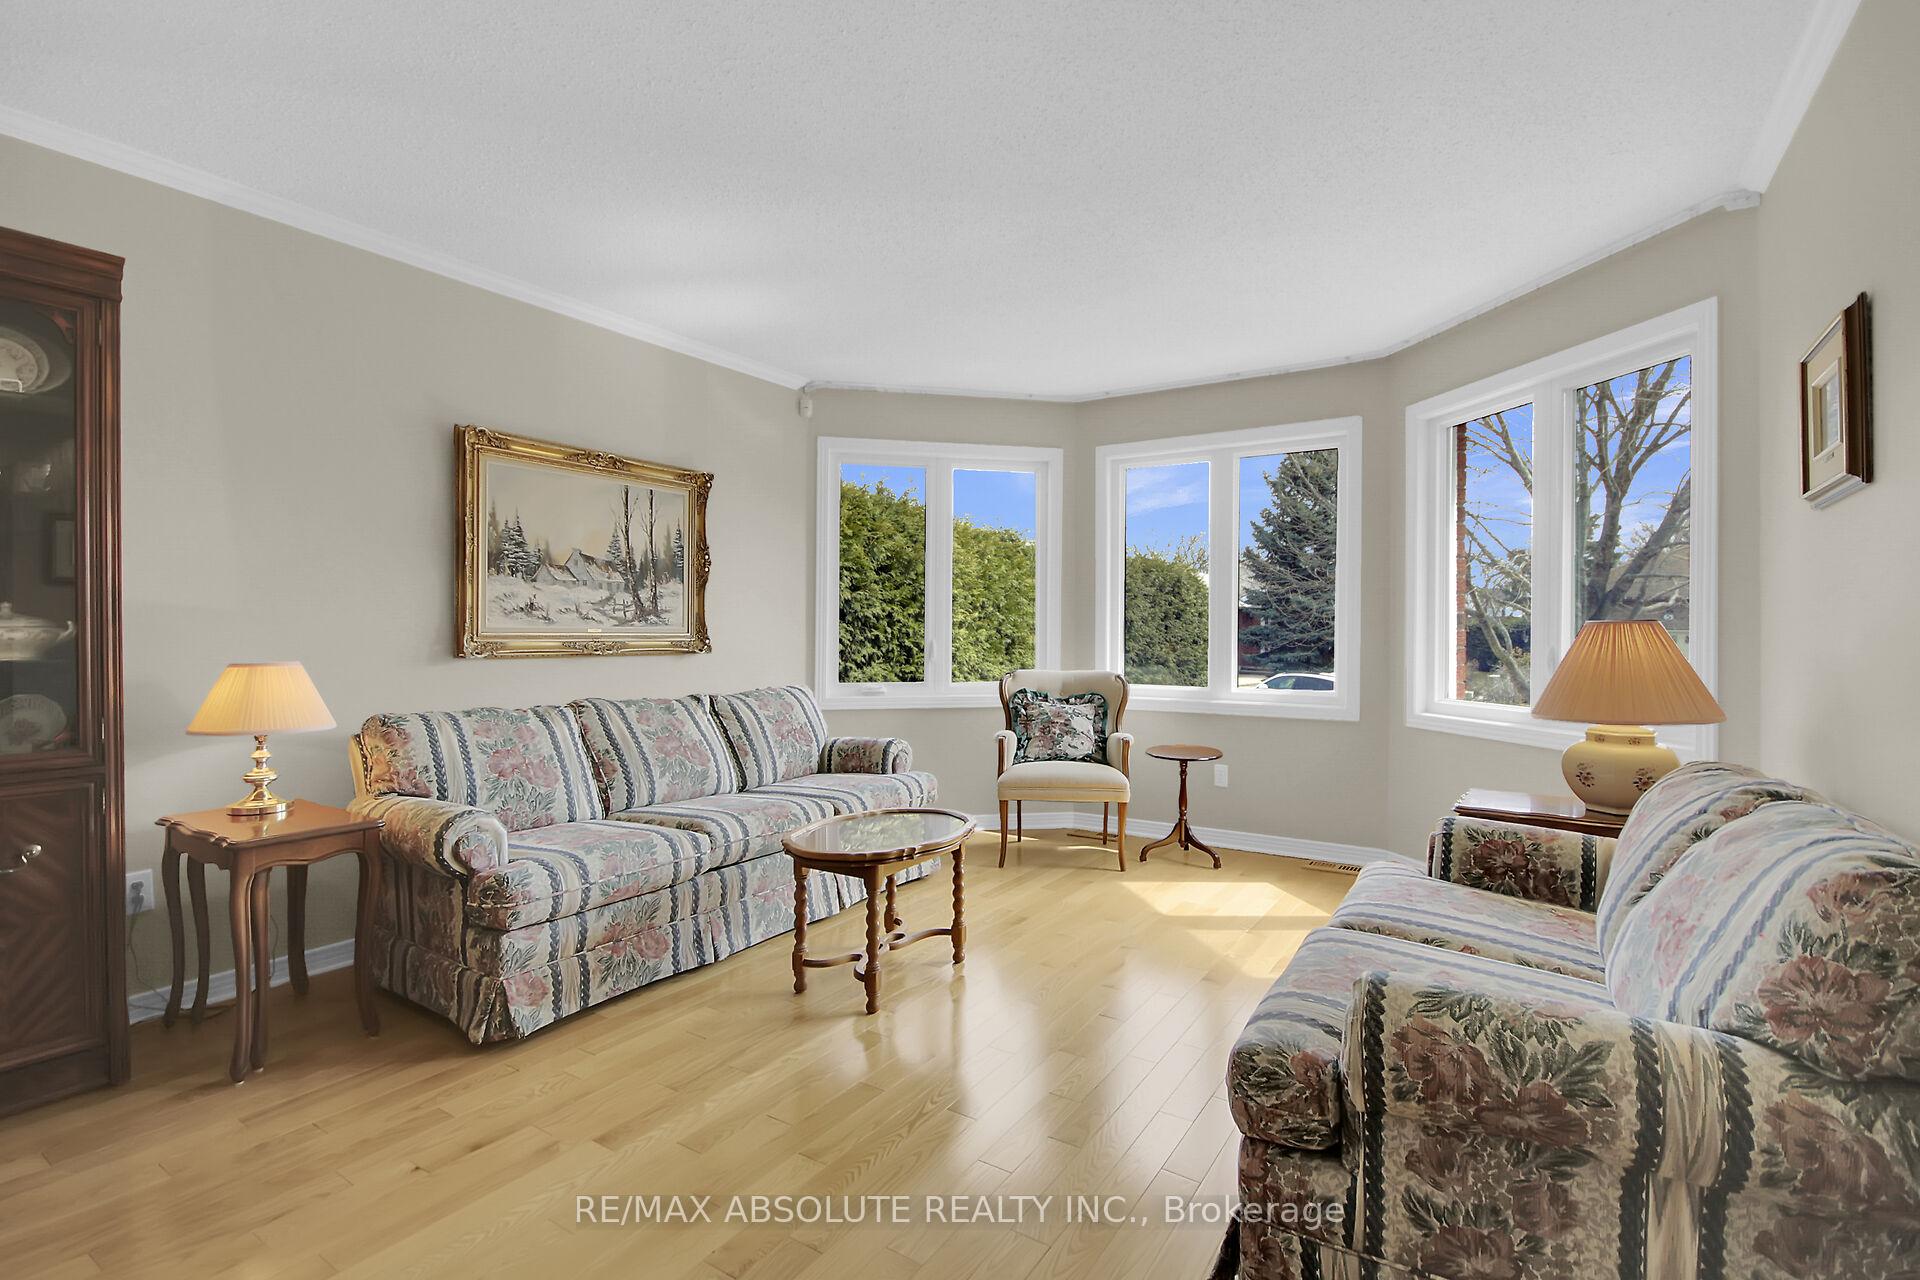 See all 47 photos
Property history
Facts and features
- BasementFinished
- Age of home31–50 years
- Water, sewerMunicipal
- Lot shapeRectangular
- Hardwood floors
- Fireplace
- Central air
The homeDetached, Bungalow, Age 31–50 years
- TypeDetached
- StyleBungalow
- Age31–50 years
- Living space1,500–2,000 sq ft
- BasementFinished
- ViewGarden
- WaterfrontNone
InsideFireplace Yes, natural gas, Tile, Hardwood, Ceramic, Main level
- FireplaceYes, natural gas
- FlooringTile, Hardwood, Ceramic
- LaundryMain level
- FeaturesStorage, auto garage door remote, carpet free, primary bedroom - main floor, in-law capability
- Rooms above ground8
- Rooms in the basement1
- Bedrooms2
- Bathrooms3
- Kitchens1
- Family roomYes
Outside and lotBrick, Asphalt shingle, Concrete
- ExteriorBrick
- RoofAsphalt shingle
- FoundationConcrete
- FeaturesAwnings, patio, privacy, landscaped
- Size59.05 × 98.81 ft
- ShapeRectangular
- ZoningR1
Parking2 Garage, Attached, Inside entry, private double
- Spaces2 Garage
- GarageAttached
- DrivewayInside entry, private double
Heating, water and powerForced air, gas, Central air, Municipal water
- HeatingForced air, gas
- CoolingCentral air
- WaterMunicipal water
- SewerMunicipal sewer
Costs and taxesTaxes $4,785 a year, HST No HST, Hot water tank
- Taxes, 2024$4,785 a year
- HSTNo HST
- Rental itemsHot water tank
- Under contractHot water tank-gas
Included in the saleFridge, stove, hoodfan, diswasher, washer, dryer, all light fixtures, all window coverings
- IncludedFridge, stove, hoodfan, diswasher, washer, dryer, all light fixtures, all window coverings
Listing detailsX12053245, Sold, Apr 1, 2025
- MLS® numberX12053245
- StatusSold
- Listed onApr 1, 2025
- Days on market46
- UpdatedMay 17, 2025
- PossessionFlexible
- Occupied byOwner
- Listing brokerageRE/MAX ABSOLUTE REALTY INC.
About this home
6 Jacqueline Crescent, Ottawa (Stittsville, Central), ON K2S 1M1
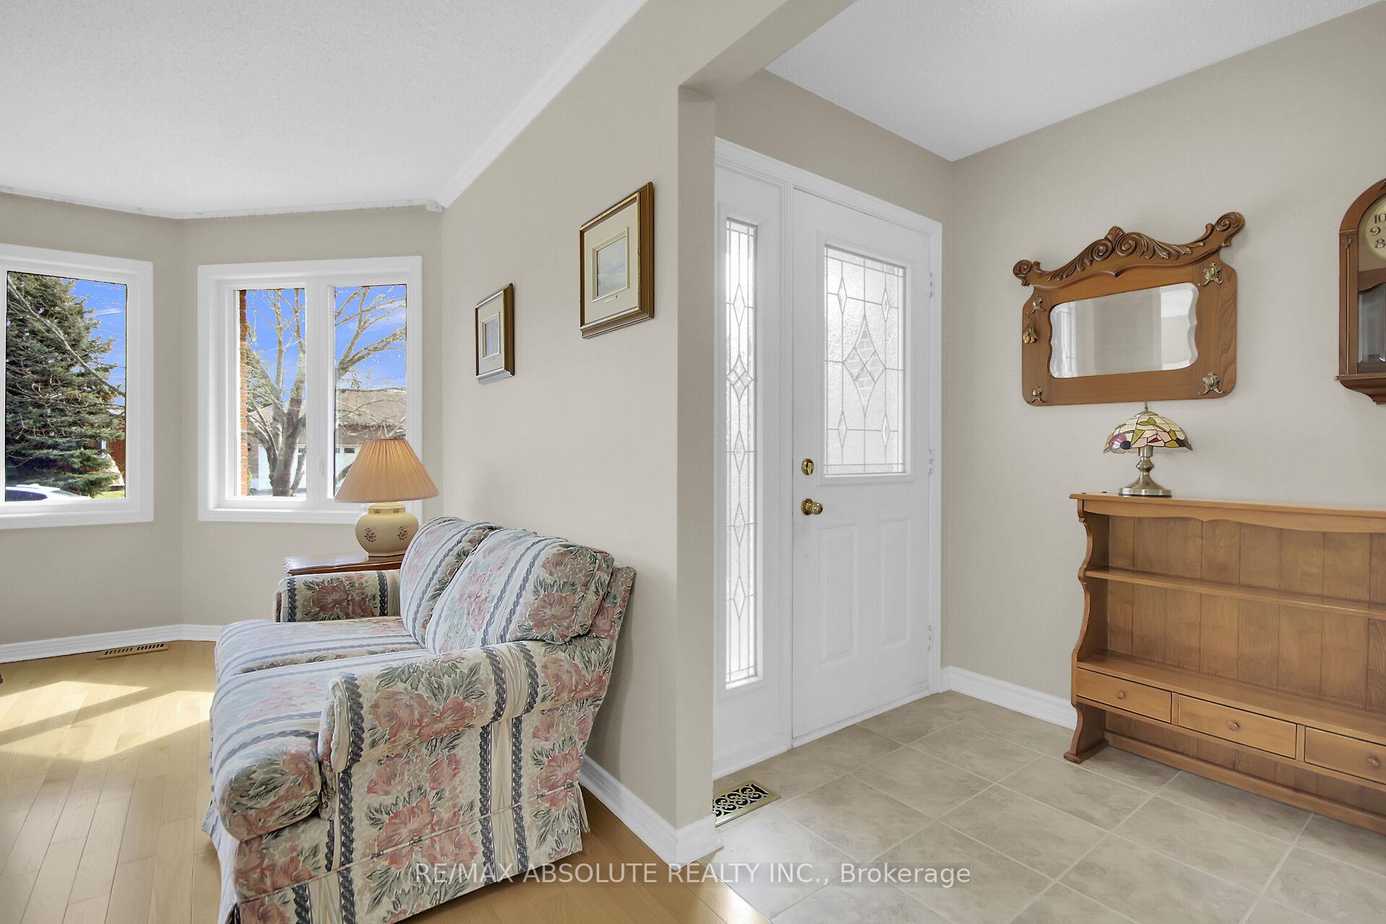
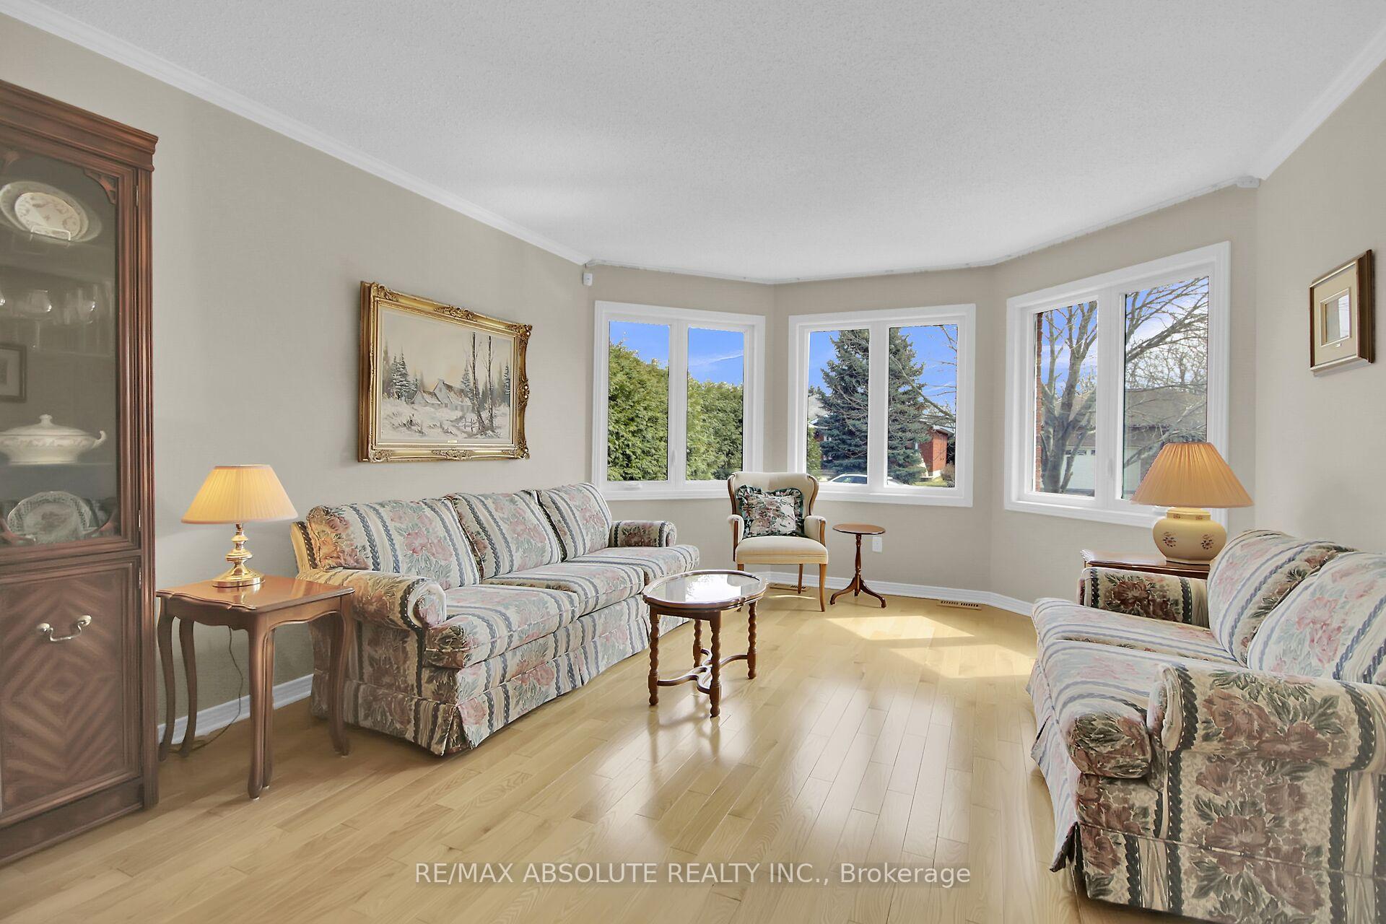
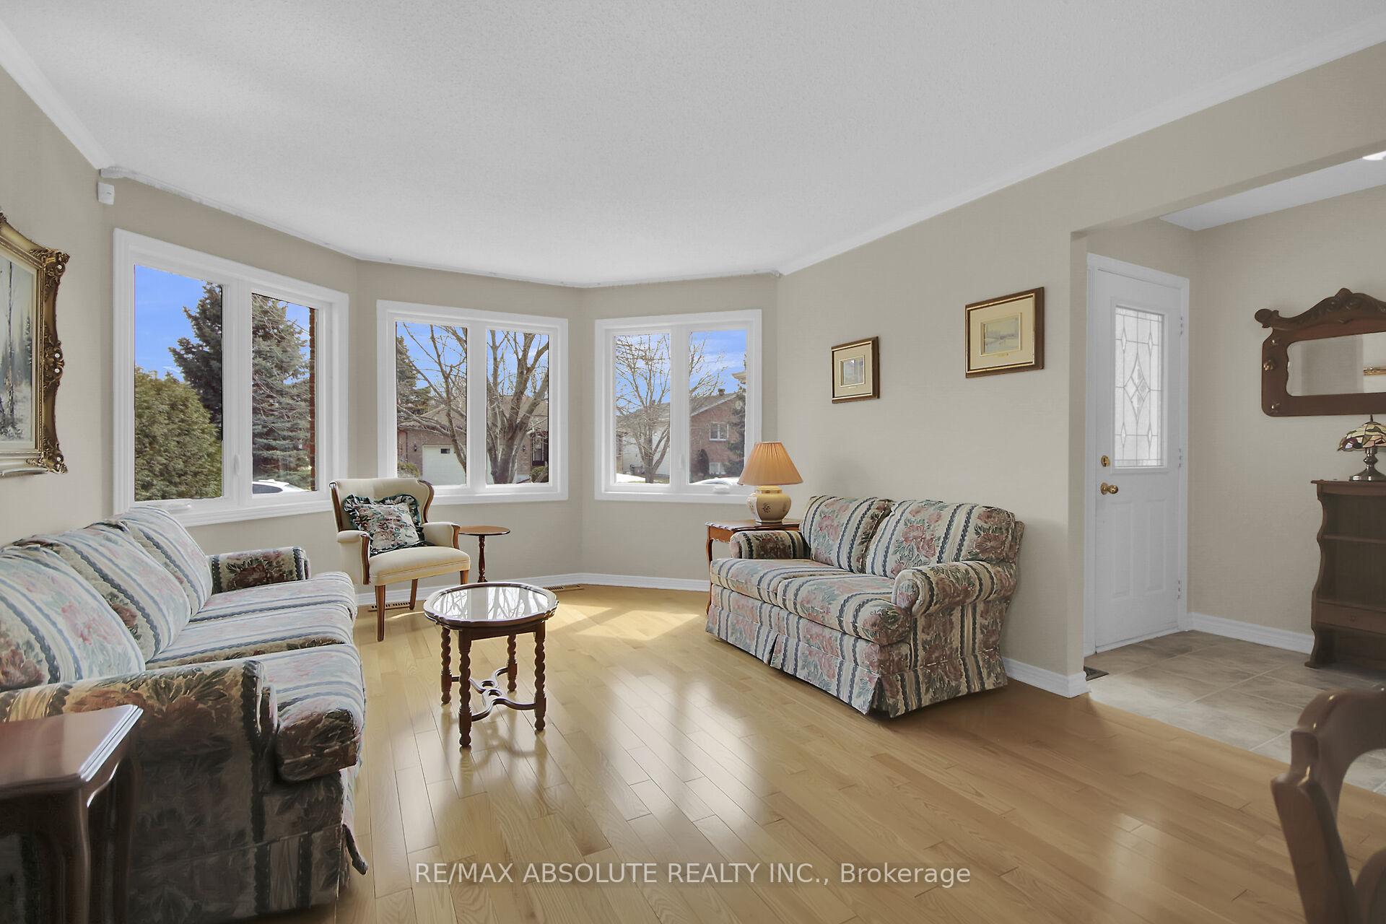
This beautifully maintained solid brick bungalow located in the heart of Stittsville on a quiet street&just a short walk to all amenities.Lovingly updated by the original owner this 2 bdrm home is full of quality features.The main floor is entirely carpet-free featuring upgraded tile in the foyer,hallways,laundry, kitchen&bathrms. Gleaming hardwd floors are showcased throughout the living, dining, family&bedrms. The living&dining rooms are bright&airy, thanks to ample natural light&feature crown mouldings, providing plenty of space for entertaining.The kitchen is refreshed offering maple cabinets w/updated hardware, granite countertops&an island w/ double ceramic undermount sink. It also features a display cabinet, built-in desk/computer area&an upgraded ceramic backsplash.The kitchen overlooks the family room&eating area, creating an open&inviting space.The family room itself boasts a cozy gas freplace&patio doors leading to a 4-season sunrm which includes Pella windows&a 2nd patio door leading to a private backyard. A 4-piece bath is located in the hallway for easy access.The large laundry/mudrm, conveniently located off the inside entry frm the double car insulated&drywalled garage offers plenty of space&the staircase to the lower lvl is situated here as well.The spacious primary bedrm features double closets&a 3-pce ensuite w/ his&her sinks.It overlooks the stunning backyard providing complete privacy w/15-foot hedges.The 2nd bdrm is also generously sized complete w/walk-in closet.The lower lvl offers a fully fnished rec room w/quality berber carpet&a kitchenette, incl a sink, microwave shelf&space for a fridge. A 3rd 4-pce bthrm is located on the lower lvl, complete w/linen closet, heat lamp&molded tub/shower combo.Large storage/utility rm provides ample space for futuredevelopment&additional storage.Interlocking stone pathways along the side&front entrances. This home offers great value especially for those considering a secondary dwelling in lower level.
Ask about this home
A HOMEH agent will answer your questions about this home.
Around this home
Daily convenience, out of 100, from the distances below
Schools nearby
School rating, out of 10.
Helpful calculators
Your HOMEH agent

"I would see it this week."