

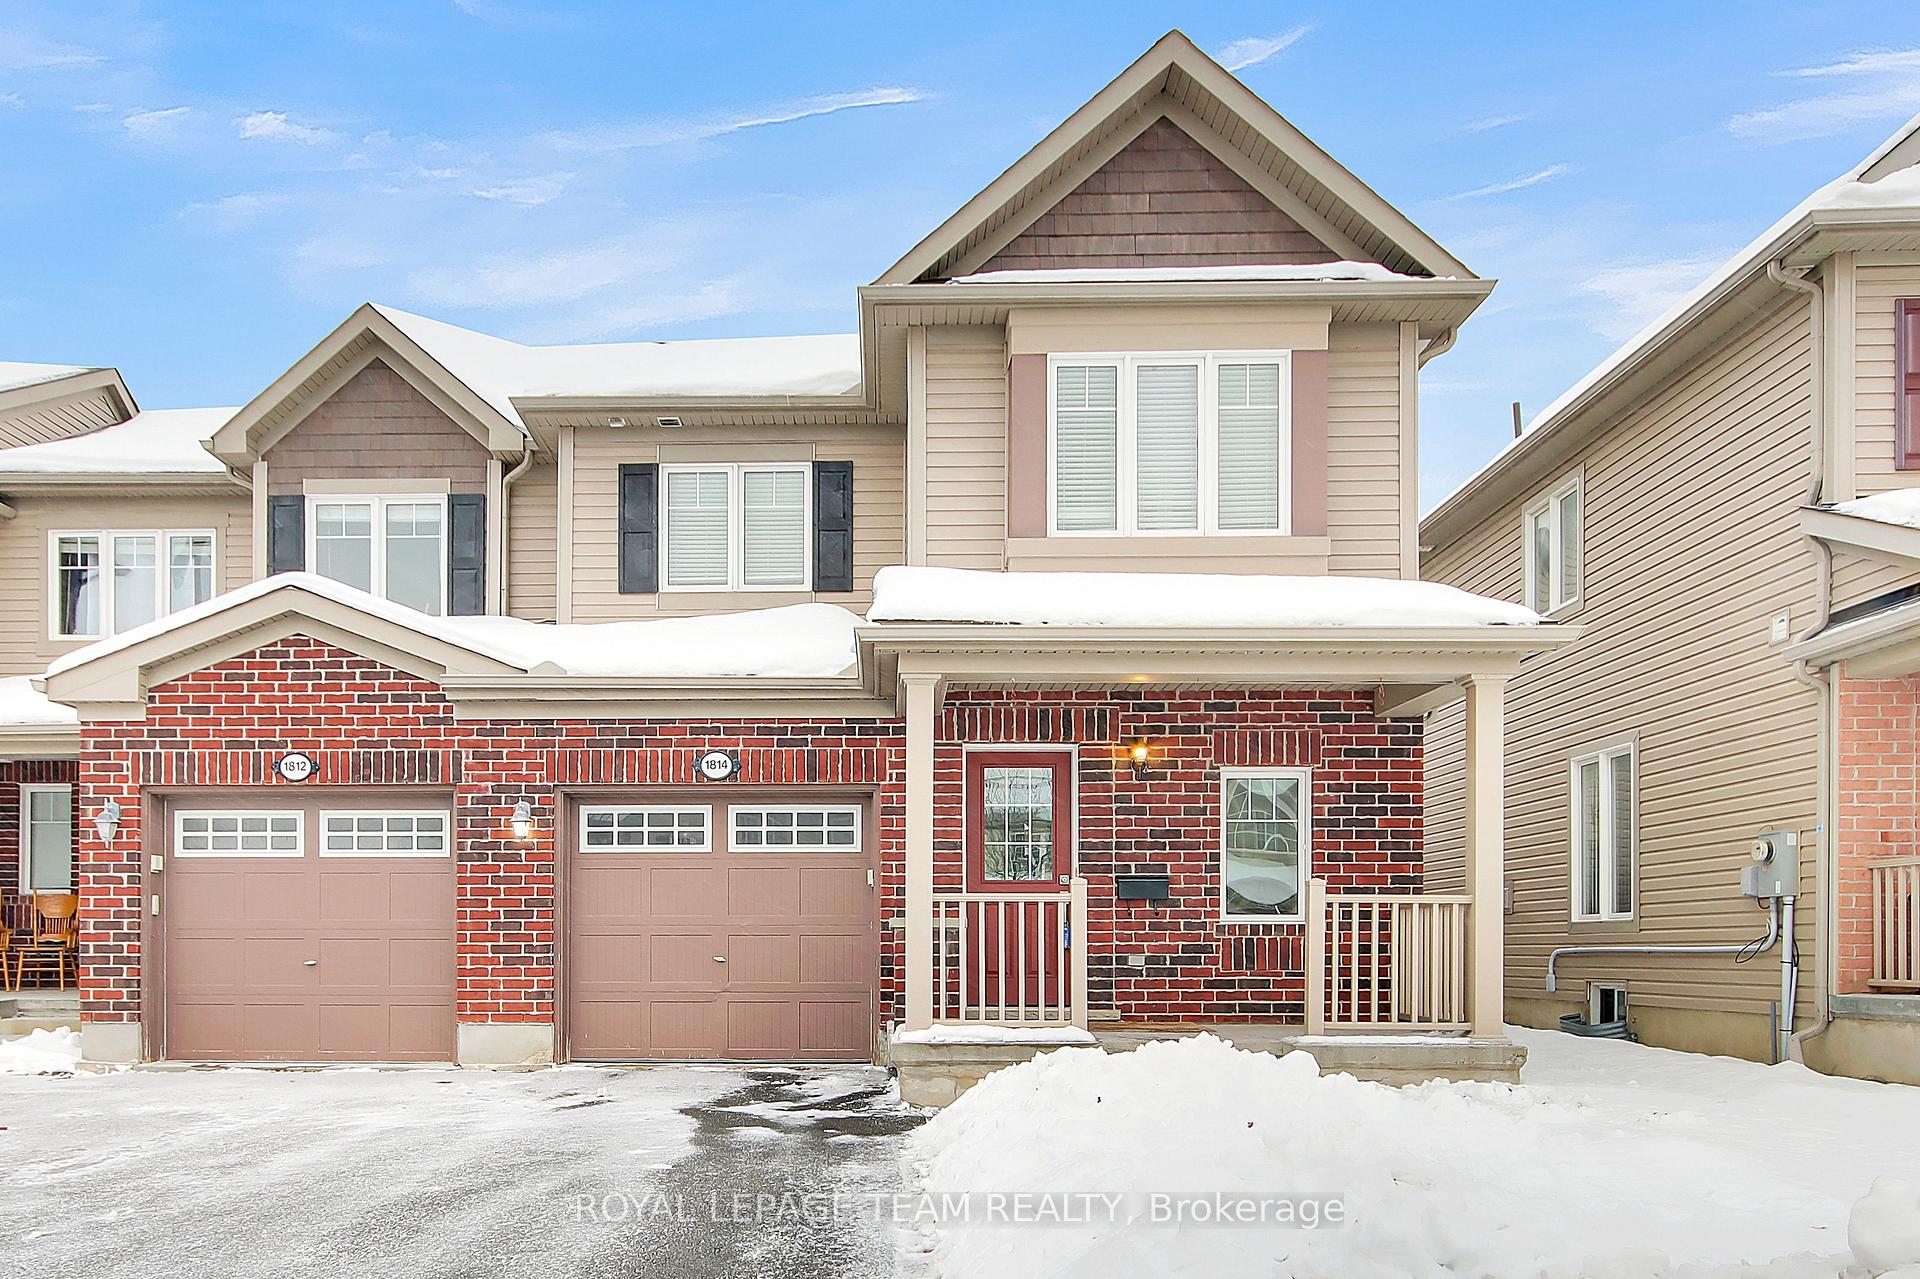
1814 Maple Grove Road
1814 Maple Grove Road
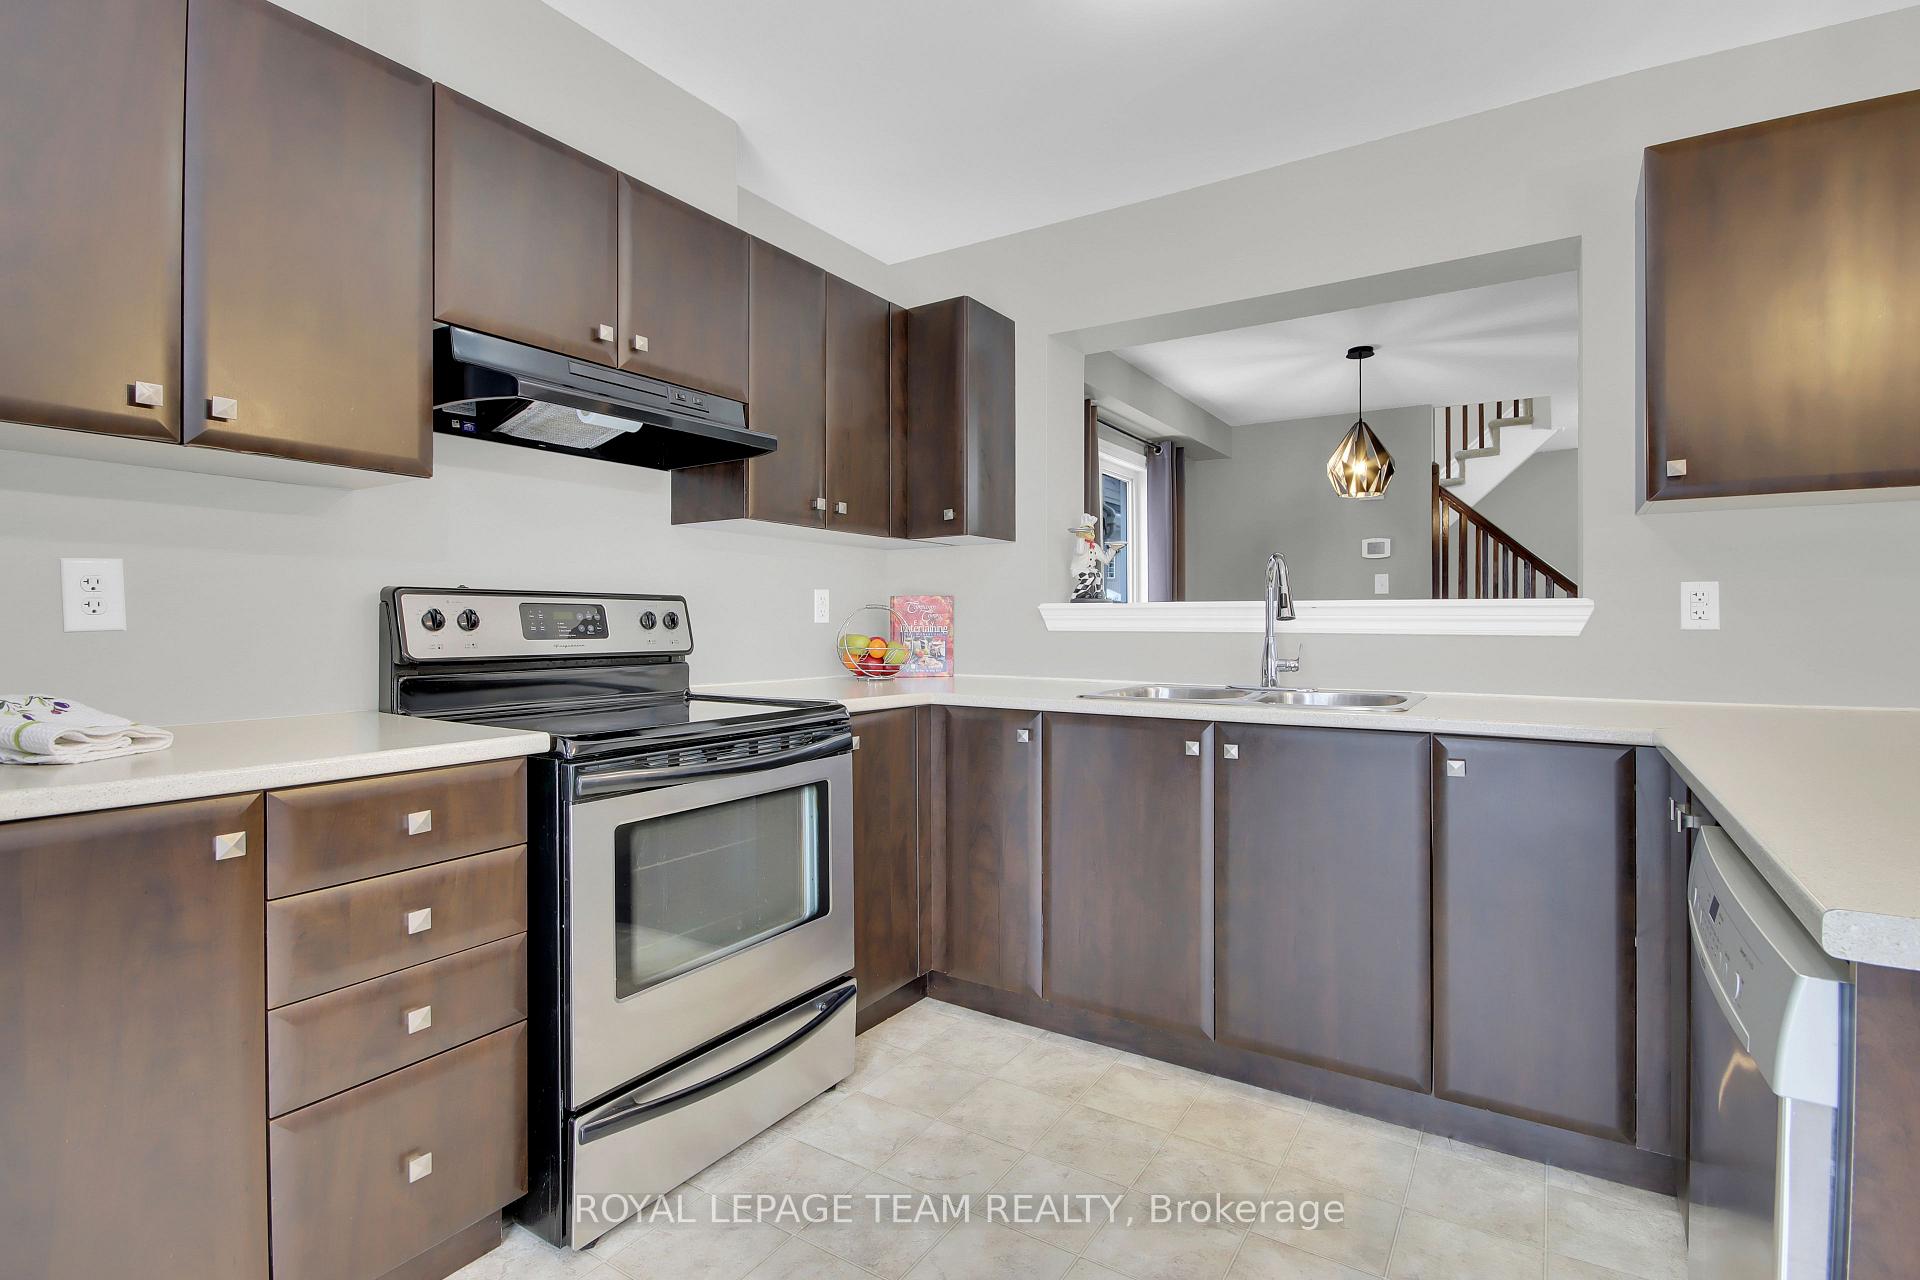 See all 40 photos
Property history
Facts and features
- BasementUnfinished
- Age of home6–15 years
- Water, sewerMunicipal
- HeatingForced air
- Central air
The homeFreehold Townhouse, 2-storey, Age 6–15 years
- Type: Freehold Townhouse
- Style: 2-storey
- Age: 6–15 years
- Basement: Unfinished
- Waterfront: None
InsideUpper level, Rooms above ground 7, Bedrooms 3
- Laundry: Upper level
- Rooms above ground: 7
- Bedrooms: 3
- Bathrooms: 3
- Kitchens: 1
- Family room: Yes
Outside and lotBrick, vinyl siding, Asphalt shingle, Concrete
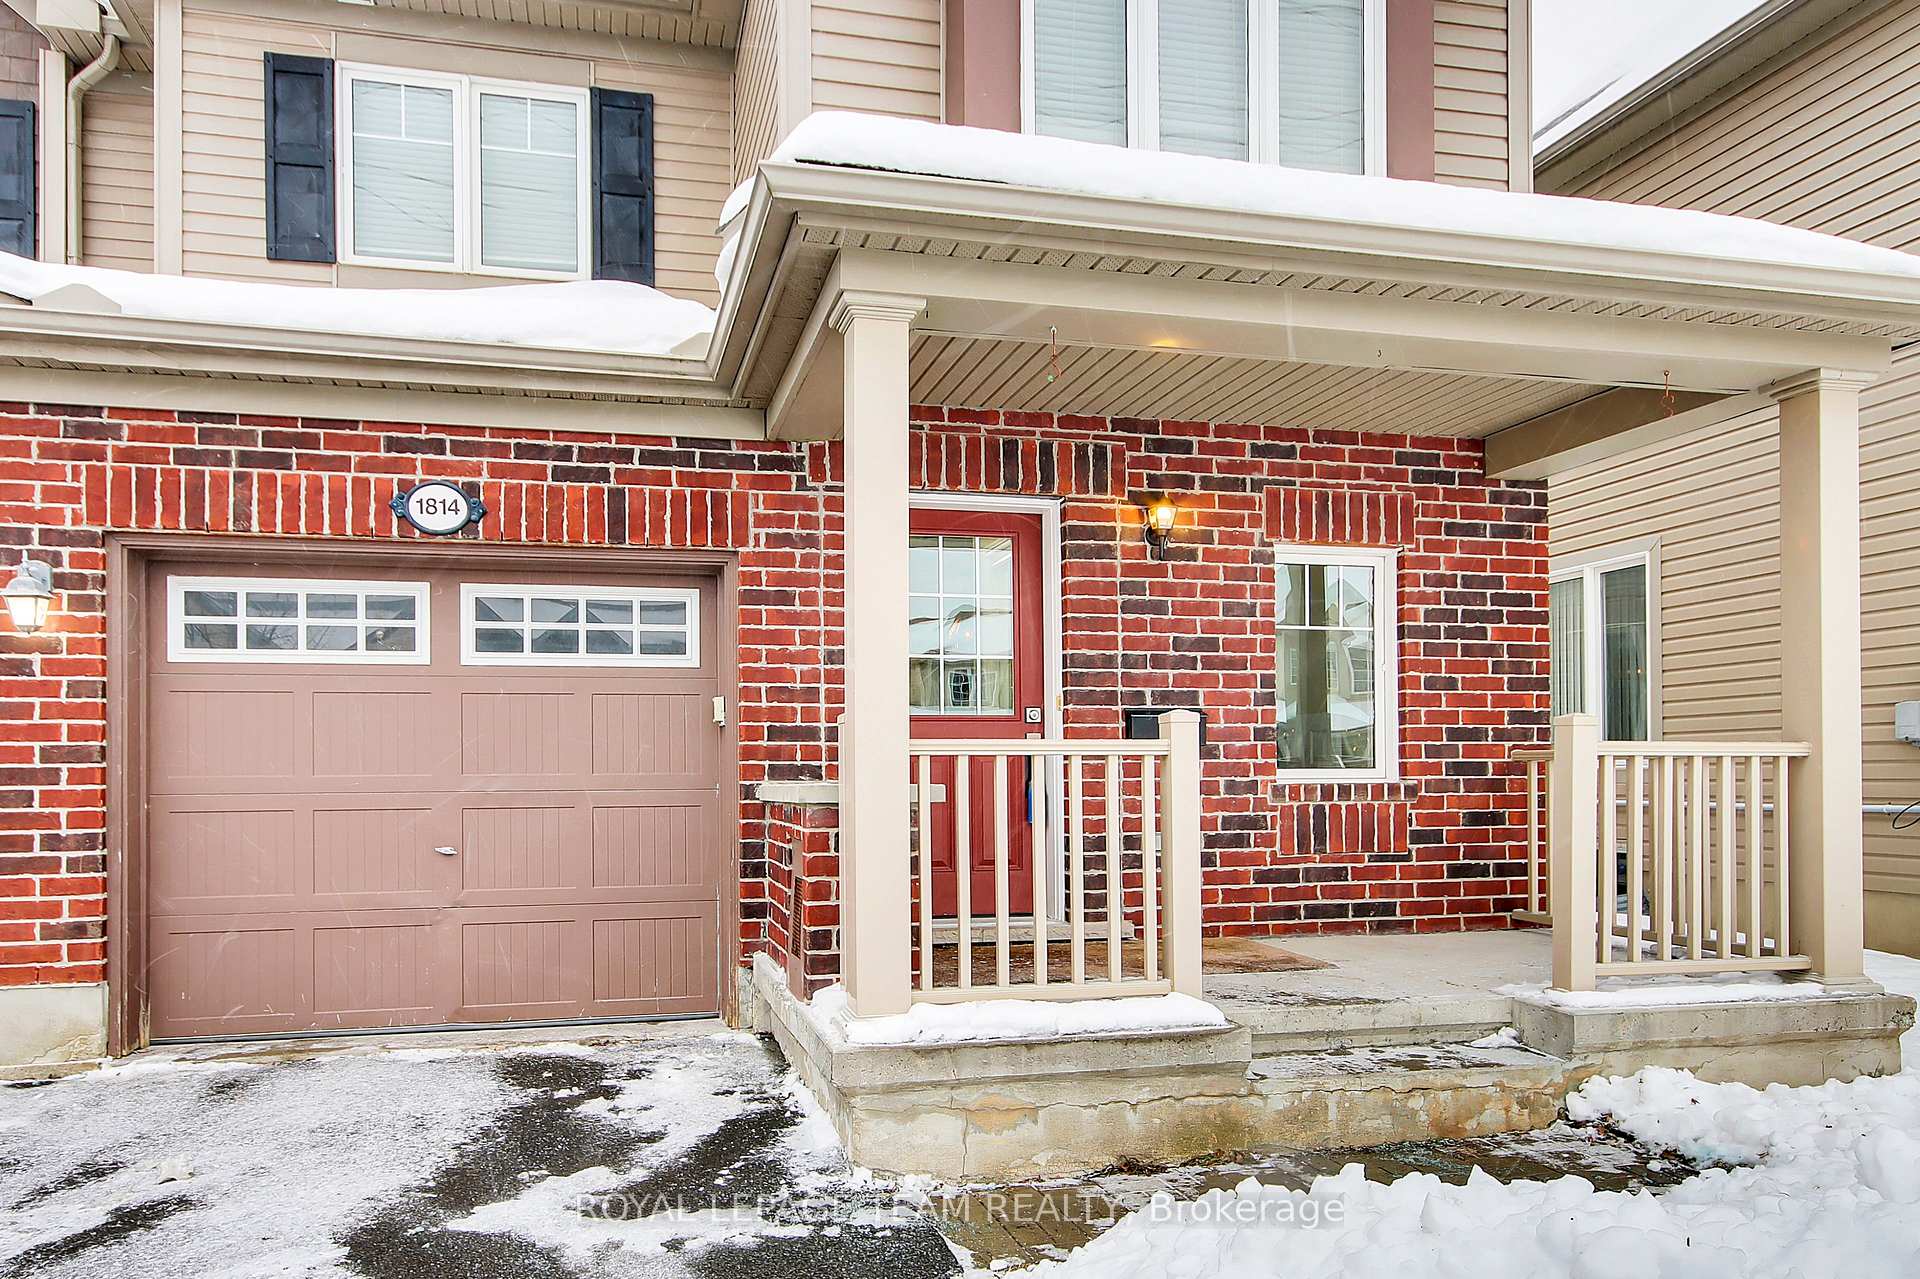
- Exterior: Brick, vinyl siding
- Roof: Asphalt shingle
- Foundation: Concrete
- Size: 27.99 × 87.99 ft
- Zoning: R3YY[1297]
Parking1 Garage, Attached, Front yard parking
- Spaces: 1 Garage
- Garage: Attached
- Driveway: Front yard parking
Heating, water and powerForced air, gas, Central air, Municipal water
- Heating: Forced air, gas
- Cooling: Central air
- Water: Municipal water
- Sewer: Municipal sewer
- Natural gas: Yes
- Hydro: Yes
- Cable: Available
Costs and taxesTaxes $3,756 a year, Hot water tank, Other
- Taxes, 2024: $3,756 a year
- Rental items: Hot water tank
- Under contract: Other
Included in the saleFridge, stove, washer, dryer, dishwasher, microwave all in as in condition, Not included None
- Included: Fridge, stove, washer, dryer, dishwasher, microwave all in as in condition
- Not included: None
NearbyPublic transit
- Close to: Public transit
Listing detailsX11889611, Sold, Dec 11, 2024
- MLS® number: X11889611
- Status: Sold
- Listed on: Dec 11, 2024
- Days on market: 22
- Updated: Jan 2, 2025
- Possession: Immediately /TBA
- Occupied by: Vacant
- Listing brokerage: ROYAL LEPAGE TEAM REALTY
About this home
1814 Maple Grove Road, Ottawa (Stittsville, North), ON K2S 0M7
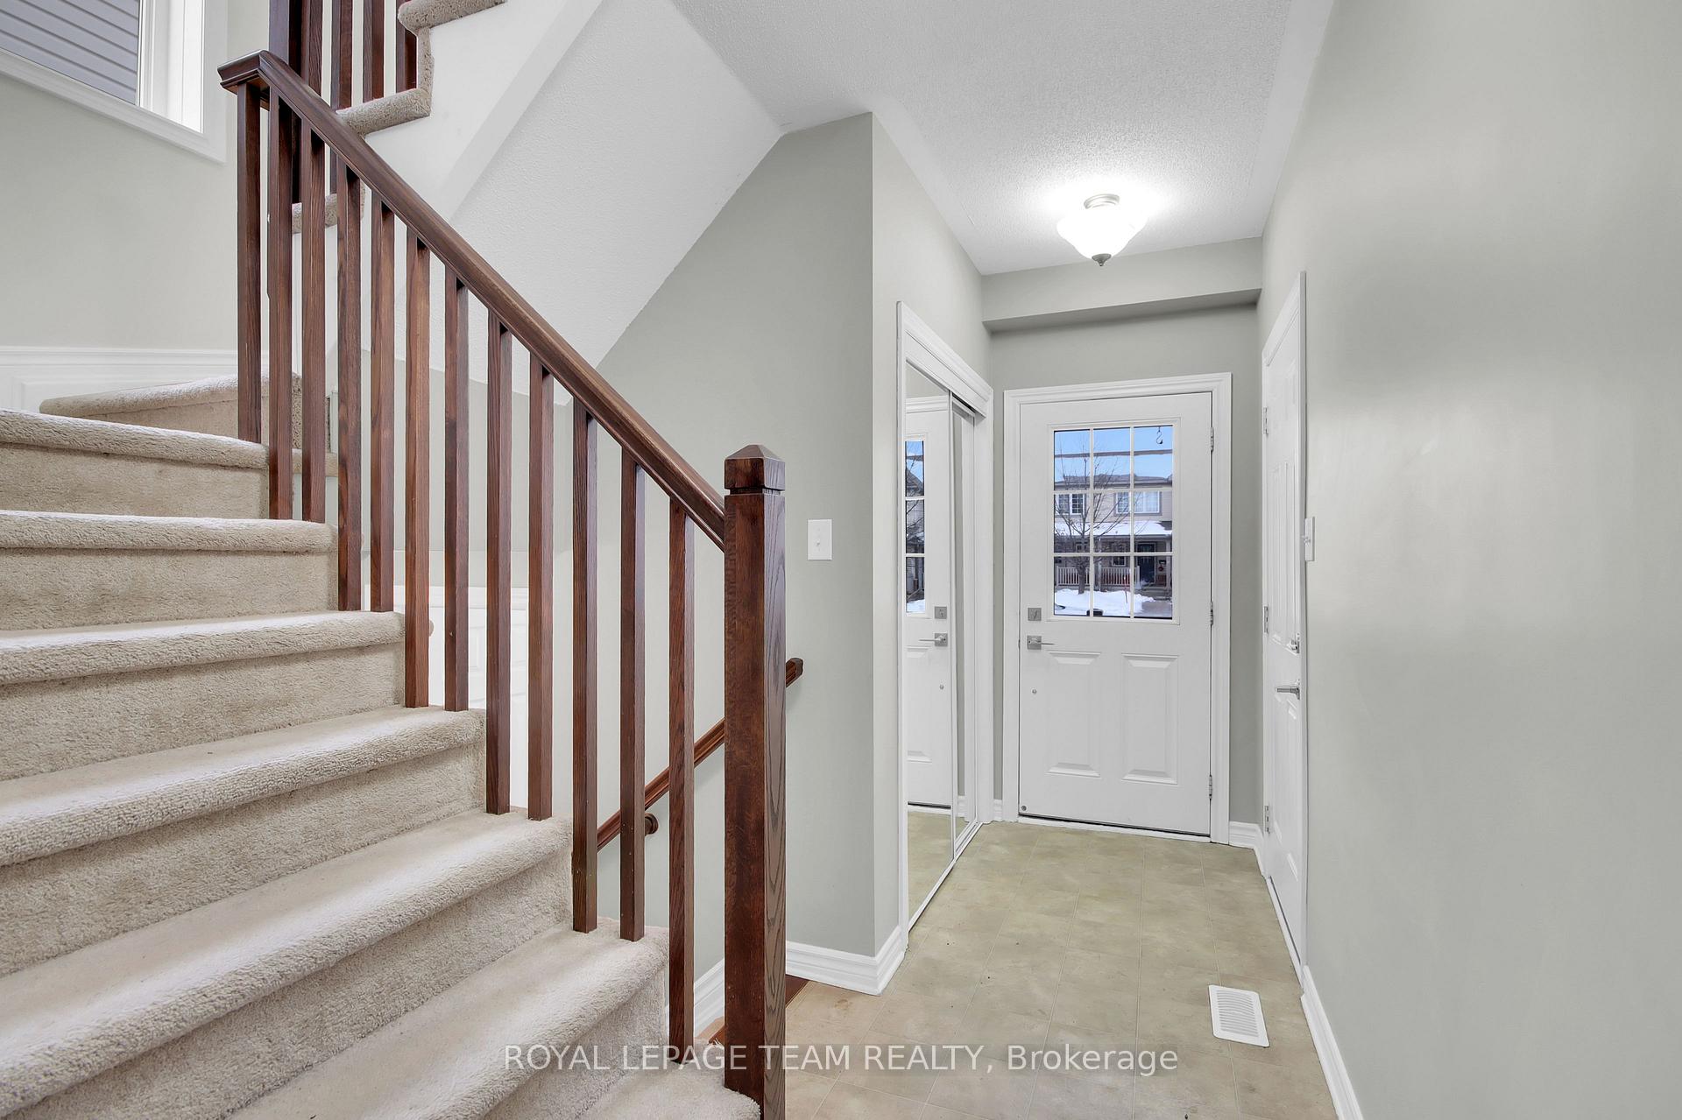
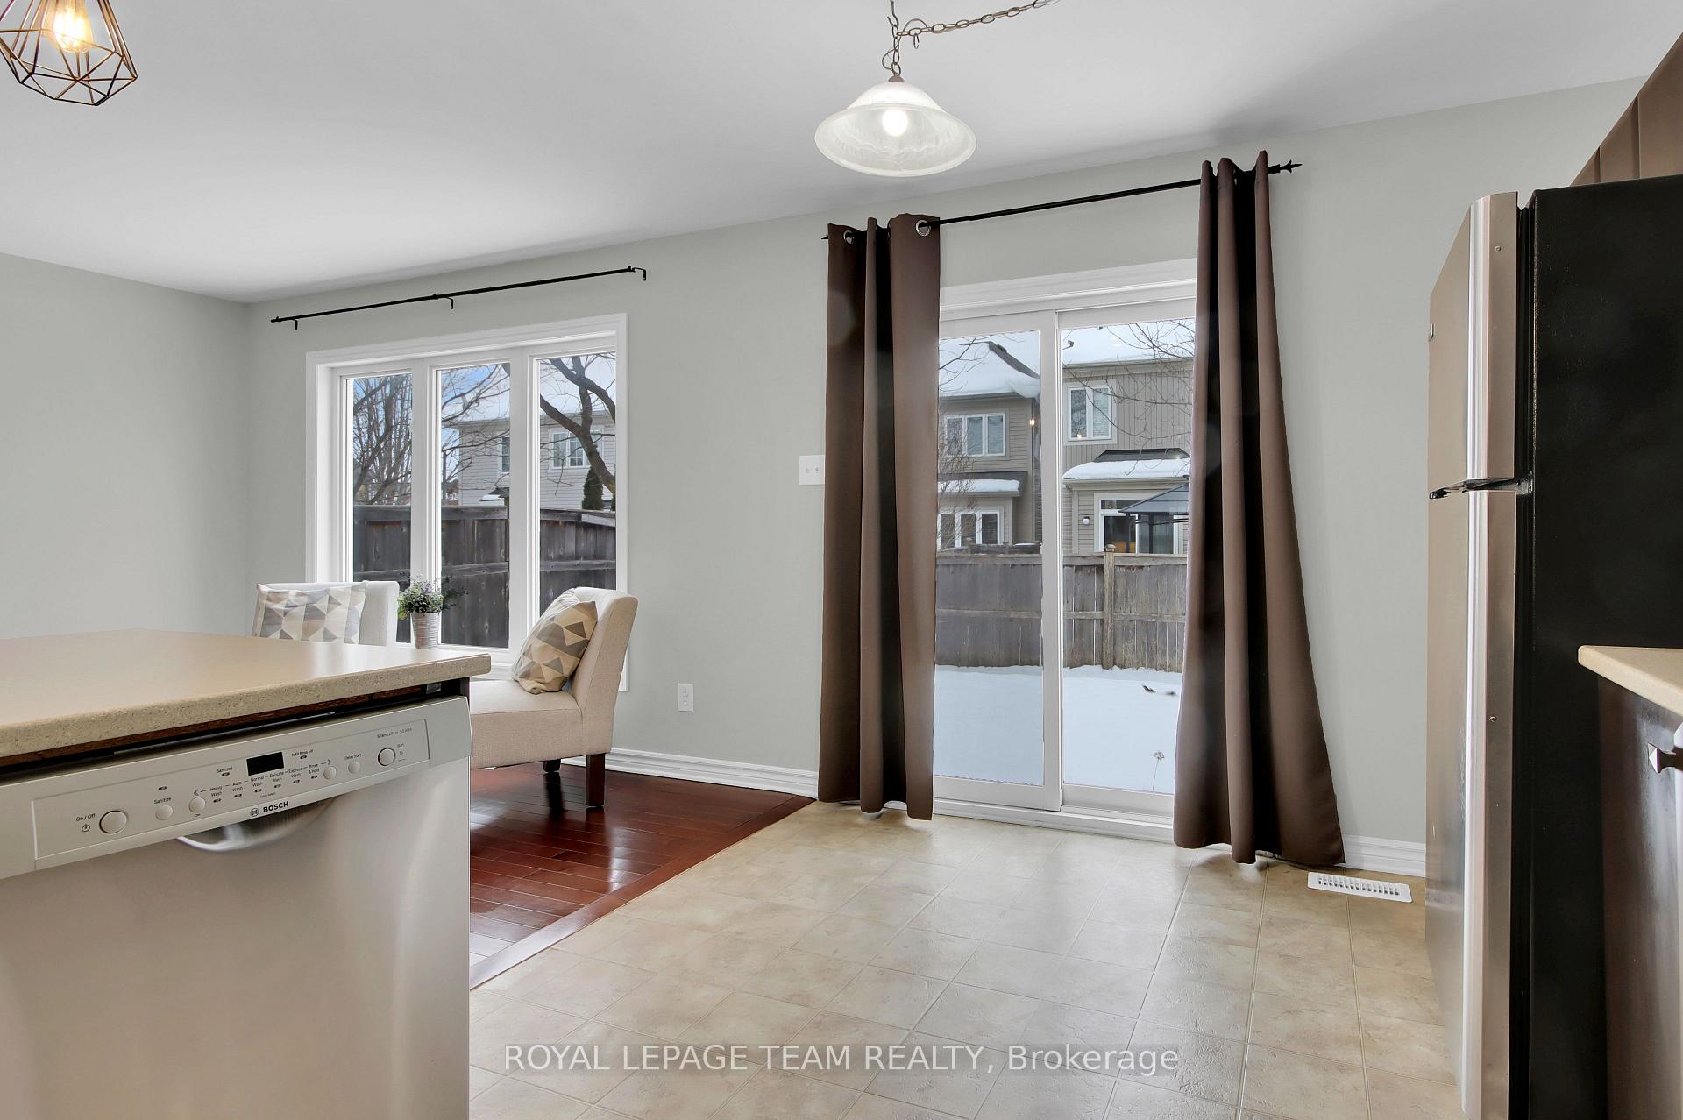
Move in ASAP. Home ready, just place your furniture and its home. This end unit has a fully fenced rear yard. Perfect for the little ones and the pets. This home is in a great community. Home features 3 bedrooms the primary offers a 3 pc bath and a walk in closet. Bedrooms 2 and three both offer good floor space each has good closet space. Take note of the kitchen, plenty of cabinets and counter space. Breakfast bar. Open concept to family room. Access to the rear yard from the kitchen. Space for a table and chairs in this kitchen. Stainless appliances. The dining room is a separate room. It features a pass threw from kitchen. Nice to leave the cooking mess behind and enjoy your dinner with family and friends. Hardwood in family room and dining room. A step down and you have a spacious 2 pc powder room. Note the large window. Inside access to the garage. Closet in front foyer as you enter the home either from front door or garage. Save the best for last the unspoiled basement. This allows you to choose your own finishing.Bright windows.Good storage as well. Two rooms have been staged virtually.
Ask about this home
A HOMEH agent will answer your questions about this home.
Around this home
Daily convenience, out of 100, from the distances below
Schools nearby
School rating, out of 10.
Helpful calculators
Your HOMEH agent

"I would see it this week."