

148 Westar Farm Way
148 Westar Farm Way
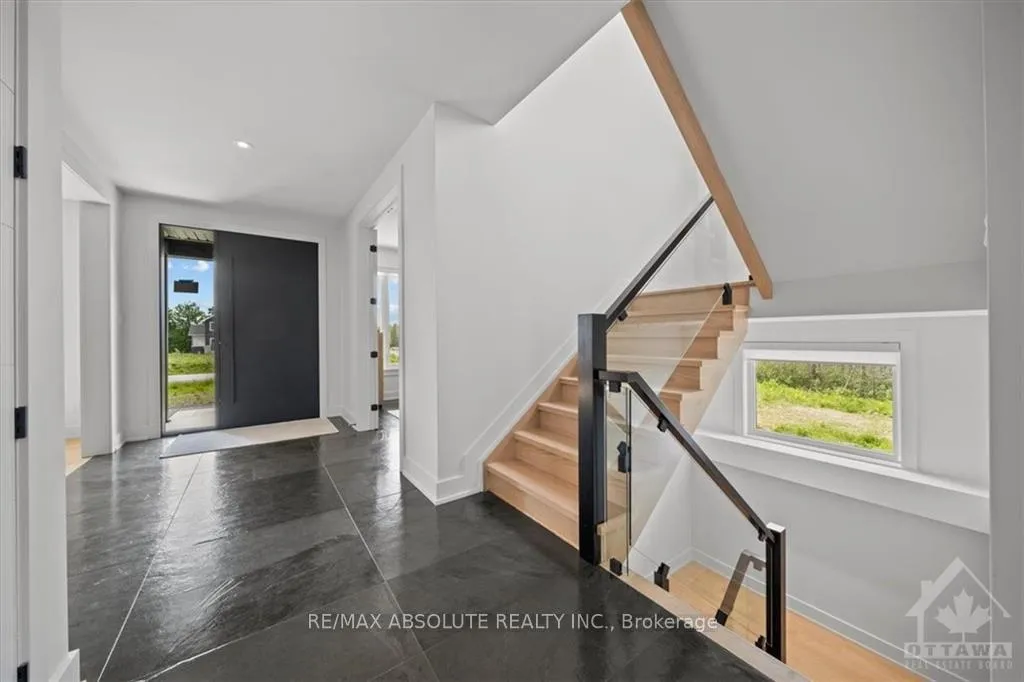 See all 22 photos
Property history
Facts and features
- BasementFinished
- Water, sewerWell, septic
- HeatingForced air
- CoolingCentral air
- Fireplace
- Central air
The homeDetached, 2-storey, Full, finished
- Type: Detached
- Style: 2-storey
- Basement: Full, finished
InsideFireplace Yes, natural gas, Water treatment, Unknown
- Fireplace: Yes, natural gas
- Features: Water treatment
- Security: Unknown
- Rooms above ground: 19
- Rooms in the basement: 0
- Bedrooms: 4 + 1 in the basement
- Bathrooms: 4
- Kitchens: 1
Outside and lotStucco (plaster), stone, Asphalt shingle, metal, Concrete
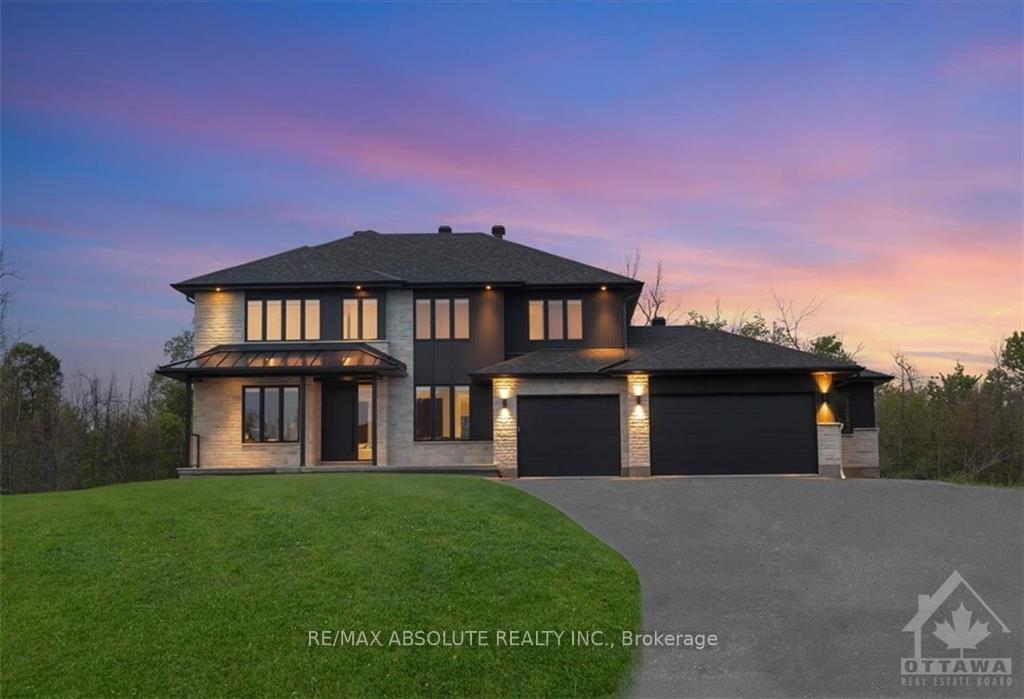
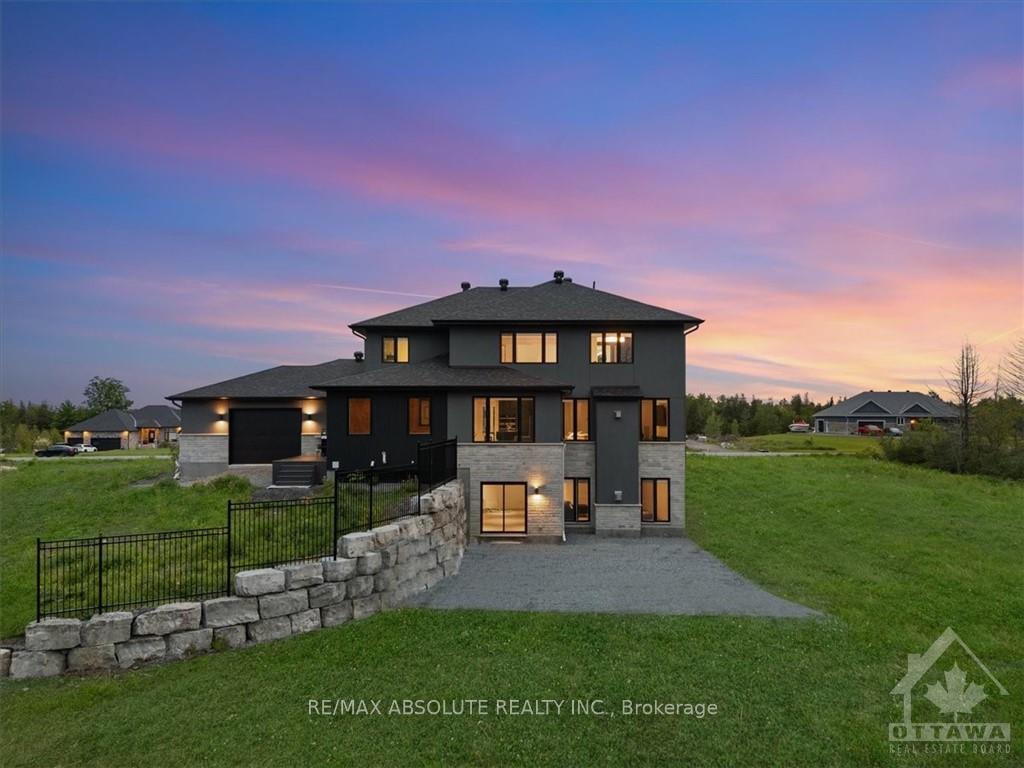
- Exterior: Stucco (plaster), stone
- Roof: Asphalt shingle, metal
- Foundation: Concrete
- Size: 298.54 × 292.25 ft
- Zoning: RESIDENTIAL
Parking7 Garage, Attached, Unknown
- Spaces: 7 Garage
- Garage: Attached
- Driveway: Unknown
Heating, water and powerForced air, propane, Central air, Well
- Heating: Forced air, propane
- Cooling: Central air
- Water: Well
- Sewer: Septic
Costs and taxesTaxes $7,625 a year, Hot water tank
- Taxes, 2024: $7,625 a year
- Rental items: Hot water tank
Included in the saleStove, microwave, wine fridge, dryer, washer, refrigerator, dishwasher, Outside fridge/freezer & deep freezer
- Included: Stove, microwave, wine fridge, dryer, washer, refrigerator, dishwasher
- Not included: Outside fridge/freezer & deep freezer
NearbySkiing, park, wooded/treed
- Close to: Skiing, park, wooded/treed
Listing detailsX9520324, Sold, Sep 18, 2024
- MLS® number: X9520324
- Status: Sold
- Listed on: Sep 18, 2024
- Days on market: 91
- Updated: Dec 18, 2024
- Possession: Anytime
- Occupied by: Owner
- Listing brokerage: RE/MAX ABSOLUTE REALTY INC.
About this home
148 Westar Farm Way, Ottawa (Remainder of Stittsville & Area), ON K0A 1B0
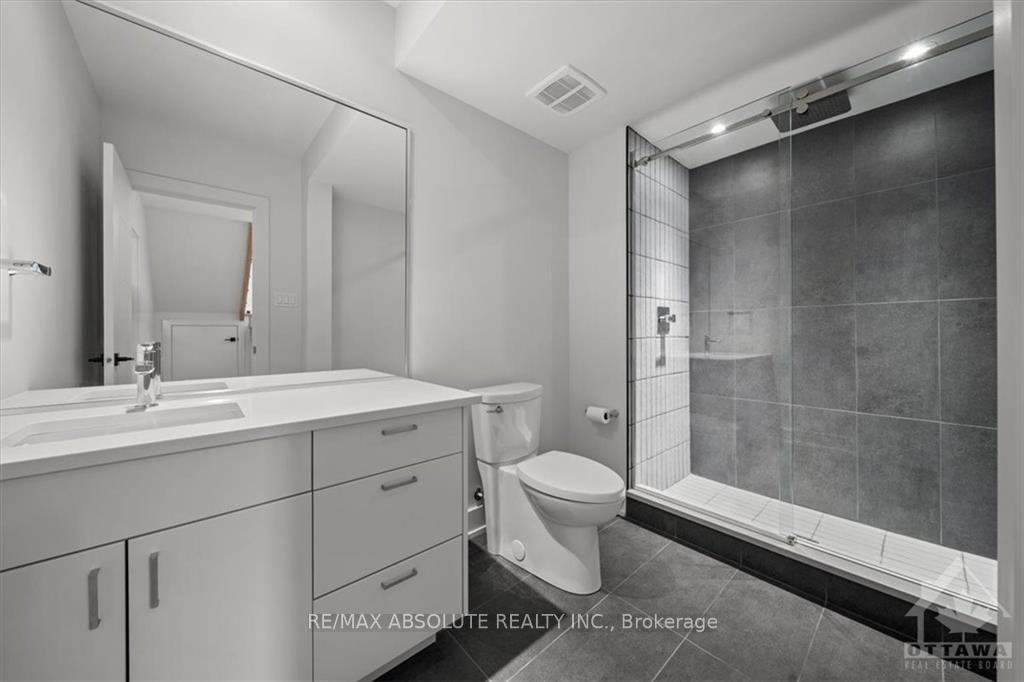
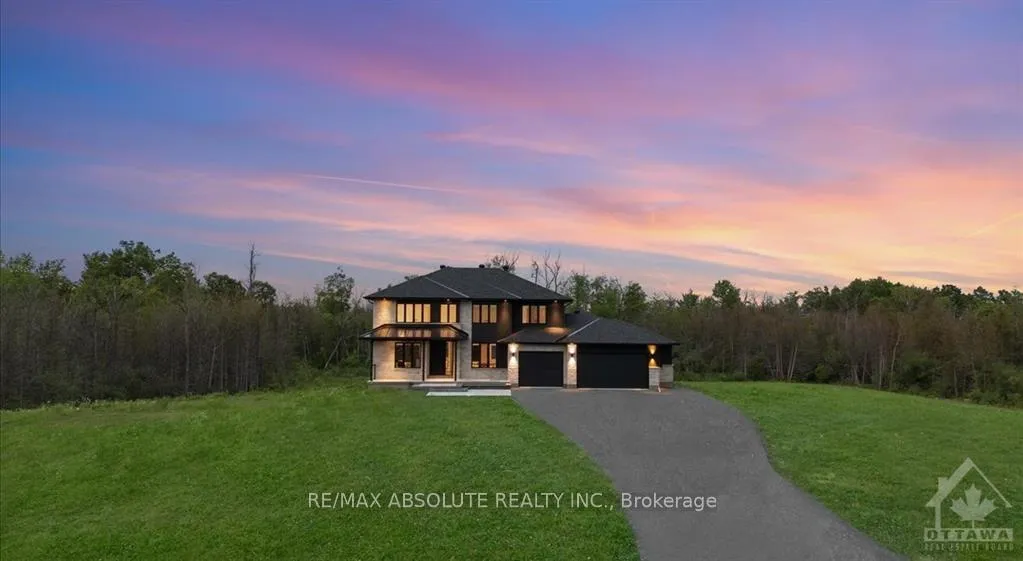
This impeccable trophy residence offers elegant, bold, magnificent finishes & impressive spaces! Once inside you can feel the GOOD energy! This home was built as someone's "forever home", NO expense spared,it's BEYOND a dream home! The VERY essence of luxury living! Open, airy & bright is always the vibe in the kitchen & great room! You will be EXTREMELY impressed with the FENIX matte kitchen..50k spent on the appliances alone,that should say it all!The BEAUTY of this home cannot be showcased through this listing, MUST BE SEEN to fully appreciate the absolute PERFECTION this home offers! Site finished hardwood & custom tile throughout! 4 season porch, ENVIABLE mudroom!The ensuite off the grand primary offers floor to ceiling tile, a large shower w BLACK glass & jacuzzi tub..HEAVENLY!The WALKOUT lower level offers a large rec room, 5th bed PLUS full bath!1100 SF FULLY insulated & heated 4 door garage w access to the lower level Stittsville school catchment! Landscape options available!, Flooring: Tile, Flooring: Hardwood
Ask about this home
A HOMEH agent will answer your questions about this home.
Around this home
Helpful calculators
Your HOMEH agent

"I would see it this week."