

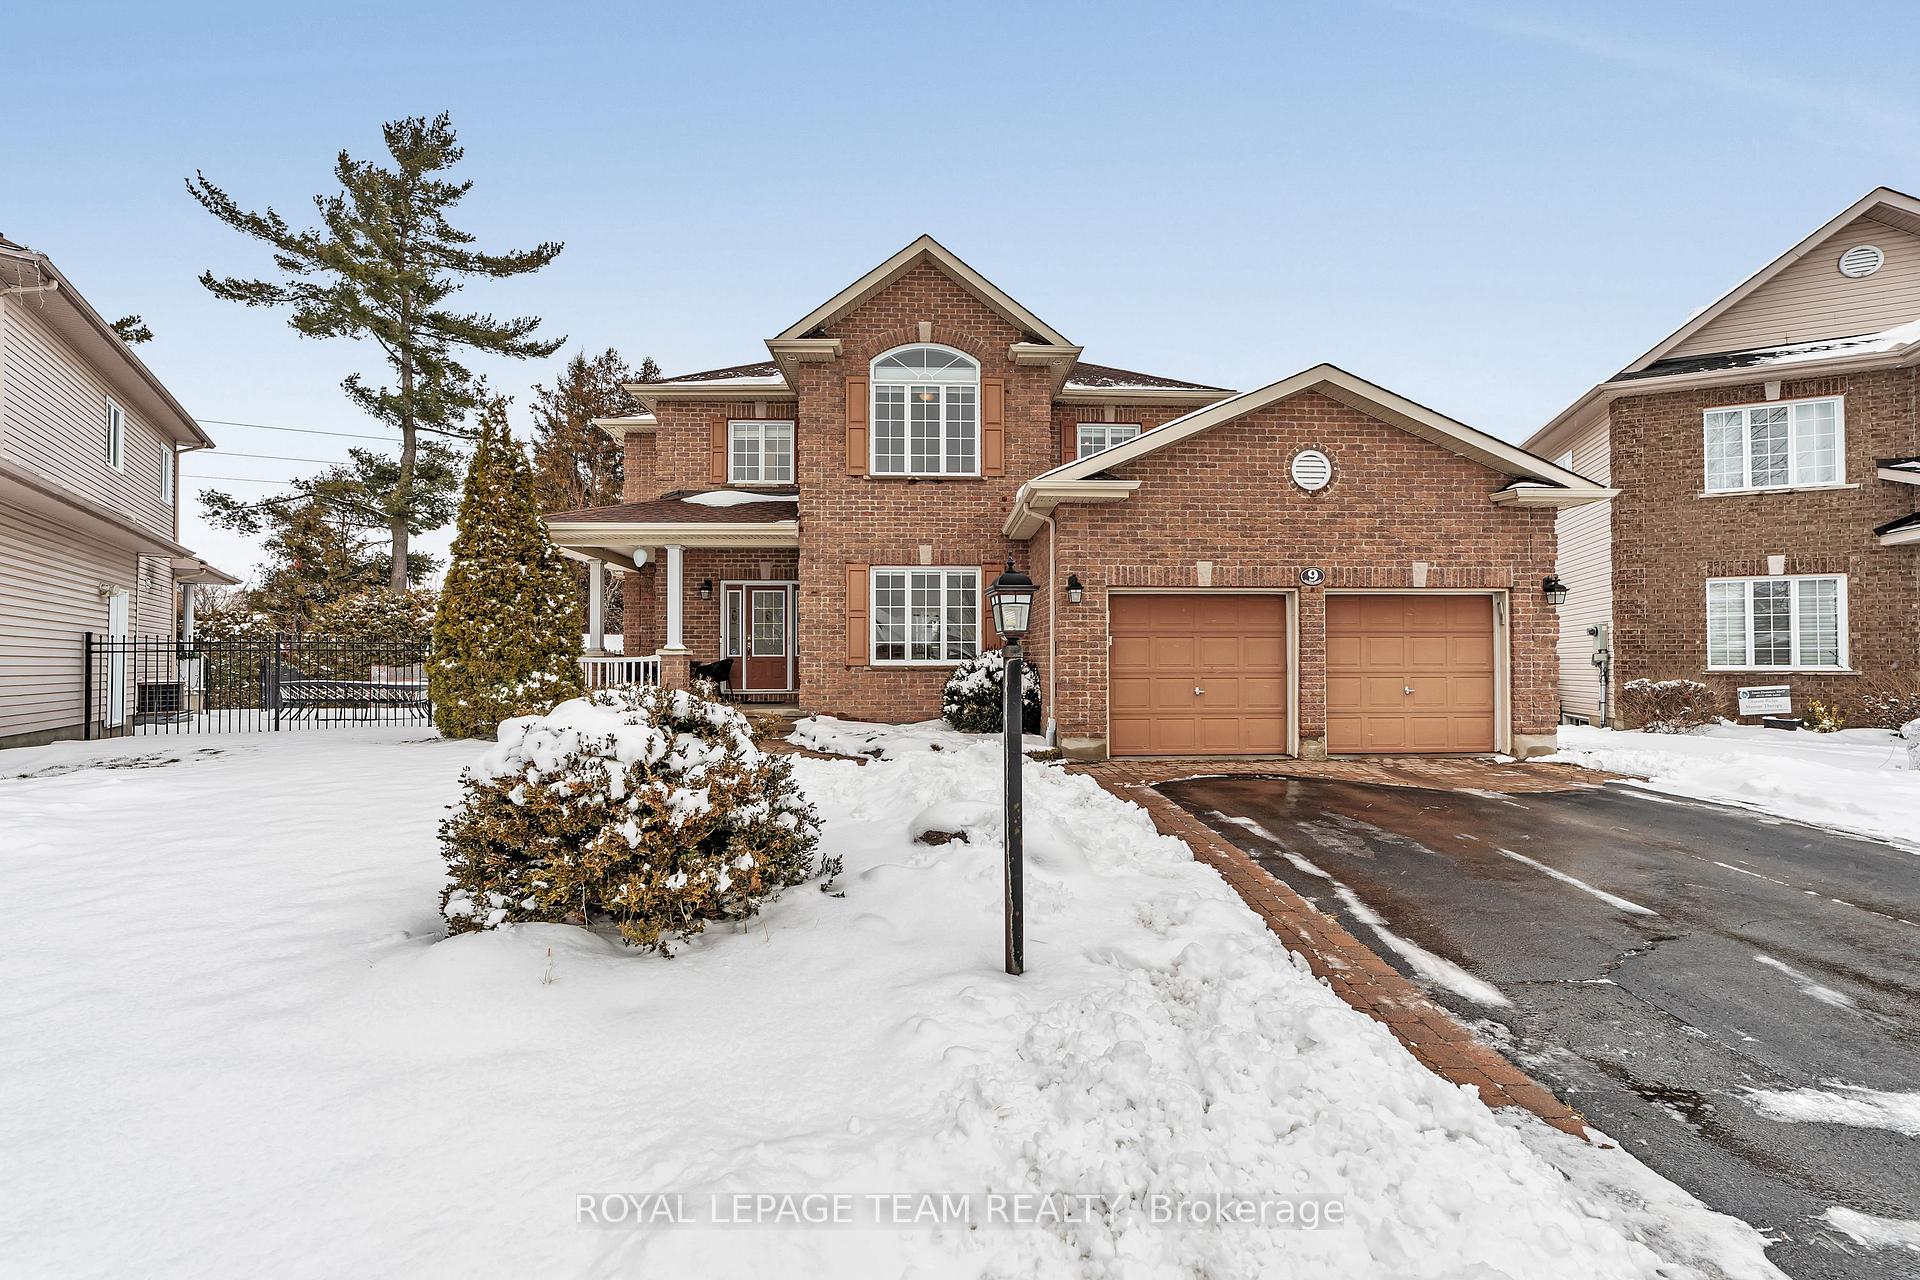
9 Galena Court
9 Galena Court
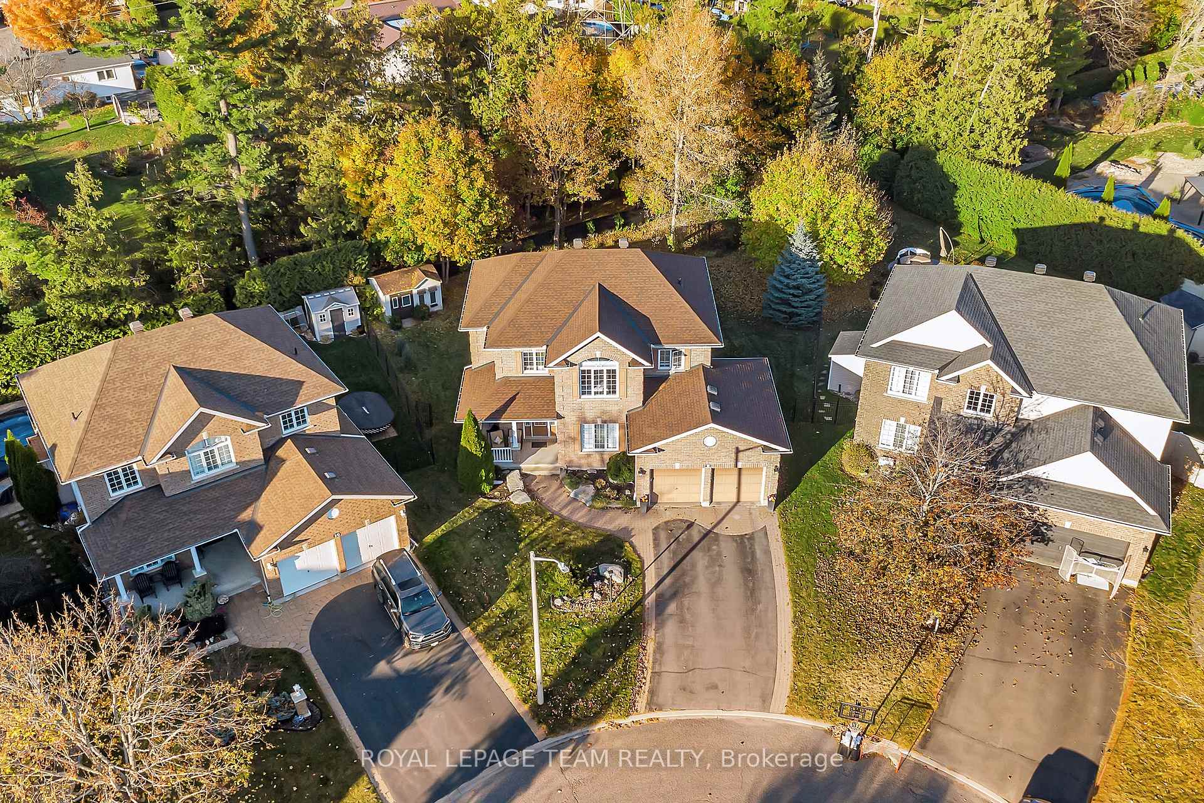
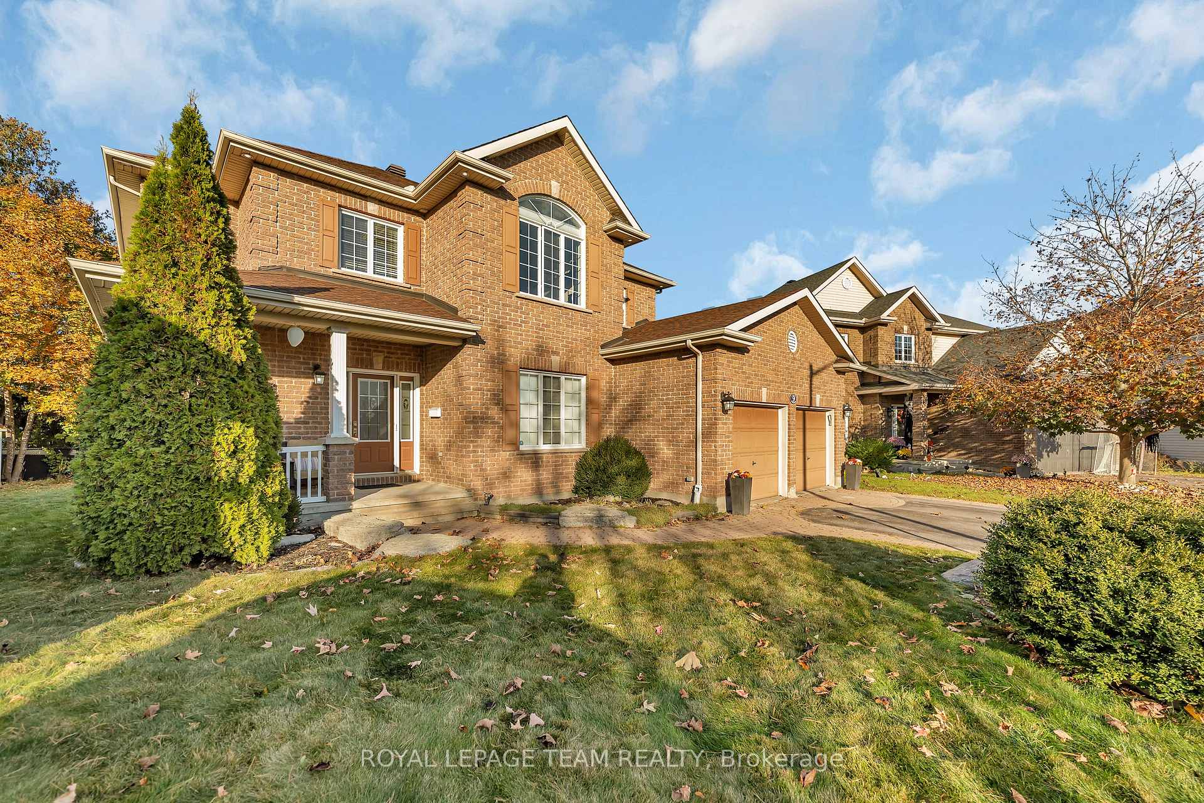
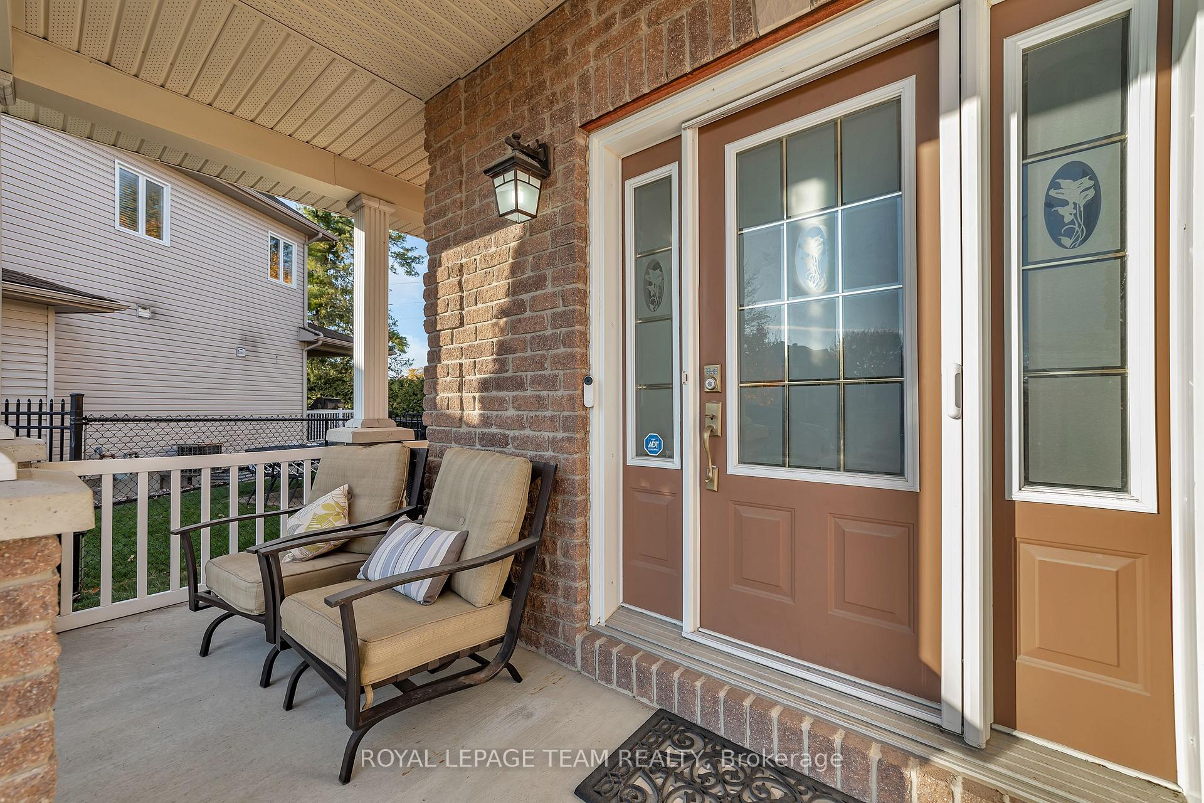
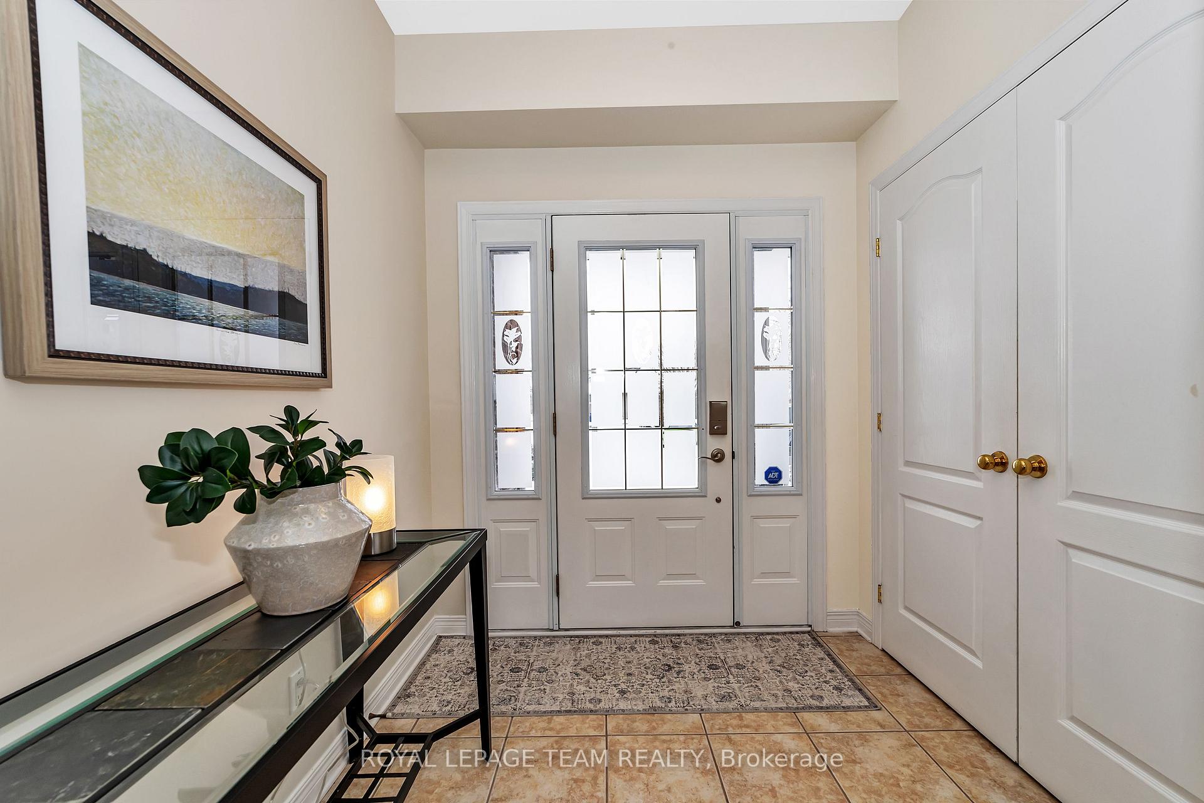 See all 40 photos
Property history
Facts and features
- BasementFinished
- Age of home16–30 years
- Water, sewerMunicipal
- Lot shapePie
- Fireplace
- Central air
The homeDetached, 2-storey, Age 16–30 years
- Type: Detached
- Style: 2-storey
- Age: 16–30 years
- Living space: 2,000–2,500 sq ft
- Basement: Full, finished
- View: Trees/woods
- Waterfront: None
InsideFireplace Yes, natural gas, living room, Main level, Auto garage door remote, bar fridge, central vacuum, storage, water heater
- Fireplace: Yes, natural gas, living room
- Laundry: Main level
- Features: Auto garage door remote, bar fridge, central vacuum, storage, water heater
- Security: Smoke detector
- Rooms above ground: 8
- Rooms in the basement: 2
- Bedrooms: 4
- Bathrooms: 3
- Kitchens: 1
Outside and lotBrick front, vinyl siding, Asphalt shingle, Poured concrete
- Exterior: Brick front, vinyl siding
- Roof: Asphalt shingle
- Foundation: Poured concrete
- Features: Deck, built-in-bbq, landscaped
- Other structures: Garden shed
- Size: 39.86 × 103.05 ft
- Shape: Pie
- Zoning: R1T[721]
Parking2 Garage, Attached, Available
- Spaces: 2 Garage
- Garage: Attached
- Driveway: Available
Heating, water and powerForced air, gas, Central air, Municipal water
- Heating: Forced air, gas
- Cooling: Central air
- Water: Municipal water
- Sewer: Municipal sewer
Costs and taxesTaxes $6,004 a year, Hot water tank, Hot water heater
- Taxes, 2024: $6,004 a year
- Rental items: Hot water tank
- Under contract: Hot water heater
Included in the saleFridge, stove, dishwasher, washer, dryer, hood fan, humidifier, a/c, microwave, all light fixtures, all drapery tracks & rods, all window blinds, tv wall bracket, garage door opener w/2 remotes, central vacuum, & access, nest thermostat, storage shed
- Included: Fridge, stove, dishwasher, washer, dryer, hood fan, humidifier, a/c, microwave, all light fixtures, all drapery tracks & rods, all window blinds, tv wall bracket, garage door opener w/2 remotes, central vacuum, & access, nest thermostat, storage shed
NearbyFenced yard, park, public transit, school, school bus route
- Close to: Fenced yard, park, public transit, school, school bus route
Listing detailsX11888441, Sold, Dec 10, 2024
- MLS® number: X11888441
- Status: Sold
- Listed on: Dec 10, 2024
- Days on market: 9
- Updated: Dec 19, 2024
- Possession: End jan 25/TBA
- Occupied by: Owner
- Listing brokerage: ROYAL LEPAGE TEAM REALTY
About this home
9 Galena Court, Ottawa (Stittsville, Central), ON K2S 1Z3
Stunning 2-Storey Home in Granite Ridge, Stittsville! Welcome to this beautifully maintained 4-bedroom, 3-bathroom home, built in 2003, and located on a quiet court in the sought-after Granite Ridge neighborhood. Set on one of the largest pie-shaped lots in the area, this property boasts mature landscaping, a fully fenced backyard, and private access to a serene walking path, perfect for families. The inviting wrap-around covered porch sets the tone for this charming home. Inside, enjoy 9' ceilings, oak hardwood floors, & a spacious great room with a gas fireplace featuring an oak mantle & marble tile surround. The elegant kitchen includes solid wood cabinetry, granite counters, a stone backsplash, and high-end KitchenAid appliances, including a gas stove. A functional island, desk area, and pantry with pullout drawers add convenience. The main floor also offers a versatile dining room/office with French doors, a powder room, and a mudroom with LG washer/dryer, cabinetry, & access to the double car garage. Upstairs, the oak staircase leads to a sunlit landing with a large window and chandelier. & oak hallway. The primary suite features two walk-in closets and a fully renovated ensuite (2019) with heated floors, a custom dual shower, a granite double vanity, and a soaker tub. Three additional bedrooms, including one with vaulted ceilings, offer generous space. The main bath has been updated with quartz counters. The finished lower level provides Berber carpeting, pot lights, a wet bar, and flexible zones for a home theater, games area, or potential fifth bedroom. Ample storage, including a cold room and workshop, adds practicality. The fully fenced backyard is a true oasis with a covered outdoor kitchen (2021), built-in gas BBQ, granite counters, a patio, a gas firepit, and a screened gazebo & backs onto a walking trail. Close to schools, parks, & transit, this home blends elegance, functionality, & outdoor enjoyment. 24 hours irrevocable on all offers requested.
Ask about this home
A HOMEH agent will answer your questions about this home.
Around this home
Daily convenience, out of 100, from the distances below
Schools nearby
School rating, out of 10.
Helpful calculators
Your HOMEH agent

"I would see it this week."