

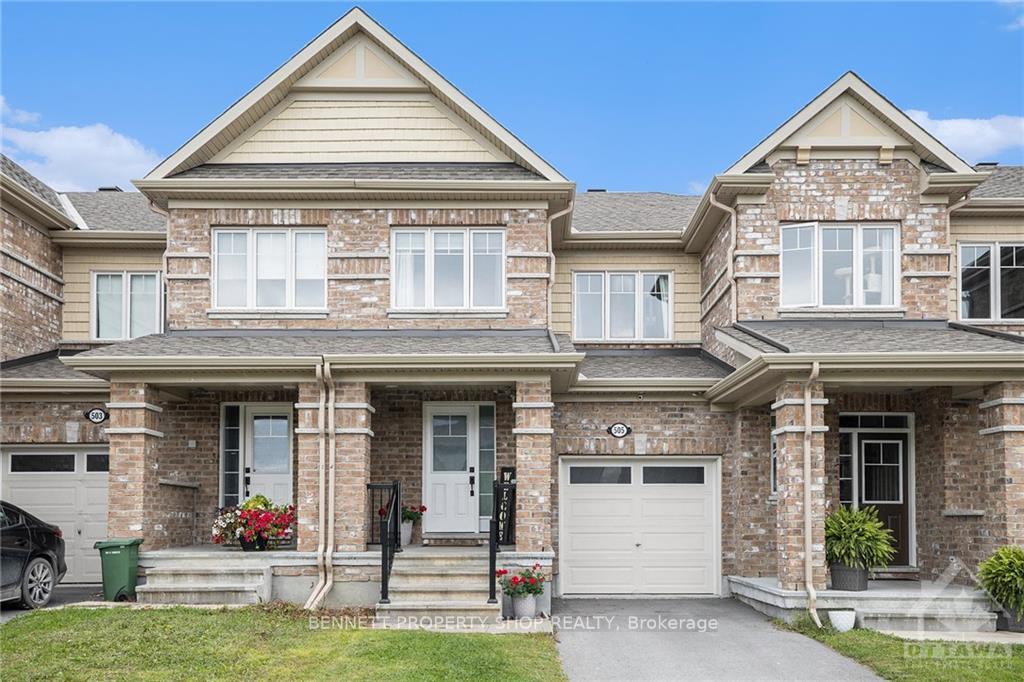
505 Parade Drive
505 Parade Drive
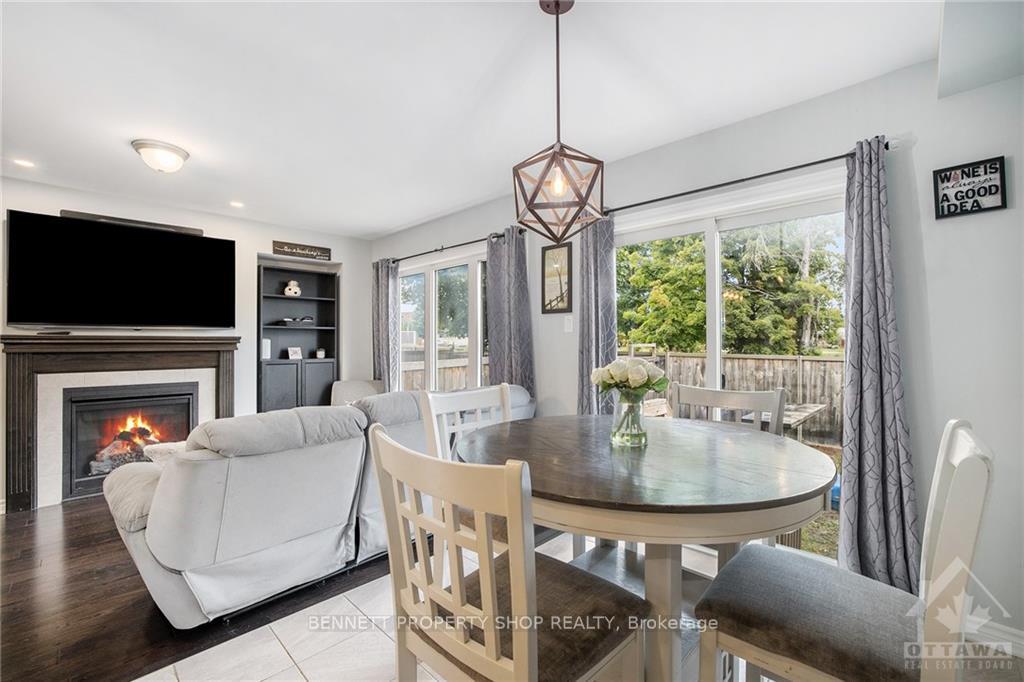 See all 16 photos
Property history
Facts and features
- BasementFinished
- Water, sewerMunicipal
- HeatingForced air
- CoolingCentral air
- Fireplace
- Central air
The homeFreehold Townhouse, 2-storey, Full, finished
- Type: Freehold Townhouse
- Style: 2-storey
- Basement: Full, finished
InsideFireplace Yes, natural gas, Unknown, Unknown
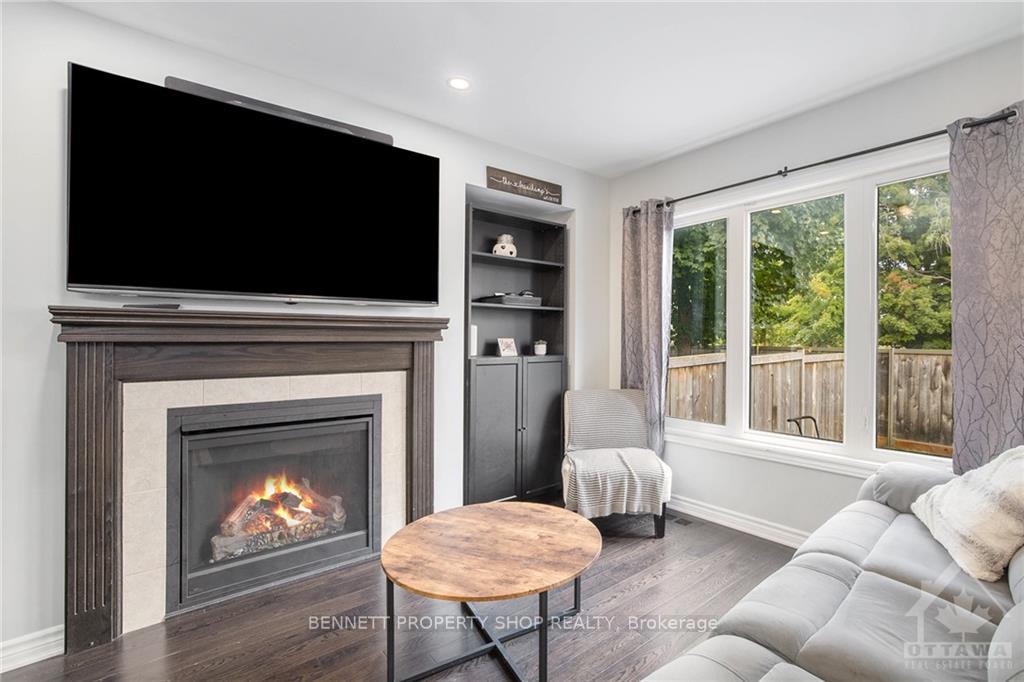
- Fireplace: Yes, natural gas
- Features: Unknown
- Security: Unknown
- Rooms above ground: 16
- Rooms in the basement: 0
- Bedrooms: 3
- Bathrooms: 4
- Kitchens: 1
- Family room: Yes
Outside and lotBrick, other, Asphalt shingle, Concrete
- Exterior: Brick, other
- Roof: Asphalt shingle
- Foundation: Concrete
- Size: 19.69 × 110.08 ft
- Zoning: Residential
Parking1 Garage, Attached, Unknown
- Spaces: 1 Garage
- Garage: Attached
- Driveway: Unknown
Heating, water and powerForced air, gas, Central air, Municipal water
- Heating: Forced air, gas
- Cooling: Central air
- Water: Municipal water
- Sewer: Municipal sewer
- Natural gas: Yes
Costs and taxesTaxes $4,062 a year, Hot water tank
- Taxes, 2024: $4,062 a year
- Rental items: Hot water tank
Included in the saleStove, dryer, washer, refrigerator, dishwasher, hood fan
- Included: Stove, dryer, washer, refrigerator, dishwasher, hood fan
NearbyPublic transit, park, fenced yard
- Close to: Public transit, park, fenced yard
Listing detailsX9519941, Sold, Sep 4, 2024
- MLS® number: X9519941
- Status: Sold
- Listed on: Sep 4, 2024
- Days on market: 95
- Updated: Dec 8, 2024
- Possession: To Be Determined
- Occupied by: Owner
- Listing brokerage: BENNETT PROPERTY SHOP REALTY
About this home
505 Parade Drive, Ottawa (Stittsville, South), ON K2S 0X8
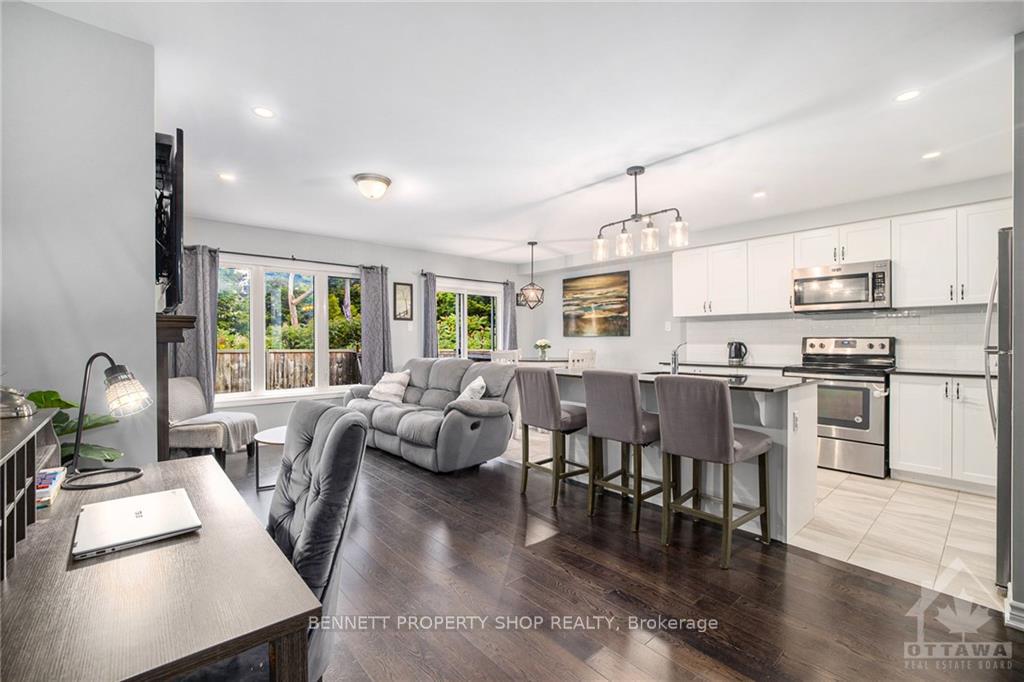
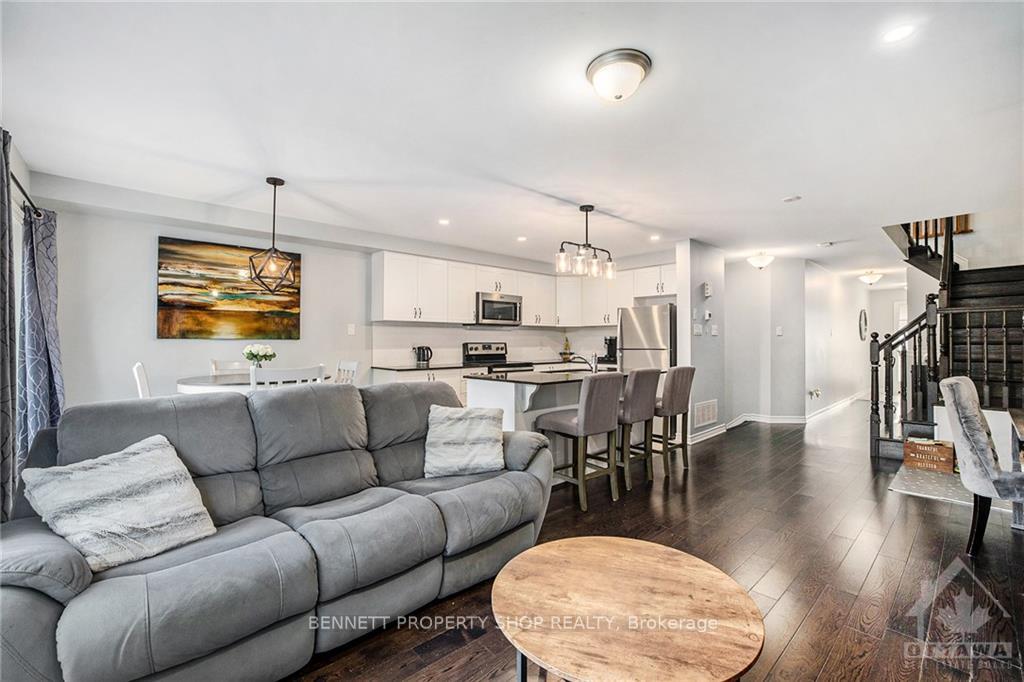
Exceptionally well situated & upgraded, this terrific family home is sure to please! Located in a bristling & dynamic neighborhood with convenient bus service & great amenities nearby. Open, airy & bright floor plan with beautiful hardwood flooring & complimentary tile work on the main floor. Brilliant kitchen specification & design layout with a great 'working triangle' & loads of granite counter space & island with electrical outlets. Pot light package & white subway tile backsplash. Stainless steel appliances. Primary bedroom offers plenty of space, private backyard view, walk-in closet & large ensuite with elegant soaker tub make for a soothing retreat. Two more bedrooms are well situated & the second floor laundry is oh so convenient. Large main bath with granite also on 2nd flr. Basement is professionally finished & with a convenient 3-piece bathroom. Private fenced northwest facing rear yard awaits your green thumb. 24 hours irrevocable.,
Ask about this home
A HOMEH agent will answer your questions about this home.
Around this home
Daily convenience, out of 100, from the distances below
Schools nearby
School rating, out of 10.
Helpful calculators
Your HOMEH agent

"I would see it this week."