

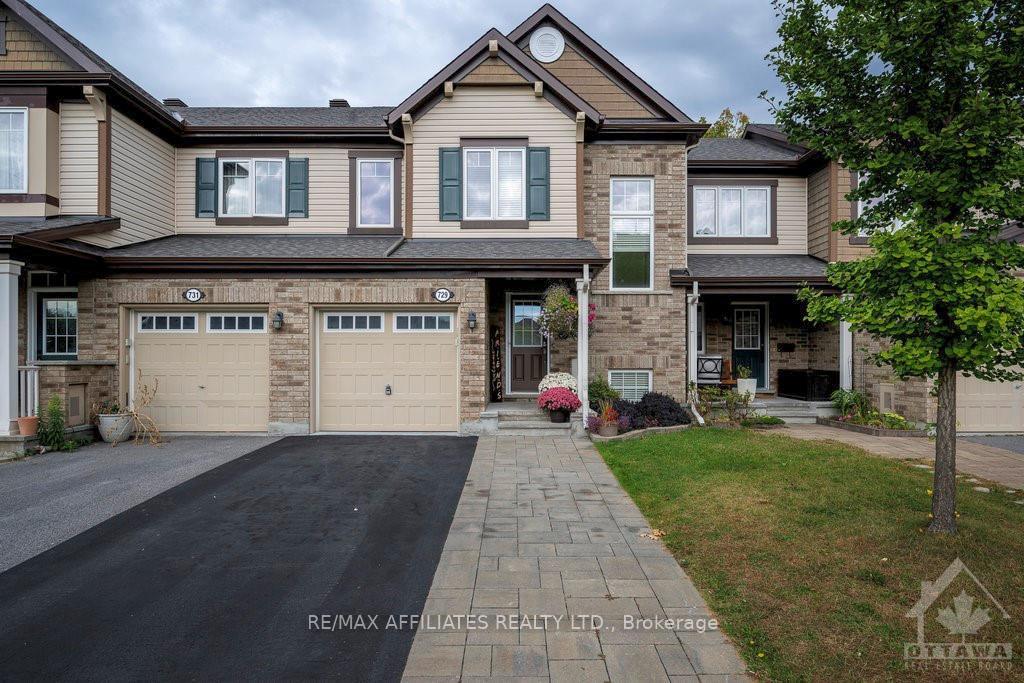
729 Maloja Way
729 Maloja Way
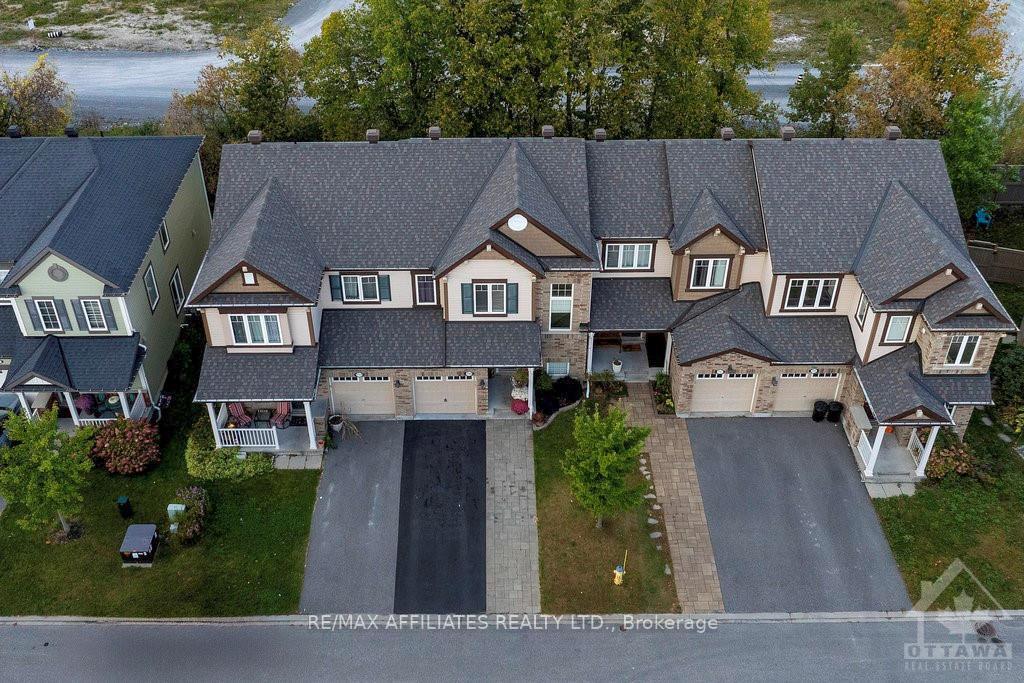
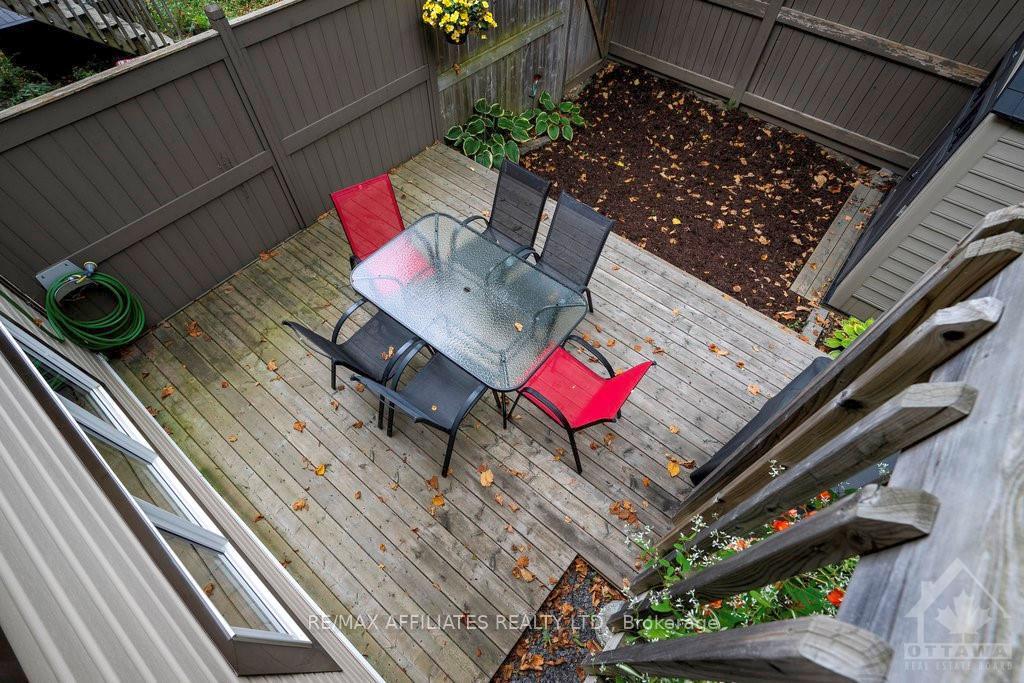
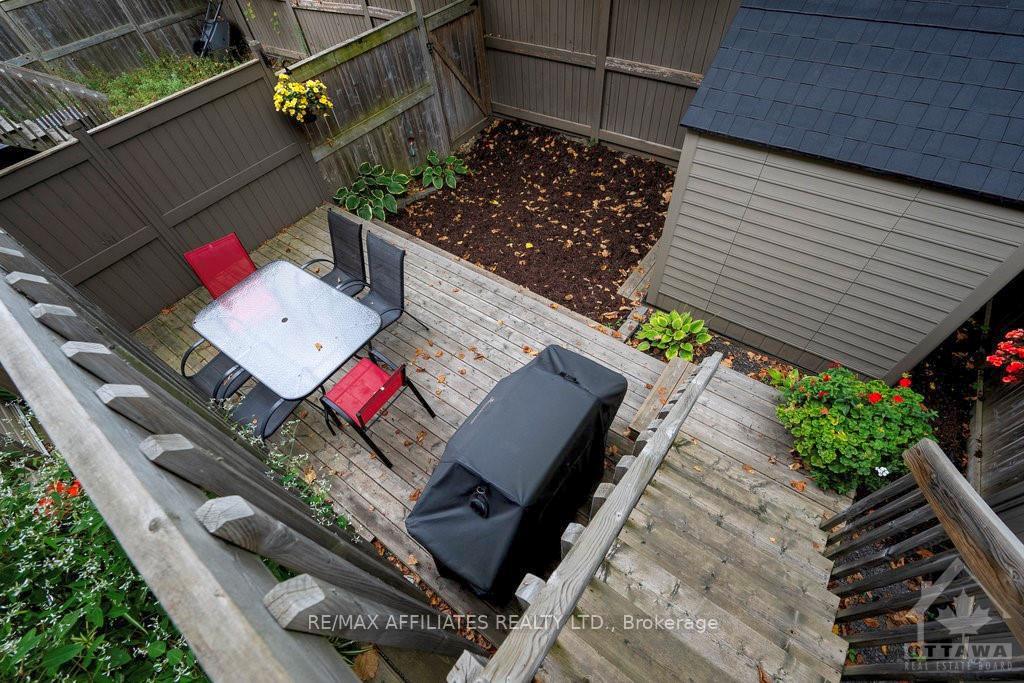
 See all 6 photos
Property history
- $619,900For SaleList: 2024-10-04|777 daysX9523071
Facts and features
- BasementUnfinished
- Water, sewerMunicipal
- HeatingForced air
- CoolingCentral air
- Central air
The homeFreehold Townhouse, 2-storey, Full, unfinished
- Type: Freehold Townhouse
- Style: 2-storey
- Basement: Full, unfinished
InsideRooms above ground 13, Rooms in the basement 0, Bedrooms 3
- Rooms above ground: 13
- Rooms in the basement: 0
- Bedrooms: 3
- Bathrooms: 3
- Family room: Yes
Outside and lotBrick, other, Asphalt shingle, Concrete
- Exterior: Brick, other
- Roof: Asphalt shingle
- Foundation: Concrete
- Size: 23 × 81.5 ft
- Zoning: Residential
Parking3 Garage, Attached
- Spaces: 3 Garage
- Garage: Attached
Heating, water and powerForced air, gas, Central air, Municipal water
- Heating: Forced air, gas
- Cooling: Central air
- Water: Municipal water
- Sewer: Municipal sewer
- Natural gas: Yes
Costs and taxesTaxes $3,289 a year, Hot water tank
- Taxes, 2024: $3,289 a year
- Rental items: Hot water tank
Included in the saleStove, refrigerator, dishwasher, hood fan
- Included: Stove, refrigerator, dishwasher, hood fan
NearbyPublic transit, park
- Close to: Public transit, park
Listing detailsX9768567, Sold, Oct 29, 2024
- MLS® number: X9768567
- Status: Sold
- Listed on: Oct 29, 2024
- Days on market: 25
- Updated: Nov 23, 2024
- Possession: To Be Arranged
- Occupied by: Owner
- Listing brokerage: RE/MAX AFFILIATES REALTY LTD.
About this home
729 Maloja Way, Ottawa (Stittsville, North), ON K2S 0N6
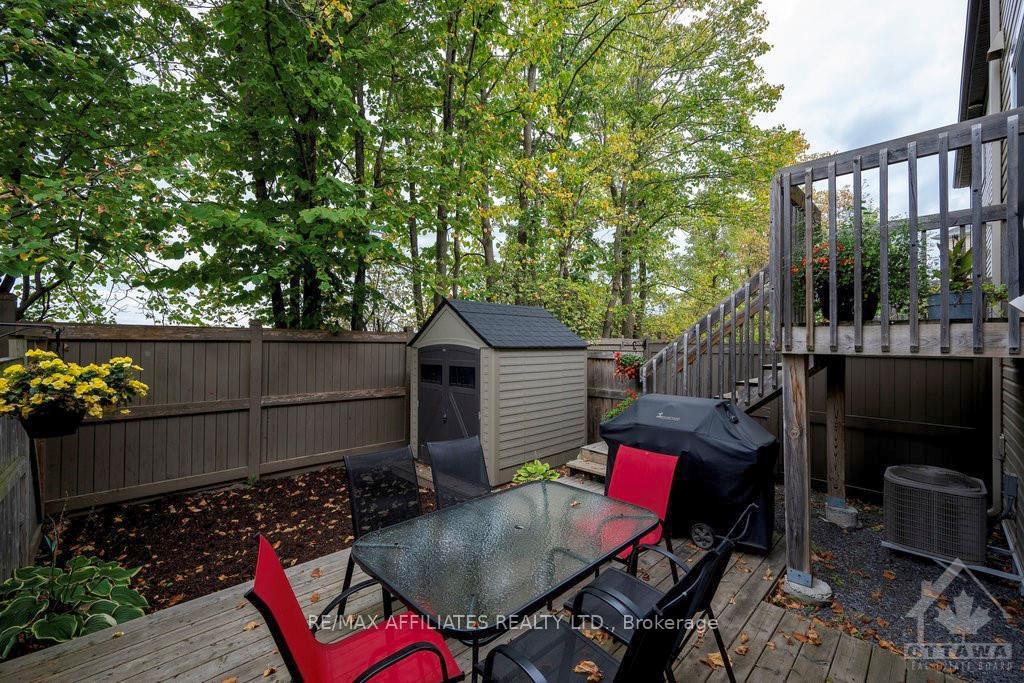
Flooring: Tile, Flooring: Hardwood, This builder really did an excellent job with the design of this home! You have an open concept main floor with hardwood and tile throughout. The chef’s kitchen and family room along the back is the heart of this home with extra cabinetry added by the builder and an island sized breakfast bar with plenty of room for stools completes the perfect entertaining space for family and friends! The upper floor does not disappoint with the family bathroom and three bedrooms highlighted by a large primary that features a walk-in closet and full ensuite bath with a stunning full size glass shower. Private north facing backyard has a nice deck and storage shed. Unfinished basement with full rough-in for a bathroom awaits your creativity. Fantastic location close to parks and amenities as well as the CTC and Hwy #417., Flooring: Carpet Wall To Wall
Ask about this home
A HOMEH agent will answer your questions about this home.
Around this home
Daily convenience, out of 100, from the distances below
Schools nearby
School rating, out of 10.
Helpful calculators
Your HOMEH agent

"I would see it this week."