

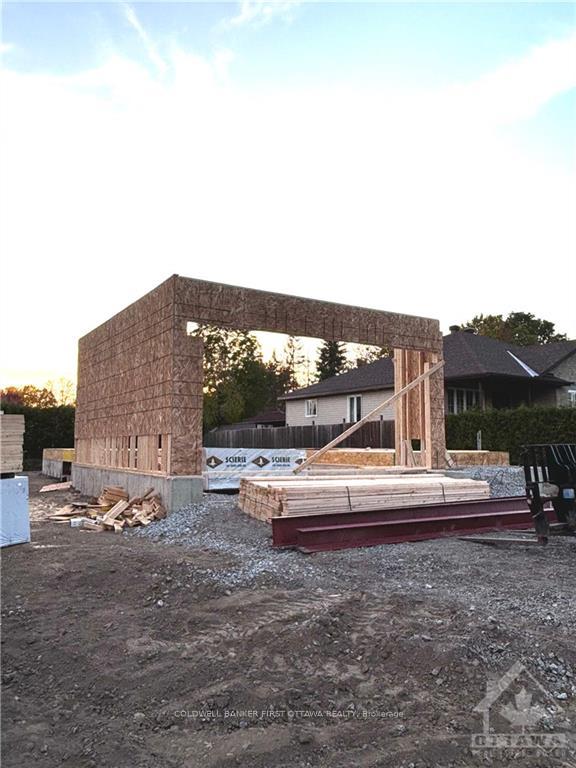
55 Cockburn Street
55 Cockburn Street
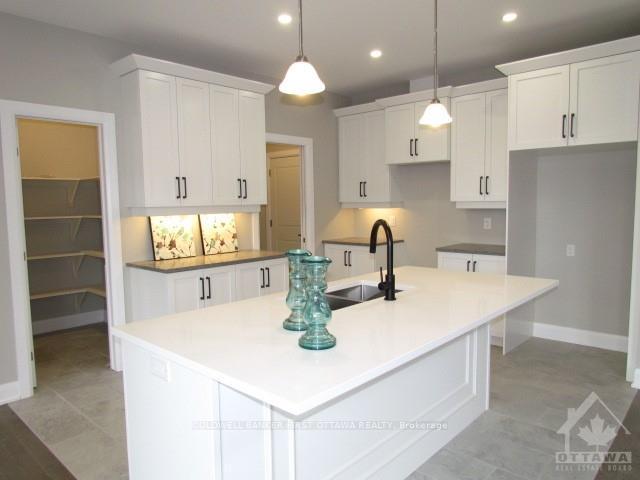 See all 17 photos
Property history
- $889,900TerminatedList: 2024-09-30|End: 2024-12-02|63 daysX9521260
Facts and features
- BasementUnfinished
- Water, sewerWell
- HeatingForced air
- CoolingCentral air
- Fireplace
- Central air
The homeDetached, 2-storey, Full, unfinished
- Type: Detached
- Style: 2-storey
- Basement: Full, unfinished
InsideFireplace Yes, natural gas, Unknown, Unknown
- Fireplace: Yes, natural gas
- Features: Unknown
- Security: Unknown
- Rooms above ground: 14
- Rooms in the basement: 0
- Bedrooms: 4
- Bathrooms: 3
- Kitchens: 1
- Family room: Yes
Outside and lotStone, other, Unknown, Concrete
- Exterior: Stone, other
- Roof: Unknown
- Foundation: Concrete
- Size: 64.7 × 115.19 ft
- Zoning: res
Parking4 Garage, Attached, Inside entry
- Spaces: 4 Garage
- Garage: Attached
- Driveway: Inside entry
Heating, water and powerForced air, gas, Central air, Well
- Heating: Forced air, gas
- Cooling: Central air
- Water: Well
- Sewer: Municipal sewer
- Natural gas: Yes
Costs and taxesHot water on deman
- Rental items: Hot water on deman
Listing detailsX9521260, Terminated, Sep 30, 2024
- MLS® number: X9521260
- Status: Terminated
- Listed on: Sep 30, 2024
- Days on market: 63
- Updated: Dec 2, 2024
- Possession: Spring 2025
- Occupied by: Vacant
- Listing brokerage: COLDWELL BANKER FIRST OTTAWA REALTY
About this home
55 Cockburn Street, Ottawa (Richmond), ON K0A 2Z0
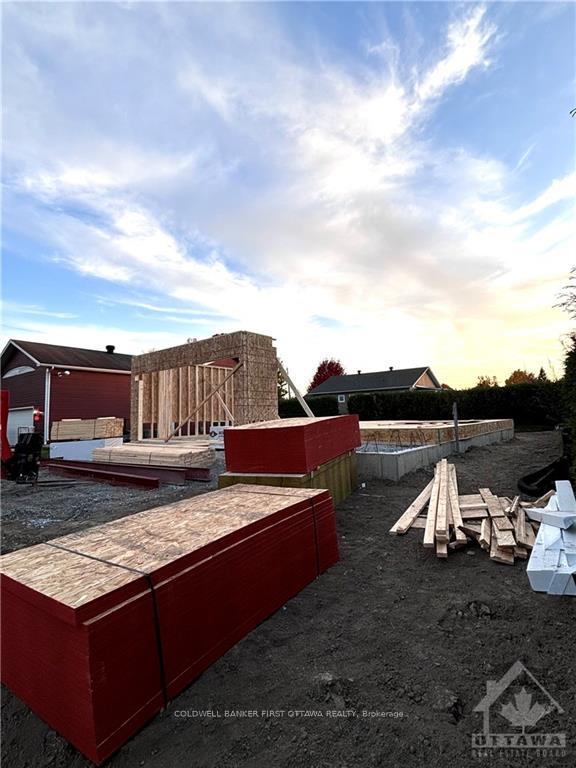
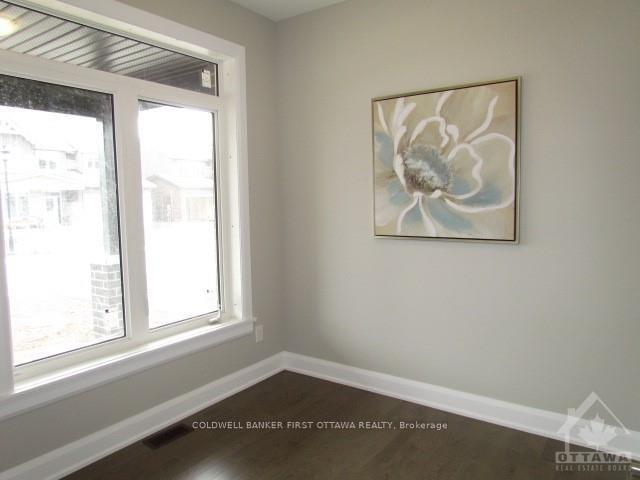
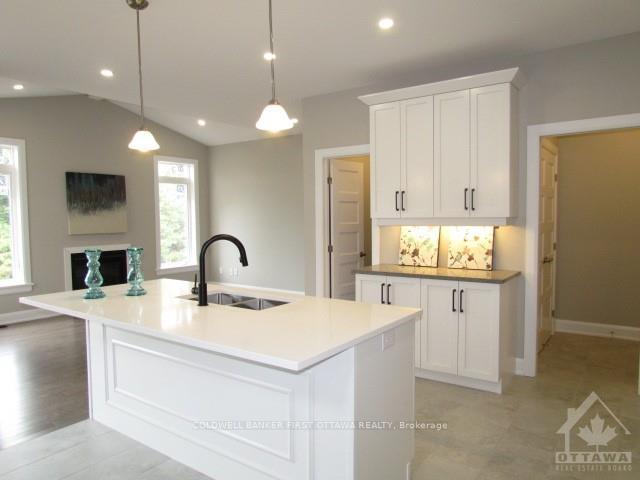
Flooring: Tile, Richmond is a charming rural community that has been amalgamated with the City of Ottawa, located just south of Stittsville and a mere 10 minutes from Kanata. This delightful area is known for its famous Richmond Fair, Spooky Saunders Farm, the picturesque Meandering Jock River, and five-star restaurants. The contemporary two-storey Grizzly Built plan boasts a spacious open-concept main floor featuring floor-to-ceiling windows. FEATURES: kitchen cabinets straight to ceiling, wall cabinets painted & island is stained. Hardwood floors throughout main floor excluding wet areas. Ensuite features stand alone tub & custom tile shower plus a bank of drawers. A/C is included. See photos of current choices. Exterior front is mix of stone & hardie board & vinyl sides. Possession is spring of 2025 or later. TARION warranty applies. All meas as per builders plan. Nestled on oversized lot. Flooring, exterior, countertops can still be chosen., Flooring: Hardwood, Flooring: Carpet Wall To Wall
Ask about this home
A HOMEH agent will answer your questions about this home.
Around this home
Daily convenience, out of 100, from the distances below
Schools nearby
School rating, out of 10.
Helpful calculators
Your HOMEH agent

"Priced 34% over the Hestimate. I would see it this week."