

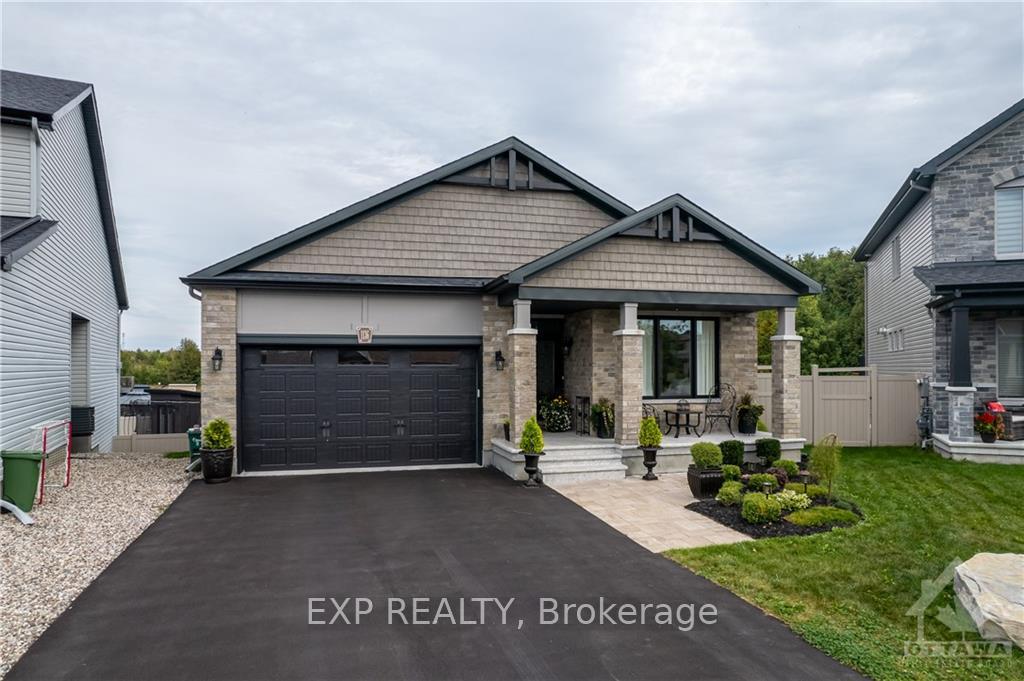
1136 Beckett Crescent
1136 Beckett Crescent
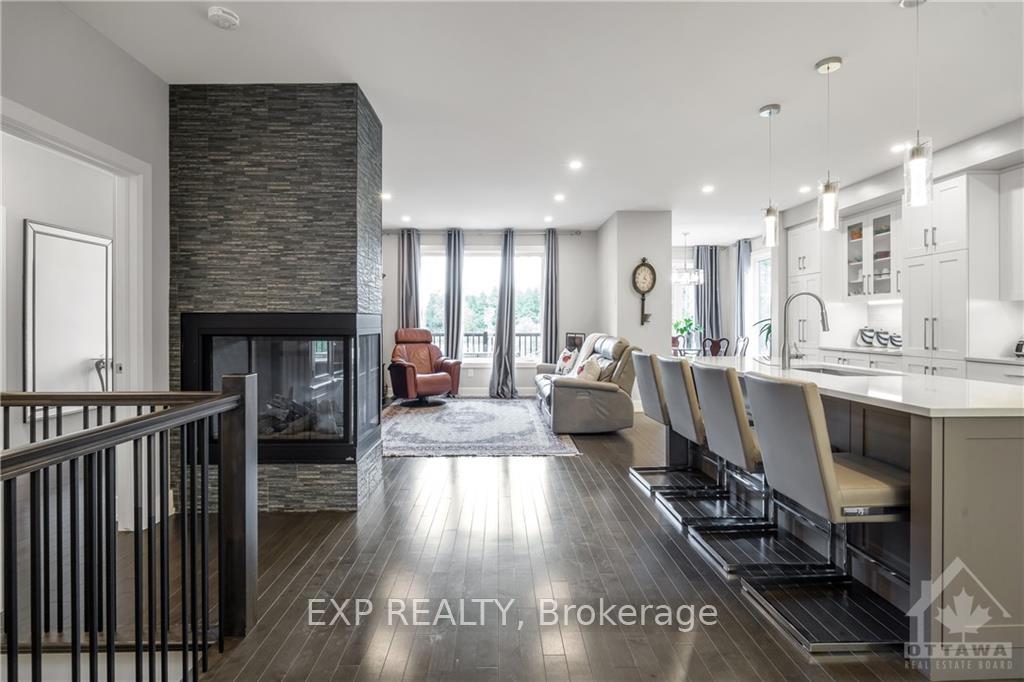 See all 17 photos
Property history
- $1,299,000ExpiredList: 2024-09-26|End: 2024-11-30|65 daysX9521230
Facts and features
- BasementFinished
- Water, sewerMunicipal
- HeatingForced air
- CoolingCentral air
- Fireplace
- Central air
The homeDetached, Bungalow, Full, finished
- Type: Detached
- Style: Bungalow
- Basement: Full, finished
InsideFireplace Yes, natural gas, Unknown, Unknown
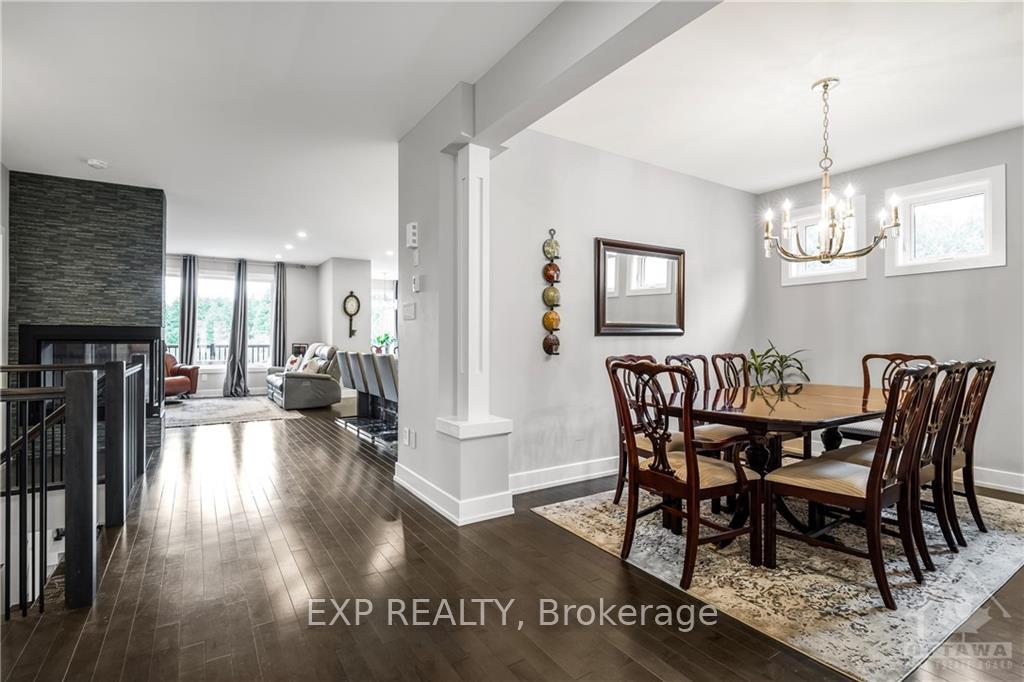
- Fireplace: Yes, natural gas
- Features: Unknown
- Security: Unknown
- Rooms above ground: 15
- Rooms in the basement: 0
- Bedrooms: 3 + 1 in the basement
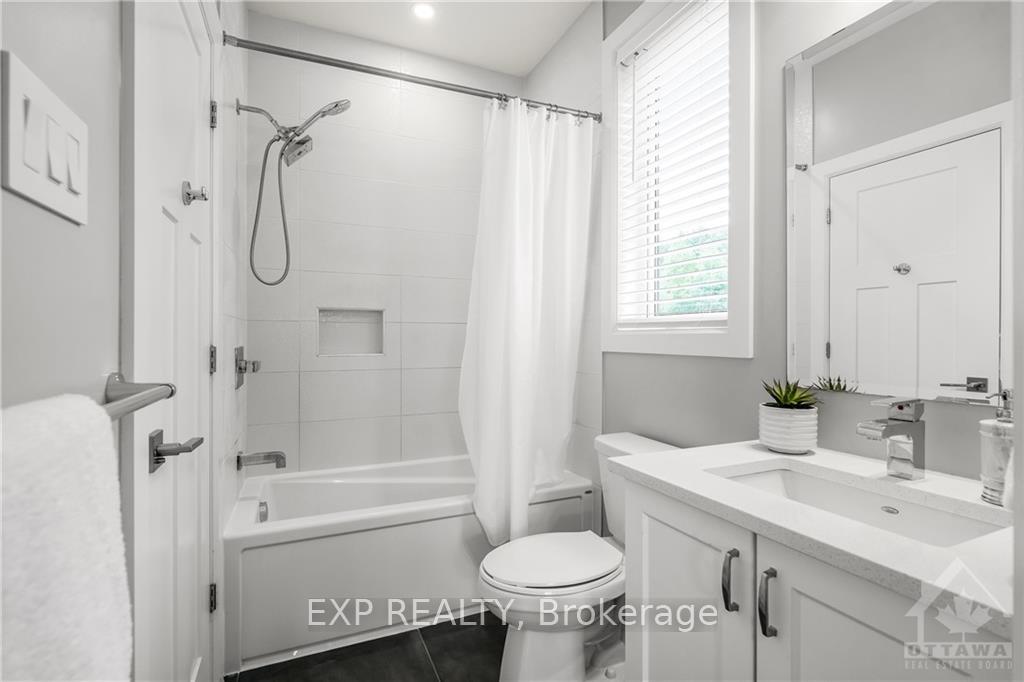
- Bathrooms: 4
- Kitchens: 1
Outside and lotBrick, other, Asphalt shingle, Concrete
- Exterior: Brick, other
- Roof: Asphalt shingle
- Foundation: Concrete
- Size: 11.43 ft frontage
- Zoning: RESIDENTIAL
Parking2 Garage, Attached, Unknown
- Spaces: 2 Garage
- Garage: Attached
- Driveway: Unknown
Heating, water and powerForced air, gas, Central air, Municipal water
- Heating: Forced air, gas
- Cooling: Central air
- Water: Municipal water
- Sewer: Municipal sewer
- Natural gas: Yes
Costs and taxesTaxes $6,212 a year, Hot water tank
- Taxes, 2024: $6,212 a year
- Rental items: Hot water tank
Included in the saleStove, dryer, washer, refrigerator, dishwasher, Electrolux washer and dryer on pedestals
- Included: Stove, dryer, washer, refrigerator, dishwasher
- Not included: Electrolux washer and dryer on pedestals
NearbyPark, fenced yard
- Close to: Park, fenced yard
Listing detailsX9521230, Expired, Sep 26, 2024
- MLS® number: X9521230
- Status: Expired
- Listed on: Sep 26, 2024
- Days on market: 65
- Updated: Nov 30, 2024
- Possession: To Be Determined
- Occupied by: Owner
- Listing brokerage: eXp Realty
About this home
1136 Beckett Crescent, Ottawa (Stittsville, South), ON K2S 0Z1
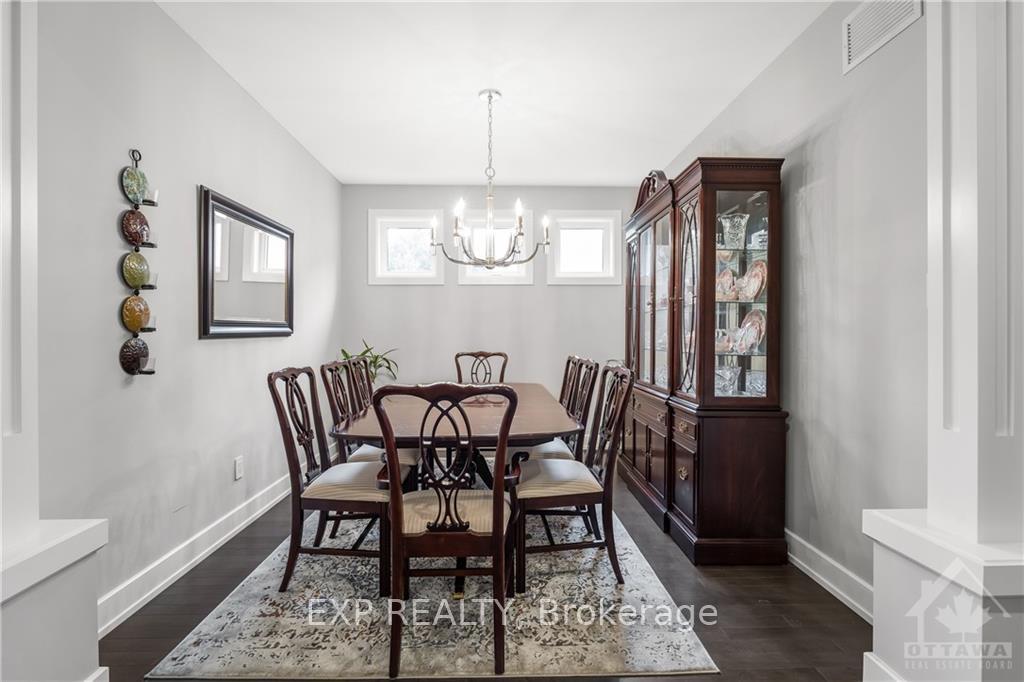
EXCEPTIONAL 2019 upgraded walkout bungalow on premium oversized diamond-shape lot! This multi-generational home is nestled in a friendly community on a peaceful crescent. Step inside to a grand entrance that flows into an open-concept layout, featuring a front bedrm that can serve as an office, along with convenient access to an ensuite bathroom. The gourmet kitchen is a chef's dream, showcasing an oversized island with a breakfast bar, S/S appliances, an extended pantry, quartz countertops, and a chic marble backsplash. The inviting primary bedroom boasts a cathedral ceiling, a luxurious 4p ensuite, and spacious walk-in closet. The fully finished lower level includes a cozy recreation room, a playroom, ample storage, and a laundry room, plus an additional bedroom and full bath. The walkout basement opens to a fully fenced (PVC) south-facing backyard, that is beautifully landscaped, and pool ready w/ no rear neighbours. Located in a superior school zone! Express bus stop to Tunney's., Flooring: Hardwood
Ask about this home
A HOMEH agent will answer your questions about this home.
Around this home
Daily convenience, out of 100, from the distances below
Schools nearby
School rating, out of 10.
Helpful calculators
Your HOMEH agent

"Priced 38% over the Hestimate. I would see it this week."