

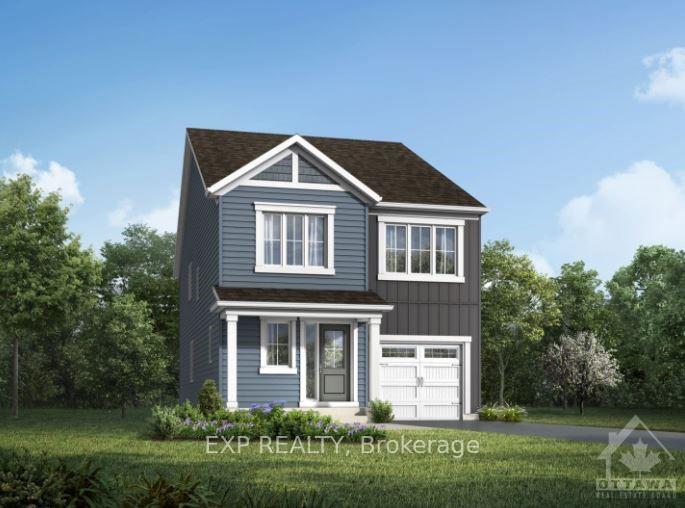
476 Brigatine Avenue
476 Brigatine Avenue
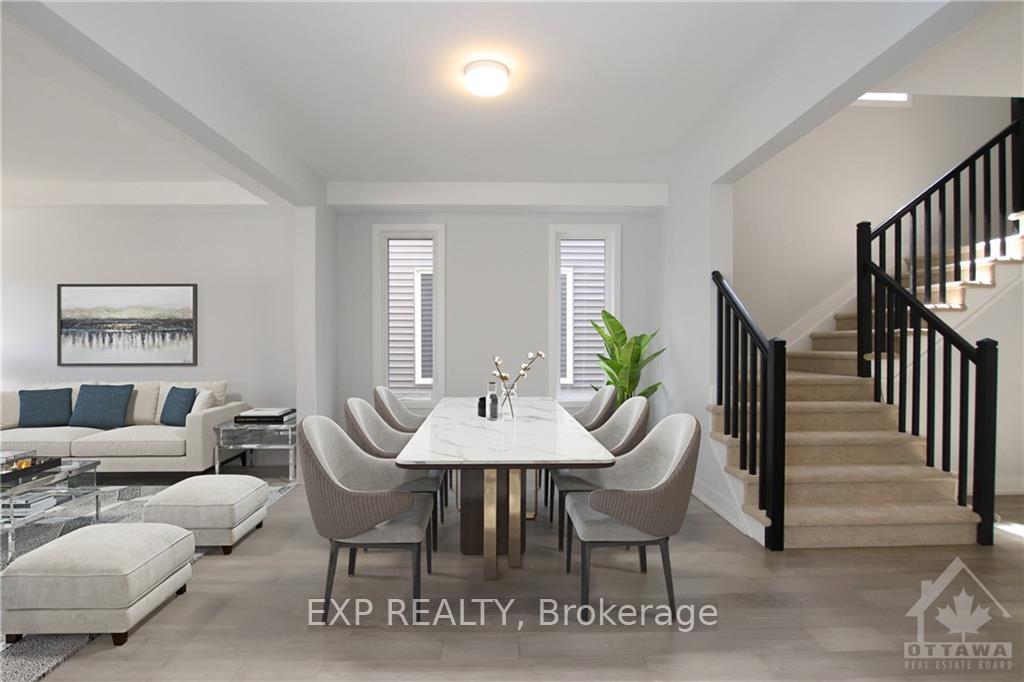
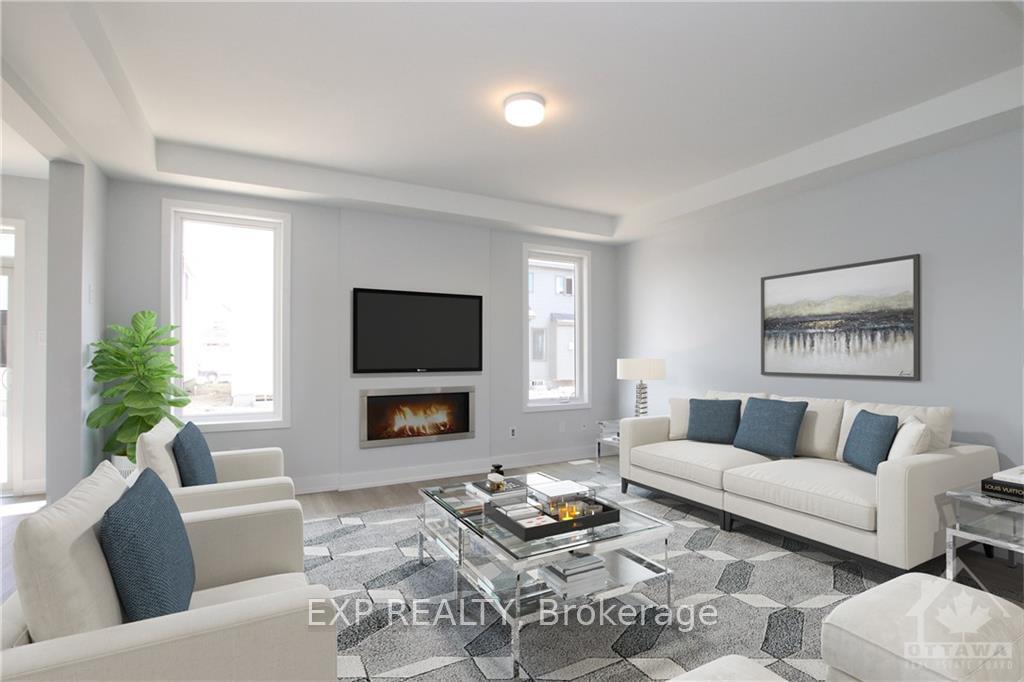
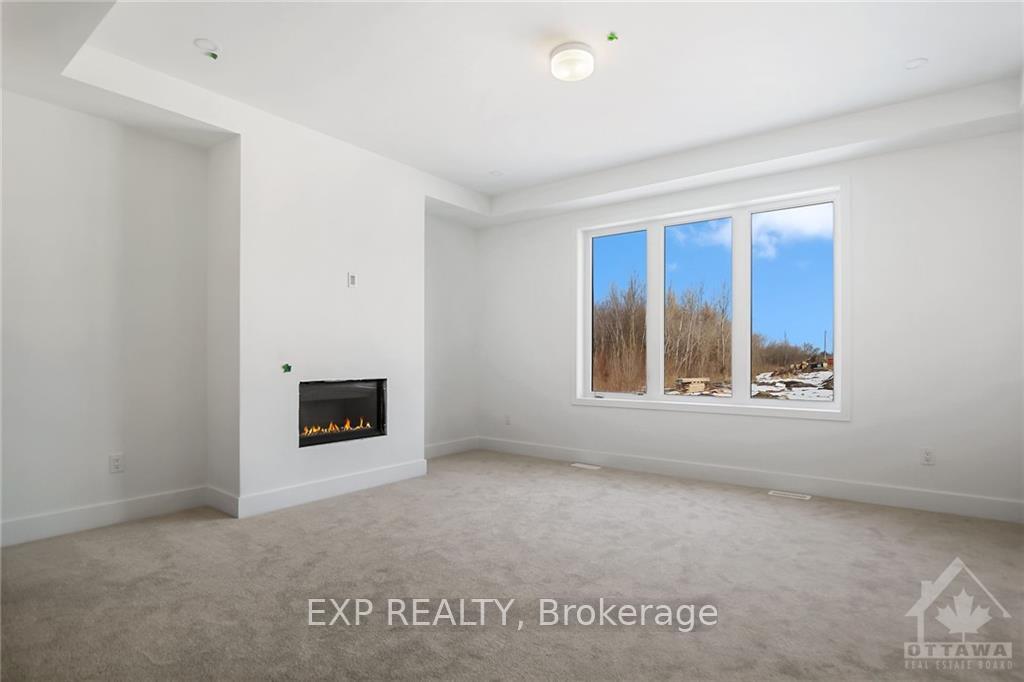
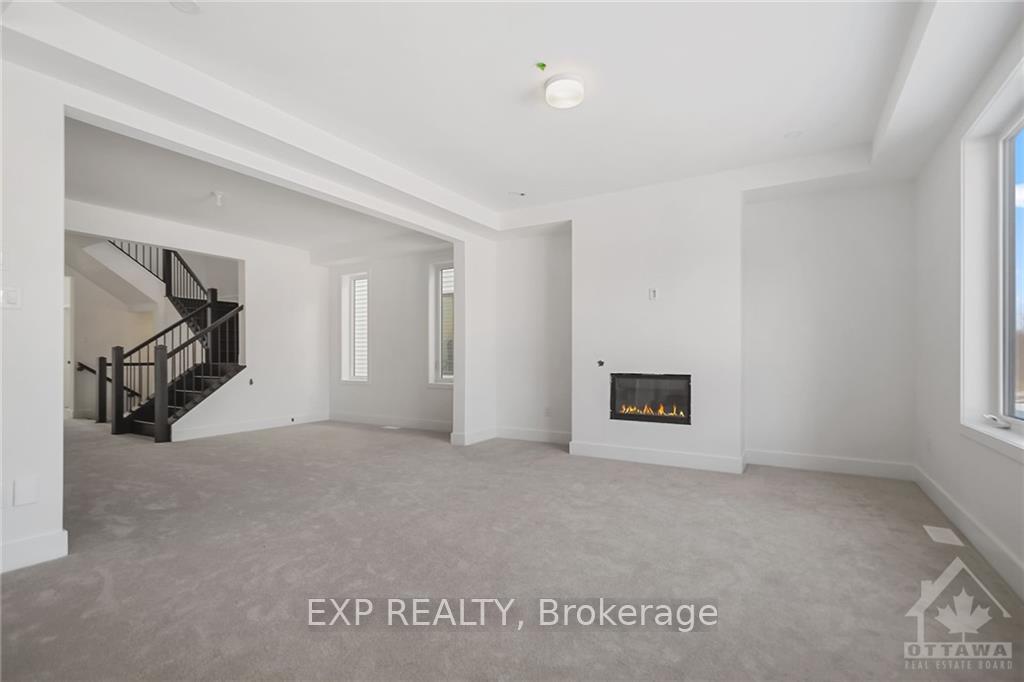 See all 14 photos
Property history
Facts and features
- BasementFinished
- Water, sewerMunicipal
- HeatingForced air
- MLS® numberX9523868
The homeDetached, 2-storey, 2,000–2,500 sq ft
- Type: Detached
- Style: 2-storey
- Living space: 2,000–2,500 sq ft
- Basement: Full, finished
InsideWater heater owned, Unknown, Rooms above ground 18
- Features: Water heater owned
- Security: Unknown
- Rooms above ground: 18
- Rooms in the basement: 0
- Bedrooms: 4
- Bathrooms: 4
- Kitchens: 1
- Family room: Yes
Outside and lotBrick, other, Unknown, Concrete
- Exterior: Brick, other
- Roof: Unknown
- Foundation: Concrete
- Size: 29.98 × 96.73 ft
- Zoning: Residential
Parking1 Garage, Attached, Inside entry
- Spaces: 1 Garage
- Garage: Attached
- Driveway: Inside entry
Heating, water and powerForced air, gas, Municipal water, Municipal sewer
- Heating: Forced air, gas
- Water: Municipal water
- Sewer: Municipal sewer
- Natural gas: Yes
Costs and taxesRental items None
- Rental items: None
NearbyGolf, park
- Close to: Golf, park
Listing detailsX9523868, Sold, Oct 23, 2024
- MLS® number: X9523868
- Status: Sold
- Listed on: Oct 23, 2024
- Days on market: 54
- Updated: Dec 16, 2024
- Possession: March 11,2025
- Occupied by: Vacant
- Listing brokerage: eXp Realty
About this home
476 Brigatine Avenue, Ottawa (Stittsville, North), ON K2S 0P9
Flooring: Tile, Flooring: Hardwood, Flooring: Carpet Wall To Wall, BRAND NEW 4 bed/4bath 2159 sqft with a WALK-OUT finished lower level. Featuring over $100K in upgrades & situated on a PREMIUM LOT backing onto GREENSPACE, this home has it all! This home is Net Zero ready, making it more energy efficient. Open concept main floor boasts 9ft ceilings. Great use of space with foyer closet and powder room. Mudroom conveniently located off the inside entry to the garage. Upgraded kitchen features cabinets with taller uppers, backsplash, microwave shelf, pots & pans drawers, cold water line for the fridge and an island and patio door access to the backyard. Spacious living room & flex space complete this level. Hardwood stairs take you to the second level. Primary bedroom w/a walk-in closet and ensuite featuring quart countertops, walk-in shower w/glass enclosure & soaker tub. Secondary bedrooms are a generous size & share a full bath. Fully finished lower level w/full bath. This home has not been built yet. Photos provided are to showcase builder finishes.
Ask about this home
A HOMEH agent will answer your questions about this home.
Around this home
Daily convenience, out of 100, from the distances below
Schools nearby
School rating, out of 10.
Helpful calculators
Your HOMEH agent

"I would see it this week."