

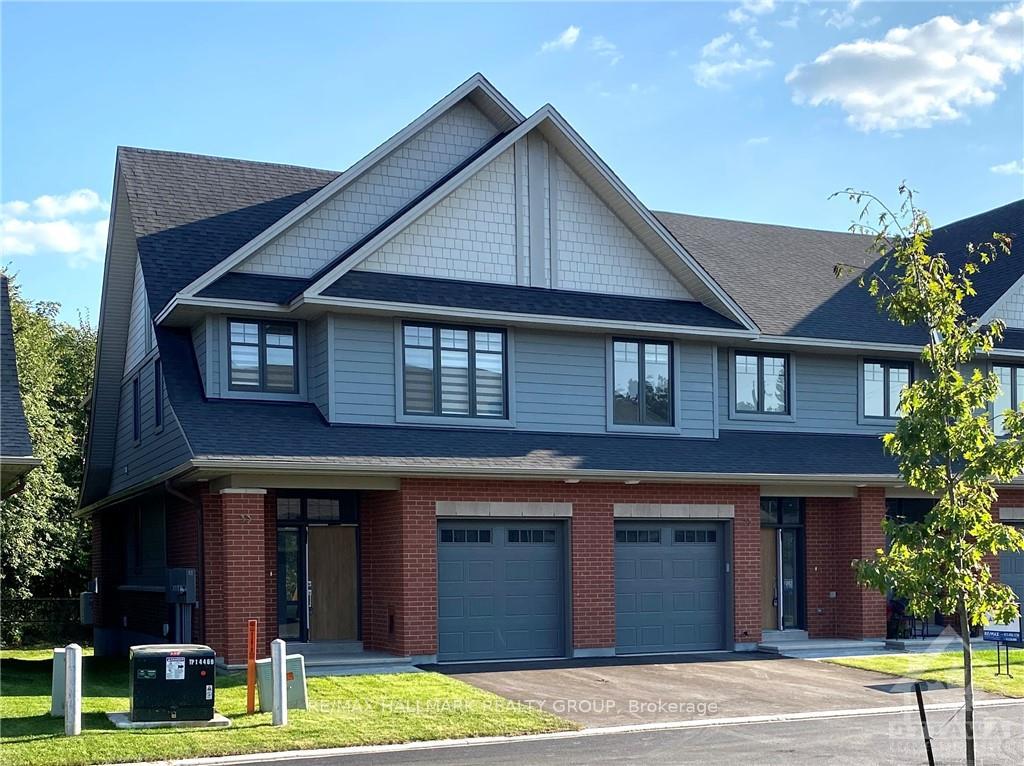
33 Kinver
33 Kinver
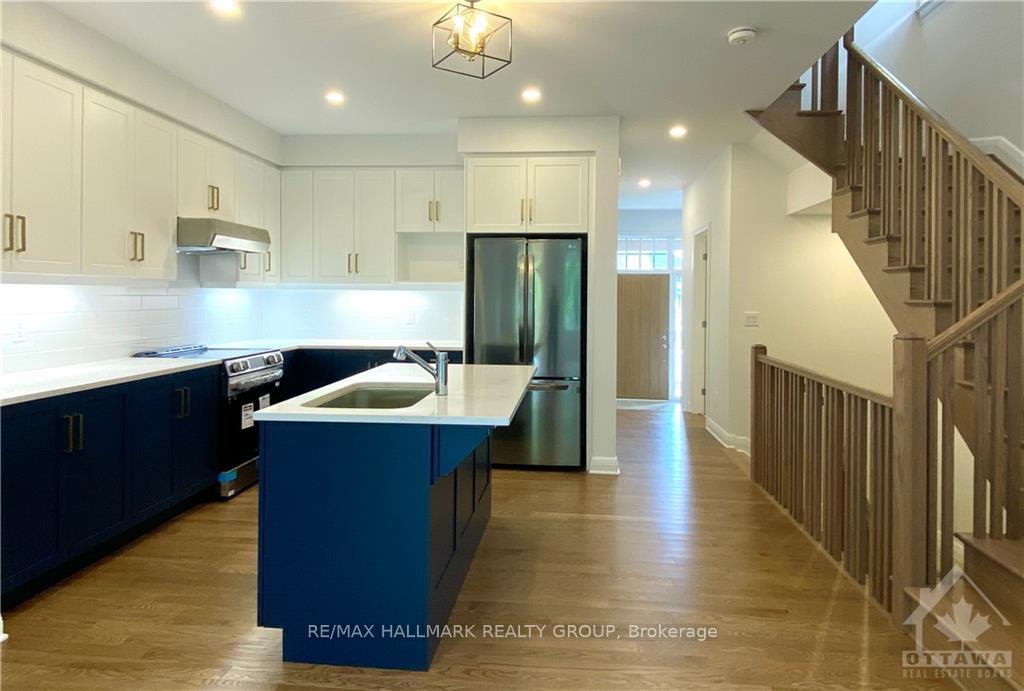 See all 30 photos
Property history
Facts and features
- BasementPart finished
- LaundryEnsuite
- Water, sewerMunicipal
- HeatingForced air
- Fireplace
- Central air
The homeFreehold Townhouse, 2-storey, Full, partially finished
- TypeFreehold Townhouse
- Style2-storey
- BasementFull, partially finished
InsideFireplace Yes, natural gas, Ensuite, Unknown
- FireplaceYes, natural gas
- LaundryEnsuite
- FeaturesUnknown
- SecurityUnknown
- Rooms above ground11
- Rooms in the basement1
- Bedrooms3
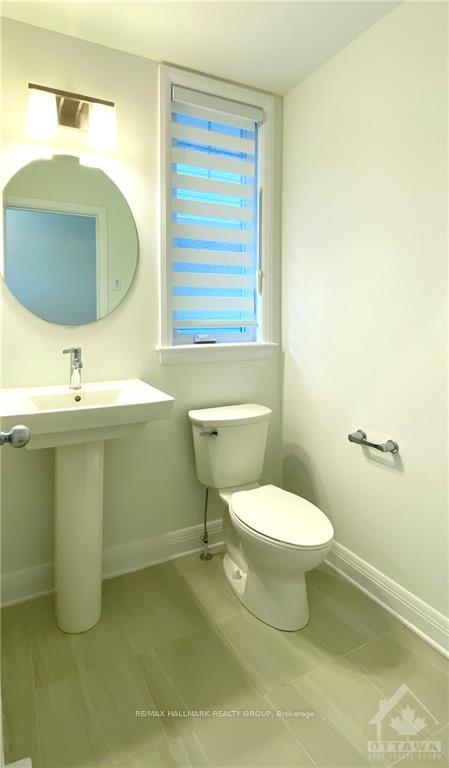
- Bathrooms3
- Kitchens1
Outside and lotBrick, vinyl siding, Unknown, RESIDENTIAL
- ExteriorBrick, vinyl siding
- RoofUnknown
- ZoningRESIDENTIAL
Parking2 Garage, Attached, Inside entry
- Spaces2 Garage
- GarageAttached
- DrivewayInside entry
Heating, water and powerForced air, gas, Central air, Municipal water
- HeatingForced air, gas
- CoolingCentral air
- WaterMunicipal water
- SewerMunicipal sewer
- Natural gasYes
Rent and termsRent $3,600 a month, Unknown, Monthly
- Rent$3,600 a month
- Space for rentUnknown
- PaidMonthly
- Rent includesUnknown
- DepositRequired
- Rental applicationRequired
- Rental itemsHot water tank
IncludedStove, dryer, washer, refrigerator, dishwasher, hood fan
- IncludedStove, dryer, washer, refrigerator, dishwasher, hood fan
NearbyPark, major highway, wooded/treed, cul de sac/dead end
- Close toPark, major highway, wooded/treed, cul de sac/dead end
Listing detailsX9520502, Rented, Sep 20, 2024
- MLS® numberX9520502
- StatusRented
- Listed onSep 20, 2024
- Days on market135
- UpdatedFeb 2, 2025
- Possession2024-09-20 / September 20, 2024
- Occupied byVacant
- Listing brokerageRE/MAX HALLMARK REALTY GROUP
About this home
33 Kinver, Ottawa (Bel Air Heights), ON K2C 3S2
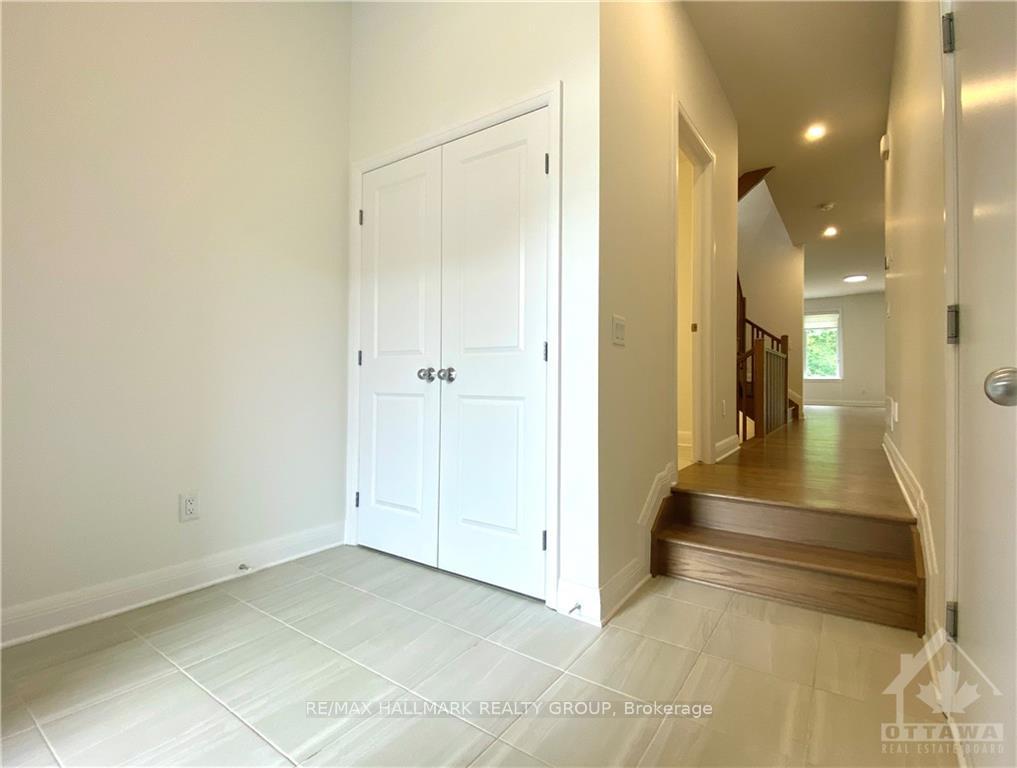
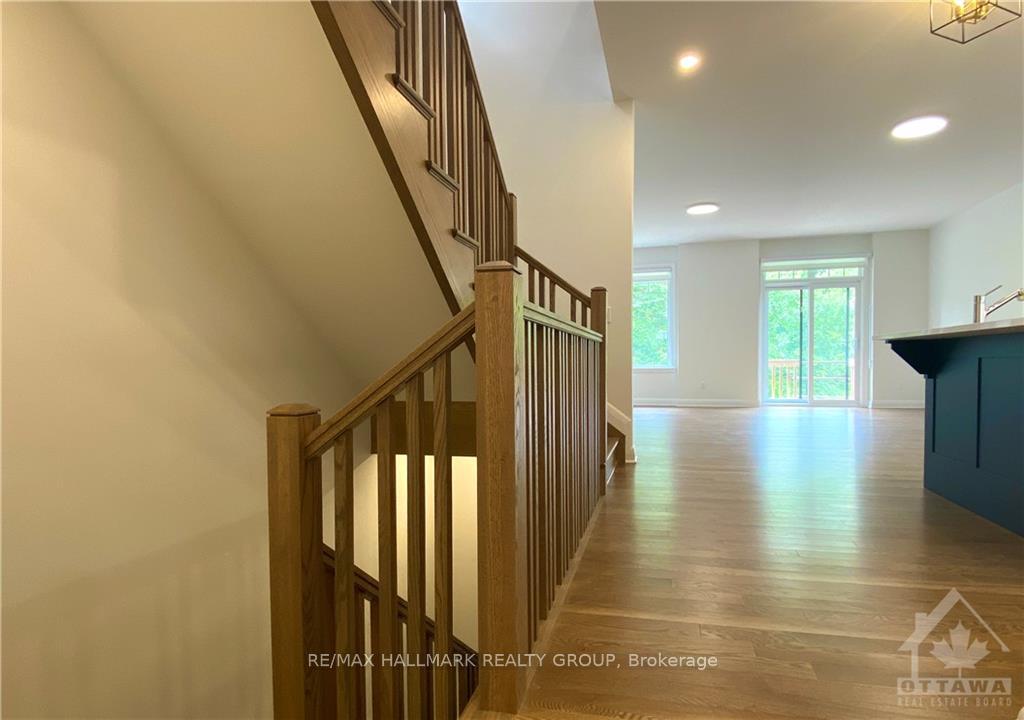
Flooring: Tile, Deposit: 7200, Stunning freehold END-UNIT townhouse as part of the unique infill development called “Kinver Private” nestled in the established community of Bel Air Park. Built by Uniform to the highest quality, no rear neighbors backing to NCC green space. This BRAND NEW home features highly refined luxury with 3 BDRMs, 3 BATHs plus a partial finished basement. Main level boasts a luxurious open concept kitchen with quartz countertop and custom cabinetry. Upstairs, the large primary bedroom features a 5-piece en-suite, along with two other spacious BDRMs and a main bath. Located in close proximity to future LRT station, 417. Surrounded by NCC and multiuse pathway system. Established parks, schools, transit all nearby. Close to major employment hubs, Algonquin College, Queensway Carleton Hospital, City of Ottawa/Centrepointe. A unique location and rate opportunity to live in `a new home' in this area central location. Snow removal & maintenance of the common area included. Move-in ready now., Flooring: Hardwood, Flooring: Carpet Wall To Wall
Ask about this home
A HOMEH agent will answer your questions about this home.
Around this home
Daily convenience, out of 100, from the distances below
Schools nearby
School rating, out of 10.
Helpful calculators
Your HOMEH agent

"I would see it this week."