

642 Rosehill Avenue
642 Rosehill Avenue
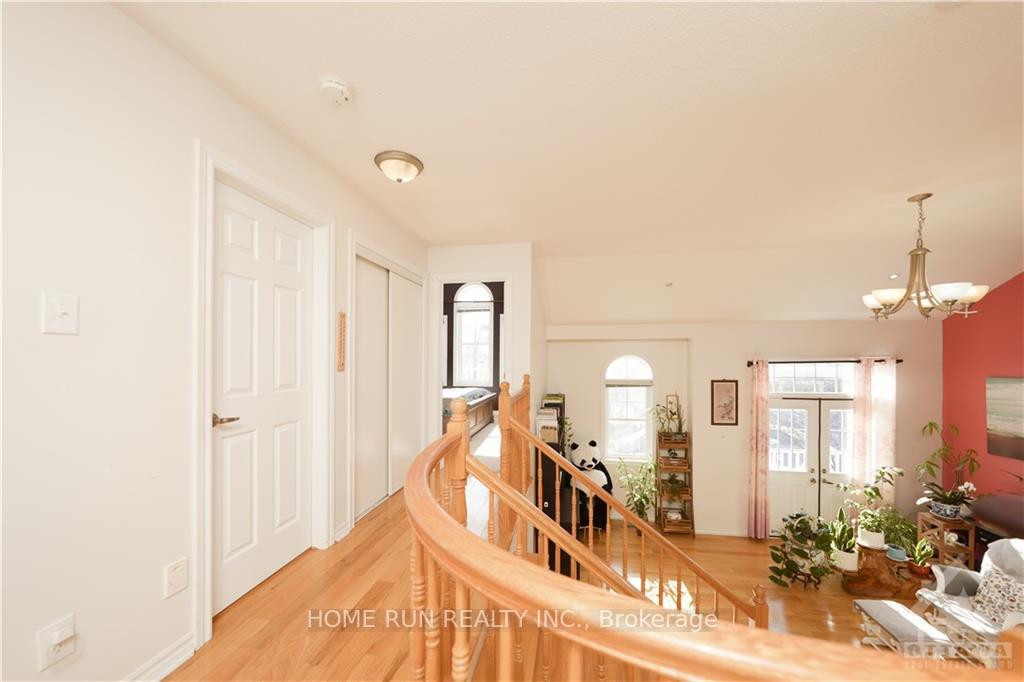 See all 12 photos
Property history
Facts and features
- BasementPart finished
- Water, sewerMunicipal
- HeatingForced air
- CoolingOther
- Fireplace
The homeDetached, 2-storey, Full, partially finished
- TypeDetached
- Style2-storey
- BasementFull, partially finished
InsideFireplace Yes, natural gas, Water heater owned, Unknown
- FireplaceYes, natural gas
- FeaturesWater heater owned
- SecurityUnknown
- Rooms above ground7
- Rooms in the basement1
- Bedrooms3
- Bathrooms4
- Kitchens1
- Family roomYes
Outside and lotConcrete, brick, Asphalt shingle, Concrete
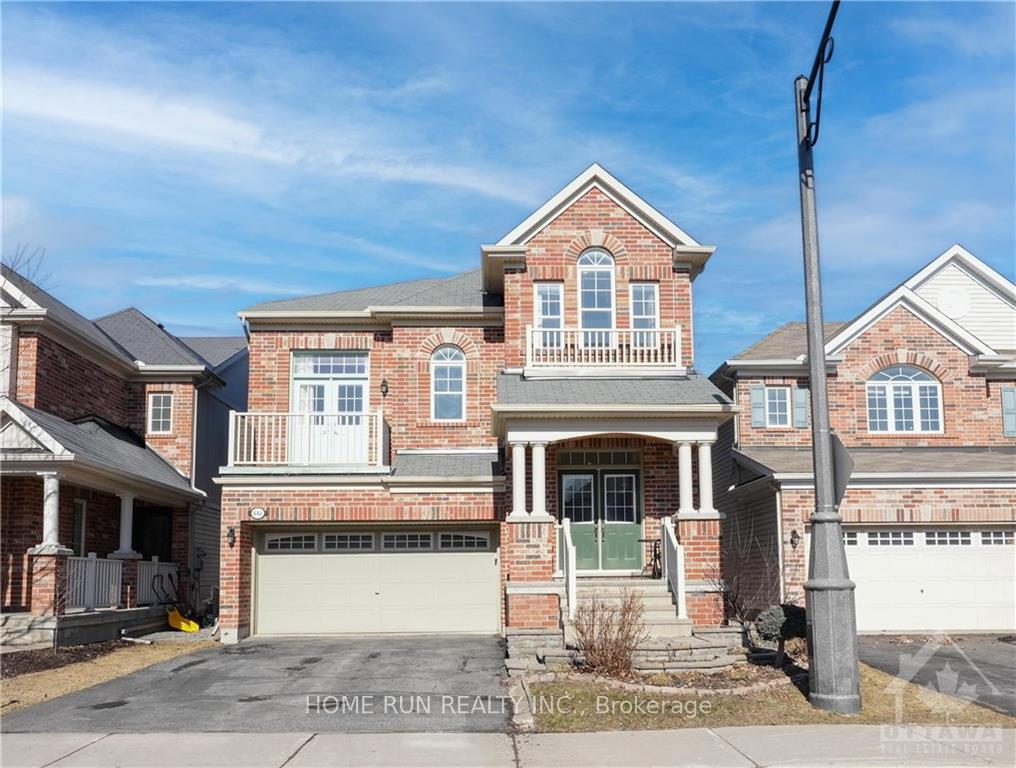
- ExteriorConcrete, brick
- RoofAsphalt shingle
- FoundationConcrete
- FeaturesDeck
- Size36.04 × 81.93 ft
- ZoningResidential Planned
Parking4 Garage, Attached, Unknown
- Spaces4 Garage
- GarageAttached
- DrivewayUnknown
Heating, water and powerForced air, gas, Other, Municipal water
- HeatingForced air, gas
- CoolingOther
- WaterMunicipal water
- SewerMunicipal sewer
- Natural gasYes
Costs and taxesTaxes $5,859 a year, Rental items None.
- Taxes, 2023$5,859 a year
- Rental itemsNone.
Included in the saleStove, dryer, washer, refrigerator, dishwasher, hood fan, Seller's personal belongings, furniture, window drapes and drapery tracks
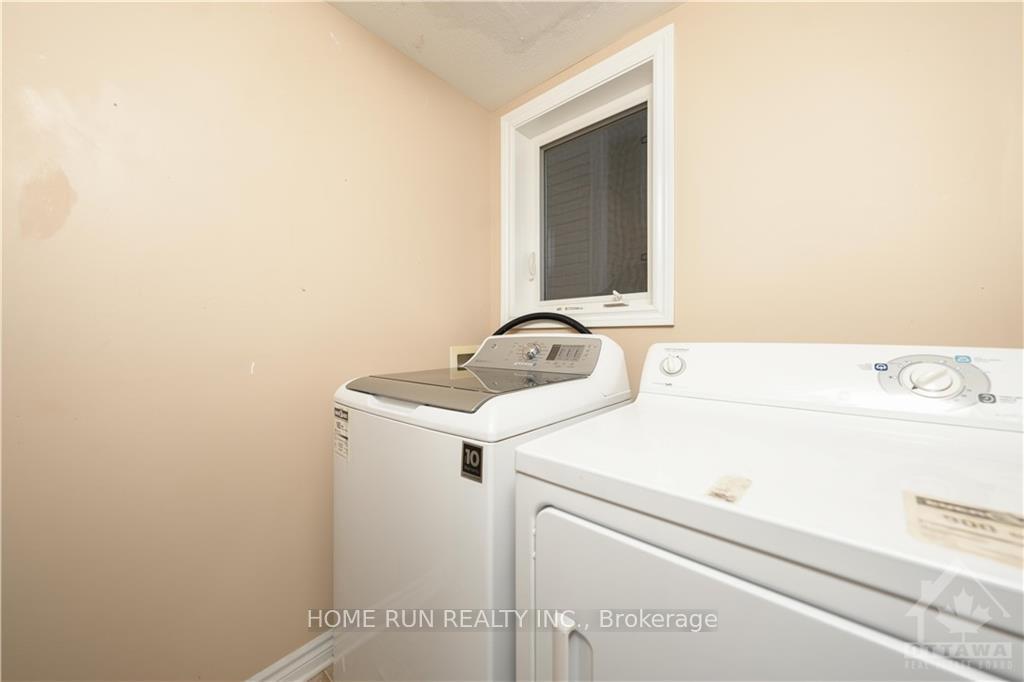
- IncludedStove, dryer, washer, refrigerator, dishwasher, hood fan
- Not includedSeller's personal belongings, furniture, window drapes and drapery tracks
NearbyFenced yard
- Close toFenced yard
Listing detailsX9517993, Sold, Aug 20, 2024
- MLS® numberX9517993
- StatusSold
- Listed onAug 20, 2024
- Days on market102
- UpdatedNov 30, 2024
- PossessionFlexible
- Occupied byOwner
- Listing brokerageHOME RUN REALTY INC.
About this home
642 Rosehill Avenue, Ottawa (Stittsville, North), ON K2S 0K2
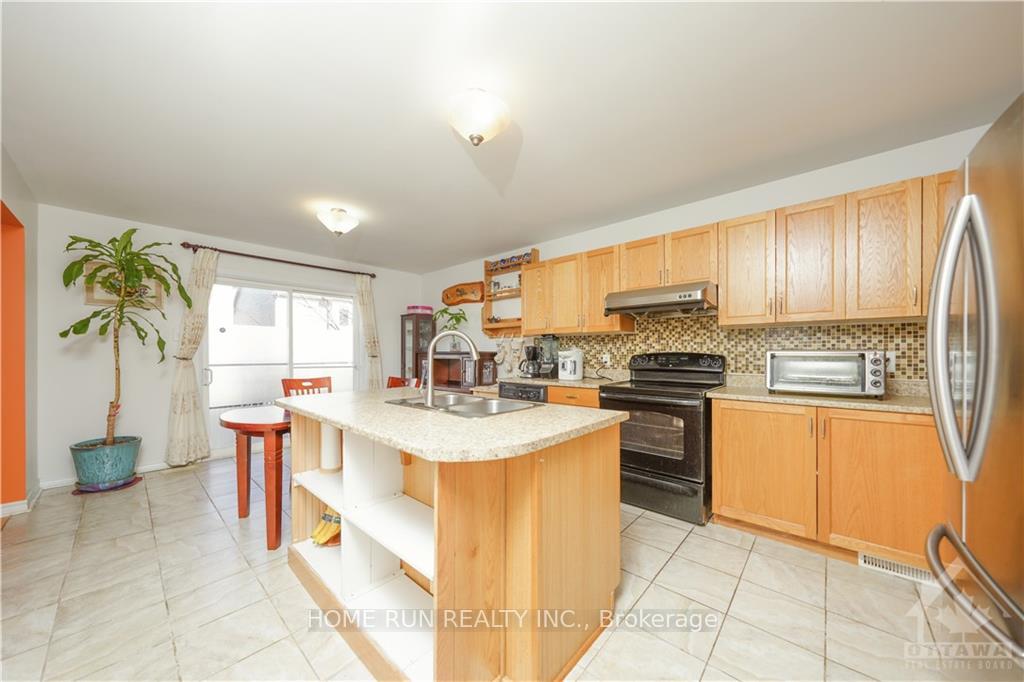
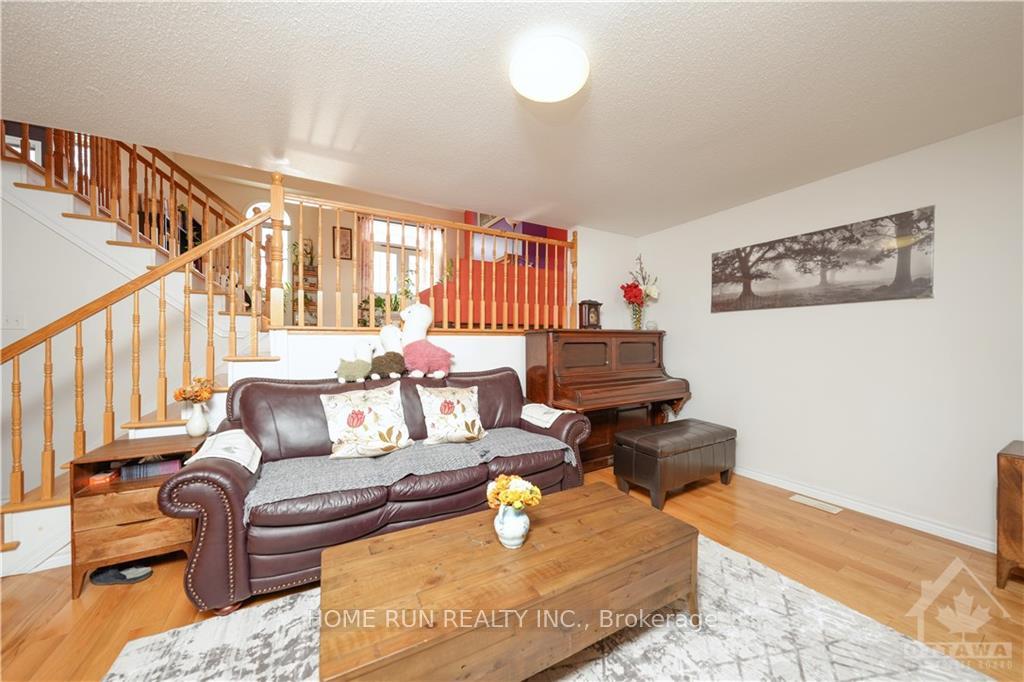
This beautifully kept house is nestled on a tranquil street in the sought-after Fairwinds community. Carefully maintained by its owners, this home has been gently lived in. Perfect for families, this home stands out with its unique floor plan, featuring an inviting entrance with a window seat, elegant hardwood flooring, high vaulted ceilings, and an extra family room warmed by a gas fireplace. The kitchen offers a big island, ample cabinetry, and extensive counter space. Gorgeous Family Room accompanied by 14 ft super high Vaulted Ceilings + Gas Fireplace and Doors to Front Balcony, lots of natural lights. The expansive primary bedroom comes with a spacious 5 piece ensuite bathroom. Two other guest bedrooms, a main bathroom, and an additional loft space (ideal as an office/study space) complete the upper level. Partially finished Basement Features almost 12 ft Ceilings, Over Sized Windows + Tons of Storage, and a 3 piece full bath, Flooring: Hardwood, Flooring: Ceramic, Flooring: Carpet Wall To Wall
Ask about this home
A HOMEH agent will answer your questions about this home.
Around this home
Daily convenience, out of 100, from the distances below
Schools nearby
School rating, out of 10.
Helpful calculators
Your HOMEH agent

"I would see it this week."