

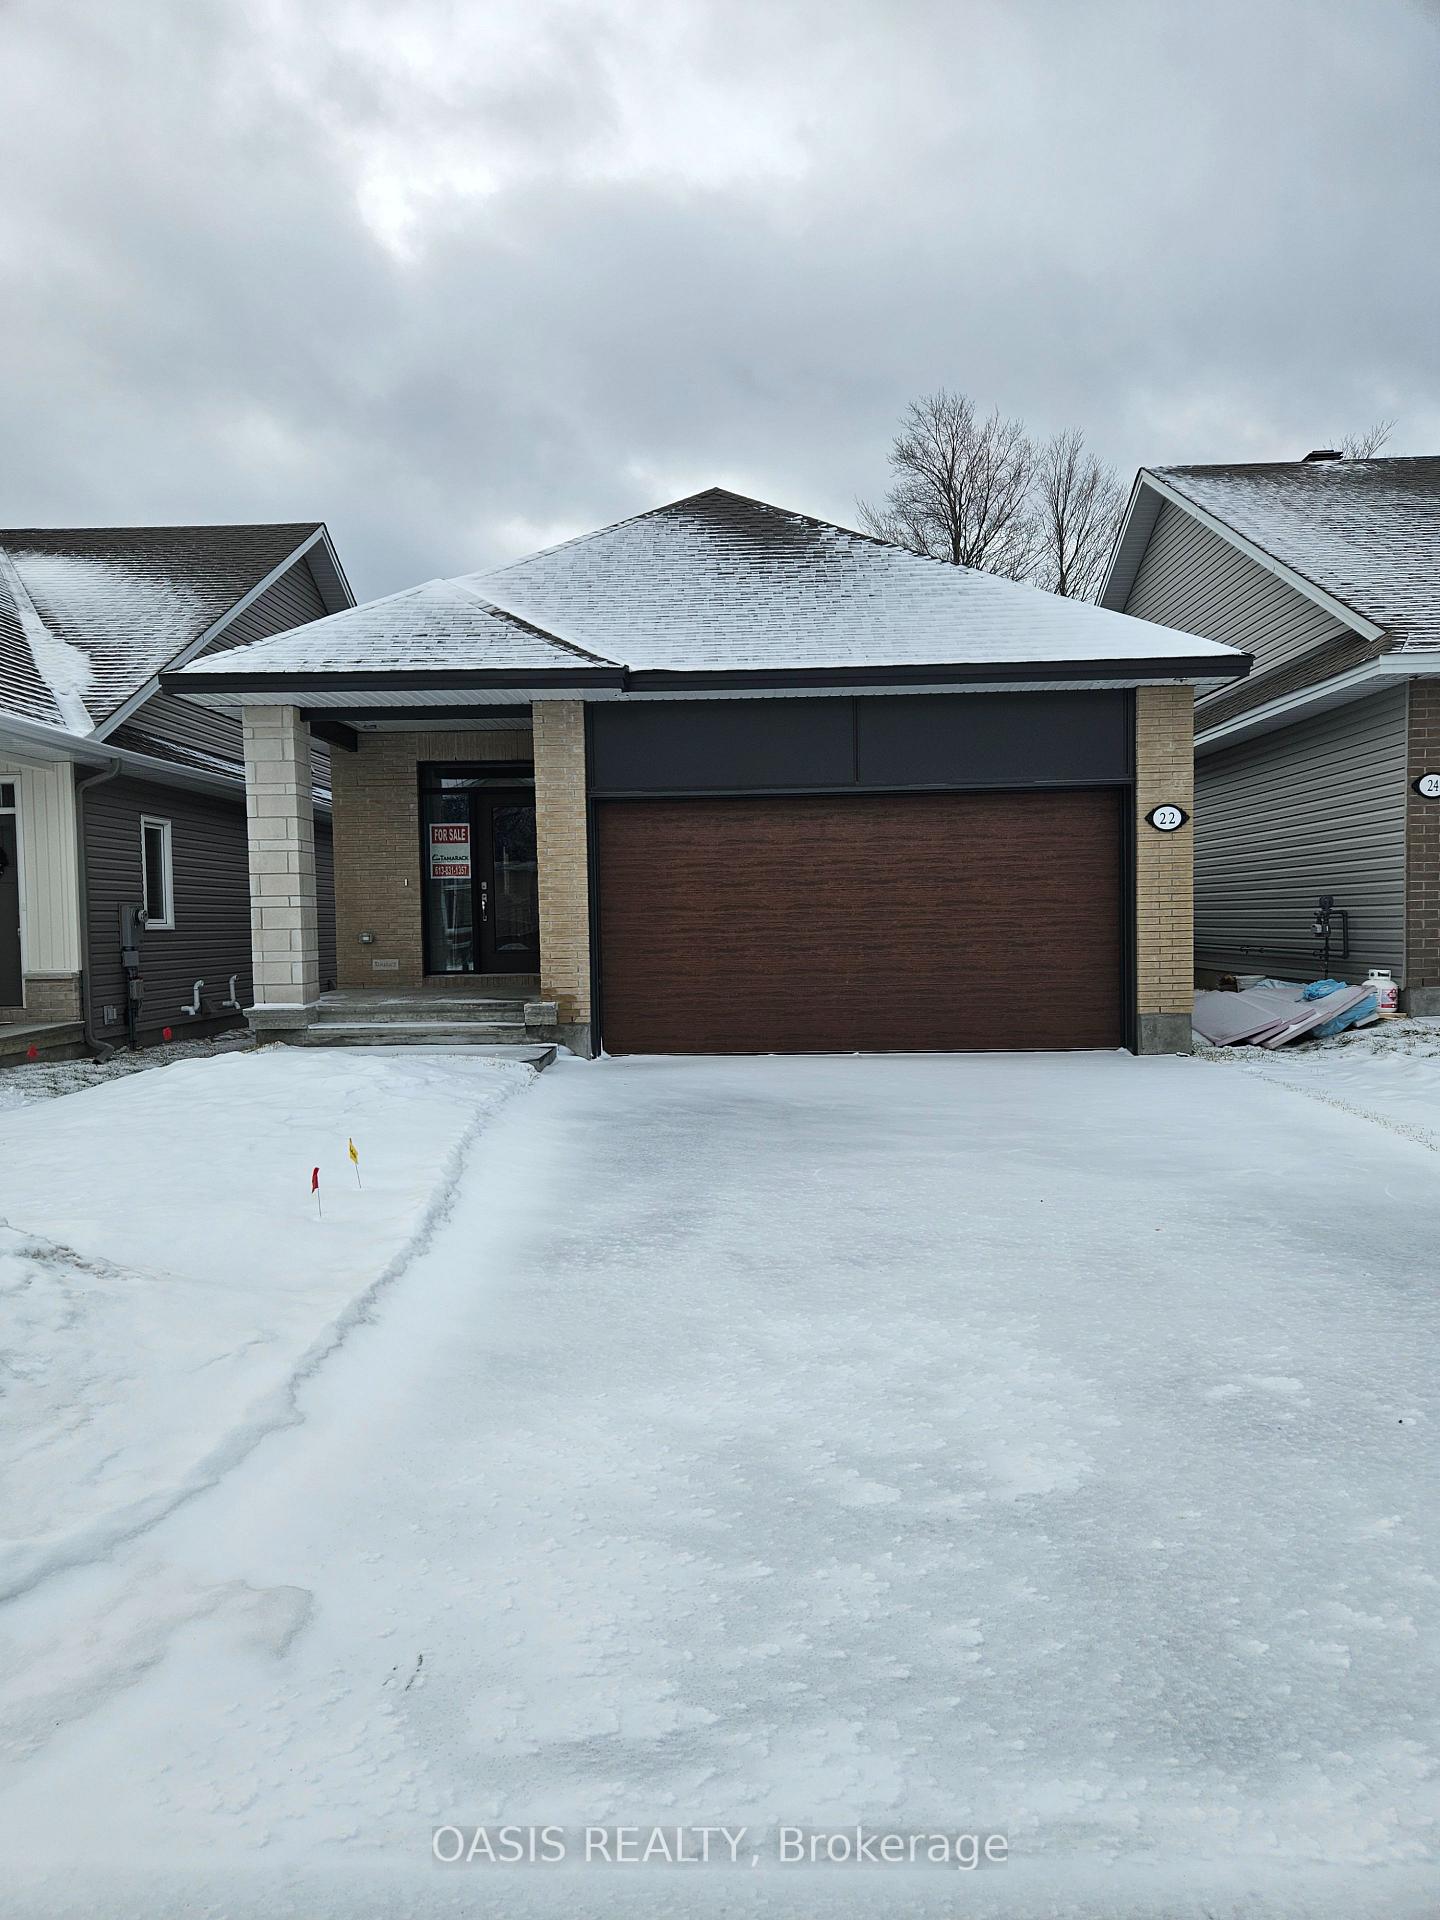
22 Kayenta Street
Detached Sold
1/422 Kayenta Street
Detached Sold
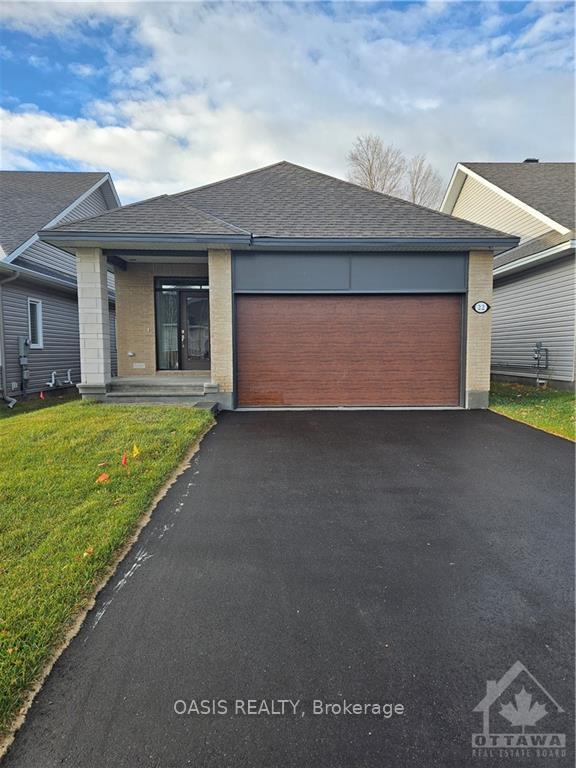
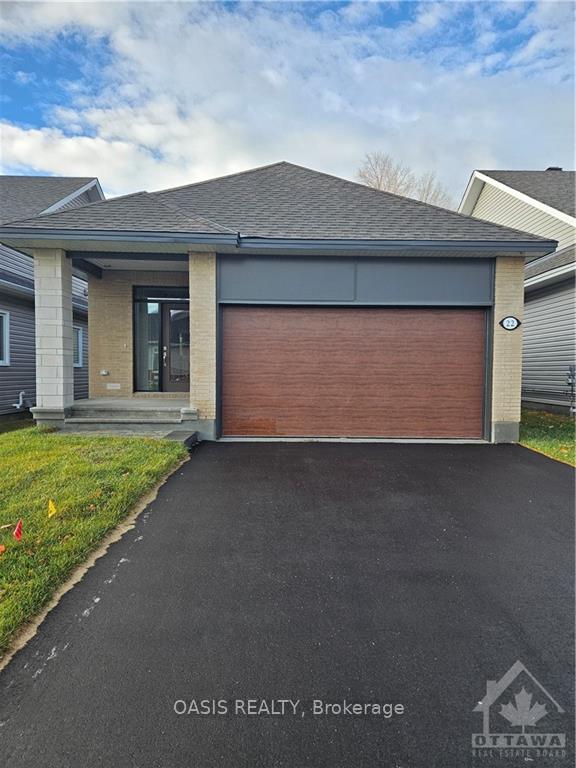
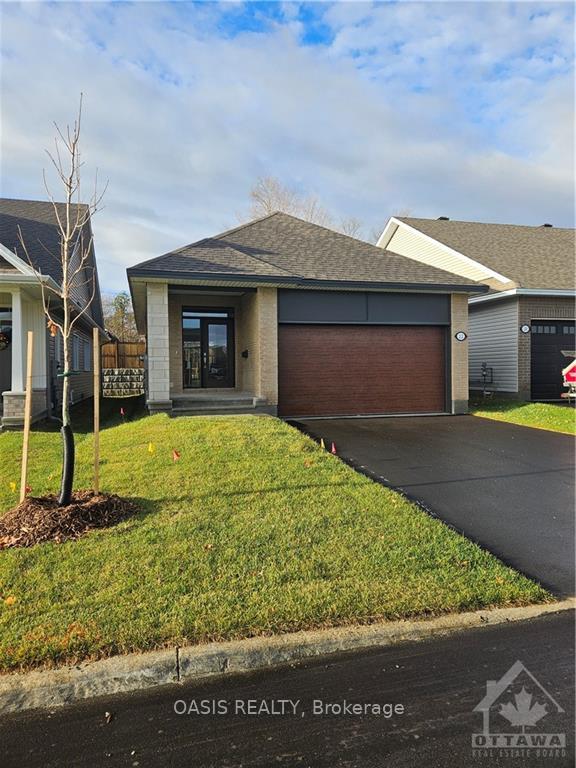 See all 4 photos
Asked for: $873,434Sold Jan 20, 2025
1+1 Bedrooms
3 Bathrooms
1 Garage
— sq.ft
35.01×98.46 ft
Detached
Property history
Facts and features
- BasementFinished
- Age of homeNew
- Water, sewerMunicipal
- HeatingForced air
What stands out
- Fireplace
- Central air
The homeDetached, Bungalow, New
- TypeDetached
- StyleBungalow
- AgeNew
- BasementFull, finished
InsideFireplace Yes, electric, Air exchanger, Unknown
- FireplaceYes, electric
- FeaturesAir exchanger
- SecurityUnknown
- Rooms above ground15
- Rooms in the basement0
- Bedrooms1 + 1 in the basement
- Bathrooms3
- Kitchens1
- Family roomYes
Outside and lotBrick, other, Asphalt shingle, Concrete
- ExteriorBrick, other
- RoofAsphalt shingle
- FoundationConcrete
- Size35.01 × 98.46 ft
- Zoningresidential
Parking1 Garage, Attached, Unknown
- Spaces1 Garage
- GarageAttached
- DrivewayUnknown
Heating, water and powerForced air, gas, Central air, Municipal water
- HeatingForced air, gas
- CoolingCentral air
- WaterMunicipal water
- SewerMunicipal sewer
- Natural gasYes
Costs and taxesTankless hwt approx $50 monthly
- Rental itemsTankless hwt approx $50 monthly
Included in the saleHood fan
- IncludedHood fan
Listing detailsX10419595, Sold, Nov 11, 2024
- MLS® numberX10419595
- StatusSold
- Listed onNov 11, 2024
- Days on market70
- UpdatedJan 20, 2025
- PossessionTo Be Arranged
- Occupied byVacant
- Listing brokerageOASIS REALTY
About this home
22 Kayenta Street, Ottawa (Remainder of Stittsville & Area), ON K2S 2K8
Air Exchanger
Adult bungalow from Ottawa's 2023 Production Home Builder of the Year! Finished basement, 2 bedroom plus den, 2.5 baths, is available for possession within 30- 60 days! Modern floorplan features 9' ceilings on main and also extra height in lower level. Popular adult bungalow community with recreation centre for social events, with modest ($300 annually) association fee. "Other" dimension on main floor is garage., Flooring: Hardwood, Flooring: Carpet Wall To Wall
Read more
Ask about this home
A HOMEH agent will answer your questions about this home.
Ask a question
Thinking of selling your home?See what your home is worth today.
Around this home
Take Edenwylde Dr. south of Fernbank (just west of the Shea Rd traffic circle) to right on Maygrass to left on Kayenta.
Errands
Parks
Schools
Daily convenience, out of 100, from the distances below
ParkHopetown Park · 6 within 1 km6 min walk349 m
GroceryUltramar19 min walk1.2 km
SchoolGuardian Angels Elementary School8 min walk510 m
PharmacyStittsville Whole Health Pharmacy18 min walk1.1 km
Cafés & foodLittle Free Library · 1 within 1 km6 min walk342 m
Gym & rec centreTrustee M. Curry Park Ice Rink11 min walk663 m
LibraryOttawa Public Library - Stittsville Branch17 min walk1.0 km
WalkDriveStraight-line distance, open map data
Grocery1.2 km
Park0.3 km
Coffee1.5 km
Dining1.1 km
Gym1.1 km
Schools nearby
School rating, out of 10.
Guardian Angels Elementary Schoolelementary · Private · 0.5 km
7.8/10Good
Westwind Public Schoolelementary · Public · 0.9 km
7.5/10Good
Sacred Heart Intermediate Schoolelementary · Public · 1.3 km
—
Contact agent
Helpful calculators
Mortgage
Affordability
Closing costs
Land transfer tax
Property tax
Down payment
CMHC insurance
Stress test
Cashback Rebate
Your HOMEH agent

NimaHOMEH agent · Ottawa
"I would see it this week."
Ask Nima