

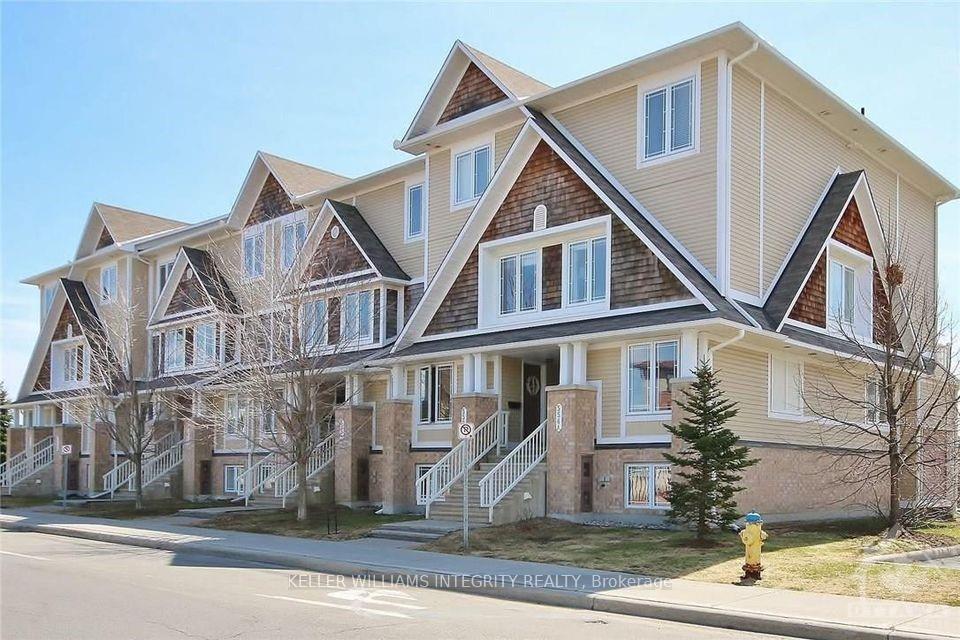
Unit A, 552 Chapman Mills Drive
Unit A, 552 Chapman Mills Drive
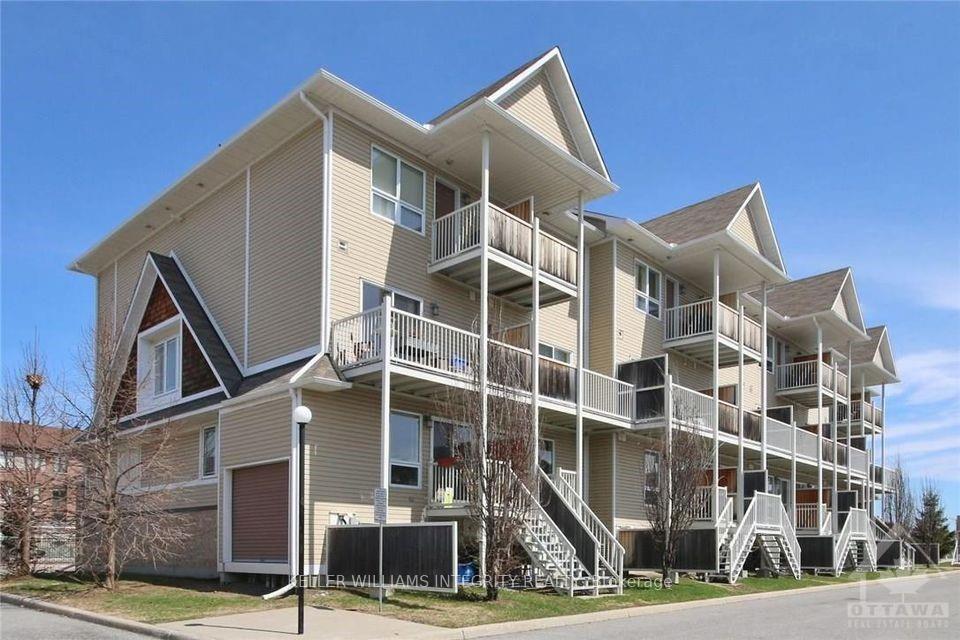
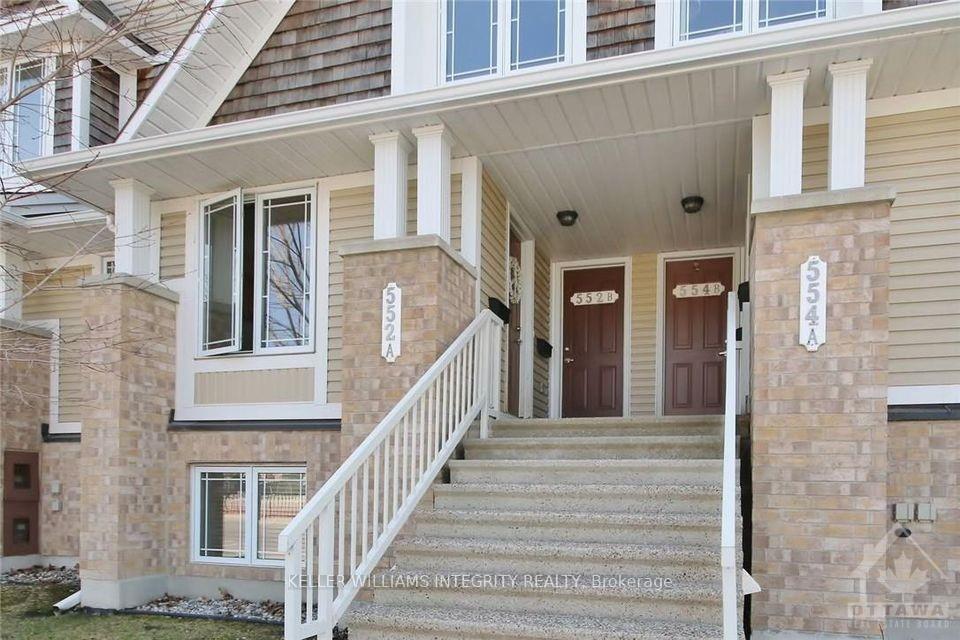
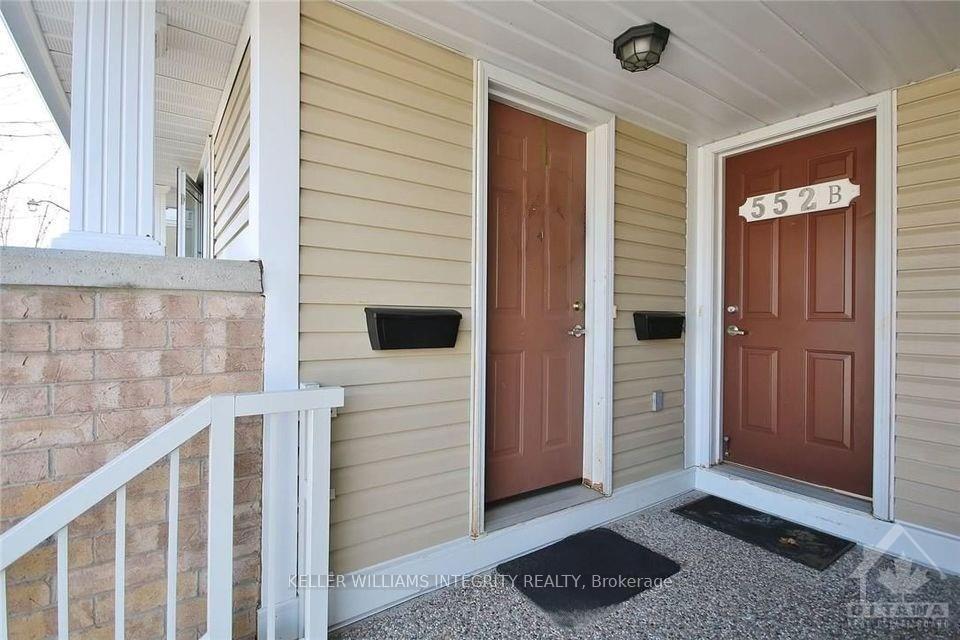
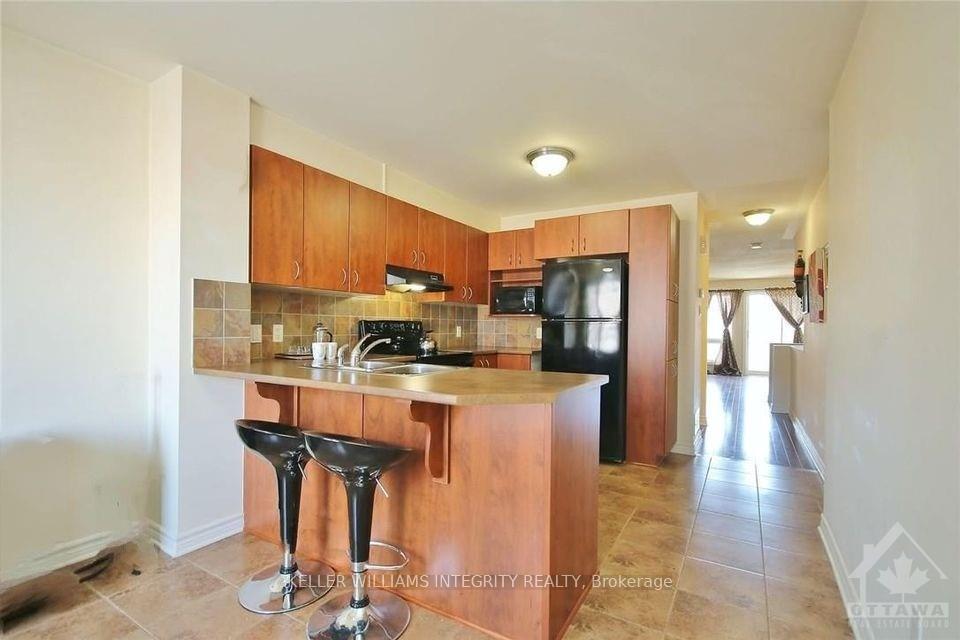 See all 12 photos
Property history
Facts and features
- ExposureUnknown
- LaundryEnsuite
- LockerNone
- BalconyUnknown
- Finished basement
- Central air
The homeCondo Apartment, Other, 1,200–1,399 sq ft
- TypeCondo Apartment
- StyleOther
- Living space1,200–1,399 sq ft
- BasementFull, finished
- ExposureUnknown
InsideEnsuite, Unknown, Unknown
- LaundryEnsuite
- FeaturesUnknown
- SecurityUnknown
- Rooms above ground5
- Rooms in the basement5
- Bedrooms0 + 2 in the basement
- Bathrooms3
- Kitchens1
OutsideBrick, other, Unknown, Unknown
- ExteriorBrick, other
- RoofUnknown
- BalconyUnknown
Parking and locker1 Parking, Other, Parking type Owned
- Spaces1 Parking
- GarageOther
- Parking typeOwned
- DrivewaySurface
- LockerNone
Building552 Chapman Mills Drive, Condo corporation 828, Unknown
- Name552 Chapman Mills Drive
- Condo corporation828
- PetsUnknown
Heating, water and powerForced air, gas, Central air, Municipal water
- HeatingForced air, gas
- CoolingCentral air
- WaterMunicipal water
- Natural gasYes
Rent and termsRent $2,200 a month, Unknown, Unfurnished
- Rent$2,200 a month
- Space for rentUnknown
- FurnishedUnfurnished
- Lease12 months
- PaidMonthly
- Rent includesUnknown
- DepositRequired
- Rental applicationRequired
- Rental itemsHot water tank
IncludedStove, microwave, dryer, washer, refrigerator, dishwasher, Tenant belongings
- IncludedStove, microwave, dryer, washer, refrigerator, dishwasher
- Not includedTenant belongings
NearbyPublic transit, park
- Close toPublic transit, park
Listing detailsX10440733, Rented, Nov 21, 2024
- MLS® numberX10440733
- StatusRented
- Listed onNov 21, 2024
- Days on market35
- UpdatedDec 26, 2024
- Possession2025-01-01 / January 1, 2025
- Occupied byTenant
- Listing brokerageKELLER WILLIAMS INTEGRITY REALTY
About this home
Unit A, 552 Chapman Mills Drive, Ottawa (Barrhaven - Strandherd), ON K2J 3V2
Bright and Spacious lower level terrace home with 2 Bedrooms & 2.5 Bathrooms in the heart of Barrhaven, Large Eat in Kitchen with lots of counter space & a breakfast bar. Open concept Living/Dining Room, main floor Powder Room, The patio door off the family room leads to the balcony and the lower yard area. The lower level has two spacious upgraded large Bedrooms each with own En-suite Bath, convenient in-unit Laundry & Storage. A parking spot is included. Rent app, full credit score report, recent pay stubs with ID required. All measurement approx., Flooring: Hardwood, Flooring: Ceramic, Flooring: Carpet Wall To Wall, Deposit: 4500
Ask about this home
A HOMEH agent will answer your questions about this home.
Know more about 552 Chapman Mills Drive
Condo building · 552 Chapman Mills Drive
552 Chapman Mills Drive is a condo. No units are on the market here right now.
No similar units for rent in 552 Chapman Mills Drive right now.
Around this home
Daily convenience, out of 100, from the distances below
Schools nearby
School rating, out of 10.
Helpful calculators
Your HOMEH agent

"I would see it this week."