

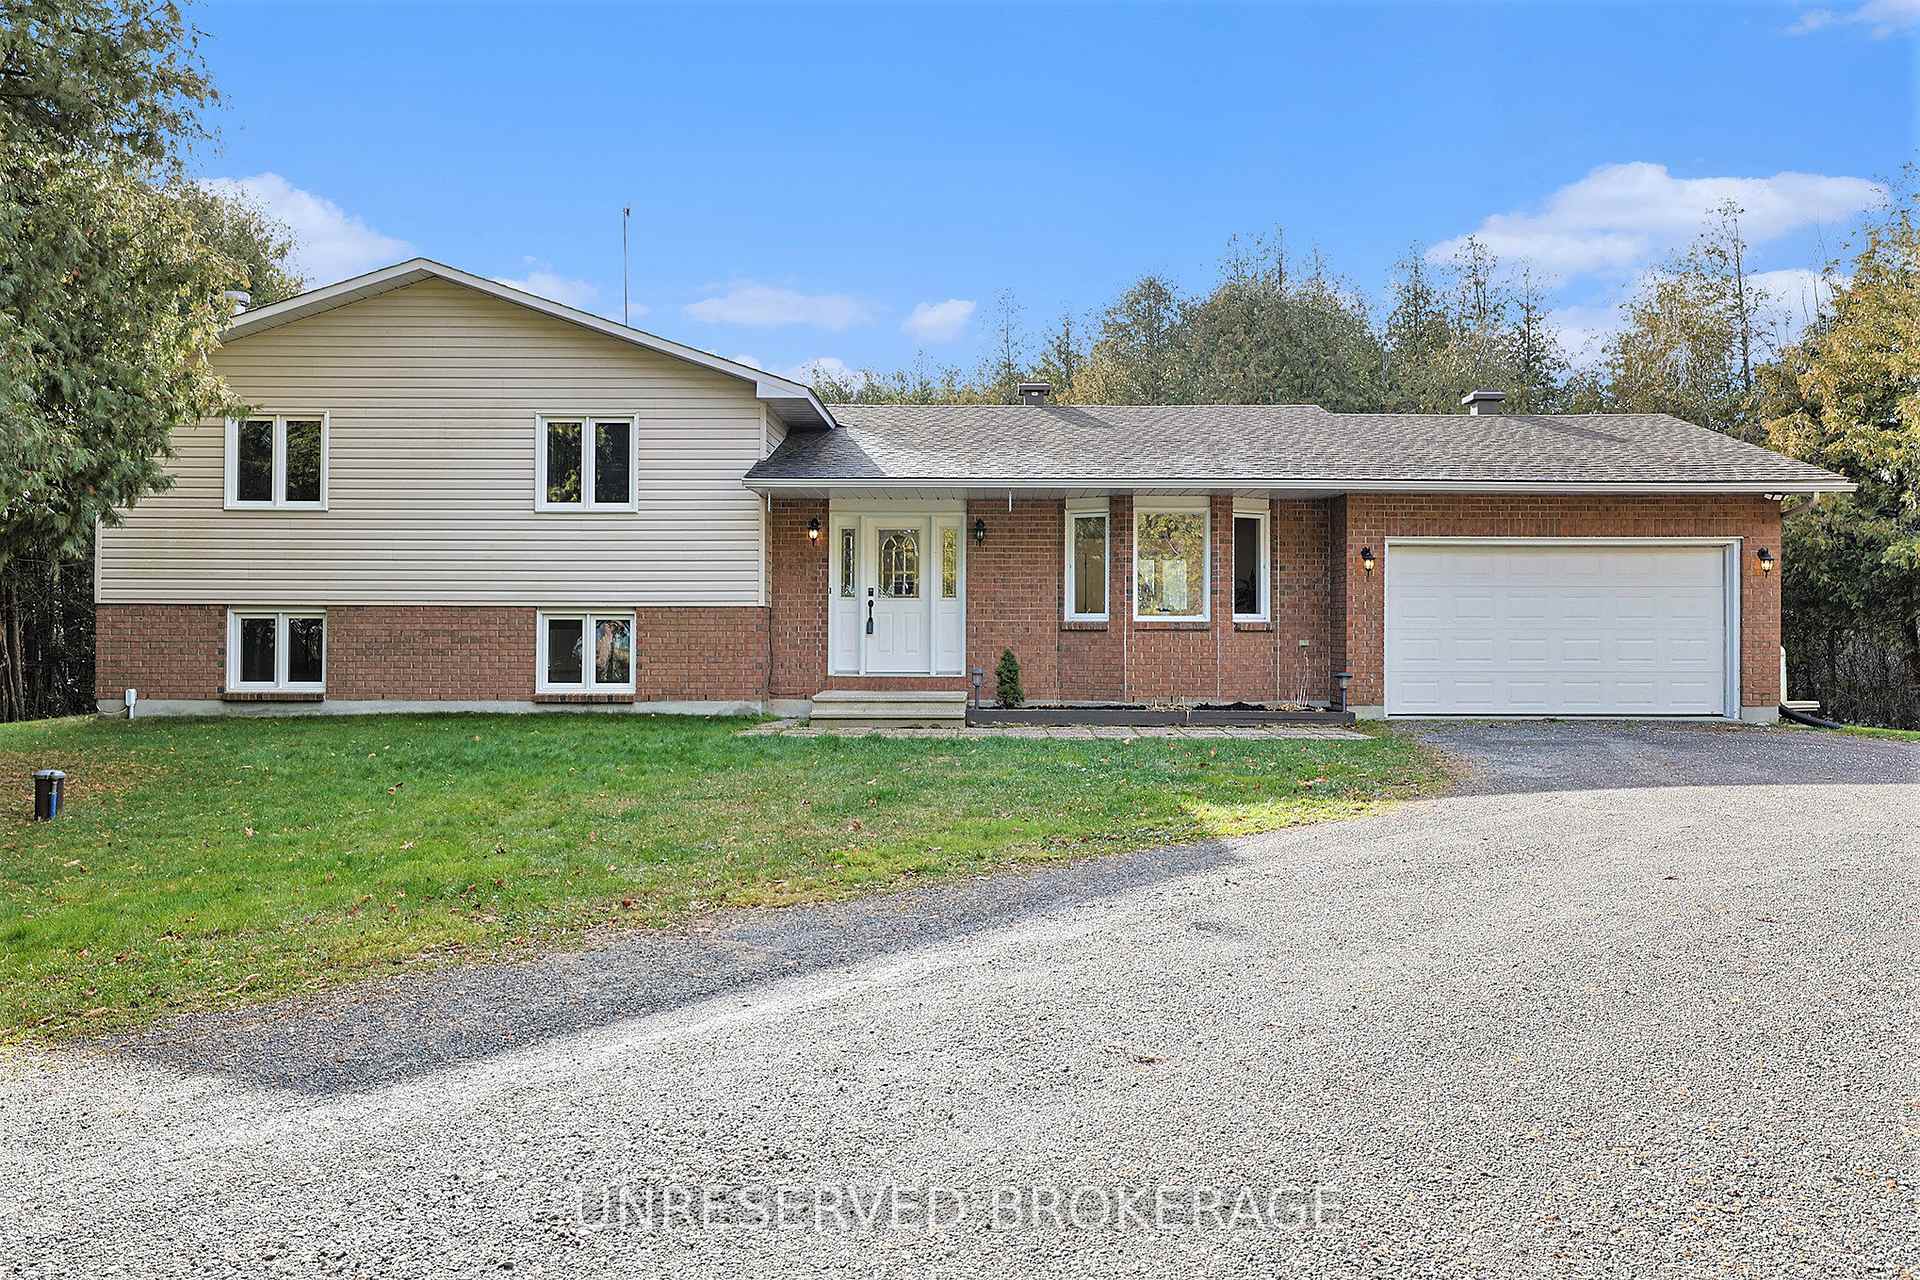
7795 Flewellyn Road
7795 Flewellyn Road
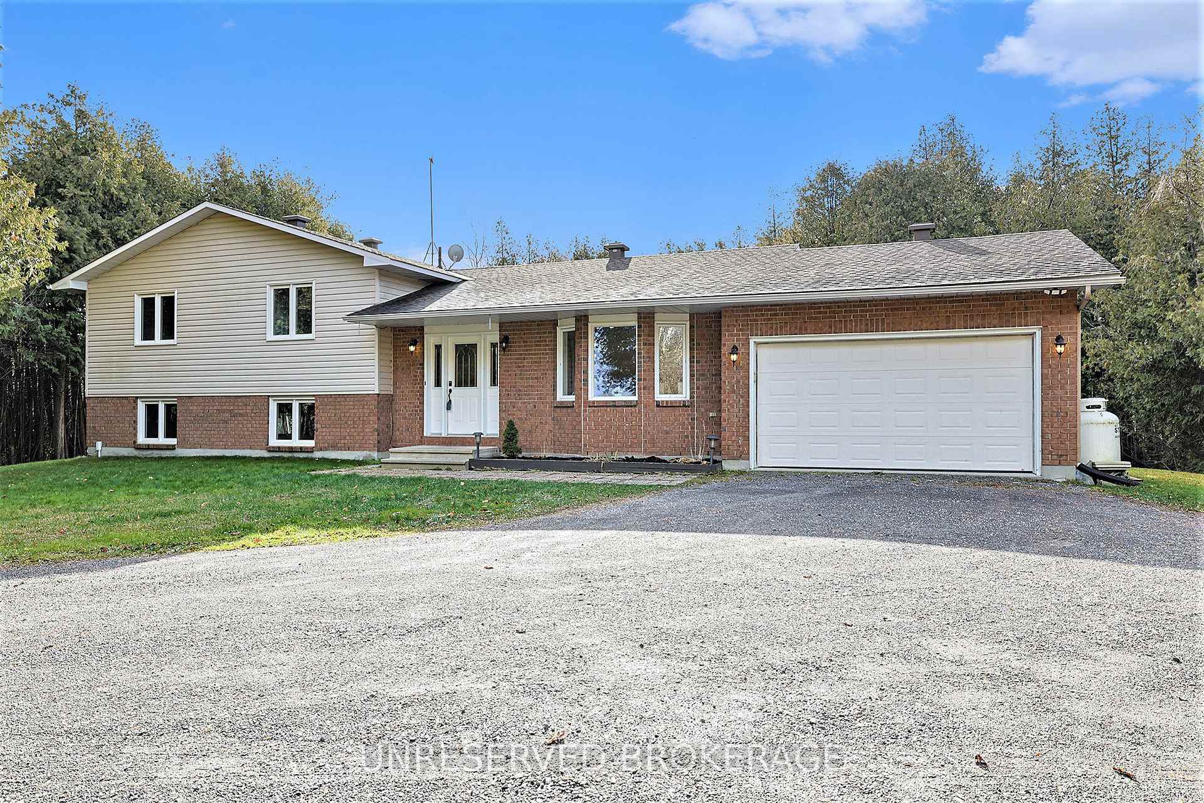
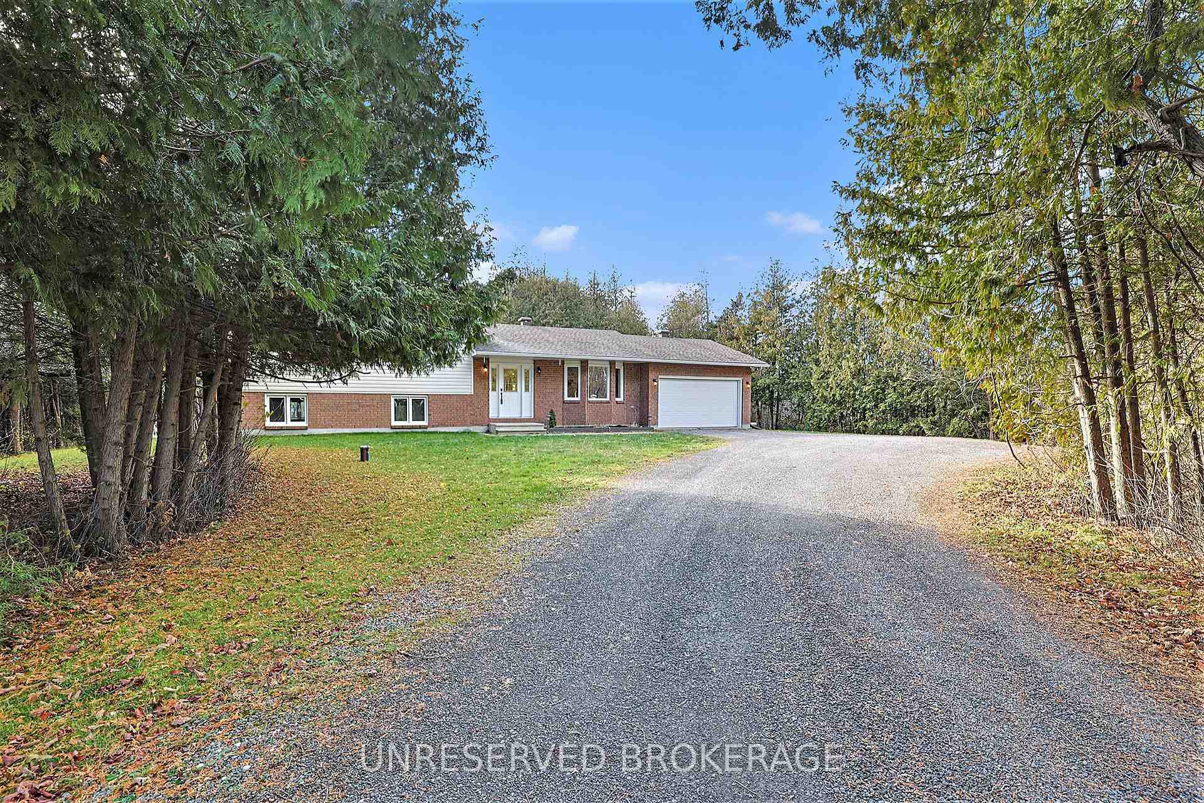
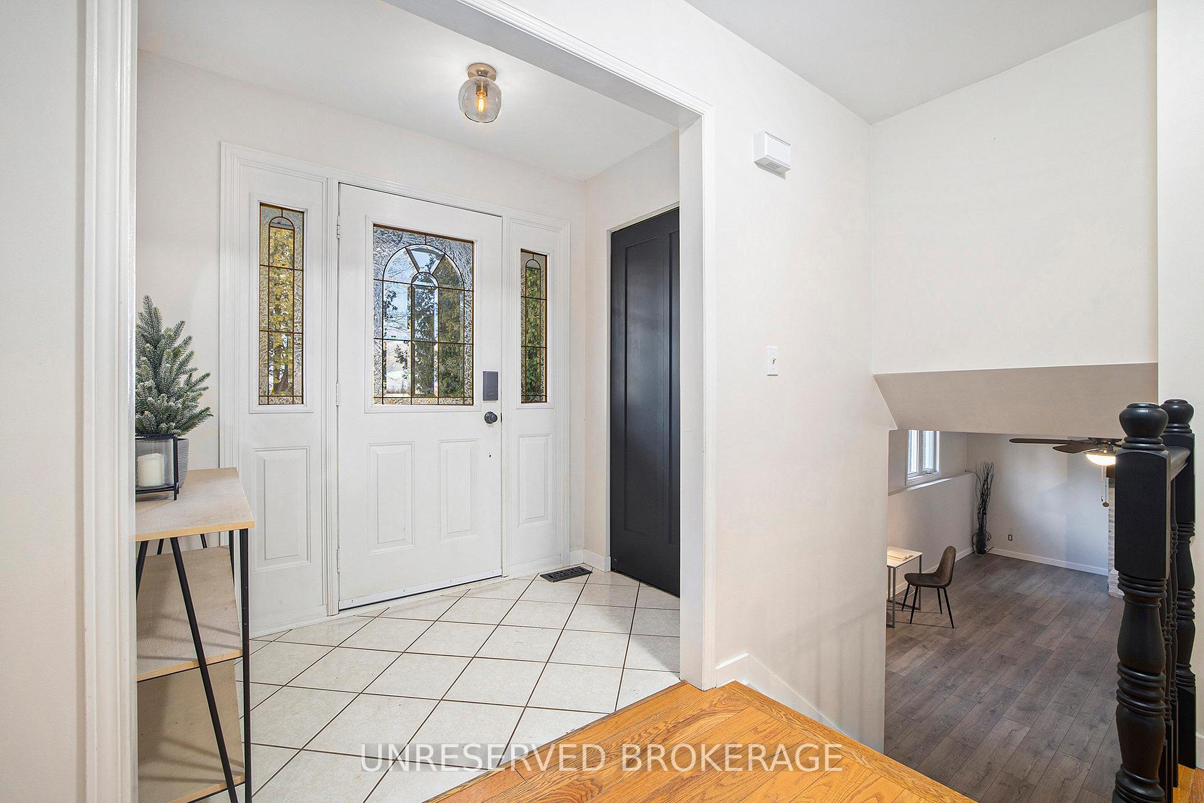
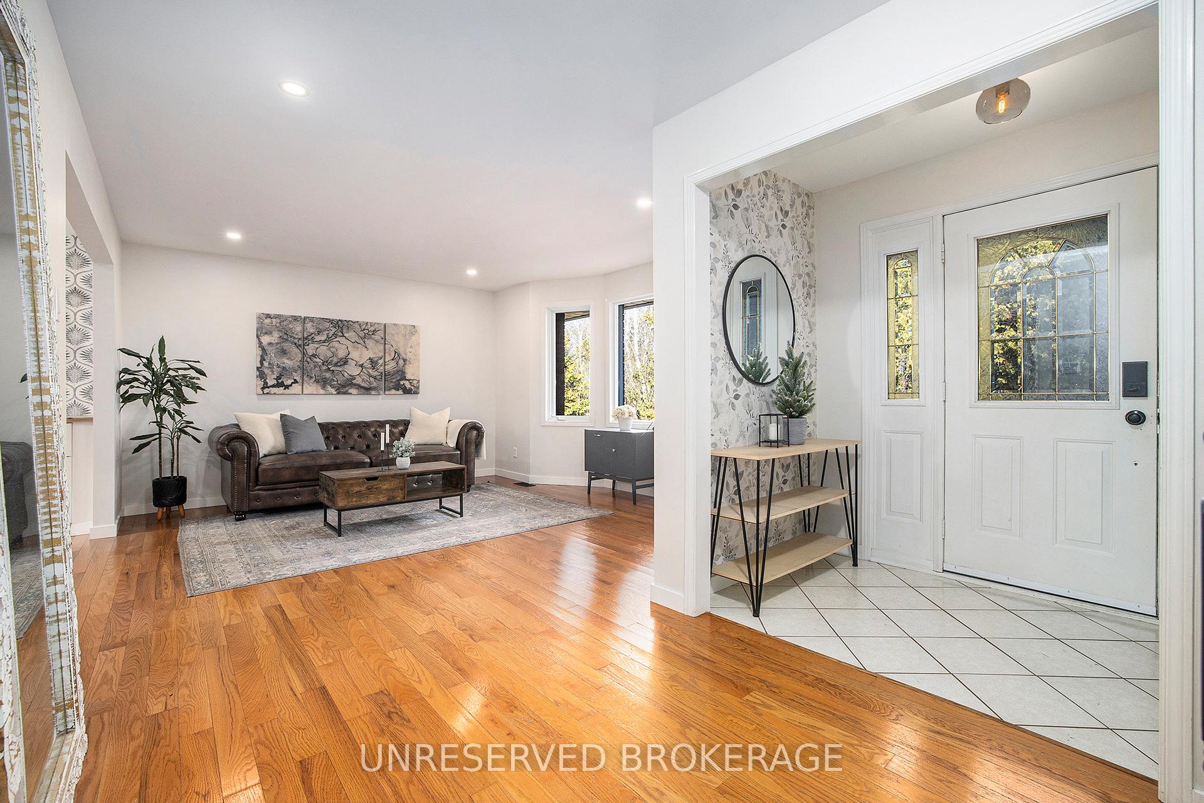 See all 40 photos
Property history
Facts and features
- BasementFinished
- Water, sewerWell, septic
- HeatingForced air
- CoolingCentral air
- Fireplace
- Central air
The homeDetached, Sidesplit 3, Full, finished
- TypeDetached
- StyleSidesplit 3
- BasementFull, finished
InsideFireplace Yes, wood, natural gas, Propane tank, water heater, Rooms above ground 11
- FireplaceYes, wood, natural gas
- FeaturesPropane tank, water heater
- Rooms above ground11
- Bedrooms3
- Bathrooms3
- Kitchens1
- Family roomYes
Outside and lotBrick, aluminum siding, Asphalt shingle, Poured concrete
- ExteriorBrick, aluminum siding
- RoofAsphalt shingle
- FoundationPoured concrete
- Size294.99 × 294.99 ft
Parking2 Garage, Attached, Private
- Spaces2 Garage
- GarageAttached
- DrivewayPrivate
Heating, water and powerForced air, propane, Central air, Well
- HeatingForced air, propane
- CoolingCentral air
- WaterWell
- SewerSeptic
Costs and taxesTaxes $4,287 a year, Hot water tank
- Taxes, 2024$4,287 a year
- Rental itemsHot water tank
Included in the saleFridge, stove, dishwasher, hood fan, washer/dryer, Generlink, tv and tv mounts, work bench/tool cupboards in garage, garage tool wall mounts, hot tub
- IncludedFridge, stove, dishwasher, hood fan, washer/dryer
- Not includedGenerlink, tv and tv mounts, work bench/tool cupboards in garage, garage tool wall mounts, hot tub
Listing detailsX11545554, Sold, Nov 29, 2024
- MLS® numberX11545554
- StatusSold
- Listed onNov 29, 2024
- Days on market42
- UpdatedJan 10, 2025
- PossessionApprox 60-90
- Occupied byOwner
- Listing brokerageUNRESERVED BROKERAGE
About this home
7795 Flewellyn Road, Ottawa (Remainder of Stittsville & Area), ON K0A 1B0
Welcome to 7795 Flewellyn Road, a beautifully renovated home on a peaceful and private 2-acre lot! The main floor's open-concept layout is perfect for entertaining or everyday living. The bright gourmet kitchen features quartz countertops, a large double sink, and elegant finishes. The primary suite offers a luxurious ensuite with double sinks and a custom walk-in shower. Two additional spacious bedrooms and a full bathroom complete the upper level. The fully finished basement adds extra living space with a cozy wood fireplace. Outside, relax under the 4-season awning or enjoy the expansive yard, perfect for gardening or outdoor activities. Conveniently located just minutes from Stittsville, the 417, Trans Canada Trail, and a dog park!
Ask about this home
A HOMEH agent will answer your questions about this home.
Around this home
Helpful calculators
Your HOMEH agent

"I would see it this week."