

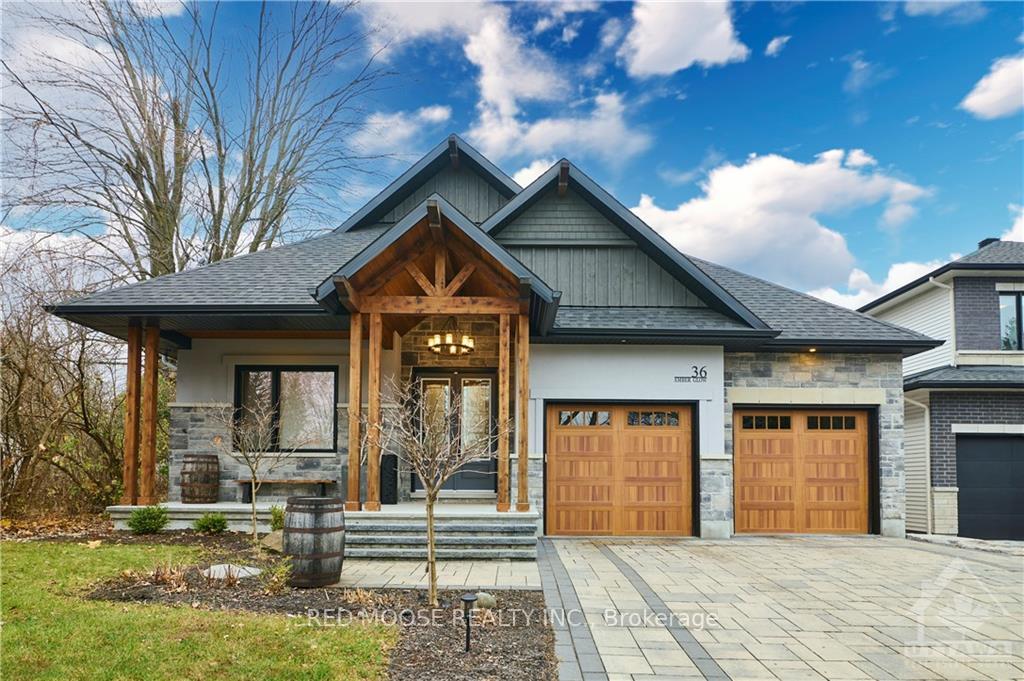
36 Ember Glow Court
36 Ember Glow Court
 See all 40 photos
Property history
Facts and features
- BasementFinished
- Water, sewerMunicipal
- Lot shapeIrregular
- HeatingForced air
- Fireplace
- Central air
The homeDetached, Bungalow, 3,500–5,000 sq ft
- Type: Detached
- Style: Bungalow
- Living space: 3,500–5,000 sq ft
- Basement: Full, finished
InsideFireplace Yes, natural gas, family room, Main level, Water heater owned, auto garage door remote, carpet free, primary bedroom - main floor
- Fireplace: Yes, natural gas, family room
- Laundry: Main level
- Features: Water heater owned, auto garage door remote, carpet free, primary bedroom - main floor
- Security: Smoke detector
- Rooms above ground: 12
- Rooms in the basement: 6
- Bedrooms: 3 + 2 in the basement
- Bathrooms: 3
- Kitchens: 1
- Family room: Yes
Outside and lotStone, other, Asphalt shingle, Concrete
- Exterior: Stone, other
- Roof: Asphalt shingle
- Foundation: Concrete
- Features: Landscaped
- Size: 52.78 × 142.68 ft
- Shape: Irregular
- Zoning: Residential
Parking2 Garage, Attached, Inside entry
- Spaces: 2 Garage
- Garage: Attached
- Driveway: Inside entry
Heating, water and powerForced air, gas, Central air, Municipal water
- Heating: Forced air, gas
- Cooling: Central air
- Water: Municipal water
- Sewer: Municipal sewer
- Natural gas: Yes
- Hydro: Yes
- Cable: Yes
- Telephone: Yes
Costs and taxesTaxes $7,500 a year, Rental items None
- Taxes, 2024: $7,500 a year
- Rental items: None
Included in the saleStove, dryer, washer, refrigerator, dishwasher, hood fan, hot water tank, Downstairs freezer, gym equipment, storage box in rear yard
- Included: Stove, dryer, washer, refrigerator, dishwasher, hood fan, hot water tank
- Not included: Downstairs freezer, gym equipment, storage box in rear yard
NearbyPublic transit, park, cul de sac/dead end
- Close to: Public transit, park, cul de sac/dead end
Listing detailsX10431126, Sold, Nov 19, 2024
- MLS® number: X10431126
- Status: Sold
- Listed on: Nov 19, 2024
- Days on market: 70
- Updated: Jan 28, 2025
- Possession: 2025-03-04 / March 4, 2025
- Occupied by: Owner
- Listing brokerage: RED MOOSE REALTY INC.
About this home
36 Ember Glow Court, Ottawa (Stittsville, Central), ON K2S 1C3
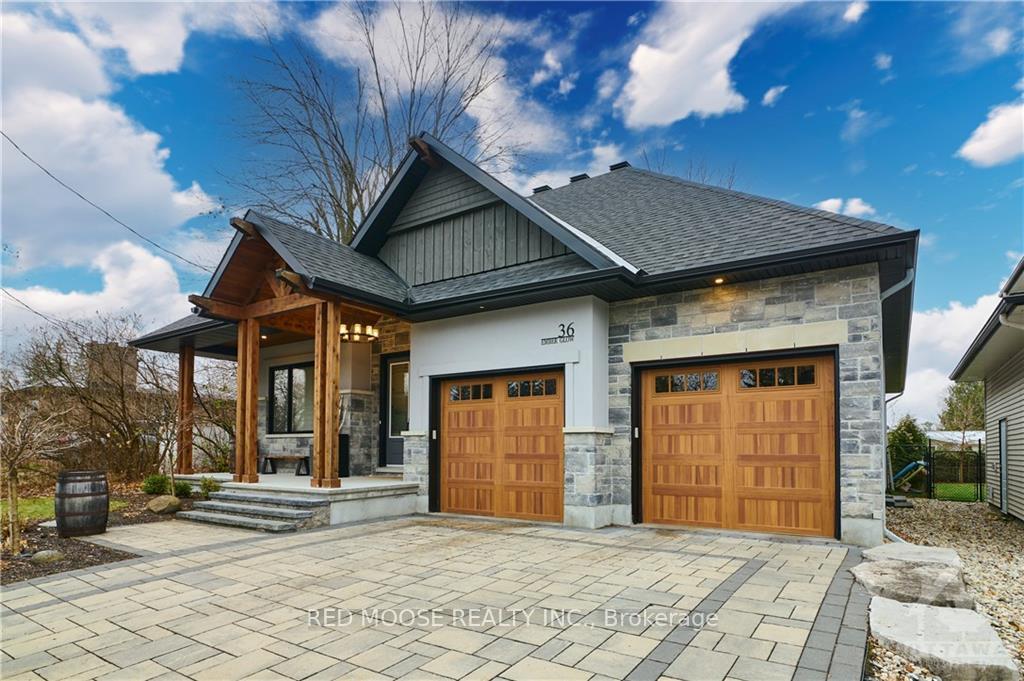
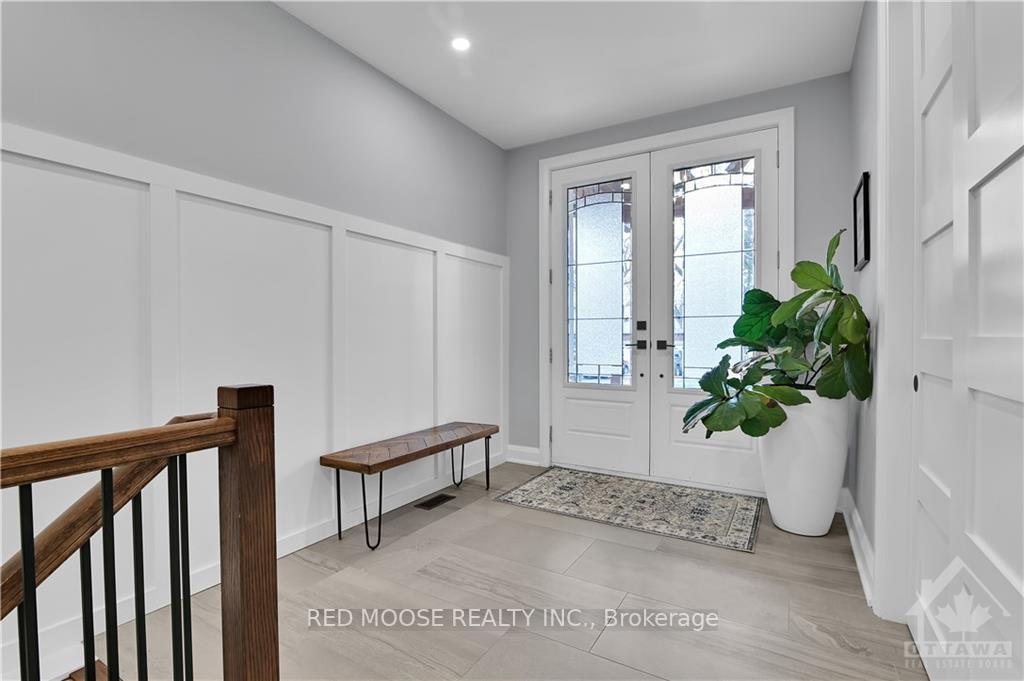
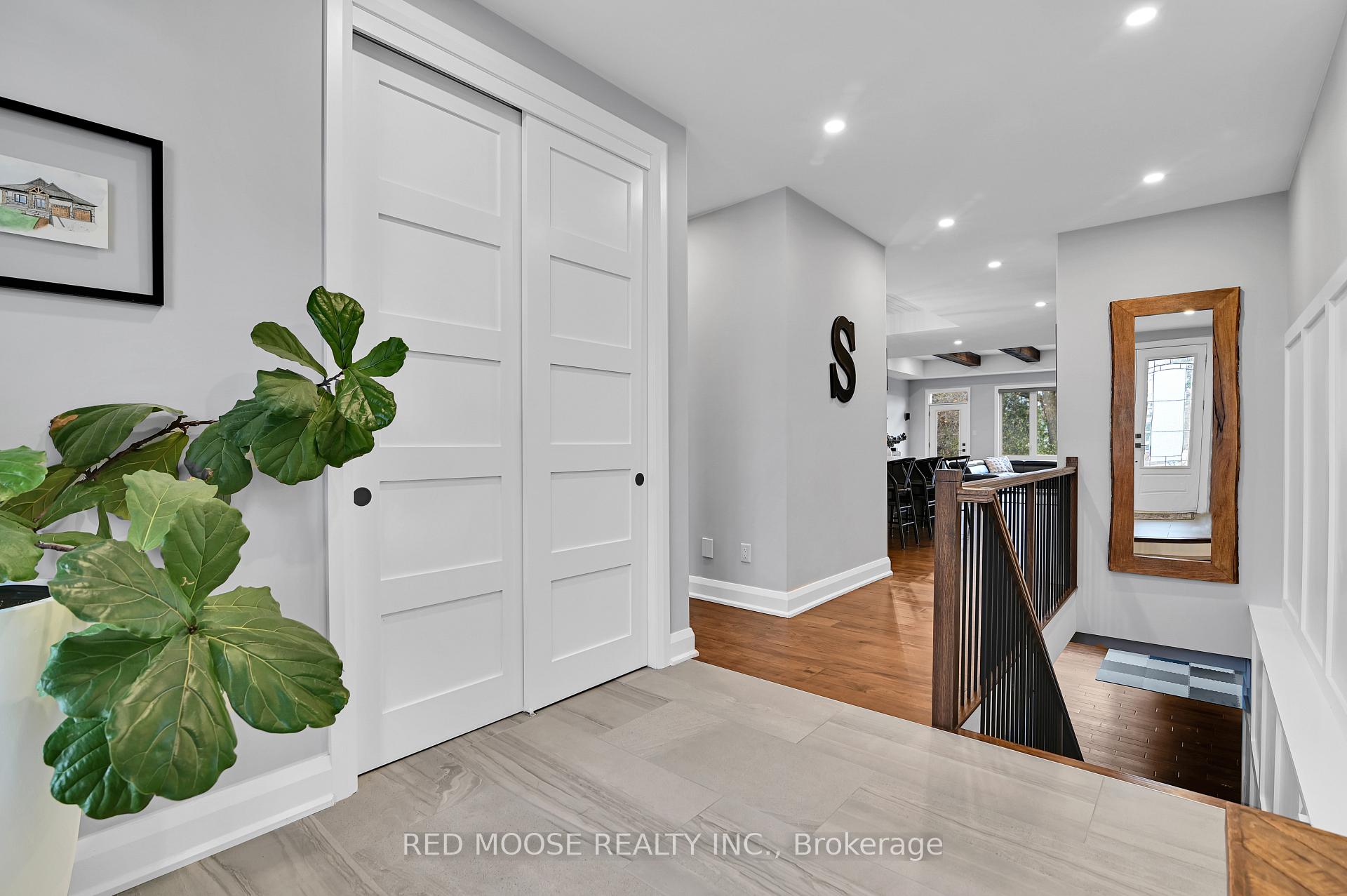
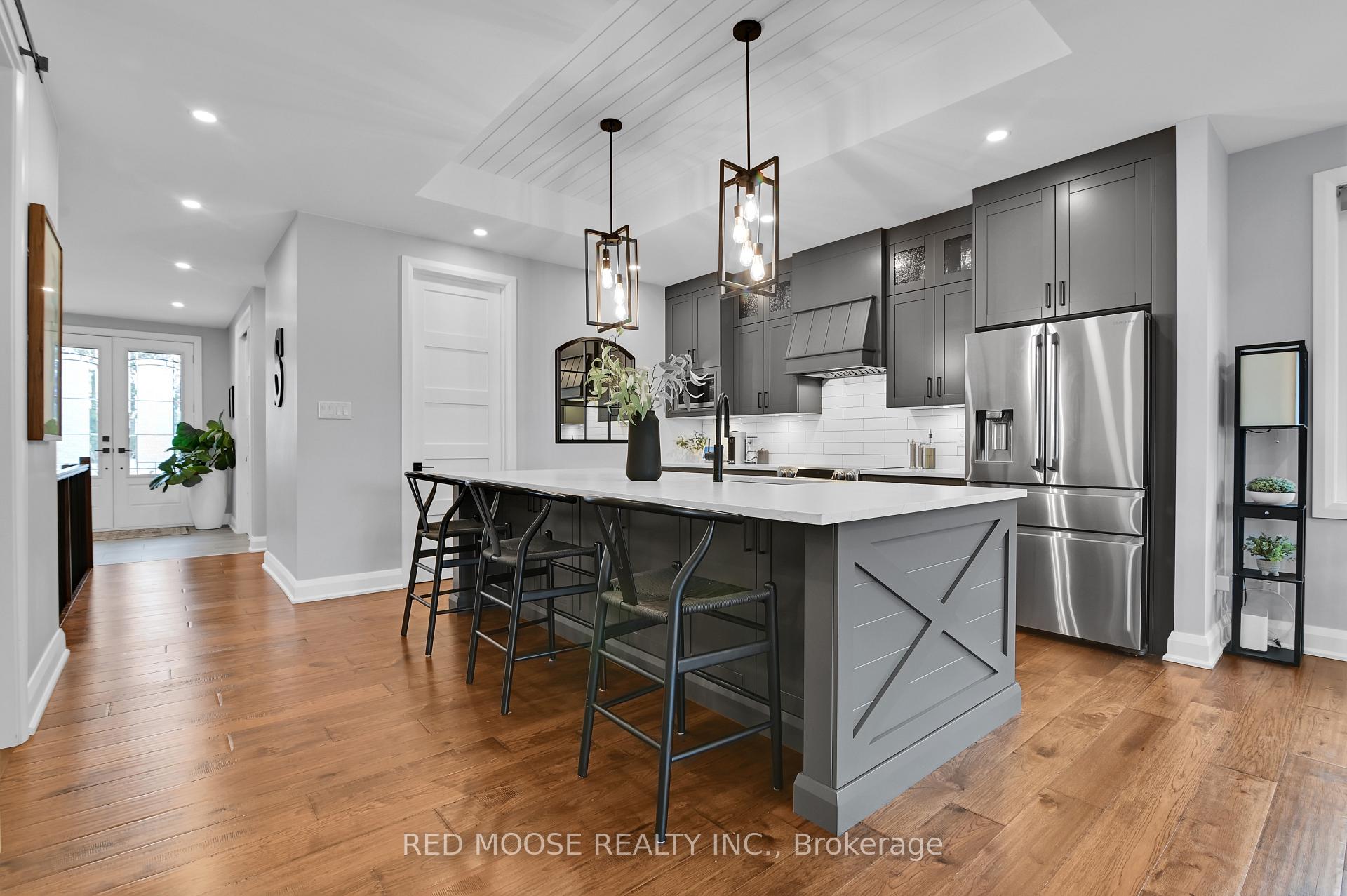
Rare opportunity in the heart of Stittsville! A custom executive bungalow that redefines luxury living. Nestled on a premium lot at the end of a quiet cul-de-sac, this home offers the perfect blend of privacy, elegance, and convenience. The foyer welcomes you to an expansive open-concept design w/ seamlessly connected living spaces filled w/ exceptional quality finishes. From the great room feat a stunning stone fireplace, huge window overlooking the backyard, to engineered hardwood flooring throughout both levels, to a show stopping open concept basement, to the gourmet chefs kitchen w/ high end appliances, large island, & spacious pantry. This home will not disappoint. The backyard is a serene retreat with custom interlock patio, charming pergola, & plenty of privacy. Oversized double garage, custom interlock driveway, & secondary access to lower level for potential of SDU. Don't miss this rare chance to own a one-of-a-kind property in one of Stittsville's most sought-after locations.
Ask about this home
A HOMEH agent will answer your questions about this home.
Around this home
Daily convenience, out of 100, from the distances below
Schools nearby
School rating, out of 10.
Helpful calculators
Your HOMEH agent

"I would see it this week."