

1826 Stonehenge Crescent
1826 Stonehenge Crescent
 See all 18 photos
Property history
Facts and features
- BasementFinished
- LaundryIn basement
- Lease term12 months
- PetsNot allowed
- Fireplace
- Central air
The homeCondo Townhouse, 2-storey, 1,000–1,199 sq ft
- TypeCondo Townhouse
- Style2-storey
- Living space1,000–1,199 sq ft
- BasementFinished
- ExposureSouth East
InsideFireplace Yes, In basement, lower level, Rooms above ground 6
- FireplaceYes
- LaundryIn basement, lower level
- Rooms above ground6
- Bedrooms3 + 1 in the basement
- Bathrooms2
- Kitchens1
- Family roomYes
OutsideStucco (plaster), other, Balcony None
- ExteriorStucco (plaster), other
- BalconyNone
Parking and locker1 Parking, Exclusive, Spot 17
- Spaces1 Parking
- Parking typeExclusive
- Spot17
- LockerNone
Building1826 Stonehenge Crescent, Condo corporation 0, Pets Not allowed
- Name1826 Stonehenge Crescent
- Condo corporation0
- PetsNot allowed
Heating, water and powerForced air, gas, Central air
- HeatingForced air, gas
- CoolingCentral air
Rent and termsRent $2,600 a month, Entire property, Unfurnished
- Rent$2,600 a month
- Space for rentEntire property
- FurnishedUnfurnished
- Lease12 months
- PaidMonthly
- DepositRequired
- Credit checkRequired
- Employment letterRequired
- Rental applicationRequired
- ReferencesRequired
IncludedFridge, stove, dish washer, dryer, washer,
- IncludedFridge, stove, dish washer, dryer, washer,
NearbyPublic transit, park, other
- Close toPublic transit, park, other
Listing detailsX12314238, Rented, Jul 29, 2025
- MLS® numberX12314238
- StatusRented
- Listed onJul 29, 2025
- Days on market65
- UpdatedOct 2, 2025
- Possession2025-10-01 / 30-59 days
- Occupied byTenant
- Listing brokerageROYAL LEPAGE INTEGRITY REALTY
About this home
1826 Stonehenge Crescent, Ottawa (Pineview), ON K1B 4Z9
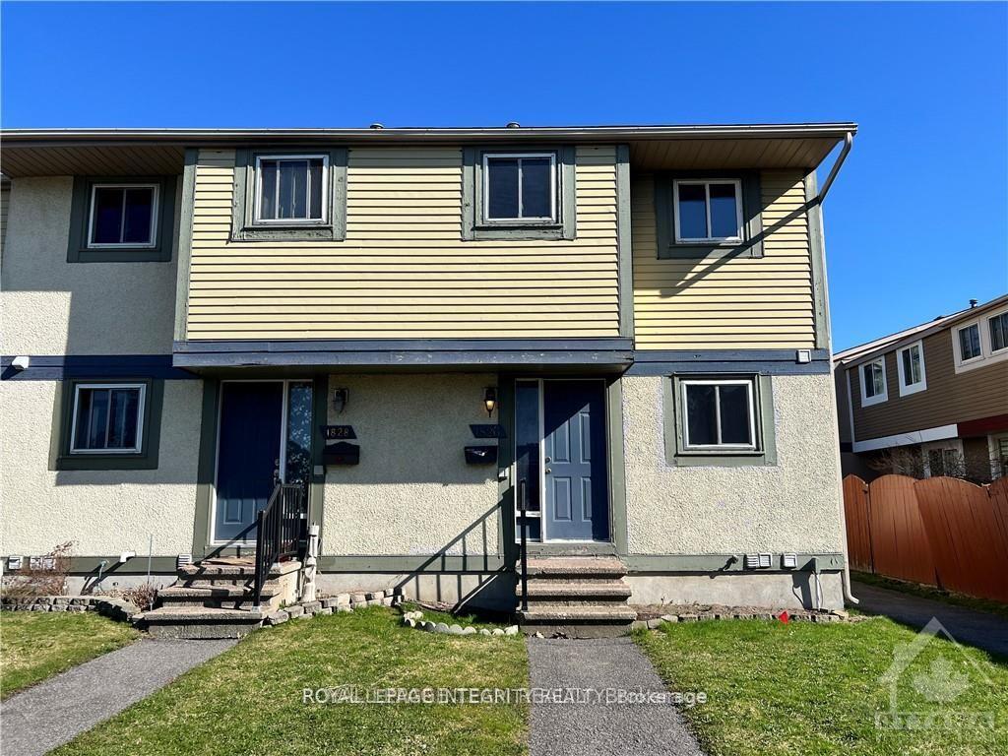
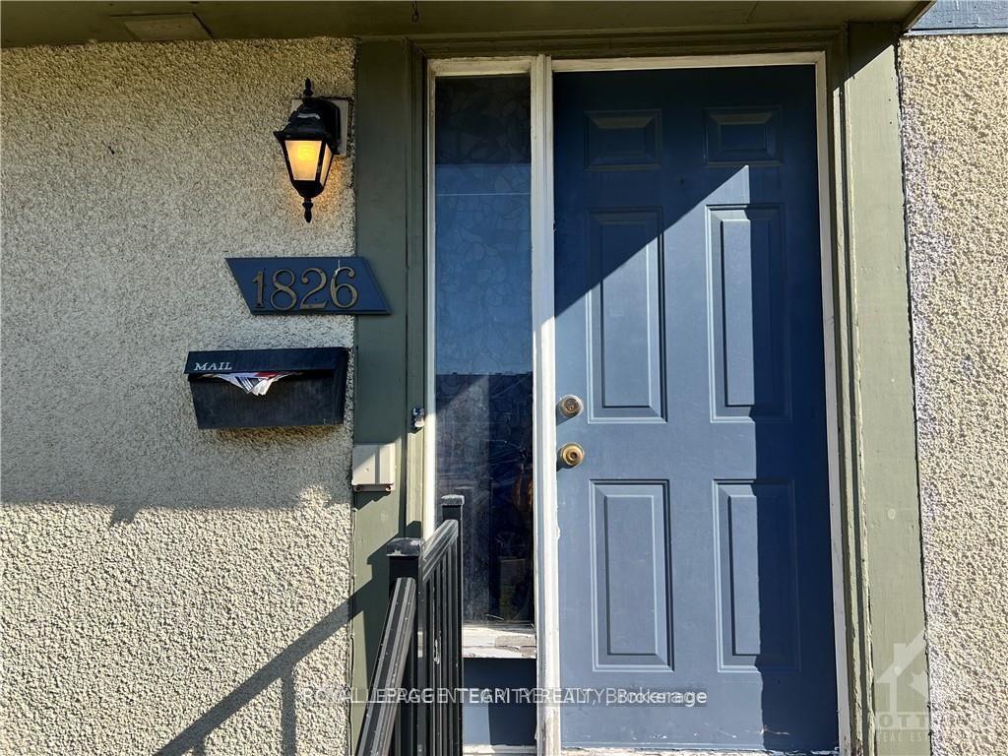
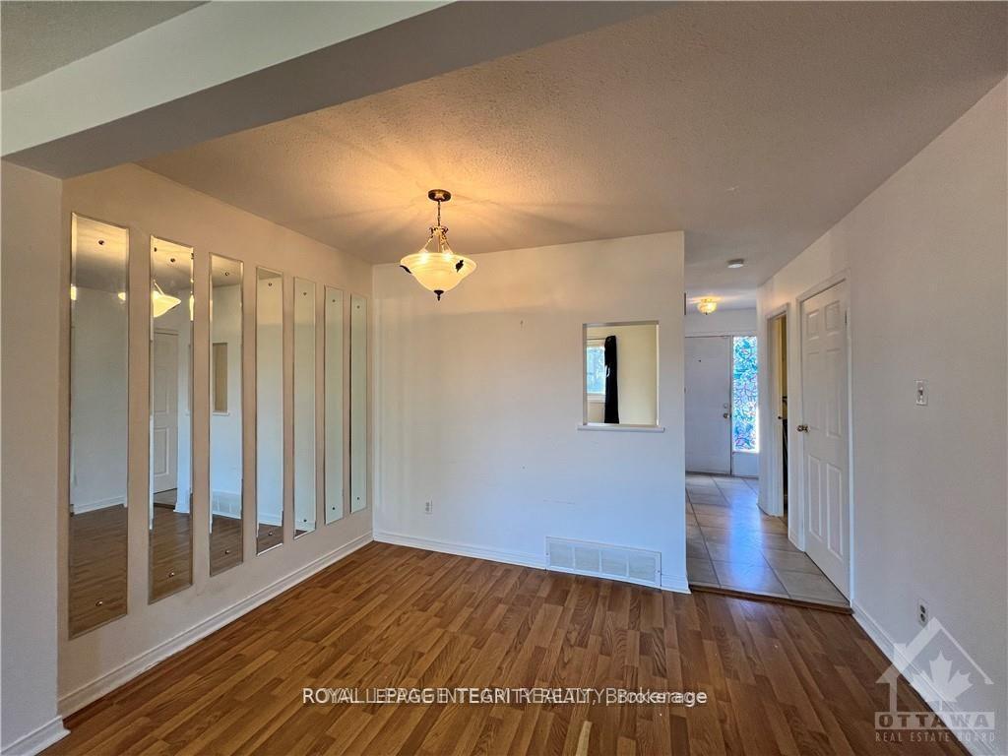
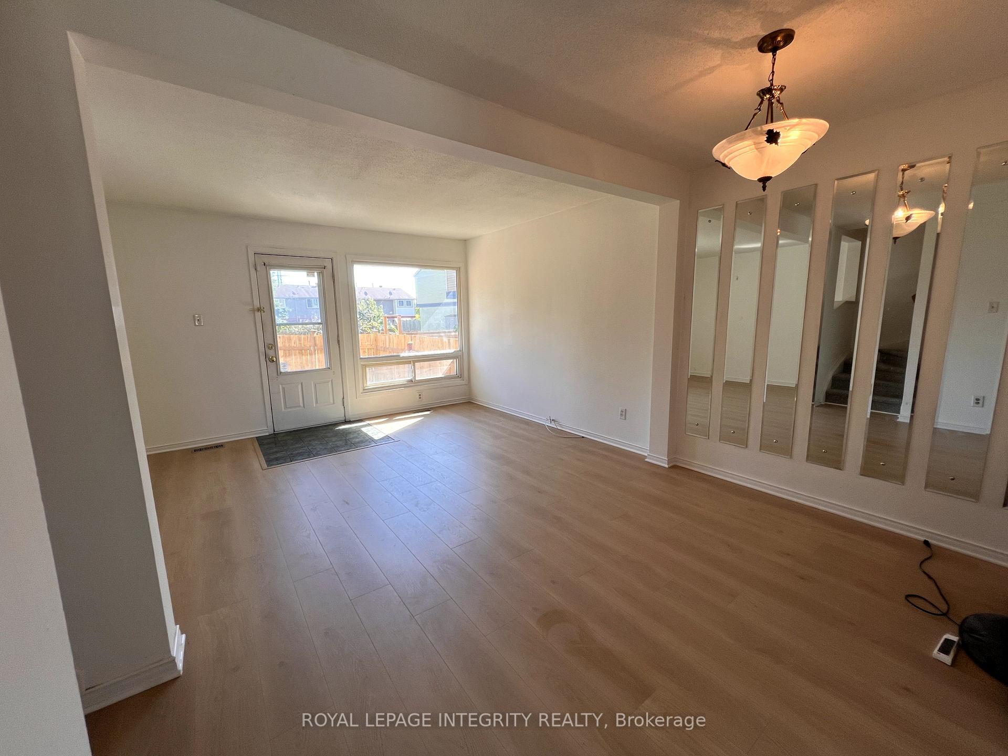
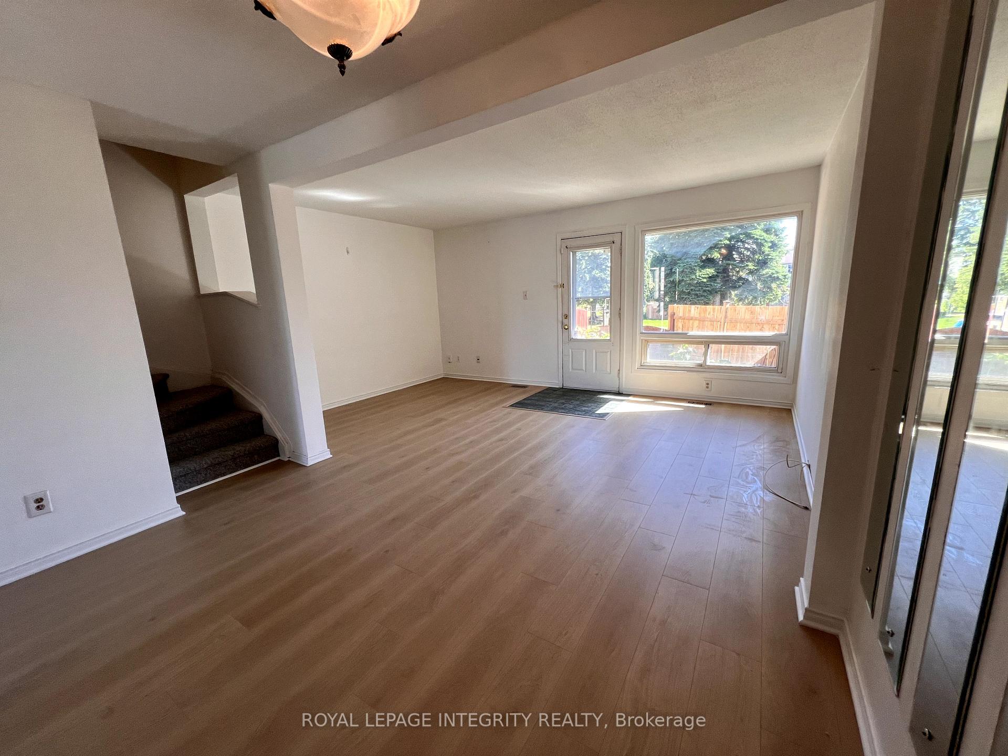
This sunny and well-maintained 3-bedroom end unit townhome offers a warm and inviting layout. The open-concept living room features laminate floors (2024), a large window, and a patio door that leads to a fully fenced backyard with a beautiful stone patio, perfect for relaxing or entertaining. 2 piece powder room. on the main level. A generous dining area and a cozy eat-in kitchen with solid cabinetry provide ample space for everyday living. Second level features a spacious primary bedroom with a large closet, along with two additional good-sized bedrooms and a full 3 piece bathroom. New laminate flooring throughout the home with carpet on the stairs(2024) for comfort and functionality. Close to shopping, recreational facilities, and public transit. Parking number 17 Street parking allowed after 4pm(Mon-Fri) Weekends anytime. Upgrades include laminate flooring (2024) Bathroom ceramic floor (2024) furnace (2024) AC (2025)Tenant pays utilities. *FULLY FINISHED BASEMENT*
Ask about this home
A HOMEH agent will answer your questions about this home.
Know more about 1826 Stonehenge Crescent
Condo building · 1826 Stonehenge Crescent
1826 Stonehenge Crescent is a condo. No units are on the market here right now.
No similar units for rent in 1826 Stonehenge Crescent right now.
Around this home
Daily convenience, out of 100, from the distances below
Schools nearby
School rating, out of 10.
Helpful calculators
Your HOMEH agent

"I would see it this week."