

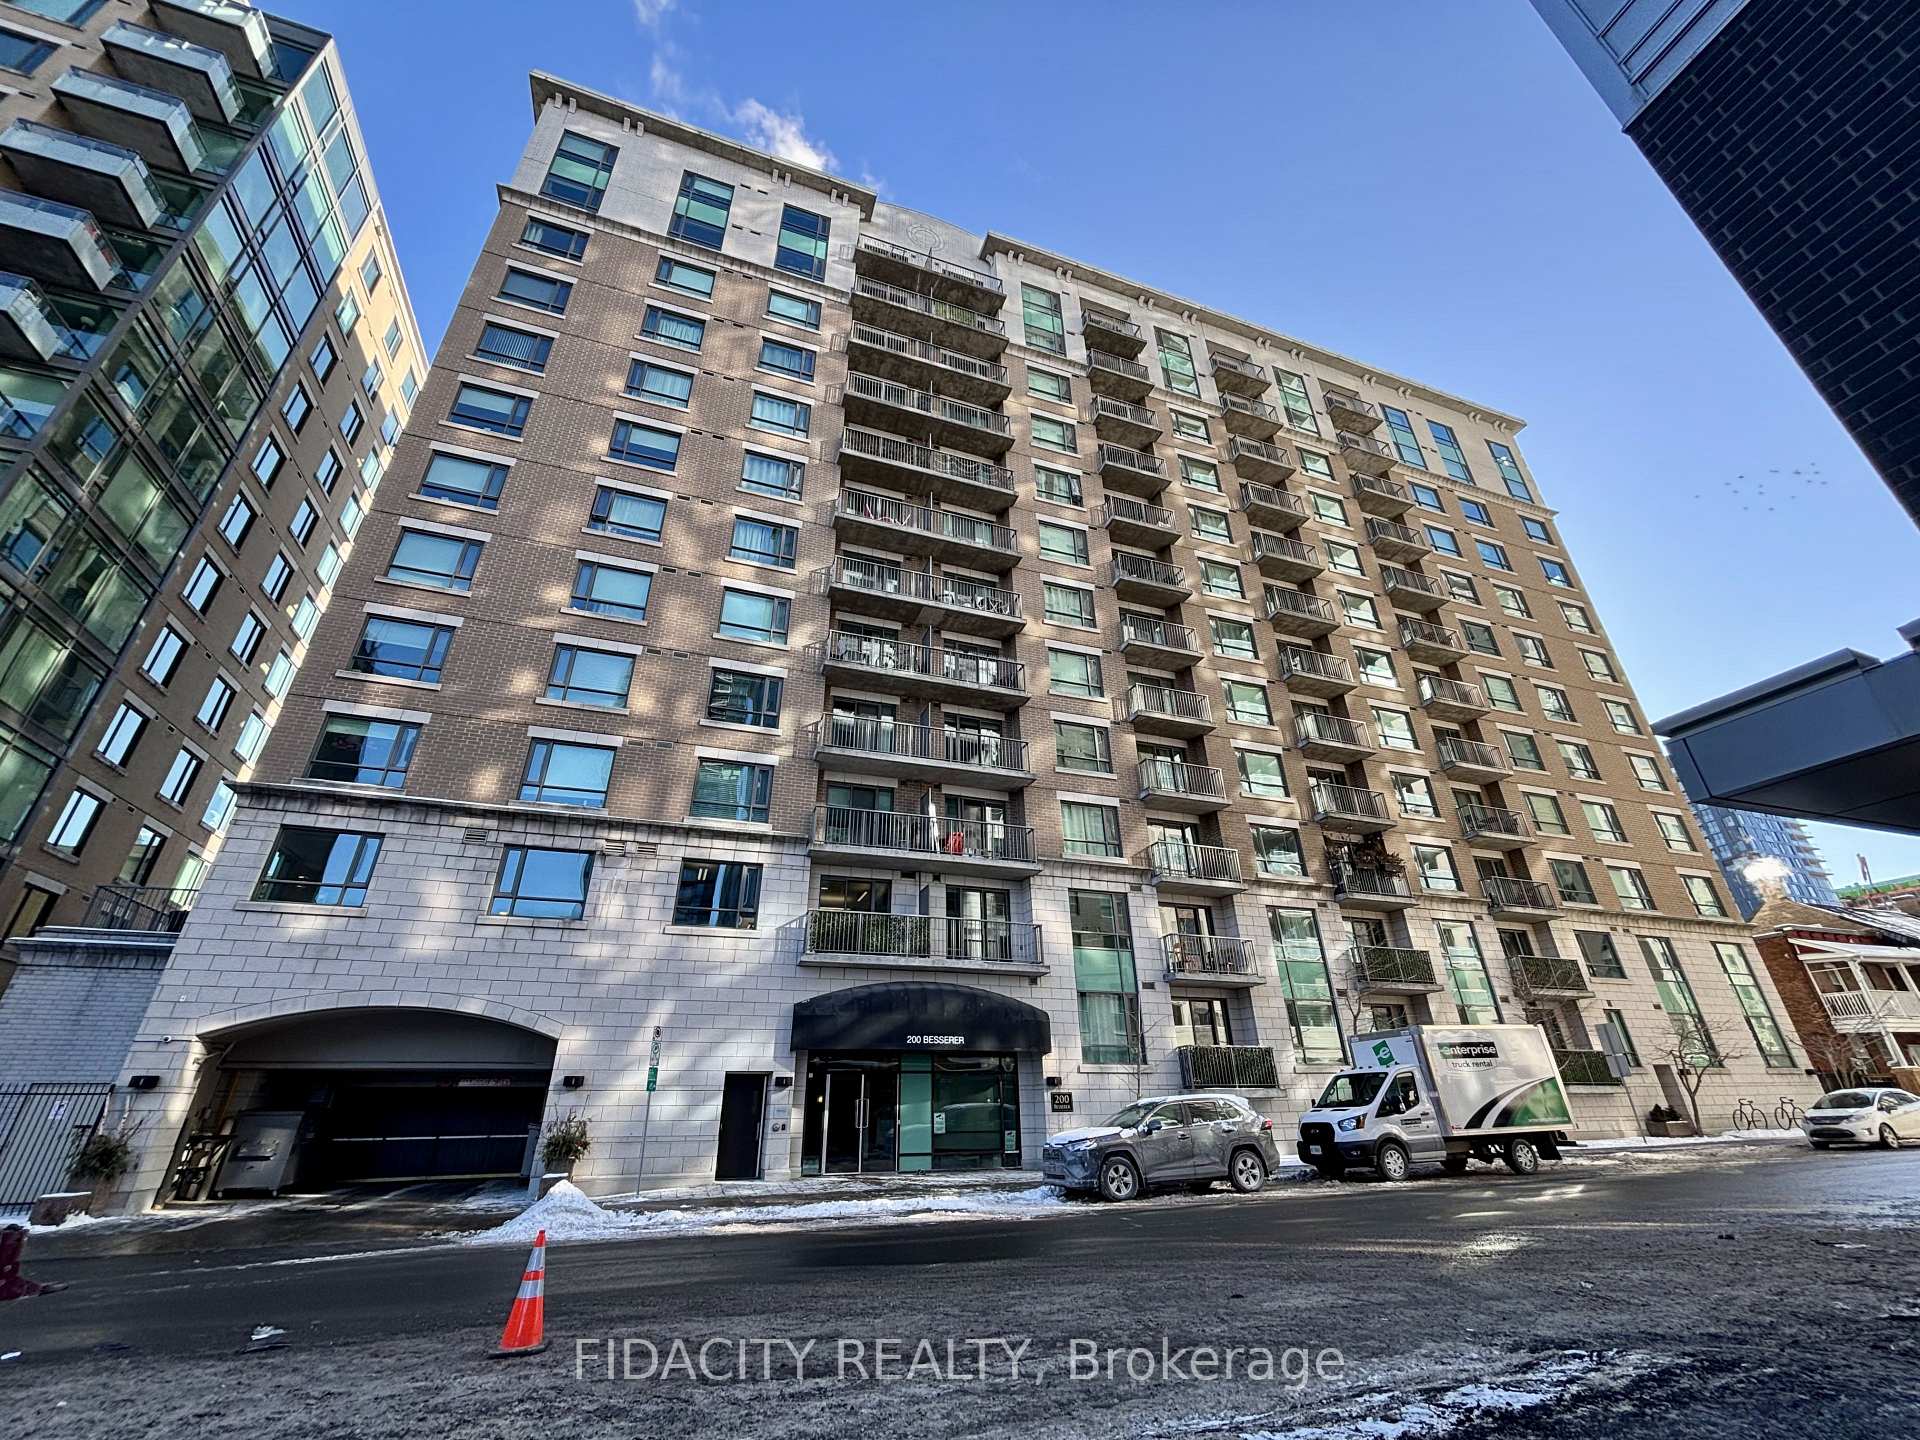
Unit 209, 200 Besserer Street
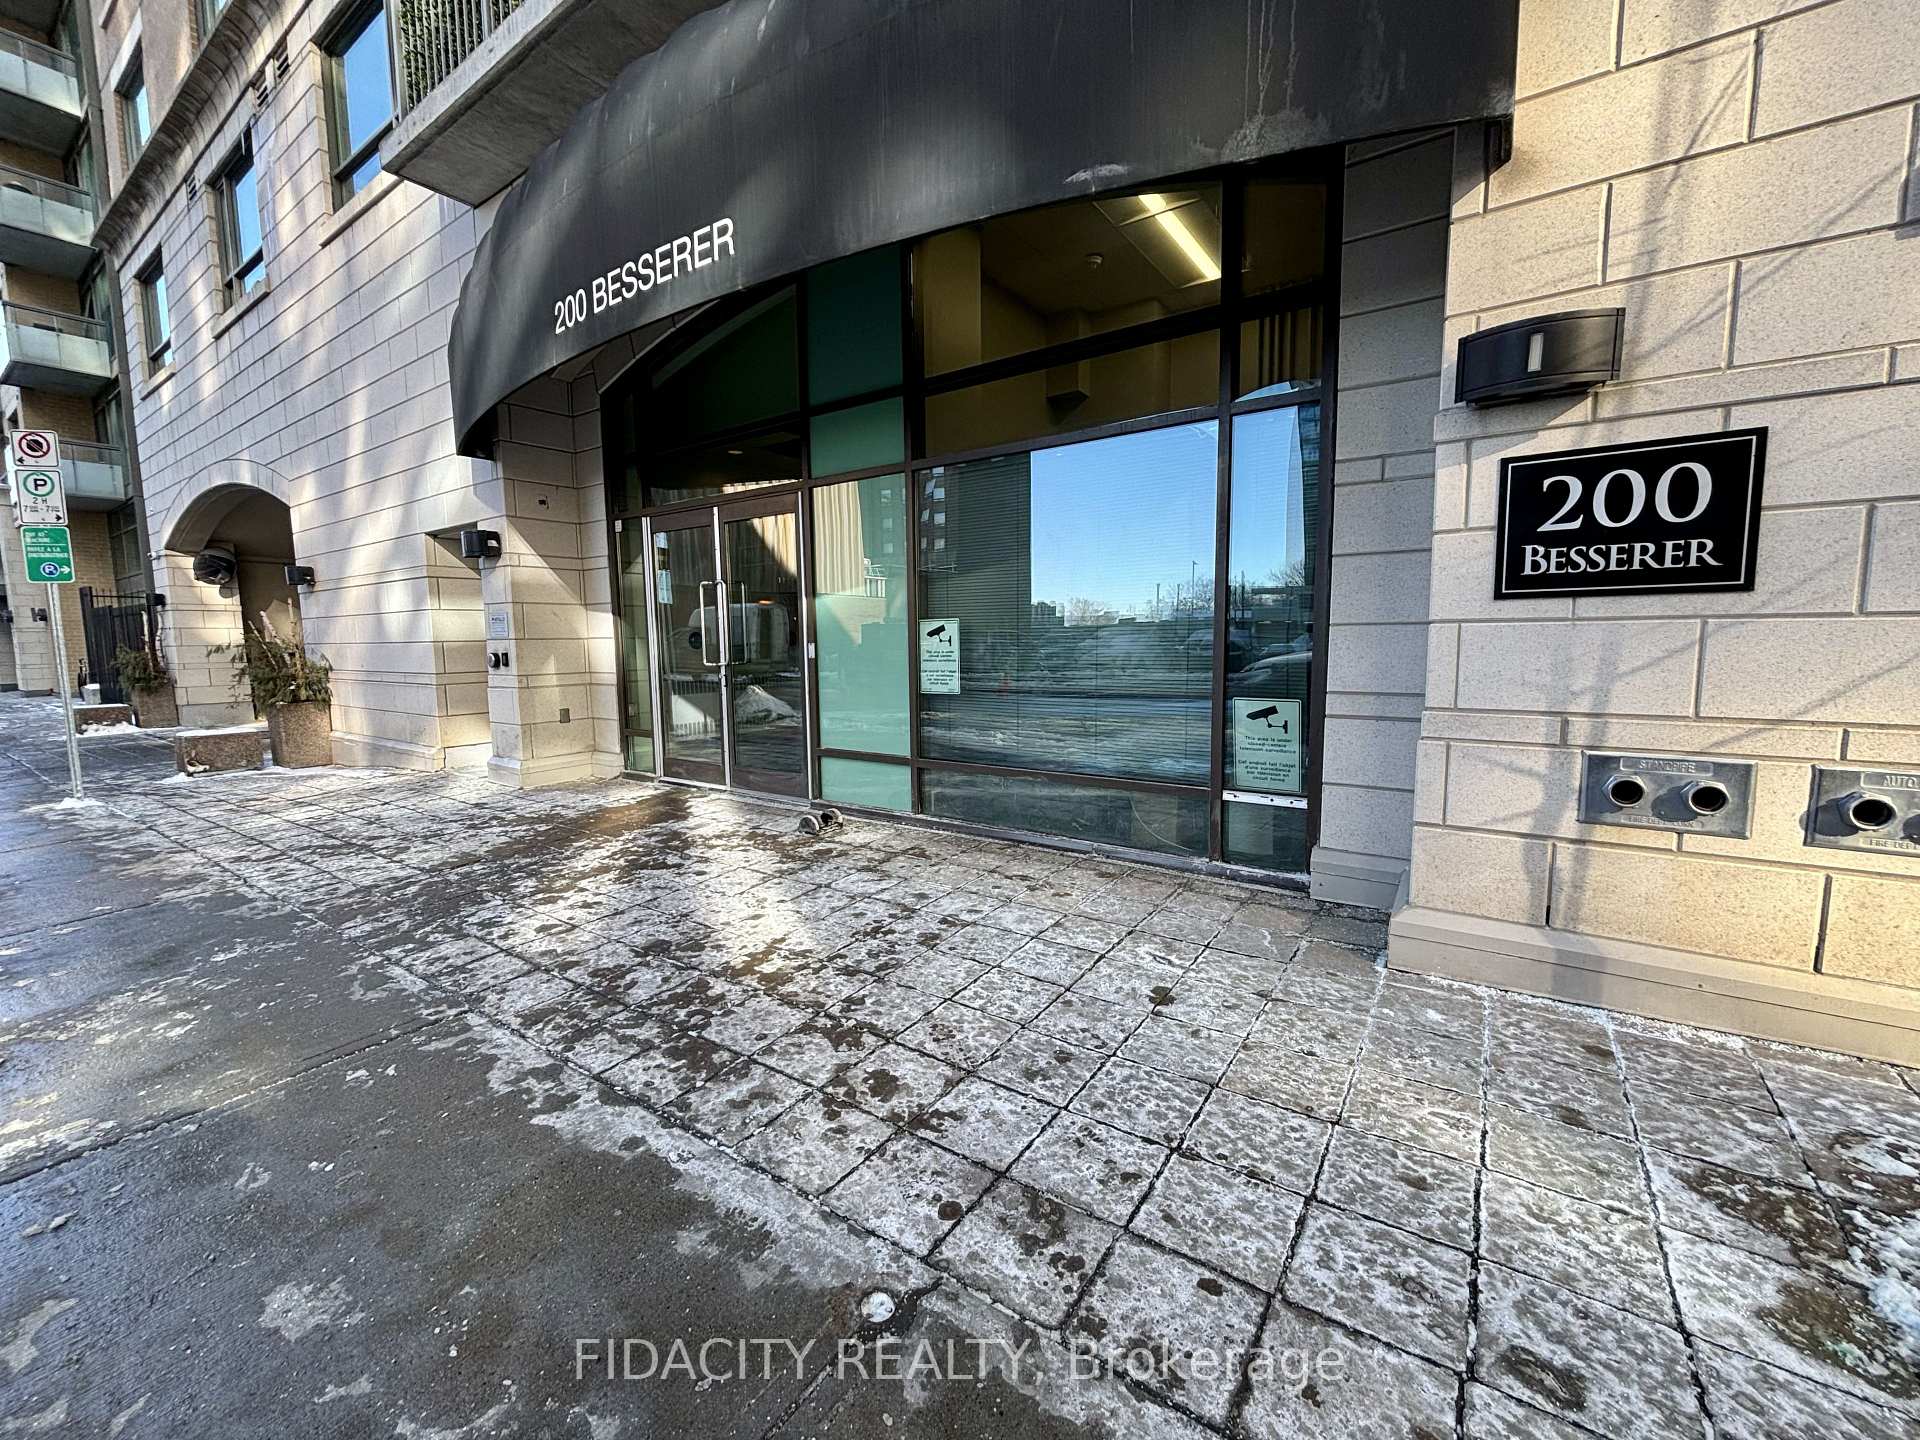
Unit 209, 200 Besserer Street
 See all 37 photos
Property history
Facts and features
- ExposureNorth
- LaundryIn-suite
- LockerExclusive
- BalconyOpen
- Hardwood floors
- Central air
- Gym
- Indoor pool
- Exercise room
The homeCondo Apartment, Apartment, 700–799 sq ft
- Type: Condo Apartment
- Style: Apartment
- Living space: 700–799 sq ft
- Basement: None
- Exposure: North
- View: Downtown, skyline
InsideHardwood, In-suite laundry, Security guard
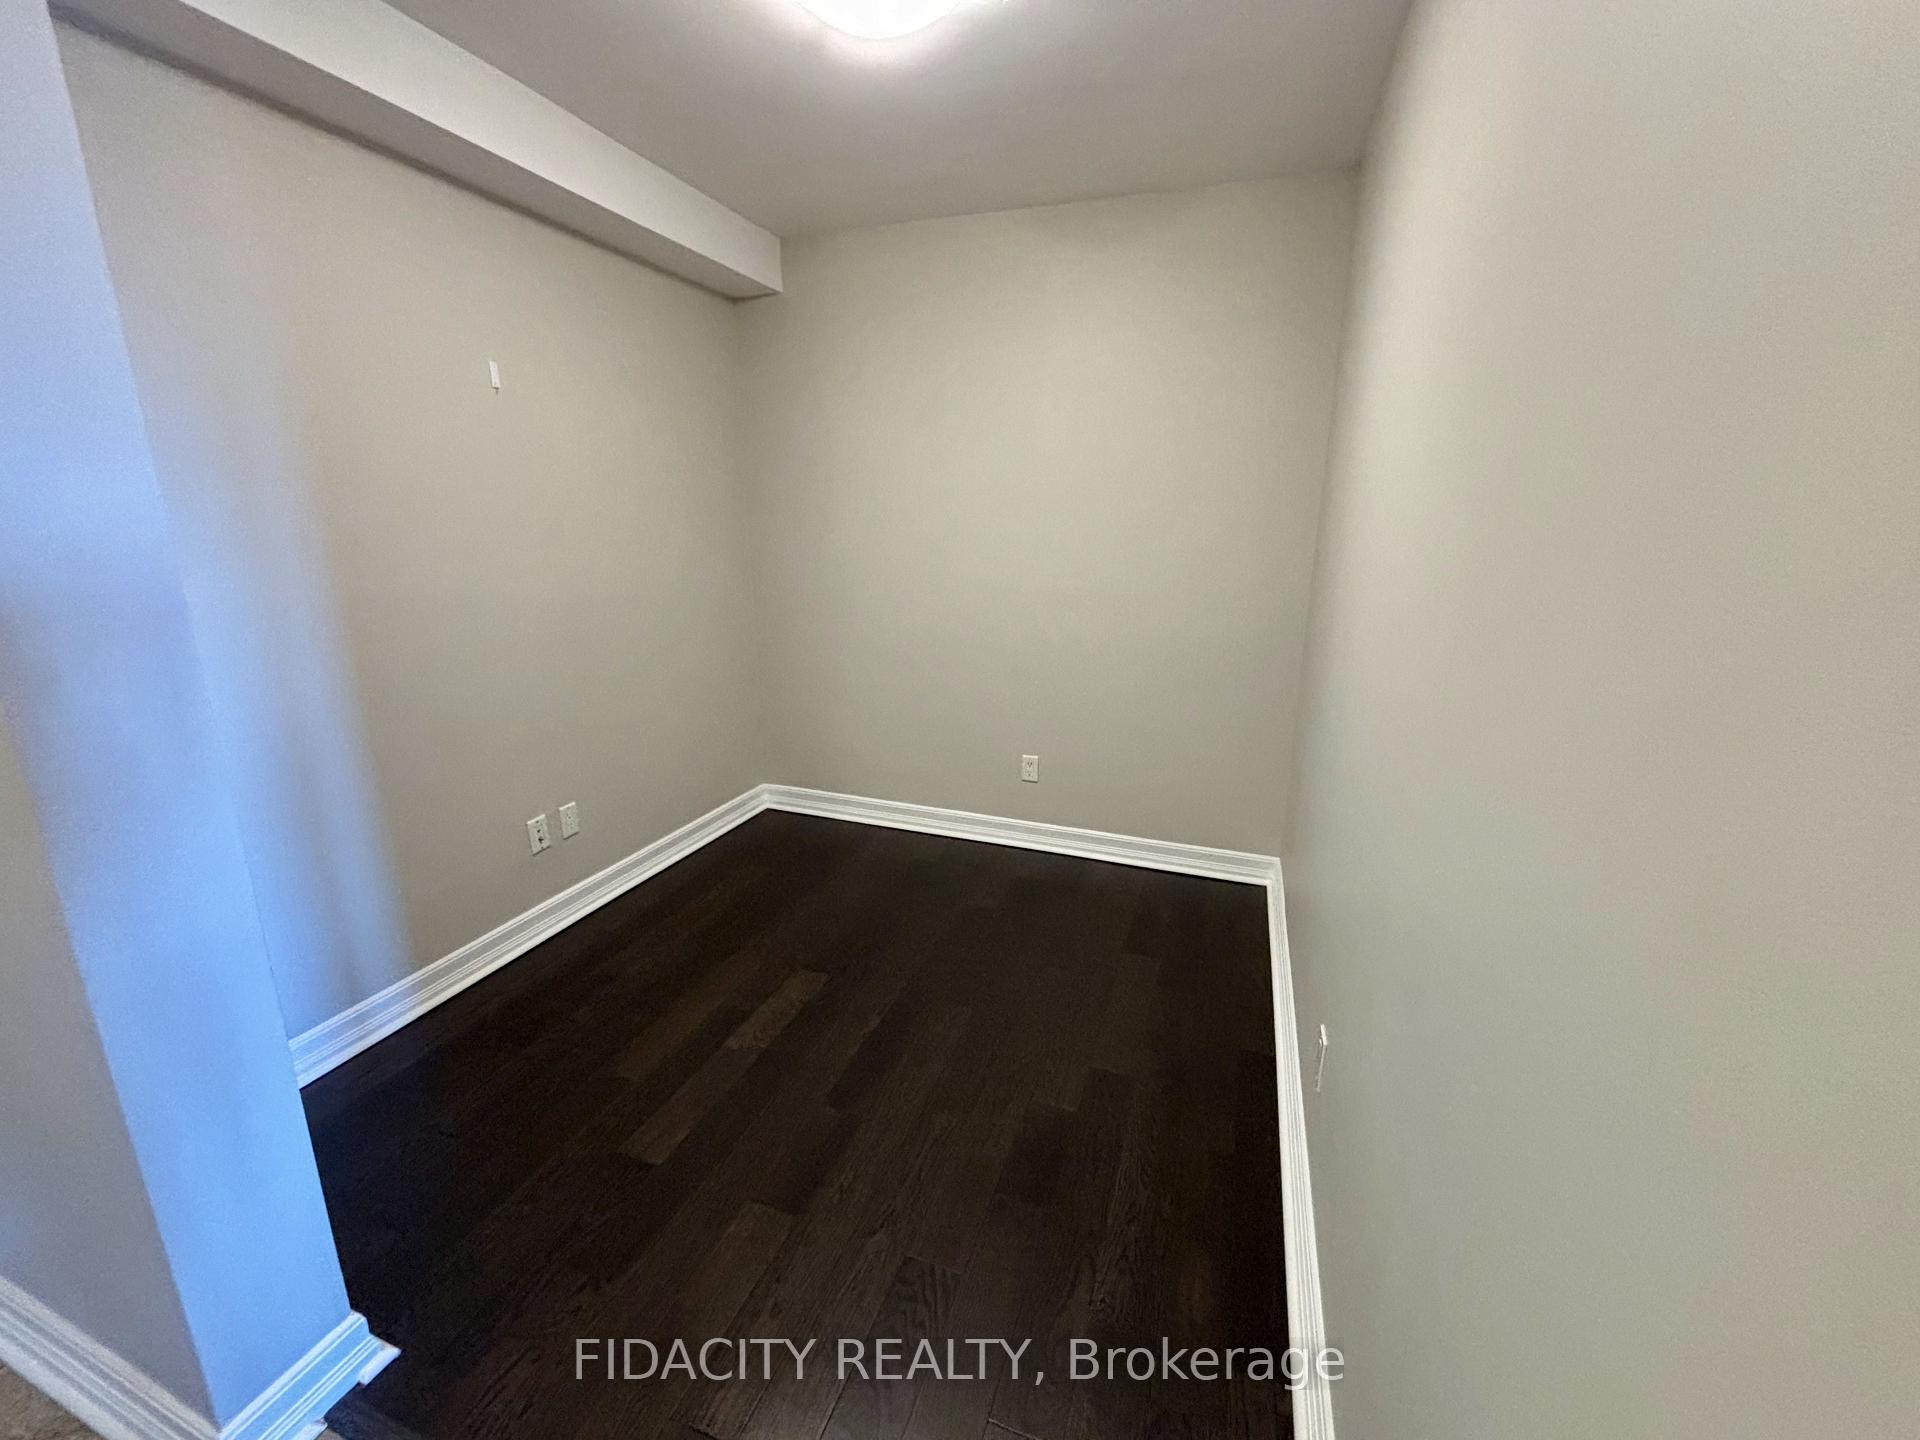
- Flooring: Hardwood
- Laundry: In-suite laundry
- Security: Security guard
- Elevator: Yes
- Rooms above ground: 5
- Bedrooms: 1
- Bathrooms: 1
- Kitchens: 1
OutsideBrick, Open
- Exterior: Brick
- Balcony: Open
Parking and locker1 Parking, Underground, Parking type Owned
- Spaces: 1 Parking
- Garage: Underground
- Parking type: Owned
- Driveway: Underground
- Spot: 5
- Locker: Exclusive
- Locker unit: Room (s4) 74-85
- Locker number: 84
- Locker level: P4
BuildingThe galleria, Storeys 202, Condo corporation 811
- Name: The galleria
- Storeys: 202
- Condo corporation: 811
- Amenities: Gym, indoor pool, exercise room, sauna, elevator
- Pets: Allowed
Heating, water and powerForced air, gas, Central air
- Heating: Forced air, gas
- Cooling: Central air
Rent and termsRent $2,100 a month, Entire property, Unfurnished
- Rent: $2,100 a month
- Space for rent: Entire property
- Furnished: Unfurnished
- Lease: 12 months
- Rent includes: Parking, water, central air conditioning, heat
- Deposit: Required
- Credit check: Required
- Employment letter: Required
- Rental application: Required
- References: Required
IncludedRefrigerator, stove, dishwasher, microwave/hood fan, washer, dryer
- Included: Refrigerator, stove, dishwasher, microwave/hood fan, washer, dryer
Listing detailsX11963422, Rented, Feb 7, 2025
- MLS® number: X11963422
- Status: Rented
- Listed on: Feb 7, 2025
- Days on market: 11
- Updated: Feb 18, 2025
- Possession: 2025-02-07 / Immediate
- Occupied by: Vacant
- Listing brokerage: FIDACITY REALTY
About this home
Unit 209, 200 Besserer Street, Ottawa (Sandy Hill), ON K1N 0A7
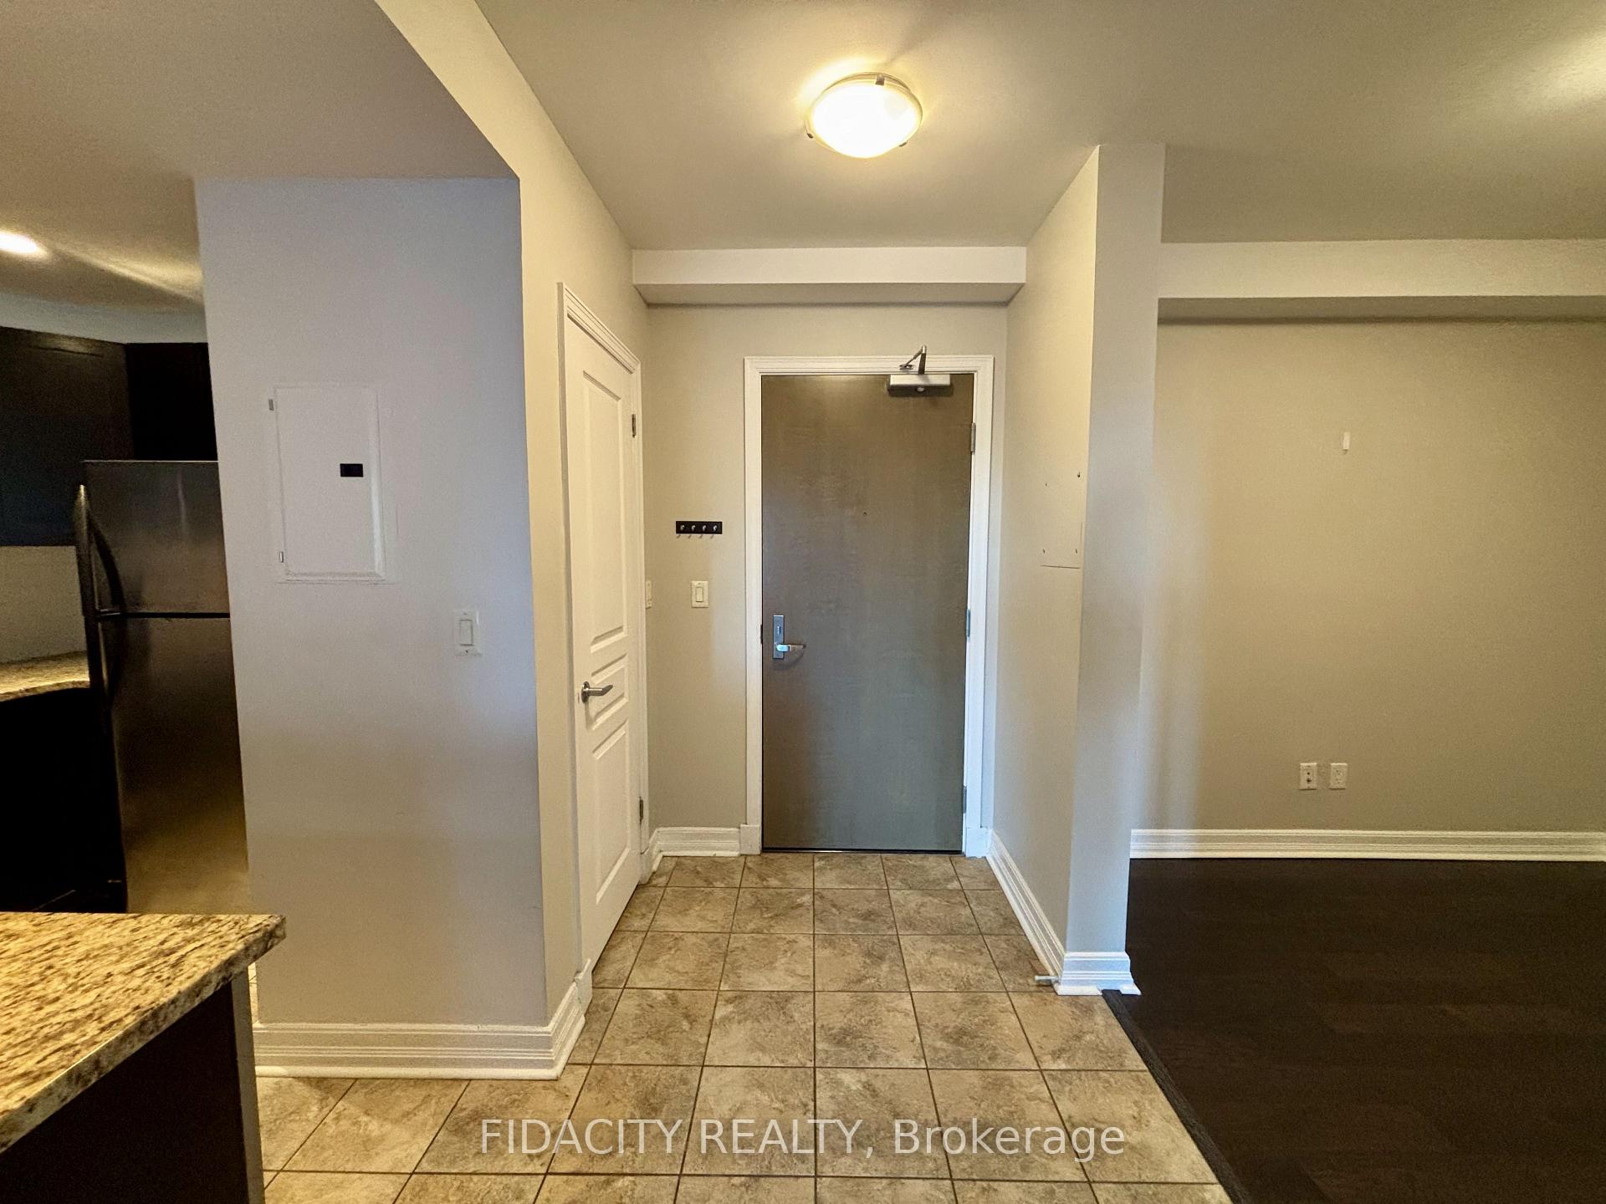
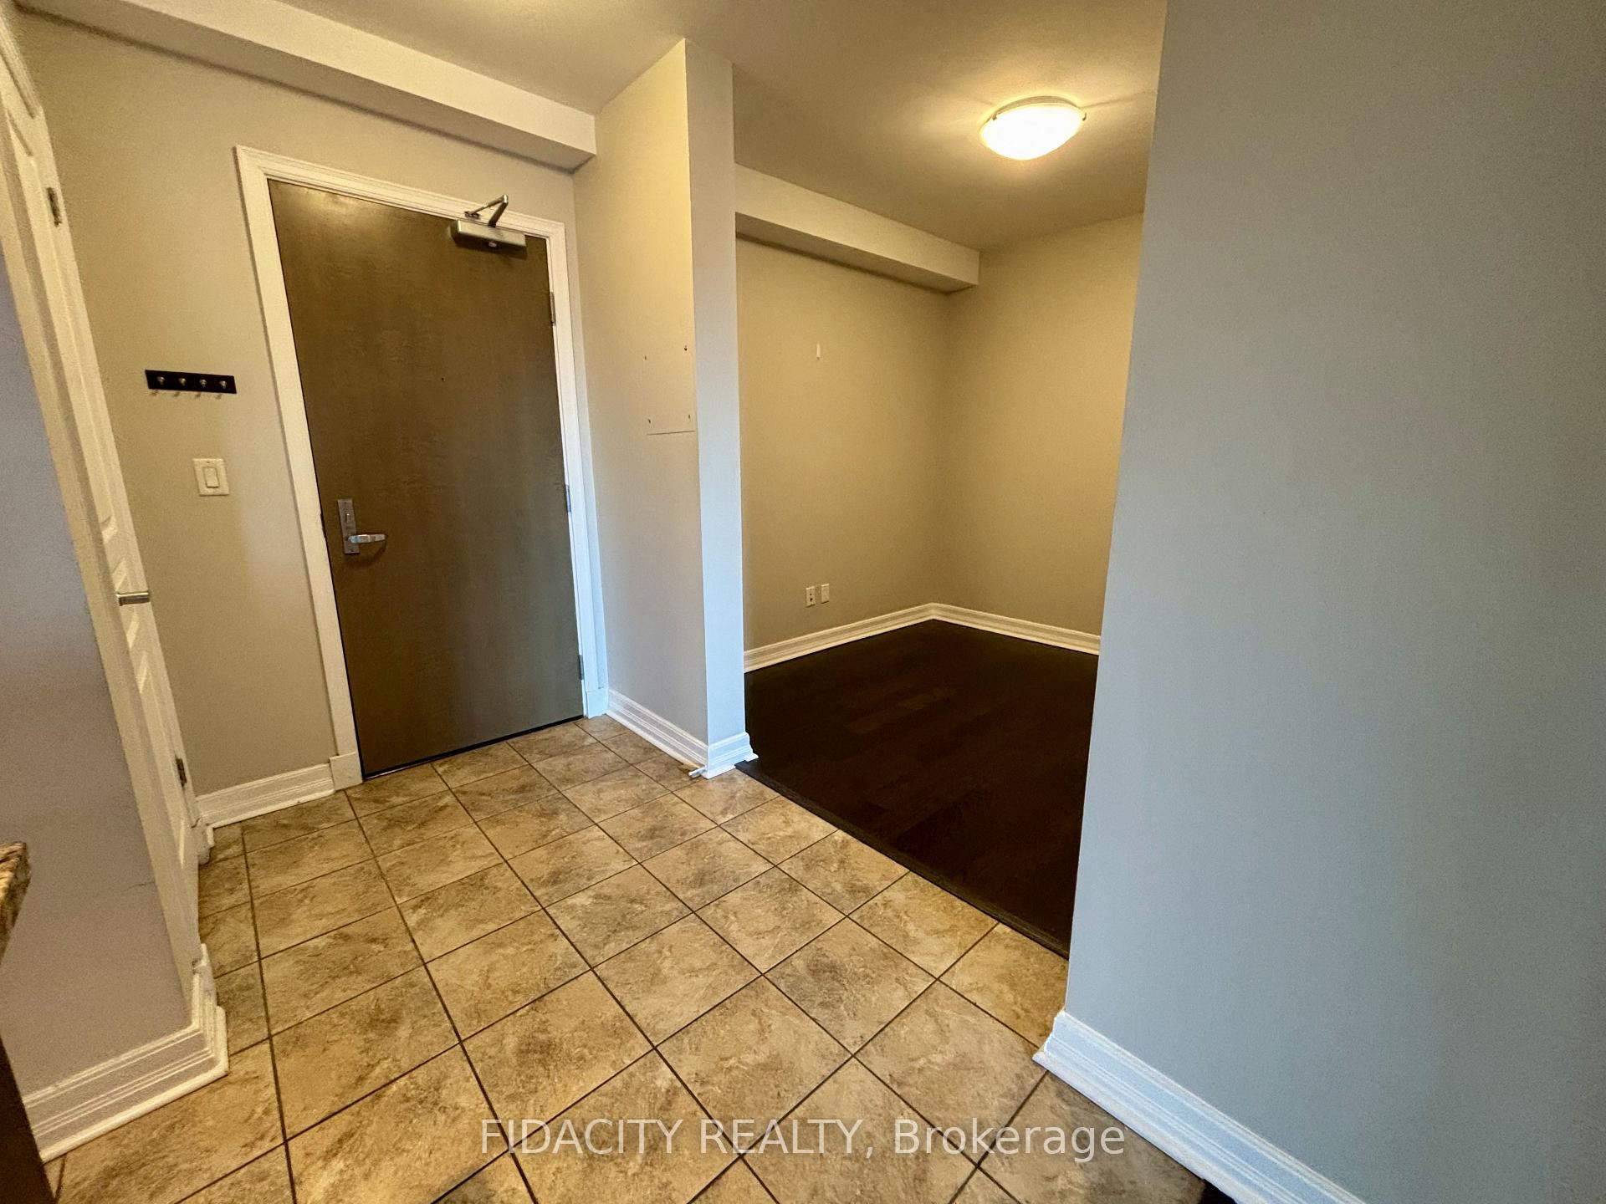
Welcome to this stylish 1-bedroom + den condo, perfectly situated in the heart of the city! Situated at 200Besserer Street, you'll be within walking distance of grocery stores (Metro, Loblaws), LCBO, the University of Ottawa, Rideau Centre, ByWard Market, and the LRT, with a remarkable 98 walk score. Inside, this bright and spacious 745 sq ft unit is designed for modern living. The open-concept kitchen includes granite countertops, a breakfast bar, and stainless steel appliances, including a brand-new dishwasher, microwave, refrigerator, and freezer. Freshly installed hardwood floors extend throughout the unit. The kitchen seamlessly flows into the living and dining area, creating a perfect space for entertaining or relaxing. A patio door leads directly to the private north-facing balcony, offering a great view of the vibrant downtown surroundings. The generously sized bedroom features two closets and private access to the bathroom, which also includes convenient in-unit laundry with a brand-new washer and dryer. The versatile den can serve as a home office, TV room, or guest space. This second-floor unit offers the convenience of being steps away from building amenities, including a saltwater pool and fitness center perfect for maintaining an active lifestyle and a outdoor patio terrace with BBQ. This unit also includes one underground parking spot, a private storage locker, and access to 24/7 guest parking with easy registration. Experience the best of downtown living in this sought-after location. Don't miss out schedule your showing today!
Ask about this home
A HOMEH agent will answer your questions about this home.
Know more about The Galleria 2
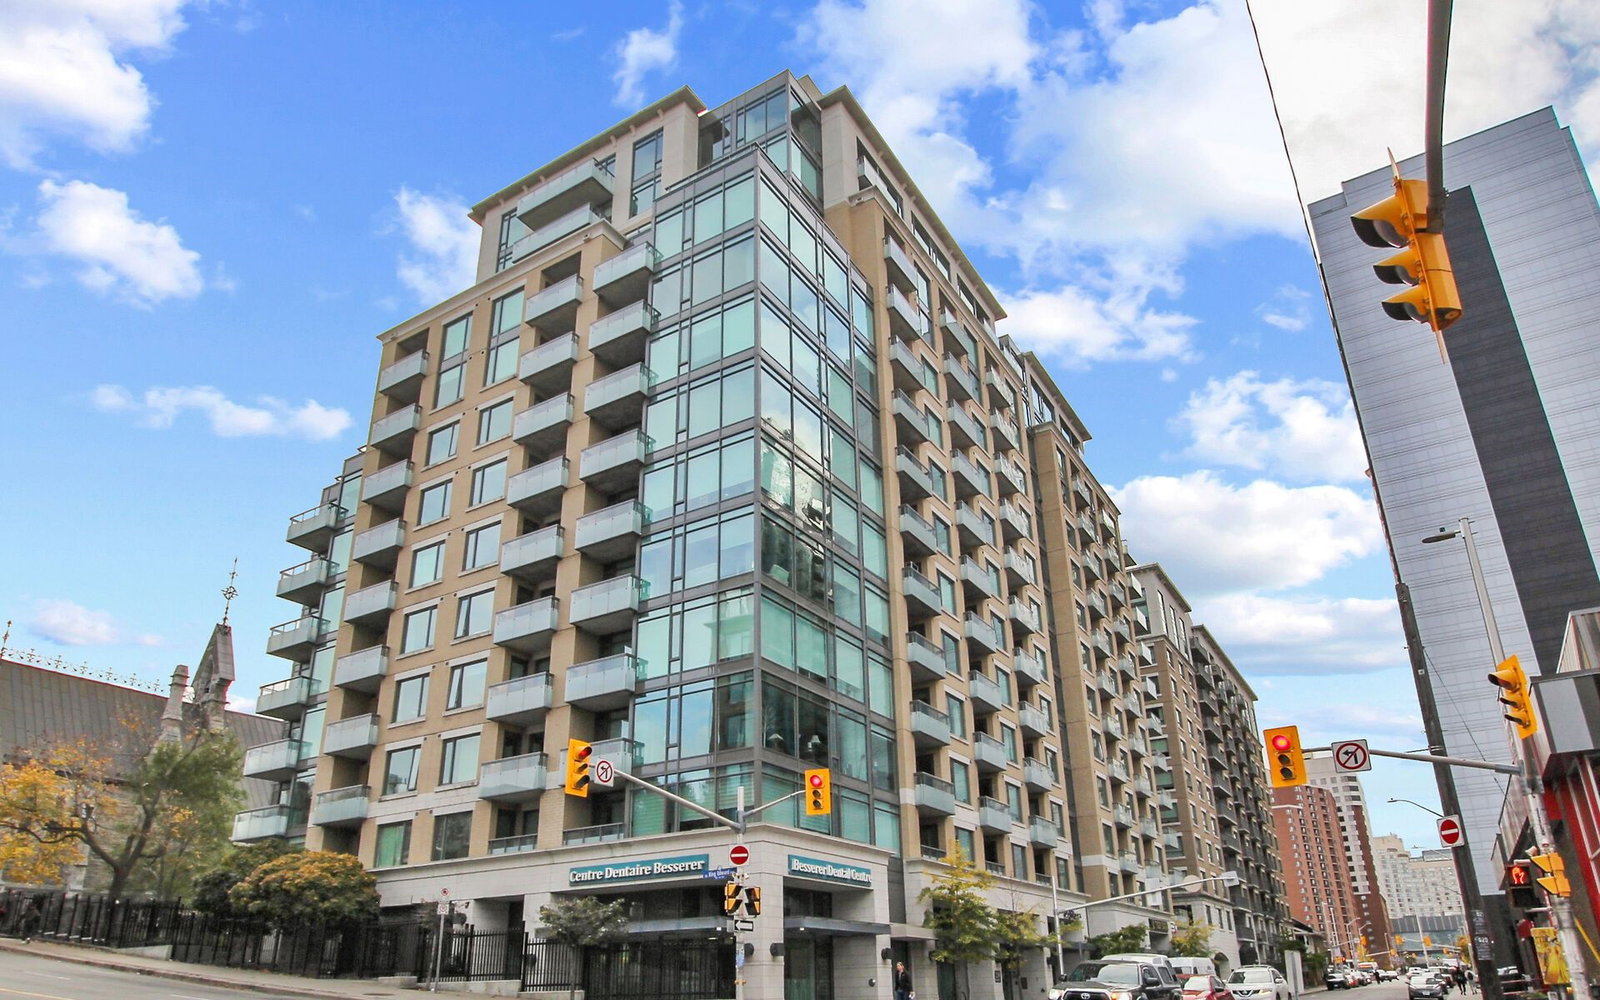
Condo building · 238 Besserer St
The Galleria 2 is a 202-storey condo by Richcraft. Right now 11 for sale and 9 for rent are on the market here.
- 202storeys
- $468/sq ft
No similar units for rent in The Galleria 2 right now.
Around this home
Daily convenience, out of 100, from the distances below
Schools nearby
School rating, out of 10.
Helpful calculators
Your HOMEH agent

"I would see it this week."