

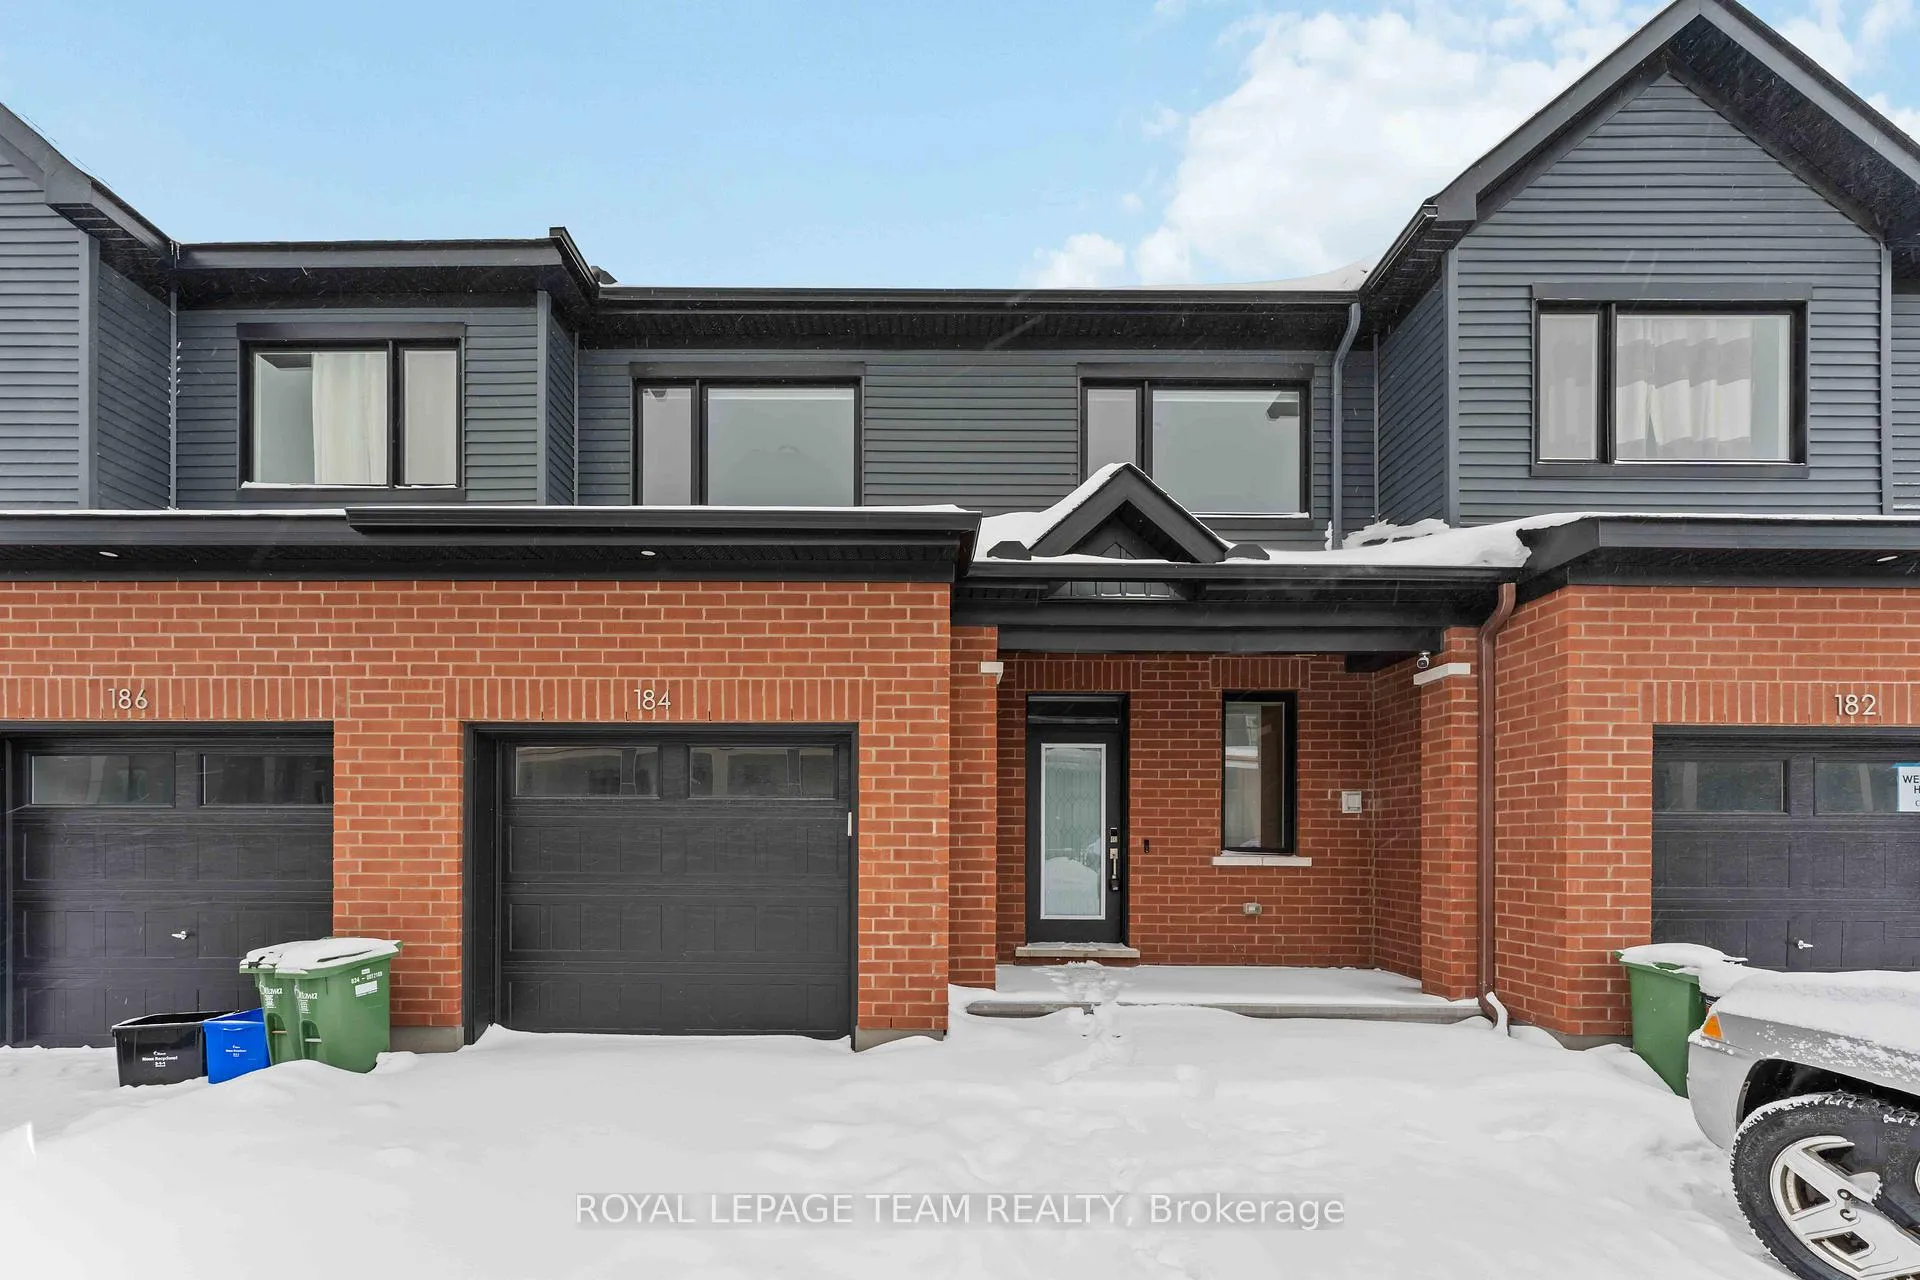
184 Beebalm Crescent
184 Beebalm Crescent
 See all 45 photos
Property history
- $2,850TerminatedList: 2026-01-10|End: 2026-02-02|23 daysX12684230
Facts and features
- BasementFinished
- Lease term12 months
- FurnishedUnfurnished
- Age of home0–5 years
- Central air
The homeFreehold Townhouse, 2-storey, Age 0–5 years
- TypeFreehold Townhouse
- Style2-storey
- Age0–5 years
- Living space1,100–1,500 sq ft
- BasementFinished
InsideIn basement, Rooms above ground 7, Rooms in the basement 1
- LaundryIn basement
- Rooms above ground7
- Rooms in the basement1
- Bedrooms3
- Bathrooms4
- Kitchens1
Outside and lotBrick, aluminum siding, Asphalt shingle, Poured concrete
- ExteriorBrick, aluminum siding
- RoofAsphalt shingle
- FoundationPoured concrete
Parking1 Garage, Attached
- Spaces1 Garage
- GarageAttached
Heating, water and powerForced air, gas, Central air, Municipal water
- HeatingForced air, gas
- CoolingCentral air
- WaterMunicipal water
- SewerMunicipal sewer
Rent and termsRent $2,850 a month, Entire property, Unfurnished
- Rent$2,850 a month
- Space for rentEntire property
- FurnishedUnfurnished
- Lease12 months
- Rent includesParking
- DepositRequired
- Credit checkRequired
- Employment letterRequired
- Rental applicationRequired
- ReferencesRequired
- Rental itemsHot water tank
IncludedStove, dryer, washer, dishwasher, refrigerator & microwave/hood fan.
- IncludedStove, dryer, washer, dishwasher, refrigerator & microwave/hood fan.
Listing detailsX12684230, Terminated, Jan 10, 2026
- MLS® numberX12684230
- StatusTerminated
- Listed onJan 10, 2026
- Days on market23
- UpdatedFeb 2, 2026
- Possession2026-01-15 / Immediate
- Occupied byVacant
- Listing brokerageROYAL LEPAGE TEAM REALTY
About this home
184 Beebalm Crescent, Ottawa (Barrhaven - Half Moon Bay), ON K2J 7G7
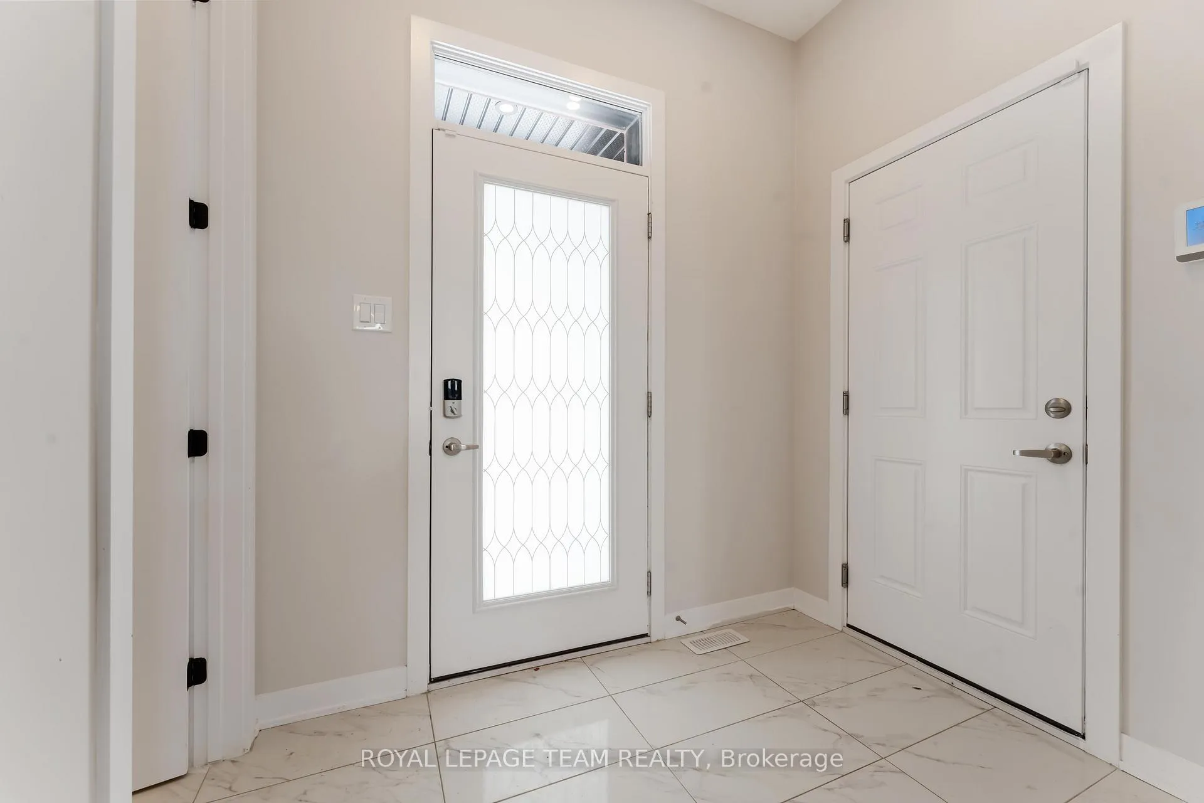
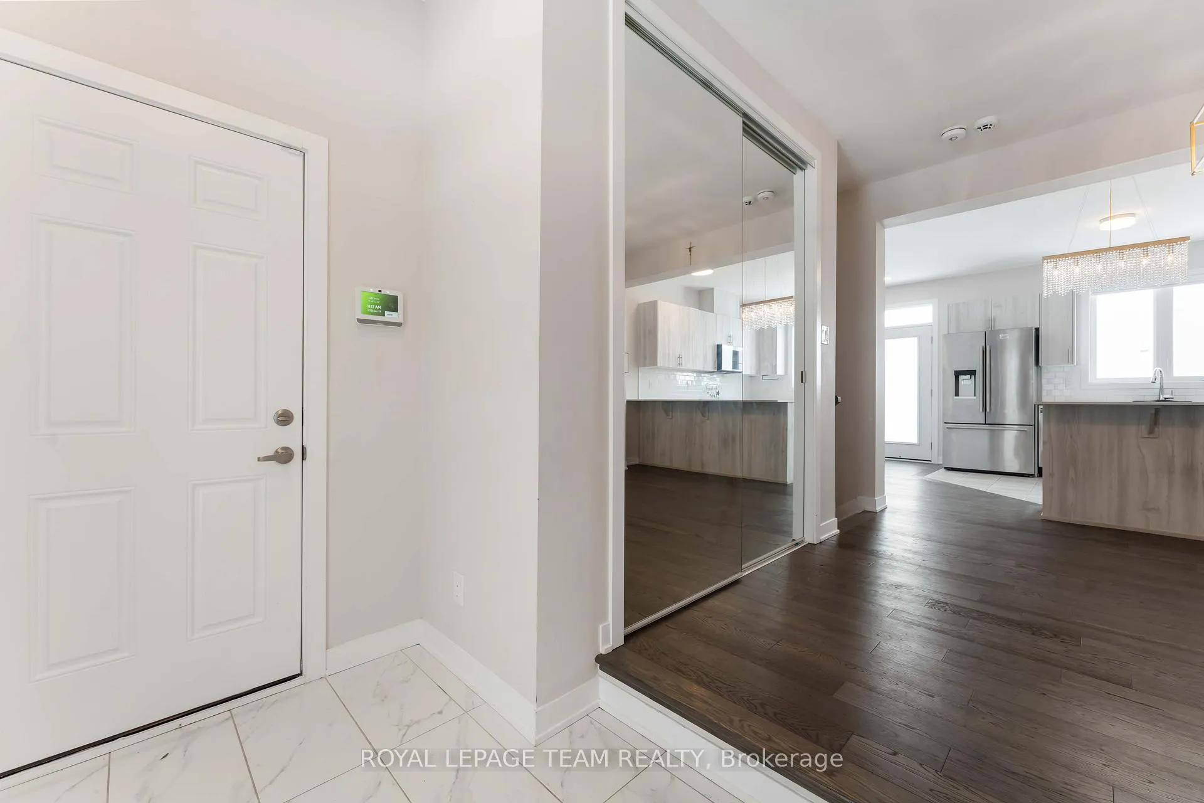
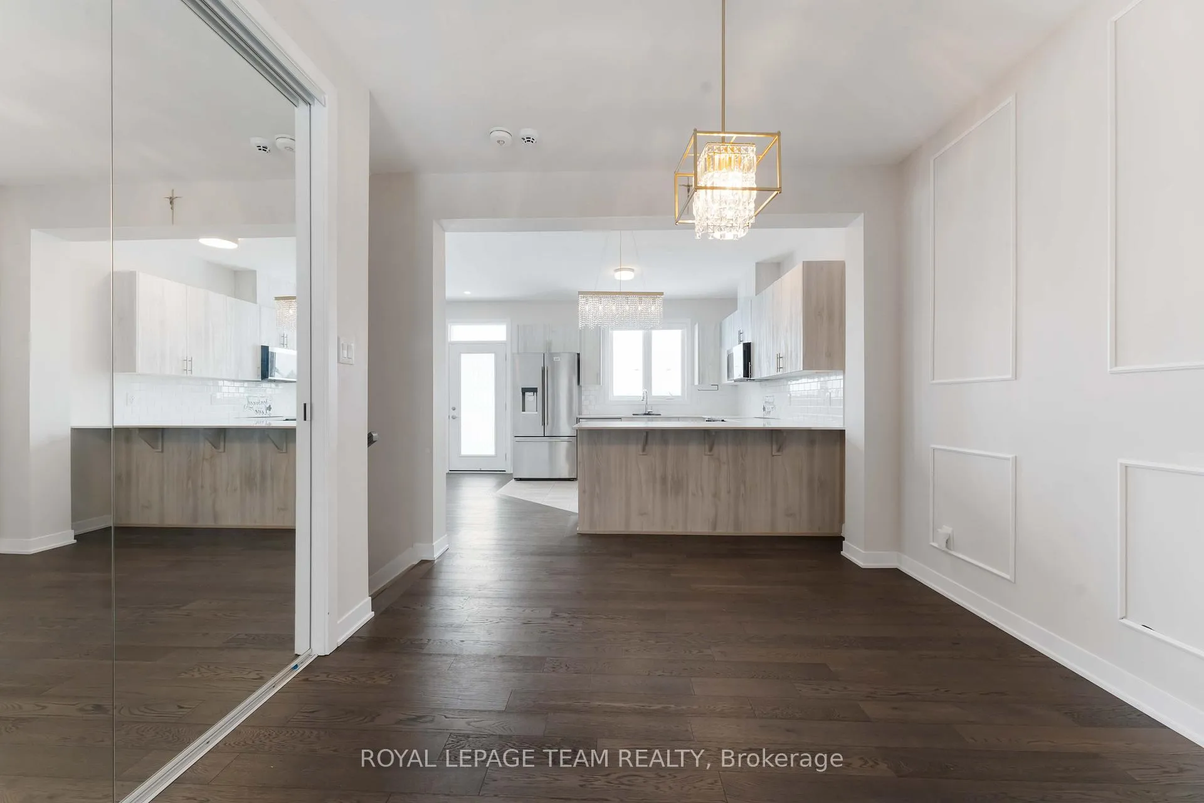
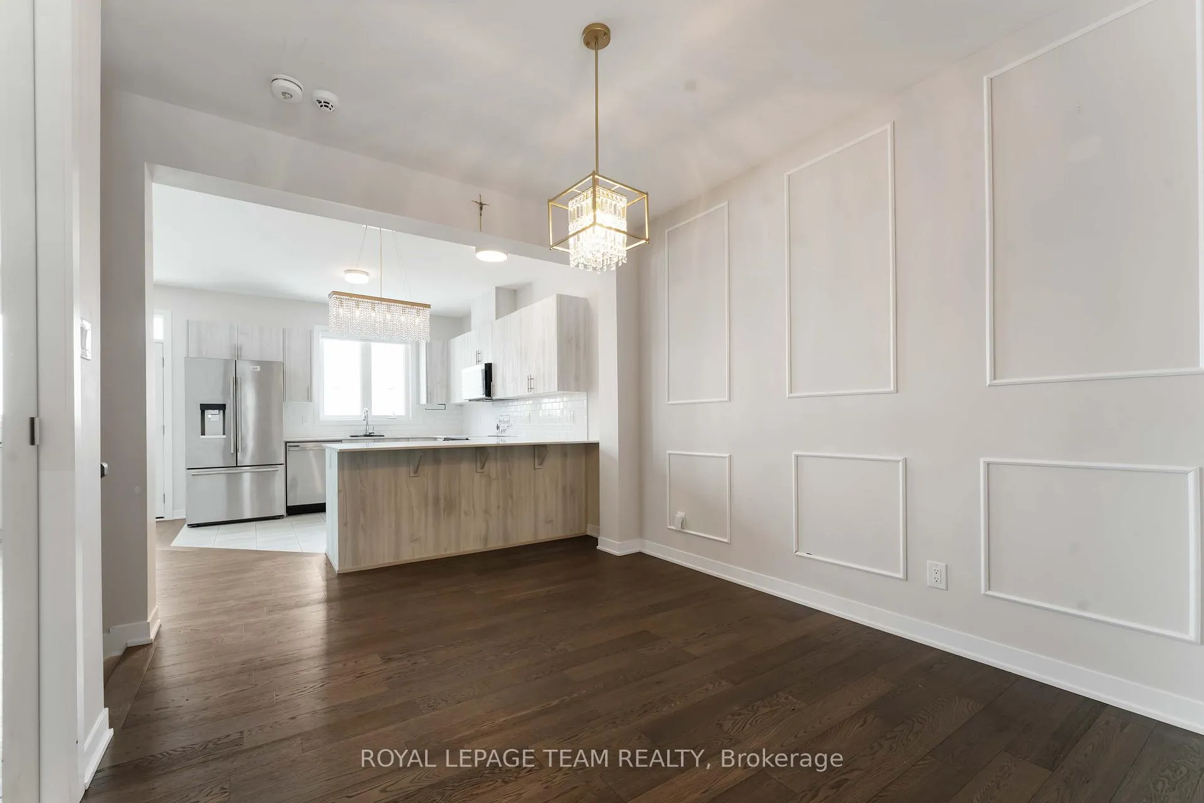
Welcome to 184 Beebalm Cres! An exceptional townhome in the family-friendly and vibrant community of Half Moon Bay. This beautifully crafted 3-bedroom, 3.5-bath (1 full washroom in the basement) home has an attached garage and a host of features designed for modern family living. Your journey begins at the spacious, welcoming front porch and continues into a bright, airy foyer that sets the tone for the rest that follows. At the heart of the home is a centrally located kitchen, open to both living and dining areas - a layout ideal for entertaining or keeping an eye on children while preparing meals. Upstairs, three generous bedrooms and two full bathrooms provide plenty of space for family or guests. Downstairs, the open basement currently serves as a versatile recreation room. Outside, the home is nestled in a neighborhood known for its excellent schools, parks, walking trails, and playgrounds - a community built for families. With easy access to nearby shopping, dining, and services, this home offers the perfect balance of suburban tranquility and everyday convenience. Book a showing today!
Ask about this home
A HOMEH agent will answer your questions about this home.
Around this home
Daily convenience, out of 100, from the distances below
Schools nearby
School rating, out of 10.
Helpful calculators
Your HOMEH agent

"I would see it this week."