

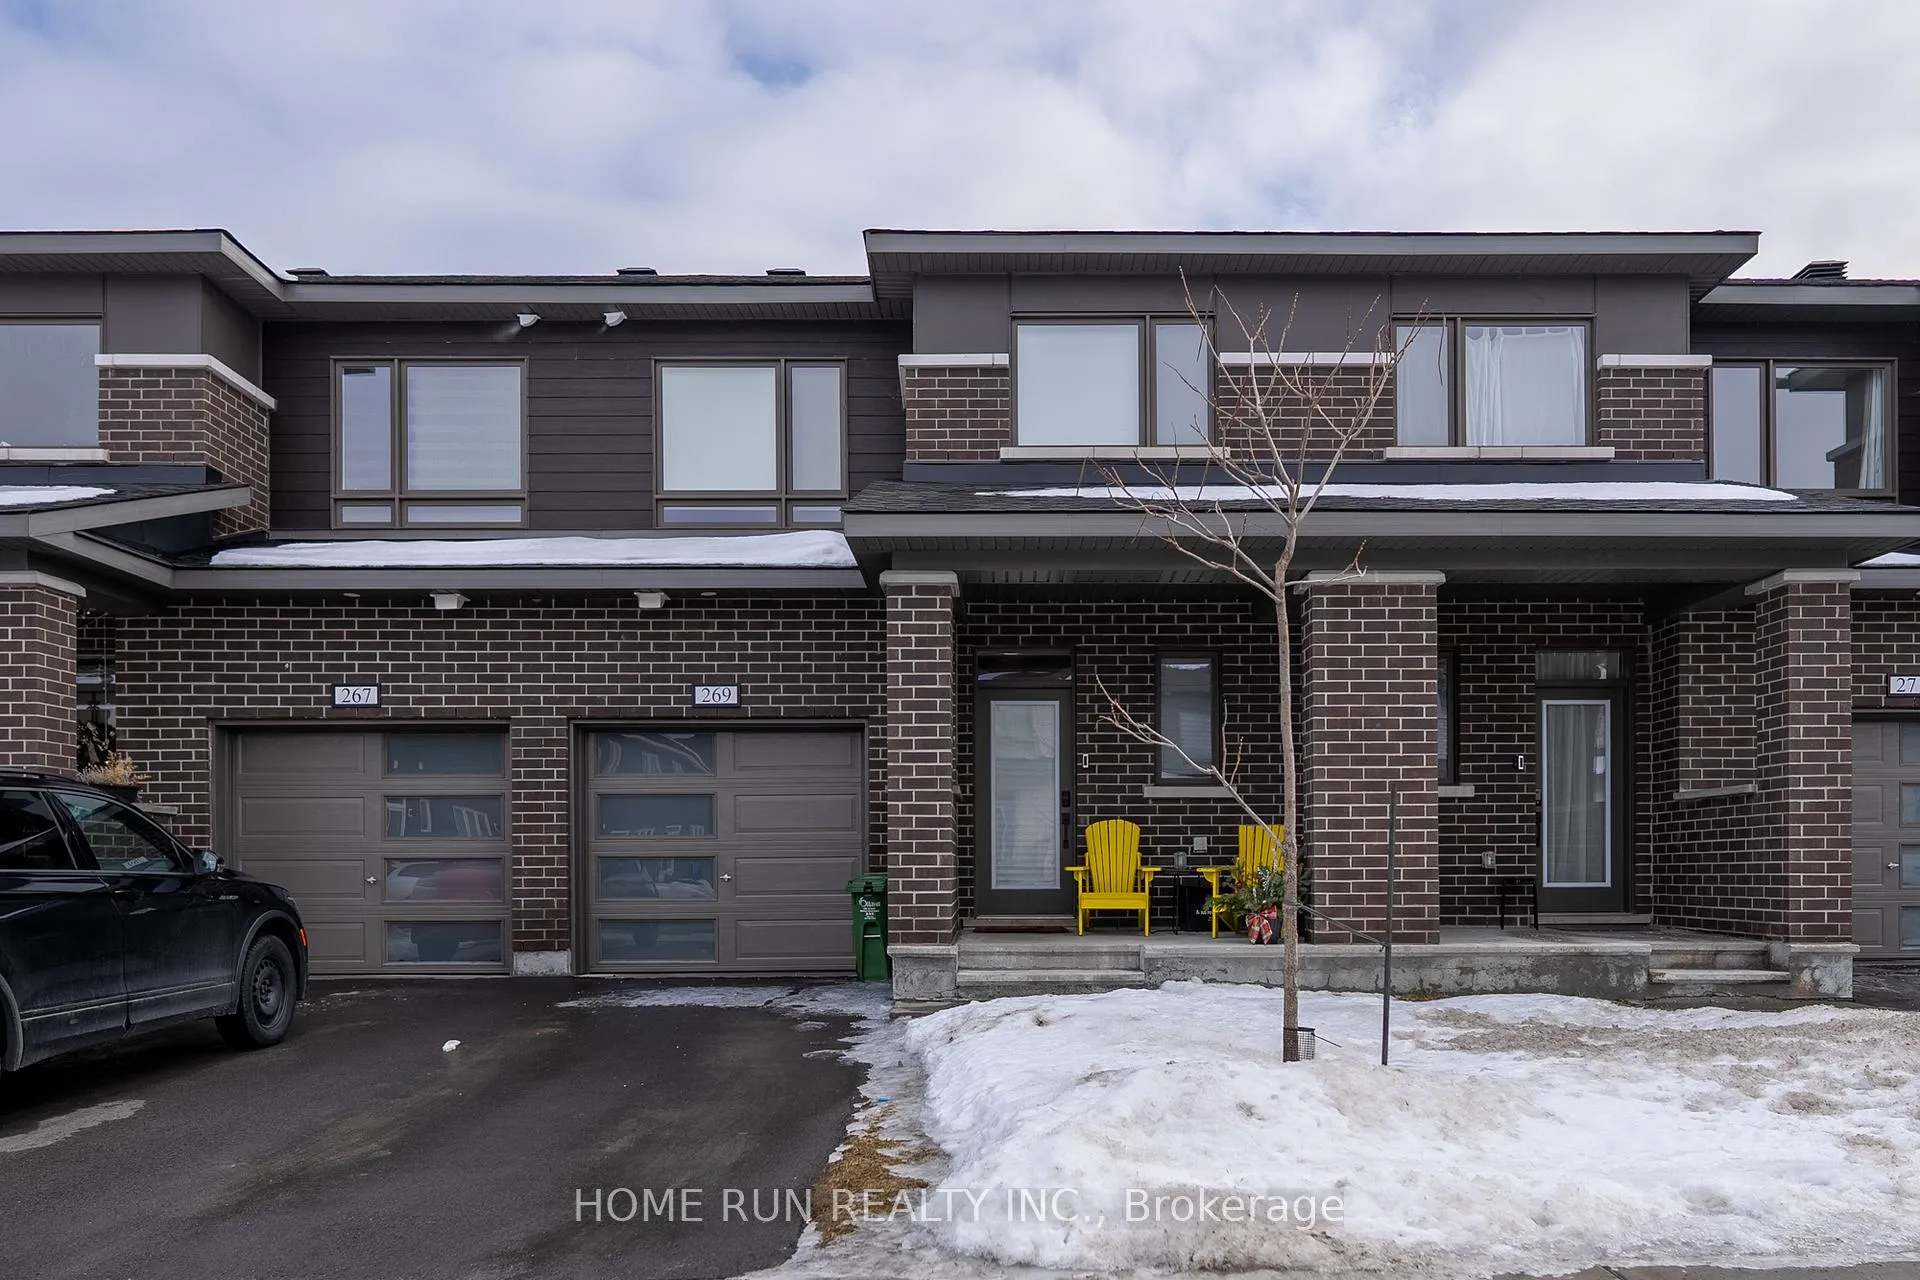
269 Ormiston Crescent
269 Ormiston Crescent
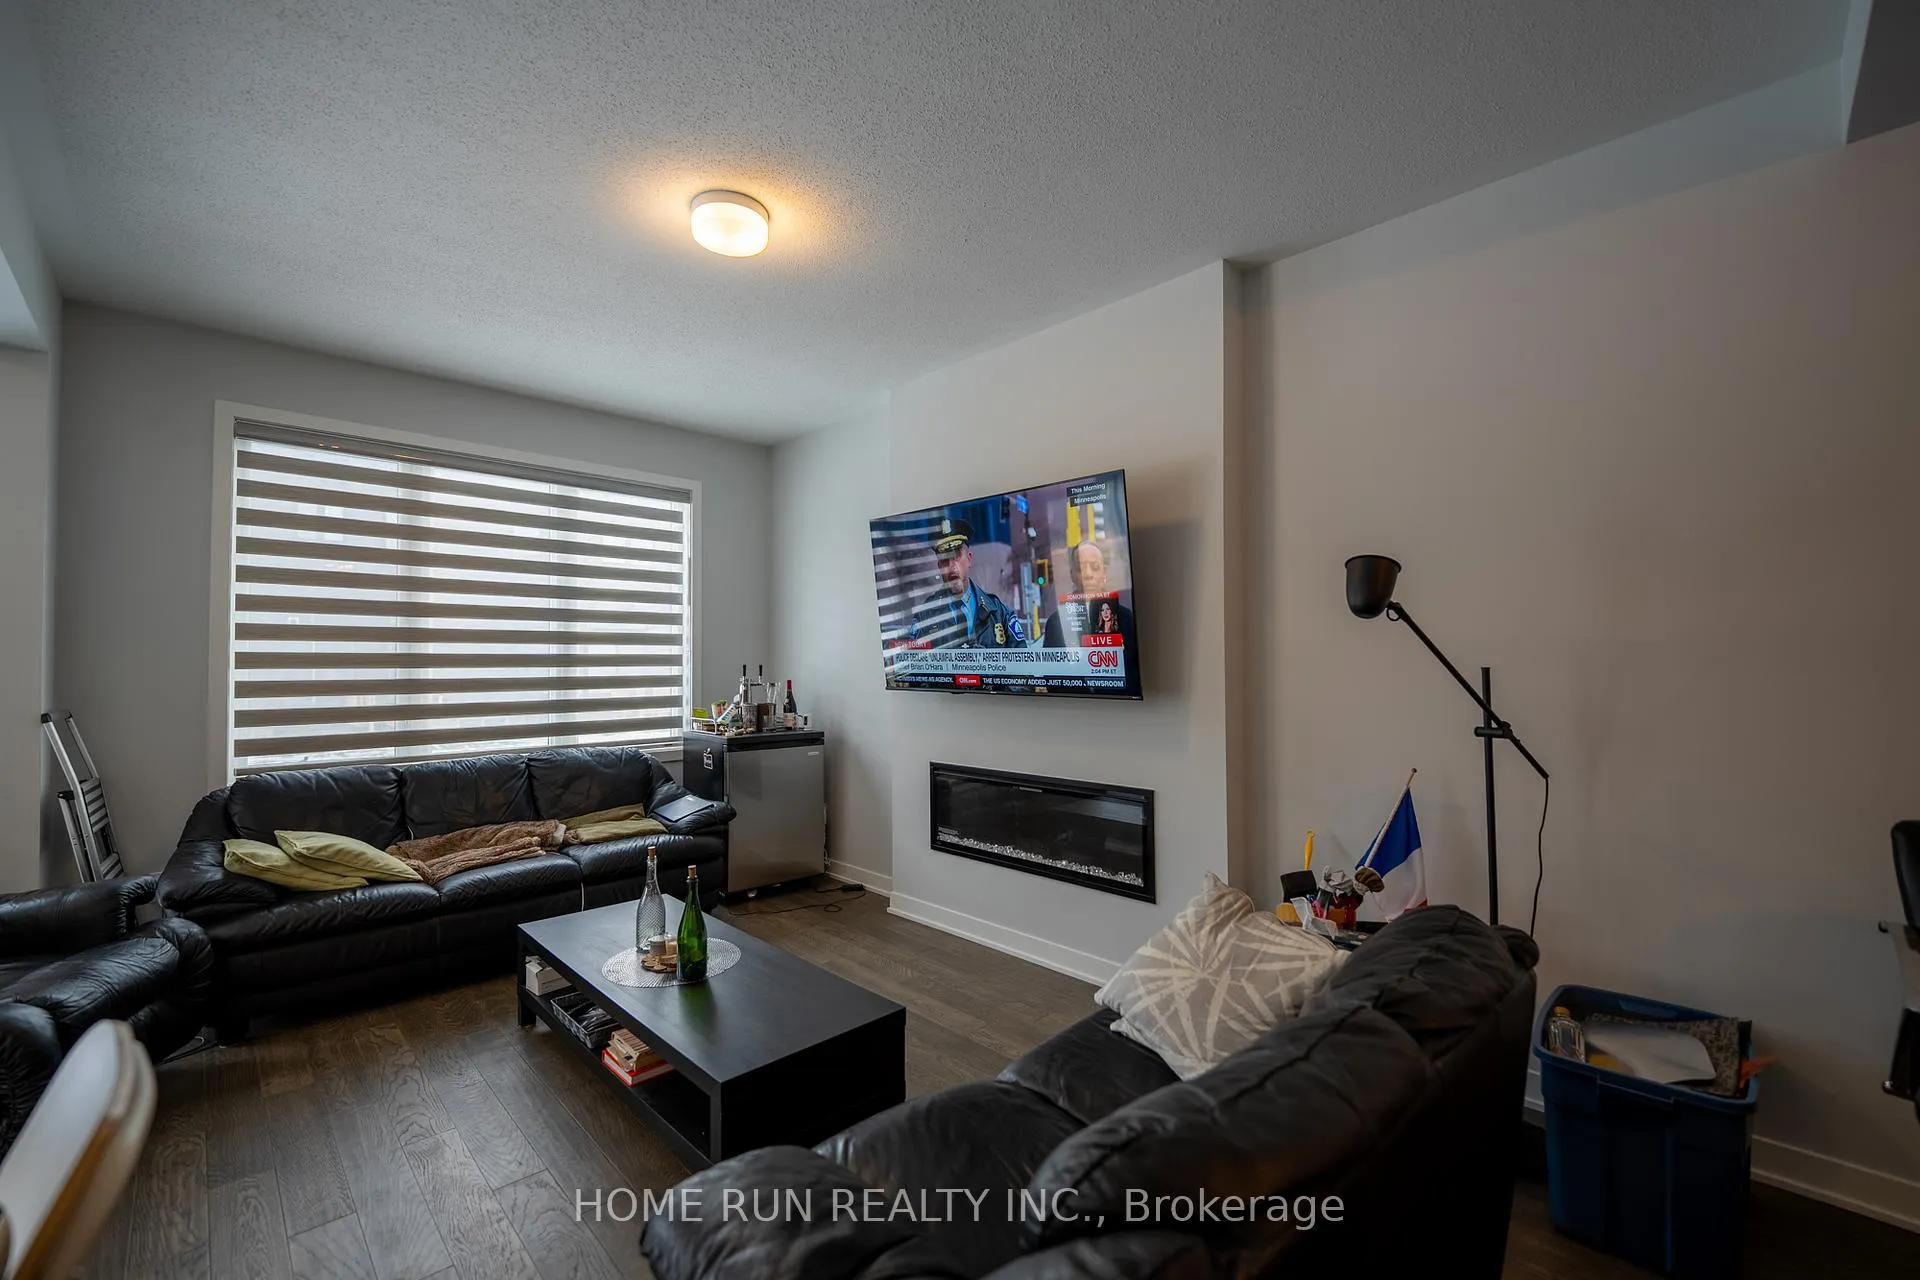 See all 28 photos
Property history
Facts and features
- BasementFinished
- Lot size21 × 92 ft
- Lease term12 months
- FurnishedUnfurnished
- Fireplace
- Central air
The homeFreehold Townhouse, 2-storey, 1,500–2,000 sq ft
- TypeFreehold Townhouse
- Style2-storey
- Living space1,500–2,000 sq ft
- BasementFinished
InsideFireplace Yes, In-suite laundry, Ventilation system
- FireplaceYes
- LaundryIn-suite laundry
- FeaturesVentilation system
- Rooms above ground6
- Rooms in the basement1
- Bedrooms3
- Bathrooms4
- Kitchens1
- Family roomYes
Outside and lotVinyl siding, brick, Asphalt shingle, Concrete
- ExteriorVinyl siding, brick
- RoofAsphalt shingle
- FoundationConcrete
- Size21.33 × 91.86 ft
Parking1 Garage, Attached
- Spaces1 Garage
- GarageAttached
Heating, water and powerForced air, gas, Central air, Municipal water
- HeatingForced air, gas
- CoolingCentral air
- WaterMunicipal water
- SewerMunicipal sewer
Rent and termsRent $2,550 a month, Entire property, Unfurnished
- Rent$2,550 a month
- Space for rentEntire property
- FurnishedUnfurnished
- Lease12 months
- Rental itemsHot water tank
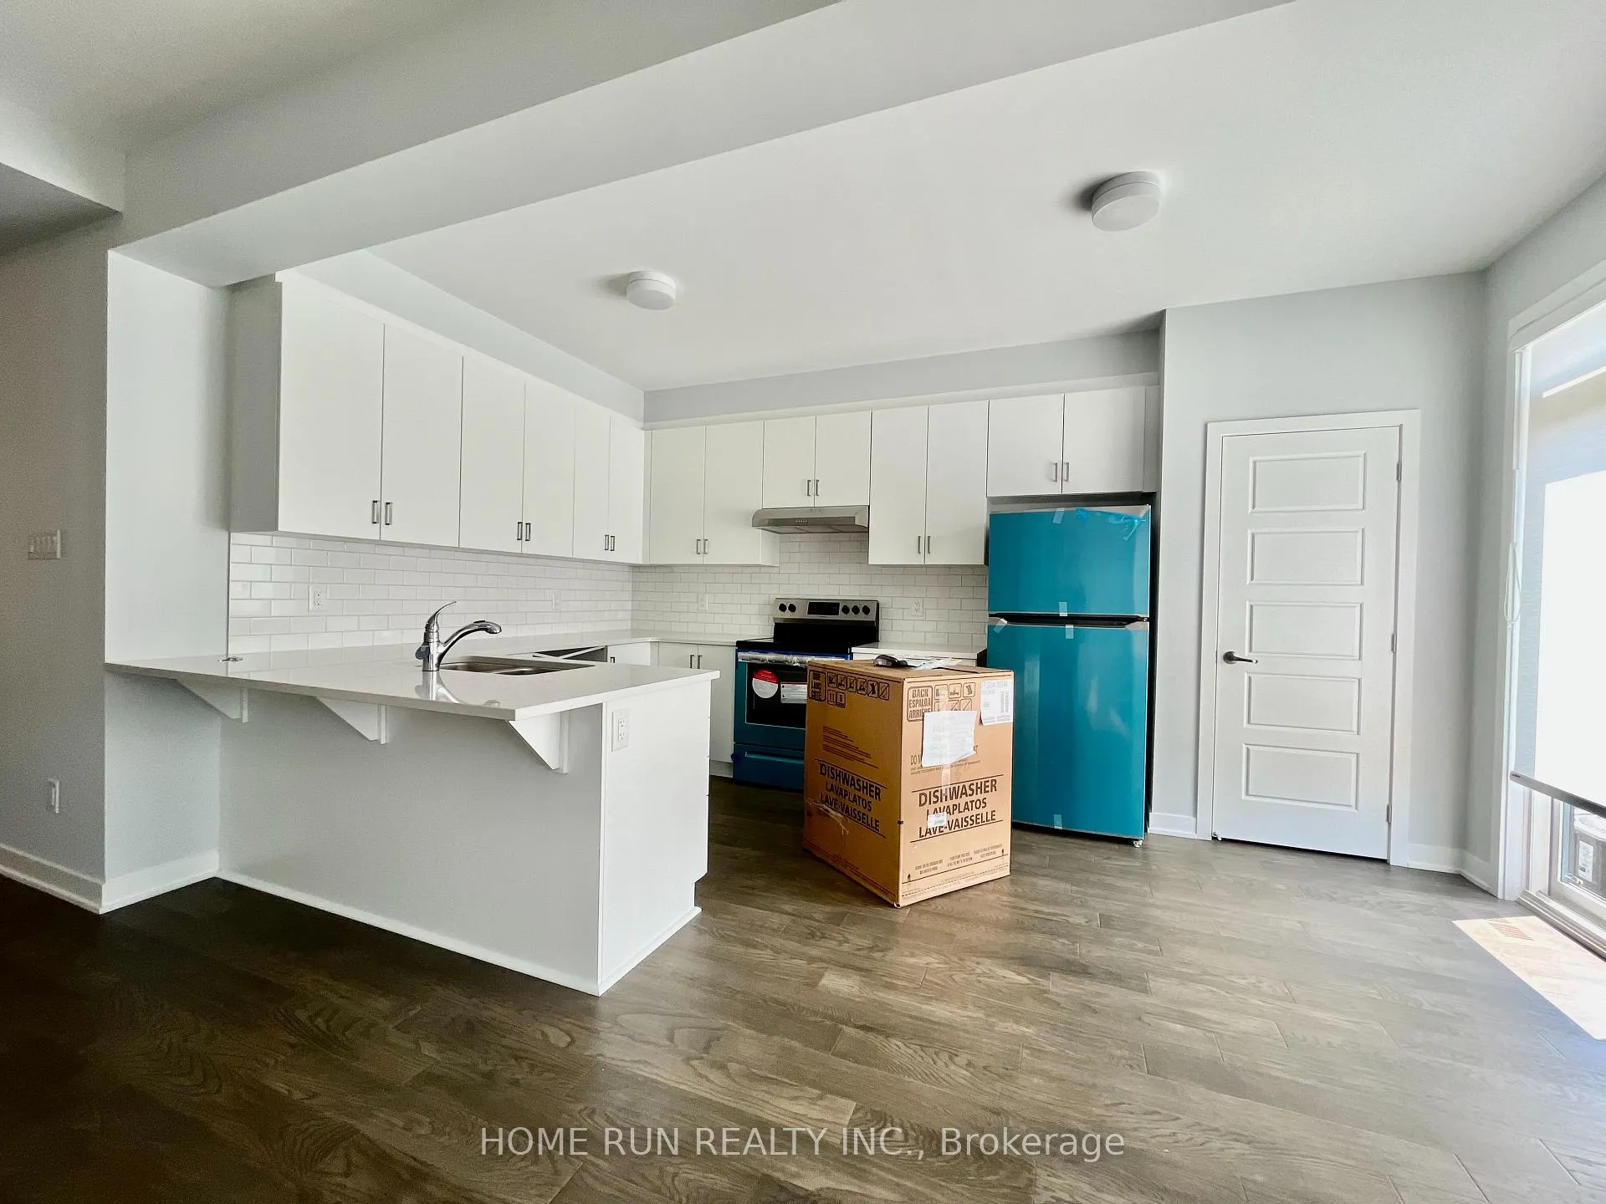
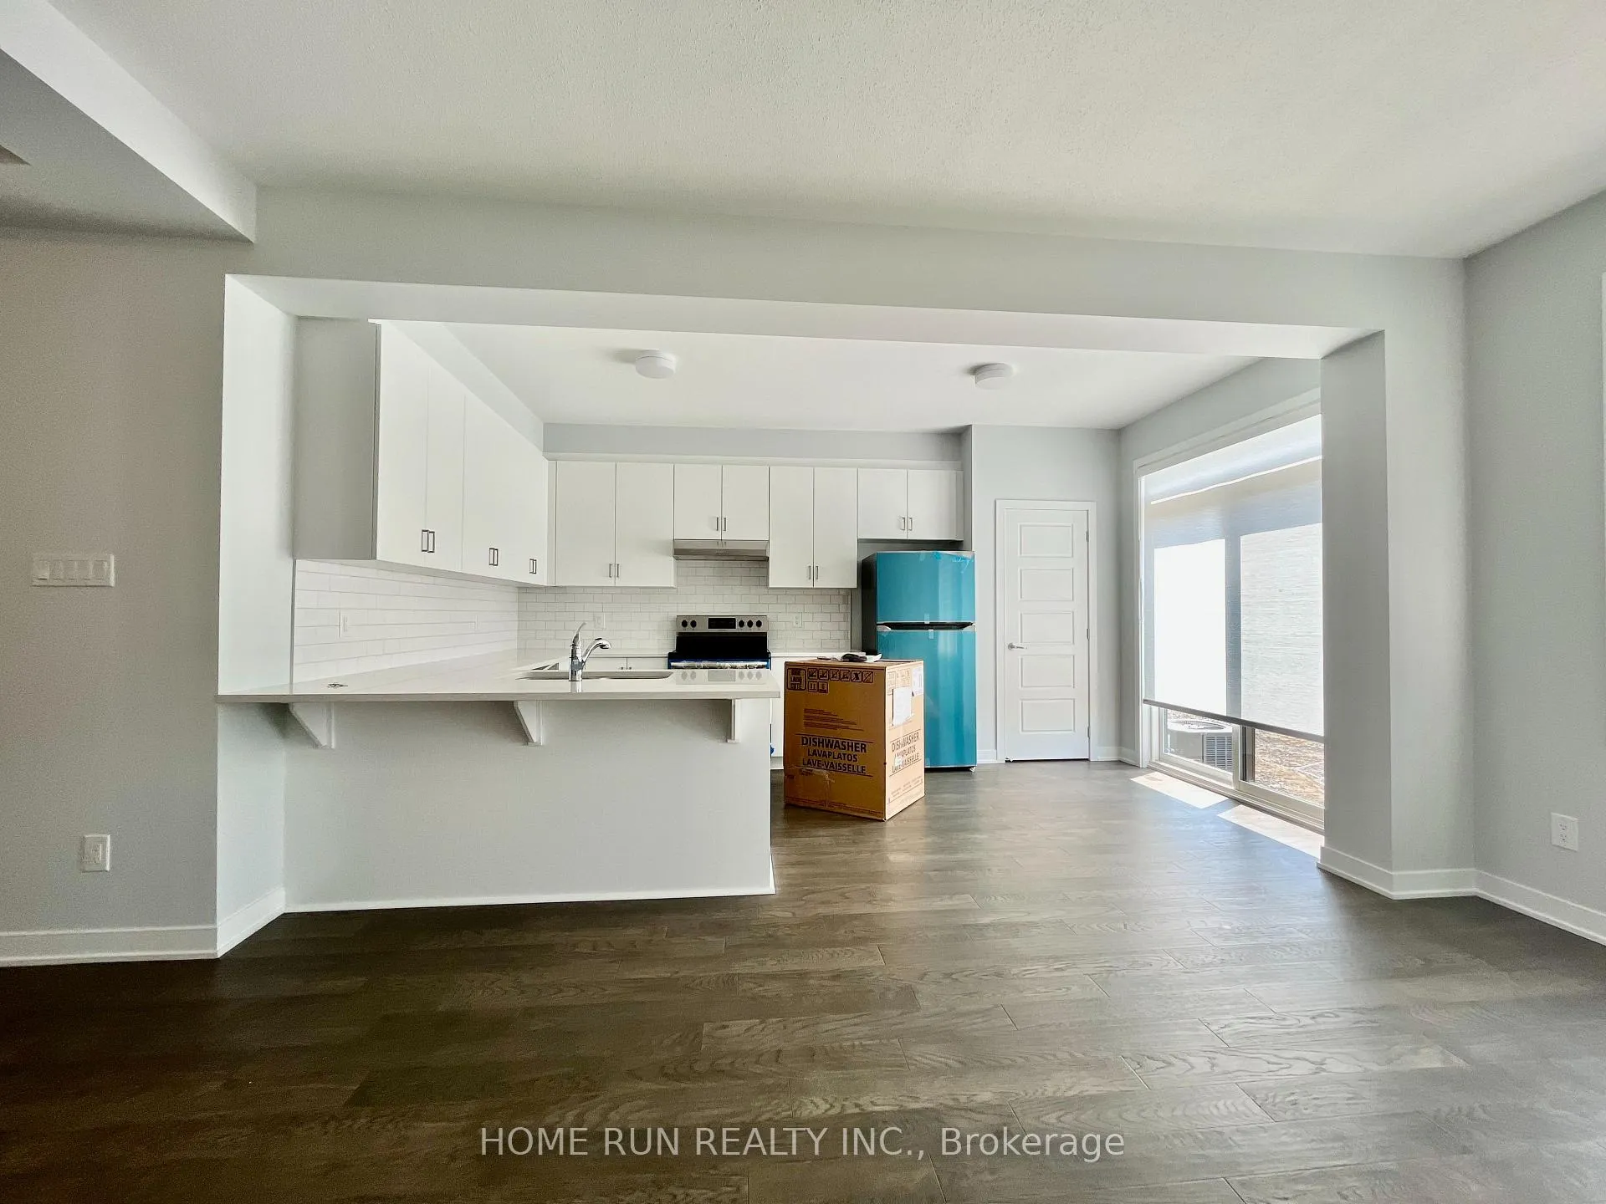
IncludedStove, dryer, washer, refrigerator, dishwasher
- IncludedStove, dryer, washer, refrigerator, dishwasher
Listing detailsX12715806, Rented, Jan 20, 2026
- MLS® numberX12715806
- StatusRented
- Listed onJan 20, 2026
- Days on market21
- UpdatedFeb 10, 2026
- Possession2026-03-01 / 30-59 days
- Occupied byTenant
- Listing brokerageHOME RUN REALTY INC.
About this home
269 Ormiston Crescent, Ottawa (Barrhaven - Stonebridge), ON K2J 7E3
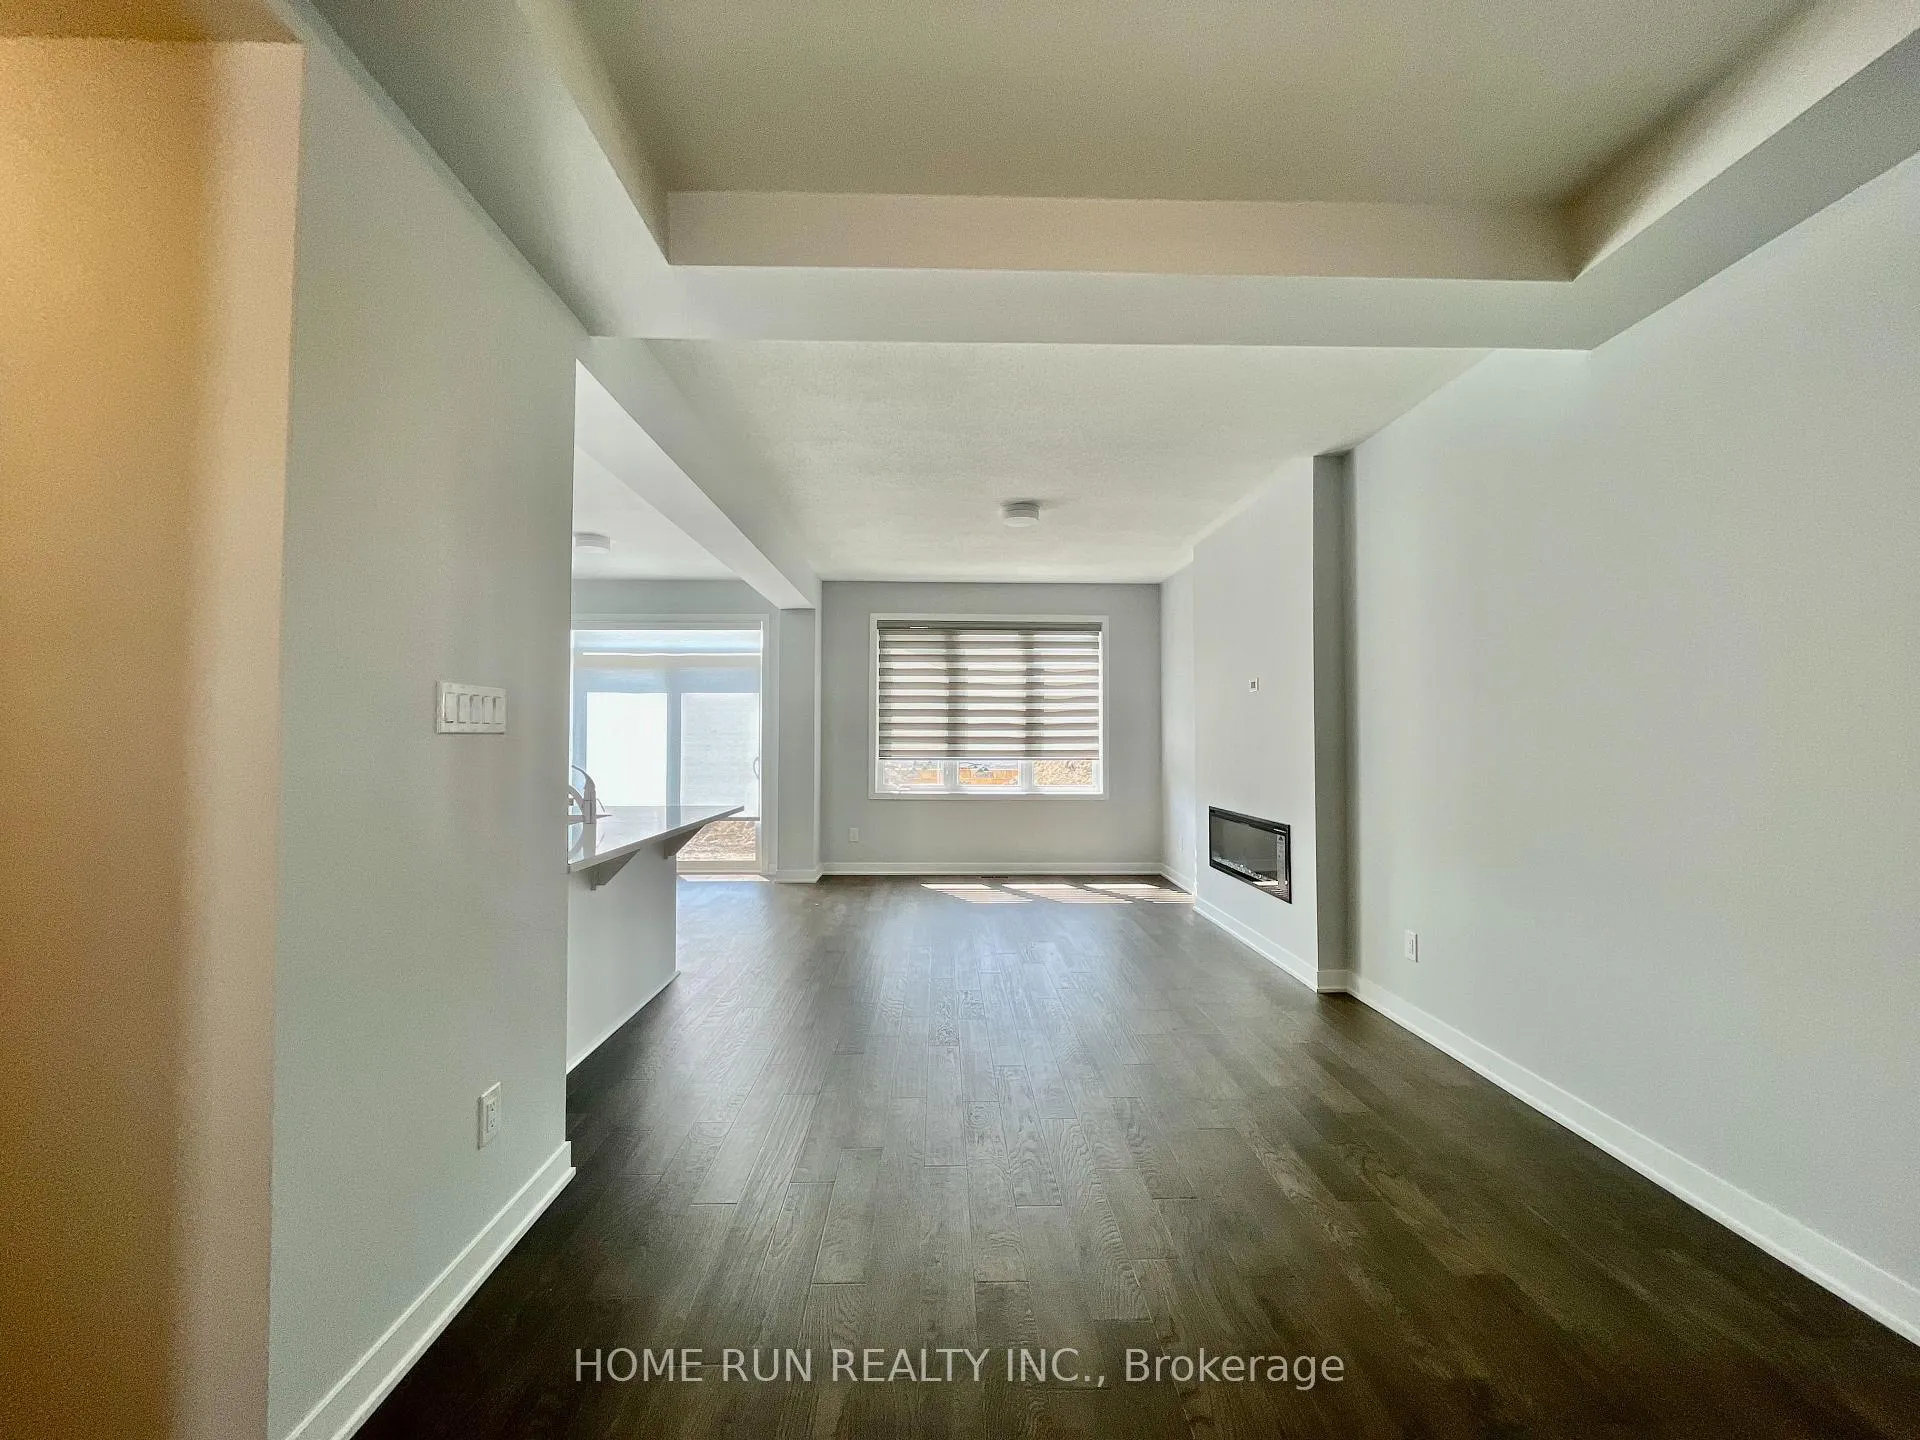
Beautiful executive townhouse in the sought-after community of Stonebridge, Barrhaven. This home features high-end finishes incl. hardwood floors on 1st flr, quartz counters throughout, custom blinds, chef's kitchen with stainless steel appliances, convenient mudroom & walk-in-closet, & a cozy living rm with a fireplace. Hardwood stairs lead to the 2nd floor with 3 bedrooms, 2 baths, convenient stacked laundry rm & versatile computer nook / loft space. The master bedroom features a luxurious 4-piece ensuite with glass shower & freestanding tub. The fully-finished basement includes a full bath, providing an additional living or entertaining space. The Crown of Stonebridge community borders the Stonebridge golf course & is close to parks, recreation, shopping, dining, rapid transit and more. Listing photos were taken in 2023 when the home was closed.
Ask about this home
A HOMEH agent will answer your questions about this home.
Around this home
Daily convenience, out of 100, from the distances below
Schools nearby
School rating, out of 10.
Helpful calculators
Your HOMEH agent

"I would see it this week."