

40 Kettering Private
40 Kettering Private
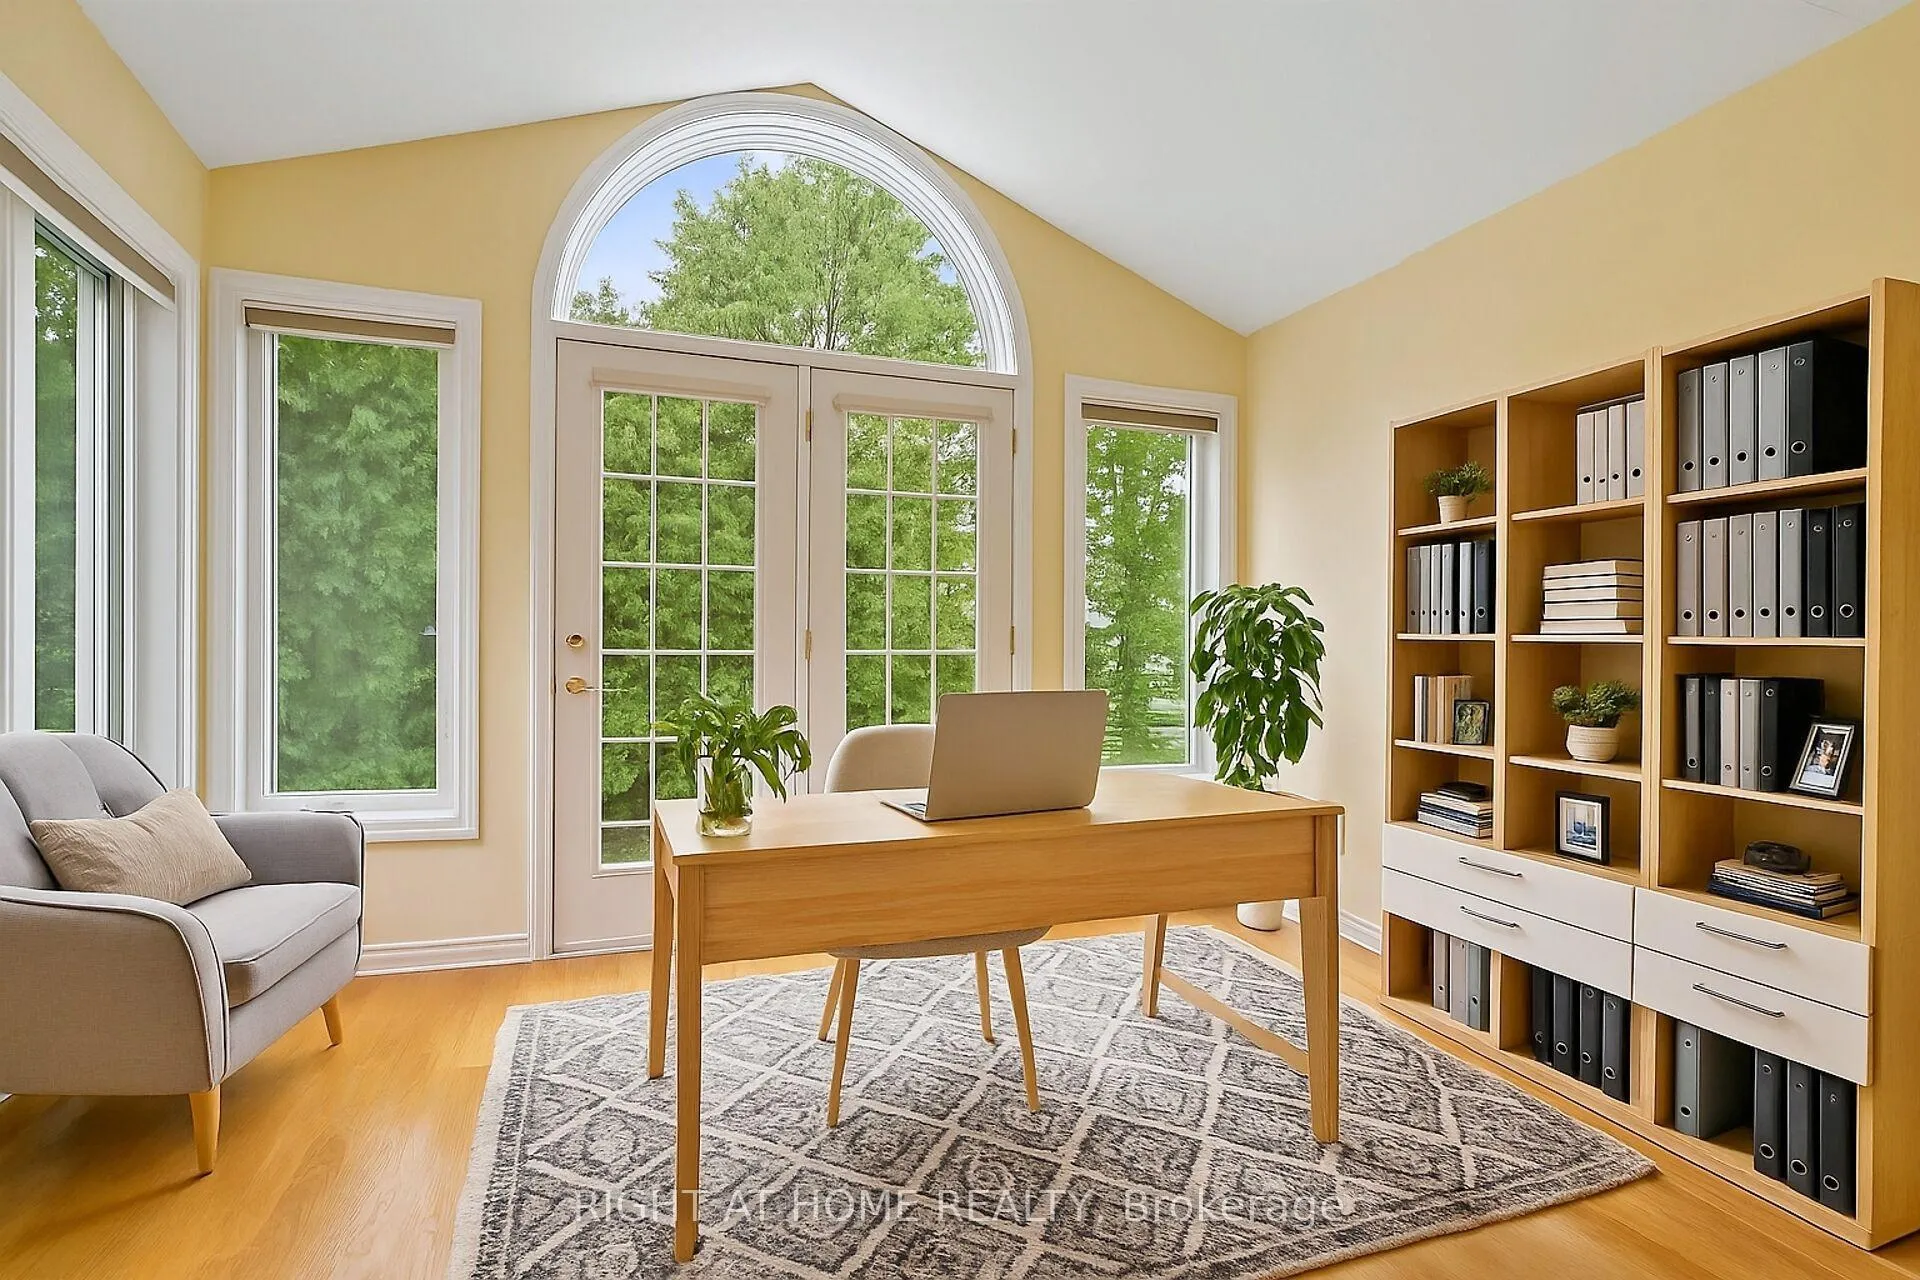 See all 36 photos
Property history
Facts and features
- BasementPart finished
- Age of home31–50 years
- ExposureEast
- LaundryIn basement
- Fireplace
- Central air
- Indoor pool
- Party room/meeting room
The homeCondo Townhouse, Bungalow, Age 31–50 years
- TypeCondo Townhouse
- StyleBungalow
- Age31–50 years
- Living space1,600–1,799 sq ft
- BasementFull, partially finished
- ExposureEast
InsideFireplace Yes, living room, In basement, lower level, Auto garage door remote, primary bedroom - main floor
- FireplaceYes, living room
- LaundryIn basement, lower level
- FeaturesAuto garage door remote, primary bedroom - main floor
- SecuritySmoke detector, carbon monoxide detectors
- Rooms above ground6
- Rooms in the basement6
- Bedrooms2 + 1 in the basement
- Bathrooms3
- Kitchens1
- Family roomYes
OutsideBrick, vinyl siding, Asphalt shingle, Concrete block
- ExteriorBrick, vinyl siding
- RoofAsphalt shingle
- FoundationConcrete block
- BalconyNone
- FeaturesPatio
Parking and locker4 Parking (2 garage + 2 drive), Attached, Parking type Owned
- Spaces4 Parking (2 garage + 2 drive)
- GarageAttached
- Parking typeOwned
- LockerNone
Building40 Kettering Private, Condo corporation 512, Indoor pool, party room/meeting room, tennis court, visitor parking
- Name40 Kettering Private
- Condo corporation512
- AmenitiesIndoor pool, party room/meeting room, tennis court, visitor parking
- PetsAllowed
Heating, water and powerForced air, gas, Central air
- HeatingForced air, gas
- CoolingCentral air
Costs and taxesTaxes $5,800 a year, Condo fee $1,006 a month, Building insurance included, common elements included
- Taxes, 2025$5,800 a year
- Condo fee$1,006 a month
- Fee includesBuilding insurance included, common elements included
- HSTHST included in the price
- Rental itemsHwt
Included in the saleWasher, dryer, fridge, stove, dishwasher,automatic garage door opener, Not included None
- IncludedWasher, dryer, fridge, stove, dishwasher,automatic garage door opener
- Not includedNone
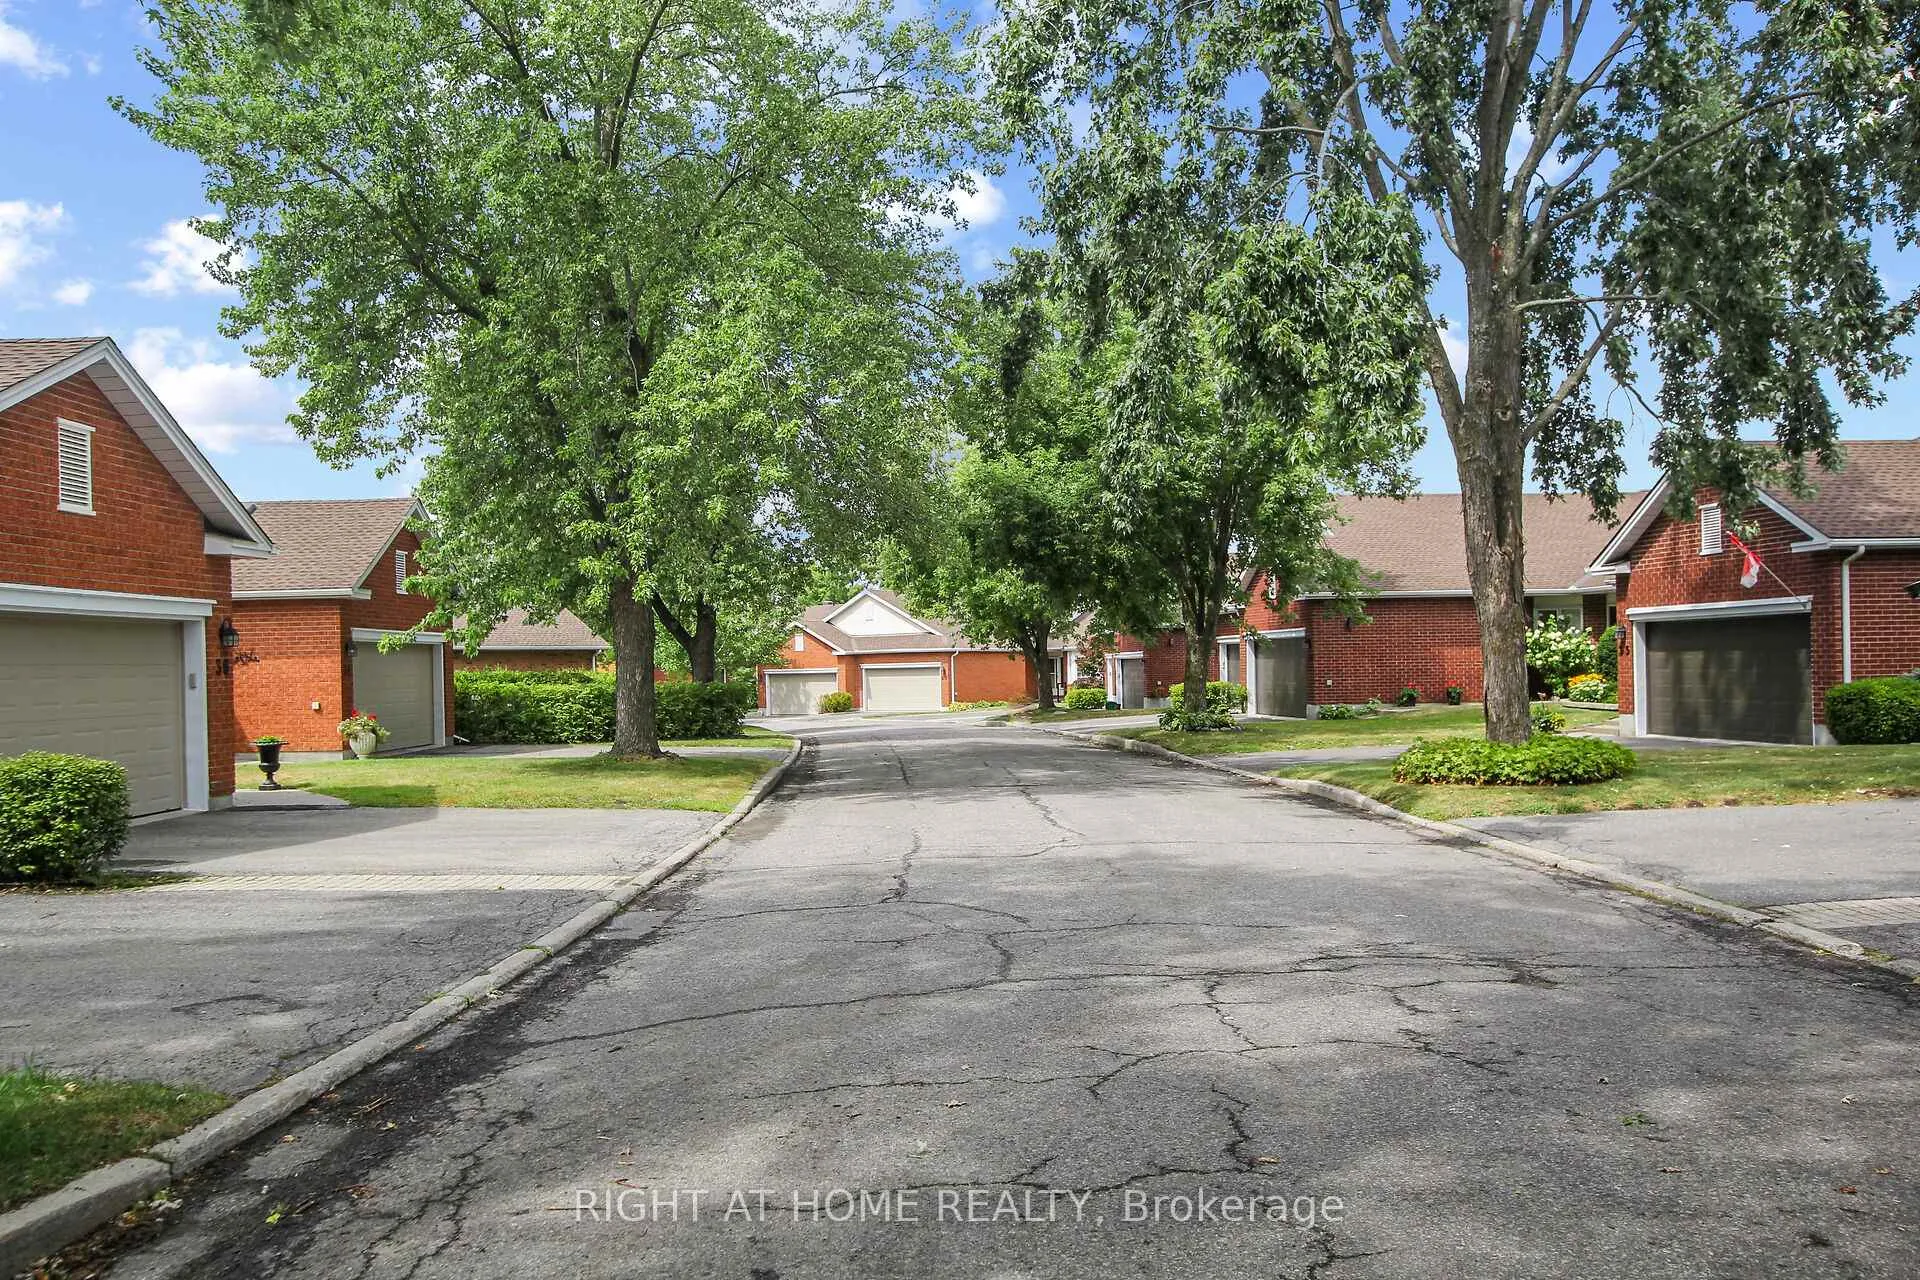
NearbyCul de sac/dead end
- Close toCul de sac/dead end
Listing detailsX12350557, Sold, Aug 18, 2025
- MLS® numberX12350557
- StatusSold
- Listed onAug 18, 2025
- Days on market21
- UpdatedSep 8, 2025
- PossessionImmediate
- Occupied byVacant
- Listing brokerageRIGHT AT HOME REALTY
About this home
40 Kettering Private, Ottawa (Hunt Club/Western Community), ON K1V 0X8
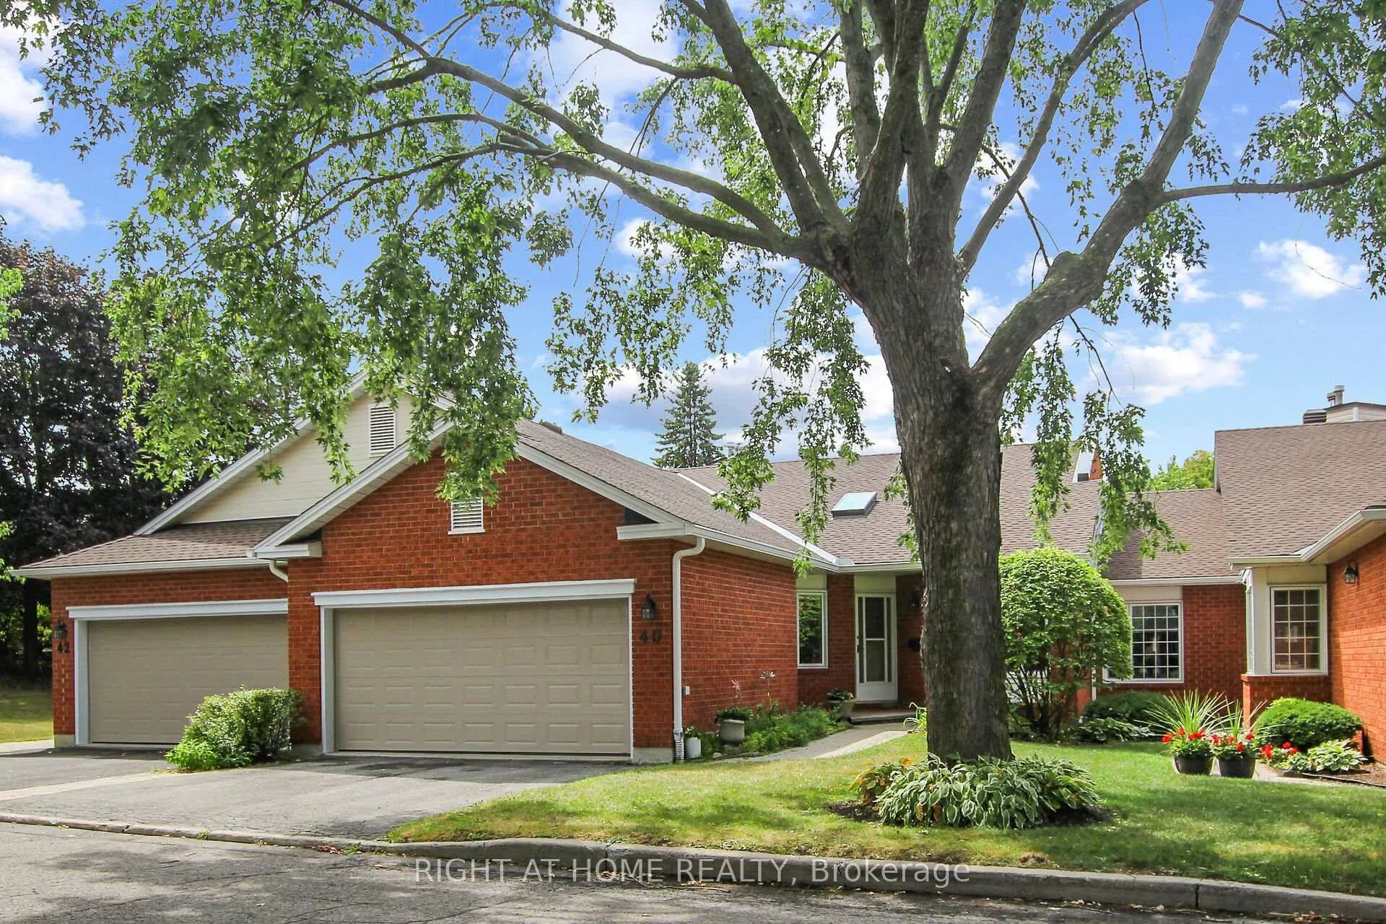
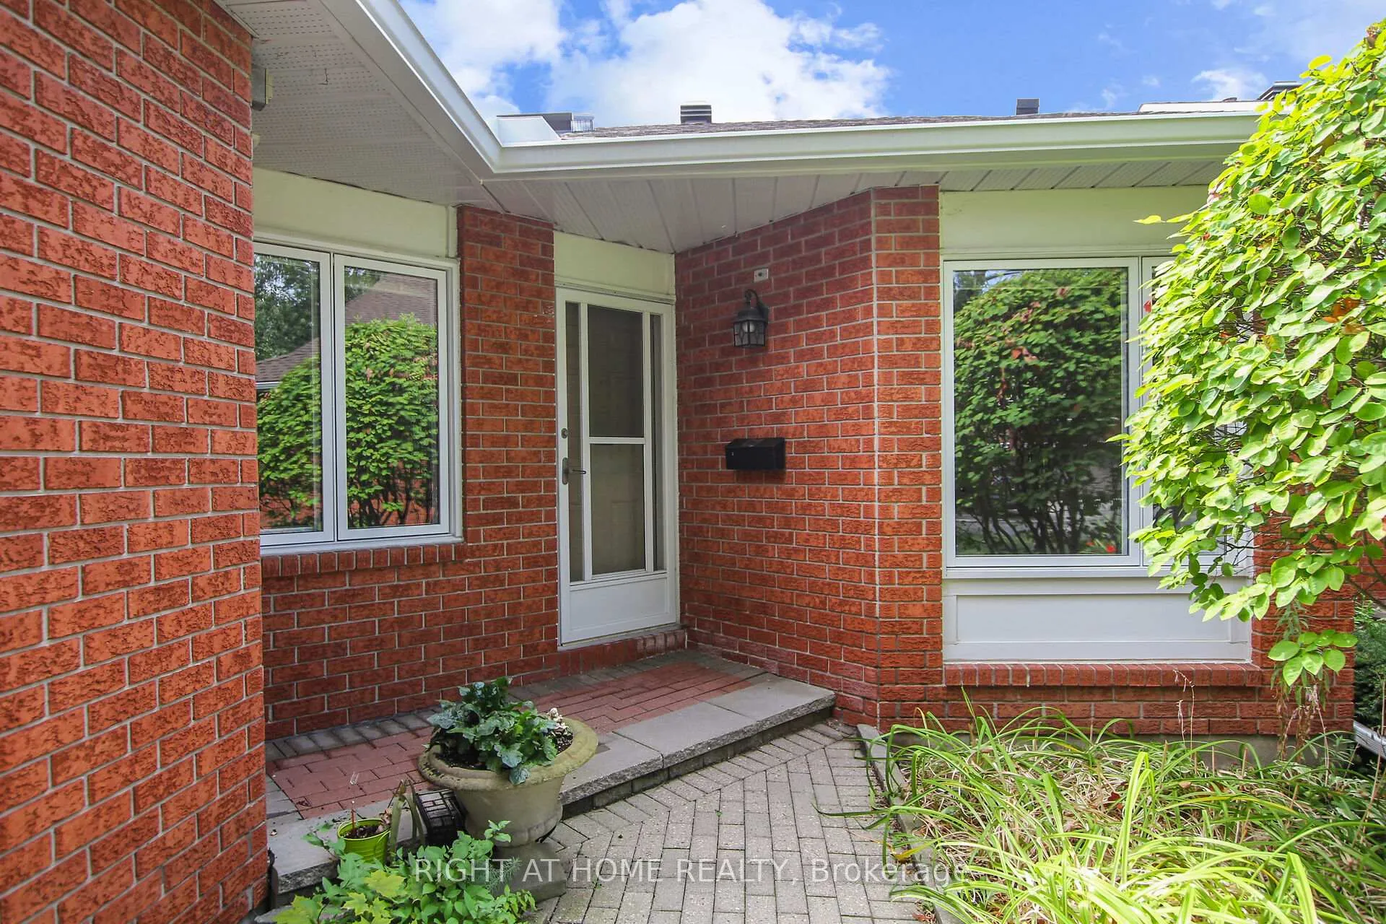
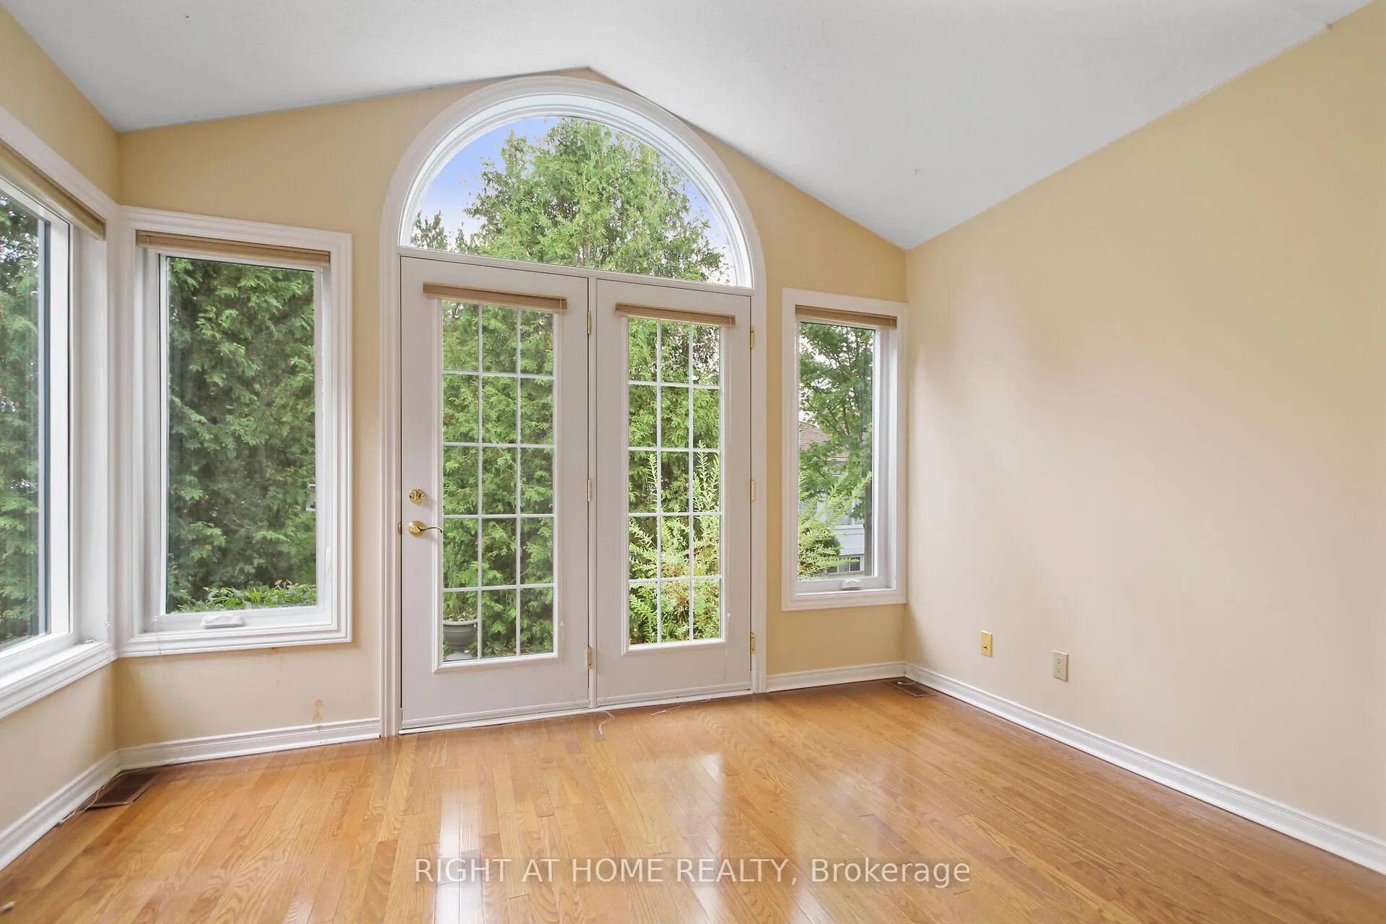
Rarely offered is the Wintermere model which is the largest floor plan in the enclave. Perfectly situated on the cul de sac of the community with exceptional mature trees on Kettering private. Beautiful hardwood floors in living and dining rooms enhanced with oversized windows for sun filled space. The kitchen layout offers great options to redesign the space for the gourmet cook. Garden or office room overlooks a yard with amazing potential. Basement is presently divided into smaller rooms for various uses but can easily be converted back to huge entertainment center, guest retreat or grandkids' playroom. Some rooms are virtually staged so bring your imagination and see the vision of what can be!
Ask about this home
A HOMEH agent will answer your questions about this home.
Know more about 40 Kettering Private
Condo building · 40 Kettering Private
40 Kettering Private is a condo. No units are on the market here right now.
No similar units for sale in 40 Kettering Private right now.
Around this home
Daily convenience, out of 100, from the distances below
Schools nearby
School rating, out of 10.
Helpful calculators
Your HOMEH agent

"I would see it this week."