

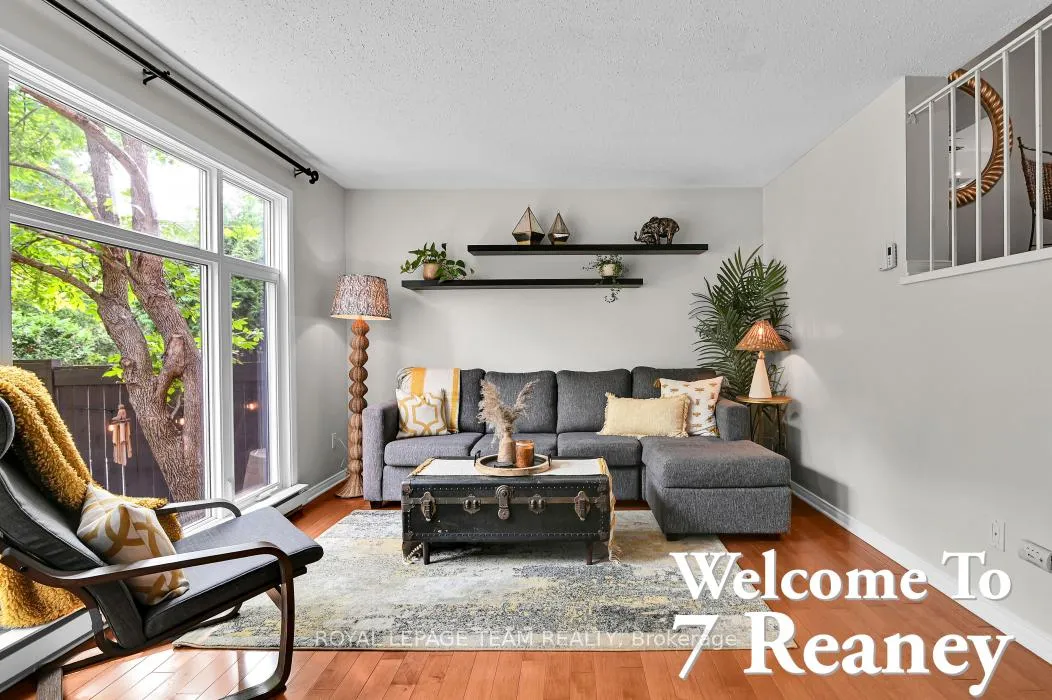
7 Reaney Court
7 Reaney Court
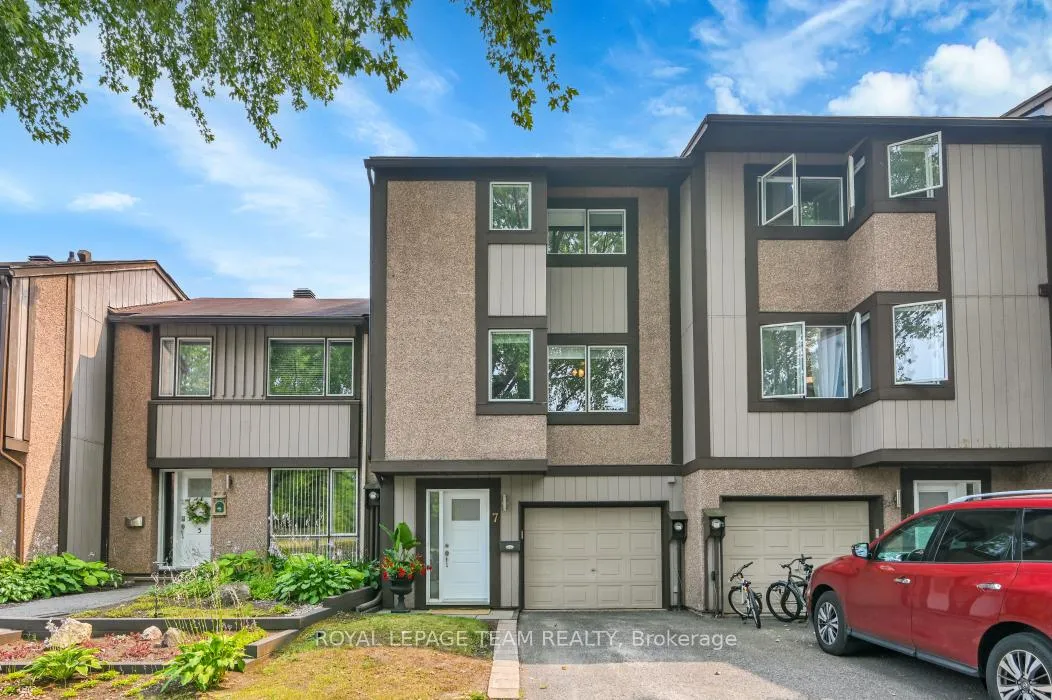
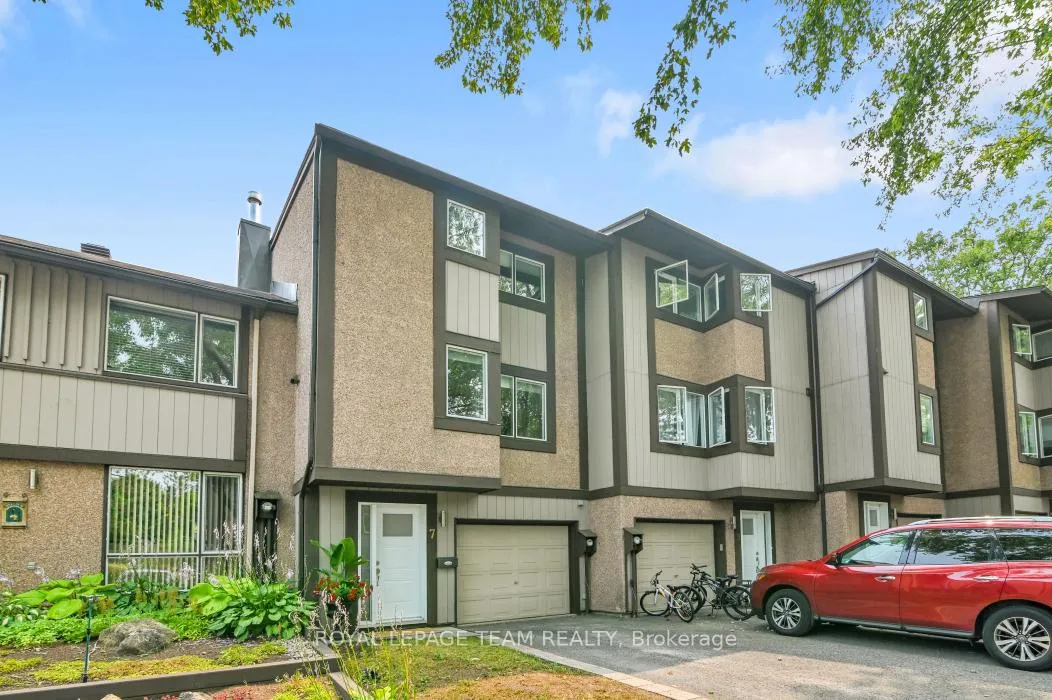
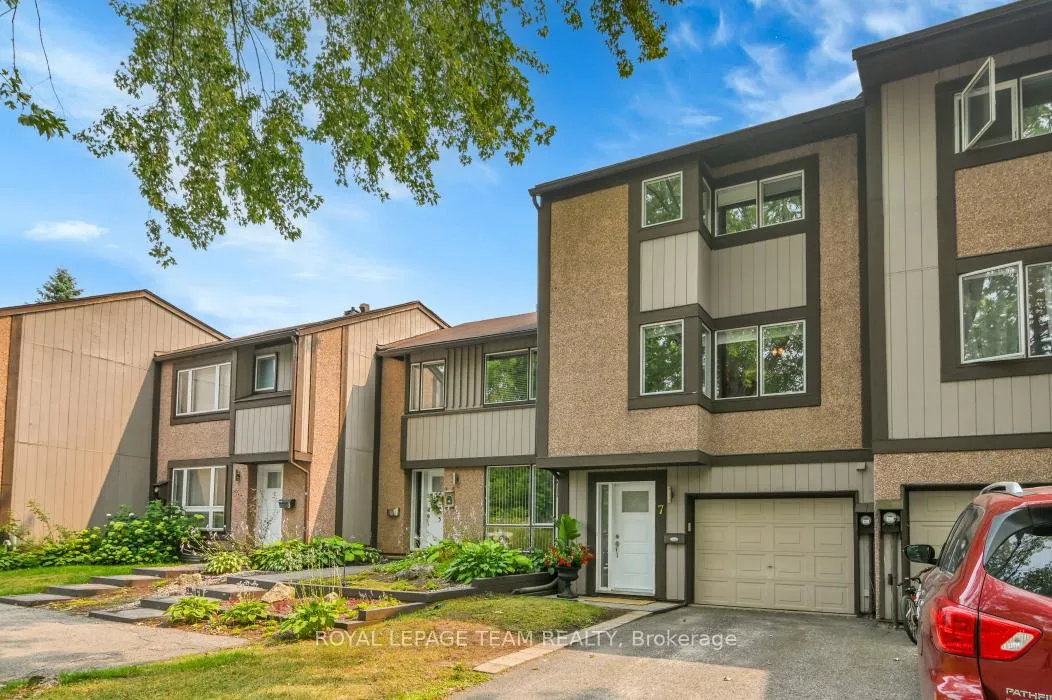
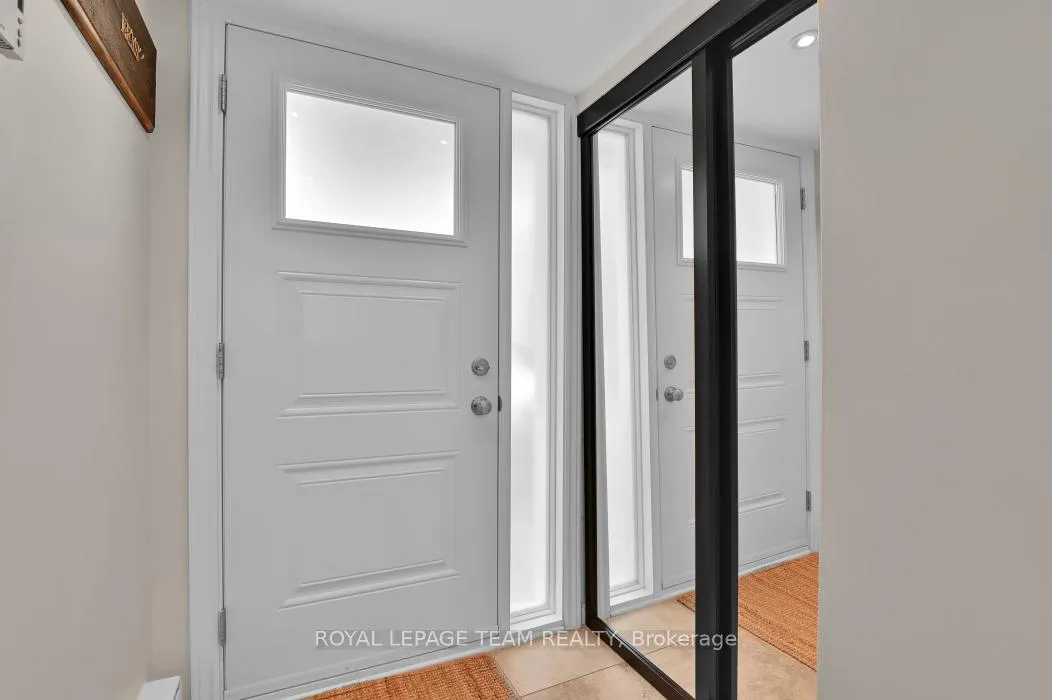 See all 35 photos
Property history
Facts and features
- BasementFinished
- Age of home31–50 years
- ExposureSouth
- LaundryIn basement
- Fireplace
The homeCondo Townhouse, 3-storey, Age 31–50 years
- Type: Condo Townhouse
- Style: 3-storey
- Age: 31–50 years
- Living space: 1,400–1,599 sq ft
- Basement: Finished, half
- Exposure: South
InsideFireplace Yes, natural gas, In basement, lower level, Auto garage door remote, separate hydro meter
- Fireplace: Yes, natural gas
- Laundry: In basement, lower level
- Features: Auto garage door remote, separate hydro meter
- Rooms above ground: 7
- Bedrooms: 3
- Bathrooms: 2
- Kitchens: 1
- Family room: Yes
OutsideStucco (plaster), wood, Concrete, Balcony None
- Exterior: Stucco (plaster), wood
- Foundation: Concrete
- Balcony: None
- Features: Deck, landscape lighting, landscaped, privacy, patio
Parking and locker3 Parking (1 garage + 2 drive), Attached, Exclusive
- Spaces: 3 Parking (1 garage + 2 drive)
- Garage: Attached
- Parking type: Exclusive
- Locker: None
Building7 Reaney Court, Condo corporation 69, Pets Allowed
- Name: 7 Reaney Court
- Condo corporation: 69
- Pets: Allowed
Heating, water and powerBaseboard, electric, Other
- Heating: Baseboard, electric
- Cooling: Other
Costs and taxesTaxes $2,941 a year, Condo fee $587 a month, Water included, common elements included, parking included
- Taxes, 2025: $2,941 a year
- Condo fee: $587 a month
- Fee includes: Water included, common elements included, parking included
- HST: HST included in the price
- Rental items: Hot water tank
Included in the saleFridge, stove, dishwasher, washer, dryer, all window coverings, garage door opener, two (2) air conditioners
- Included: Fridge, stove, dishwasher, washer, dryer, all window coverings, garage door opener, two (2) air conditioners
Listing detailsX12327595, Sold, Aug 6, 2025
- MLS® number: X12327595
- Status: Sold
- Listed on: Aug 6, 2025
- Days on market: 16
- Updated: Aug 22, 2025
- Possession: 2025-09-02 / Flexible
- Occupied by: Owner
- Listing brokerage: ROYAL LEPAGE TEAM REALTY
About this home
7 Reaney Court, Ottawa (Kanata - Beaverbrook), ON K2K 1W7
Welcome to 7 Reaney Court where pride of ownership is evident the moment you walk through the front door. Extremely well maintained multi level townhouse in popular Beaverbrook boasts ample light, excellent finishings and a tasteful design. A updated and modernized kitchen along with recently renewed bathrooms means there is very little to do other than move in and enjoy. The first and second floors offer newer hardwood floors and the bedroom level also have hardwood floors. A gas fireplace has been installed to economize on winter heating and provide an ambiance for those colder winter evenings. The annual gas cost from August 2024 to July 2025 amounted to $919.87 with the most expensive months being February at $139.92 and January $127.51. The home was built and equipped with electric heat, which the owner seldomly uses, and the annual electricity costs, which includes the use of two air conditioners in the summer months amounts to $1,352.08. As such to heat, cool and enjoy the home the current owners have paid $2,271.95 for the entire year or on the average $189.33 per month. The south facing backyard is a gardeners or outdoor enthusists delight. Backing on greenspace, there are no direct rear neighbours, the yard boasts a lovely sitting area, a bbq area, a raised garden bed and a putting green. This home is ideally suited for those looking for space, light, cleanliness and all of what Beaverbrook has to offer including a very short walk to Earl of March High School and other highly ranked schools. Shopping, transportation, green space and much more is right at your doorstep AND only minutes to the 417. Come and enjoy all that 7 Reaney Court has to offer. You will not be disappointed. Open house Saturday, August 16th 2-4 PM.
Ask about this home
A HOMEH agent will answer your questions about this home.
Know more about 7 Reaney Court
Condo building · 7 Reaney Court
7 Reaney Court is a condo. No units are on the market here right now.
No similar units for sale in 7 Reaney Court right now.
Around this home
Daily convenience, out of 100, from the distances below
Schools nearby
School rating, out of 10.
Helpful calculators
Your HOMEH agent

"I would see it this week."