

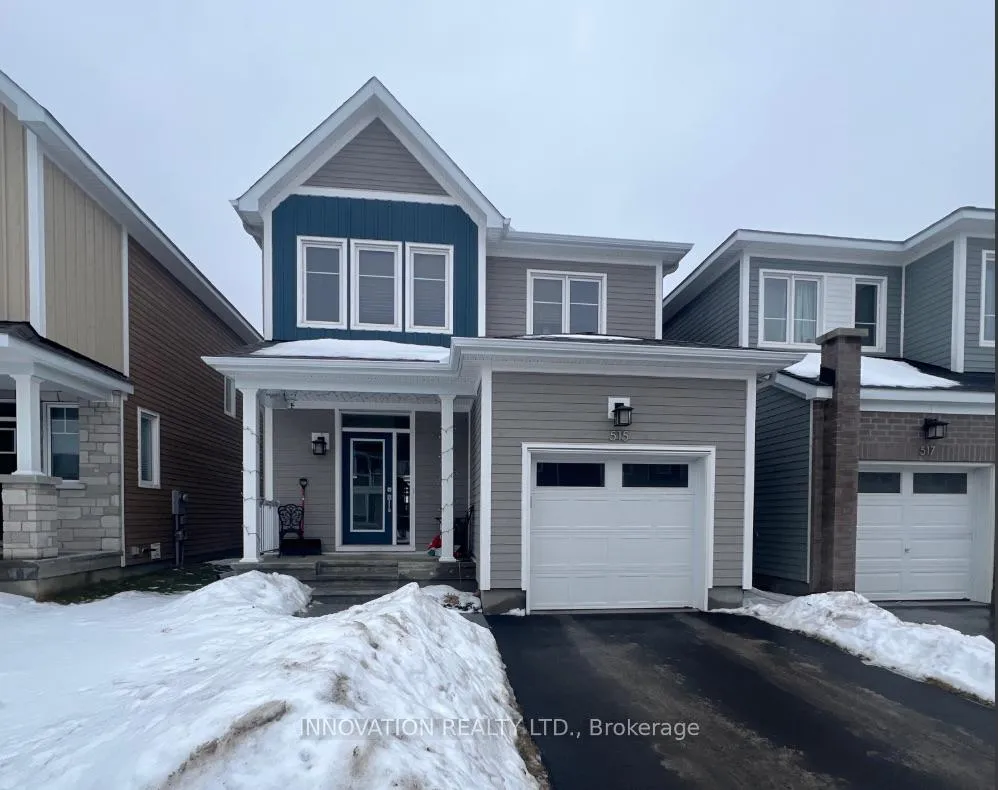
515 Oldenburg Avenue
515 Oldenburg Avenue
 See all 19 photos
Property history
Facts and features
- BasementFinished
- Lot size9 × 27 m
- Lease term12 months
- FurnishedUnfurnished
- Central air
The homeDetached, 1 1/2 storey, 2,000–2,500 sq ft
- TypeDetached
- Style1 1/2 storey
- Living space2,000–2,500 sq ft
- BasementFinished
InsideIn basement, Rooms above ground 8, Bedrooms 4
- LaundryIn basement
- Rooms above ground8
- Bedrooms4
- Bathrooms3
- Kitchens1
Outside and lotOther, Unknown, Unknown
- ExteriorOther
- RoofUnknown
- FoundationUnknown
- Size9.14 × 27.04 m
Parking1 Garage, Attached
- Spaces1 Garage
- GarageAttached
Heating, water and powerForced air, gas, Central air, Municipal water
- HeatingForced air, gas
- CoolingCentral air
- WaterMunicipal water
- SewerMunicipal sewer
Rent and termsRent $2,600 a month, Entire property, Unfurnished
- Rent$2,600 a month
- Space for rentEntire property
- FurnishedUnfurnished
- Lease12 months
- DepositRequired
- Credit checkRequired
- Employment letterRequired
- Rental applicationRequired
- ReferencesRequired
Listing detailsX12678884, Rented, Jan 8, 2026
- MLS® numberX12678884
- StatusRented
- Listed onJan 8, 2026
- Days on market70
- UpdatedMar 19, 2026
- Possession2026-03-01 / Other
- Occupied byTenant
- Listing brokerageINNOVATION REALTY LTD.
About this home
515 Oldenburg Avenue, Ottawa (Btwn Franktown Rd. & Fallowfield Rd.), ON K0A 2Z0
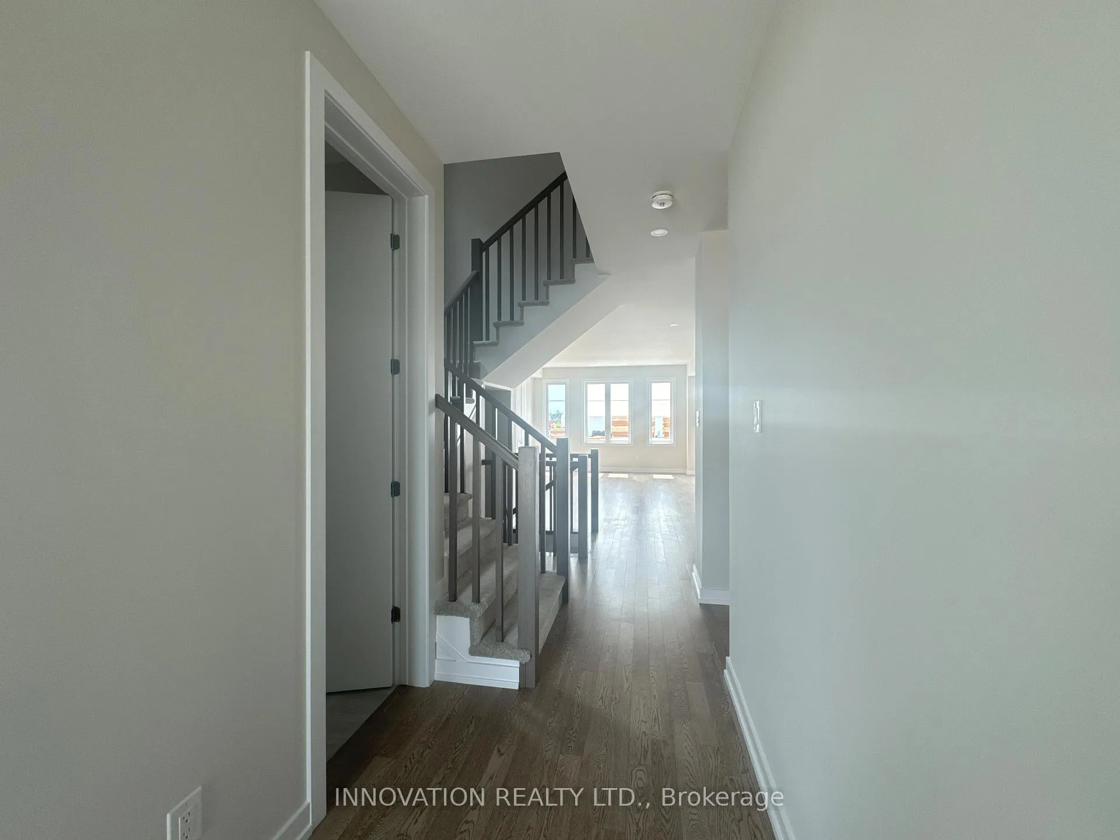
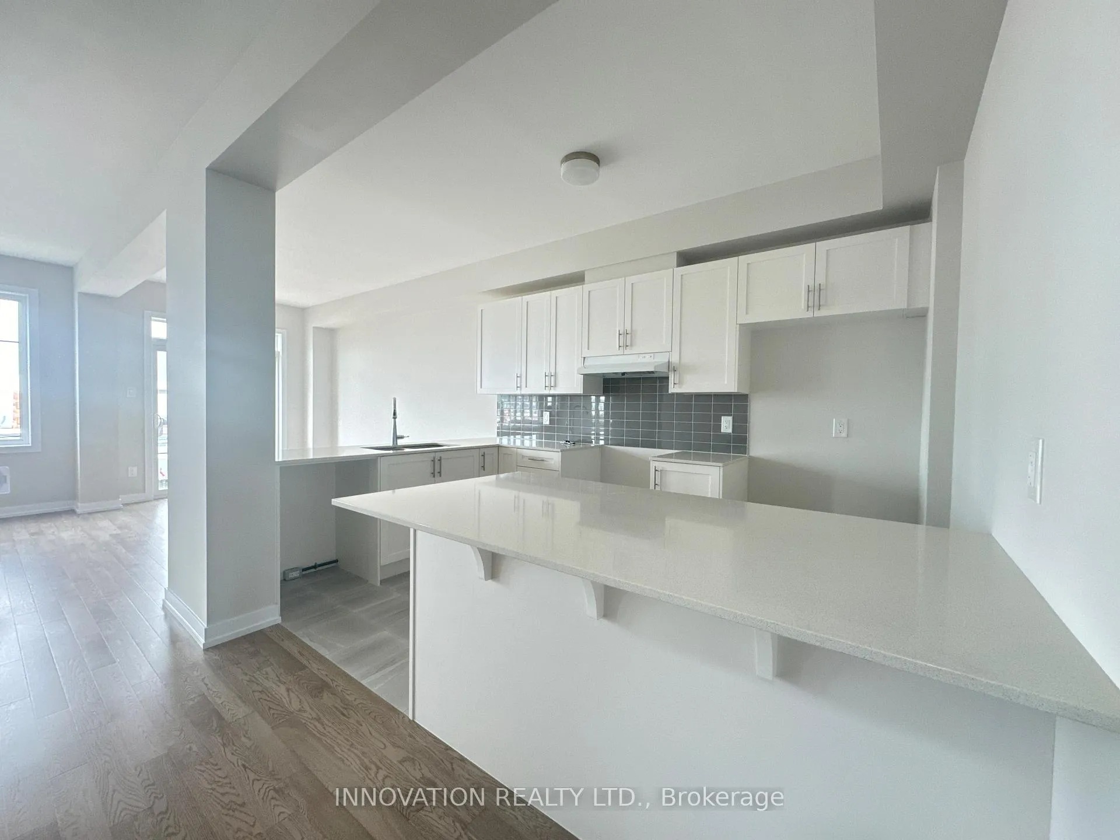
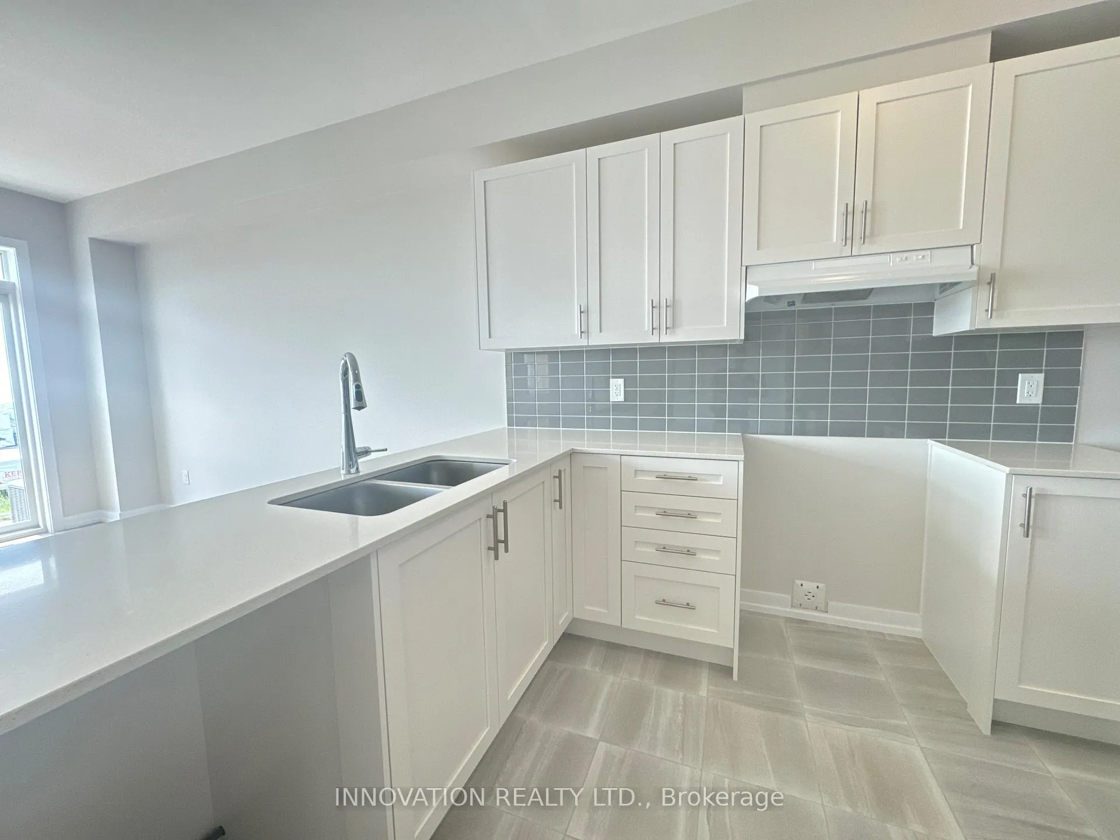
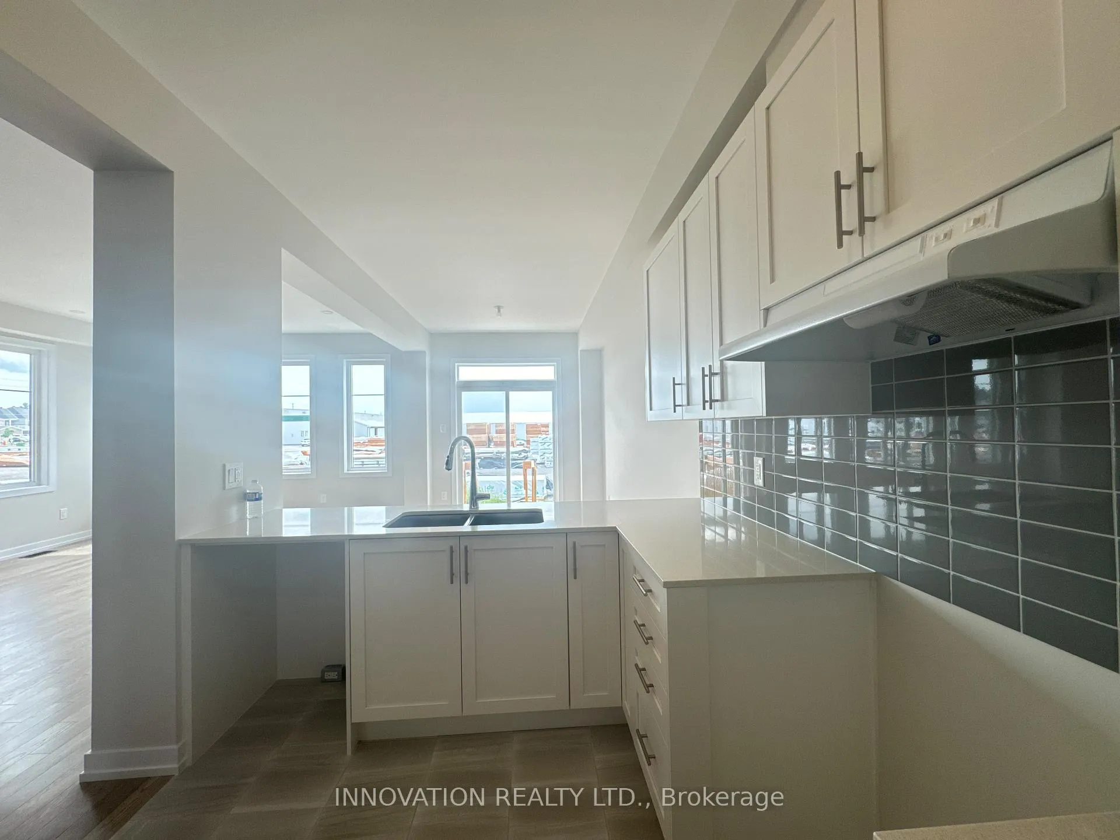
Welcome to 515 Oldenburg Avenue, a brand-new, never-lived-in detached home offering modern design and thoughtful functionality throughout. This impressive residence features four bedrooms, two-and-a-half bathrooms, a finished basement, and a single-car garage, with an open-concept main floor highlighted by hardwood flooring, 9-foot ceilings, and quartz kitchen countertops. The spacious great room is ideal for both everyday living and entertaining, while a generously sized mudroom with direct garage access adds exceptional convenience for busy households. A striking feature staircase leads to an upper-level loft, providing additional flexible living space, and the primary bedroom boasts an oversized closet. The finished basement includes a dedicated laundry area, enhancing both comfort and practicality. Ideally located with easy access to Highway 7 and Highway 416, close to the railway line, and surrounded by multiple nearby parks and green spaces, this home offers a perfect blend of modern living and everyday convenience. All utilities extra - Available March 1st 2026.
Ask about this home
A HOMEH agent will answer your questions about this home.
Around this home
Daily convenience, out of 100, from the distances below
Schools nearby
School rating, out of 10.
Helpful calculators
Your HOMEH agent

"I would see it this week."