

577 Melbourne Avenue
577 Melbourne Avenue
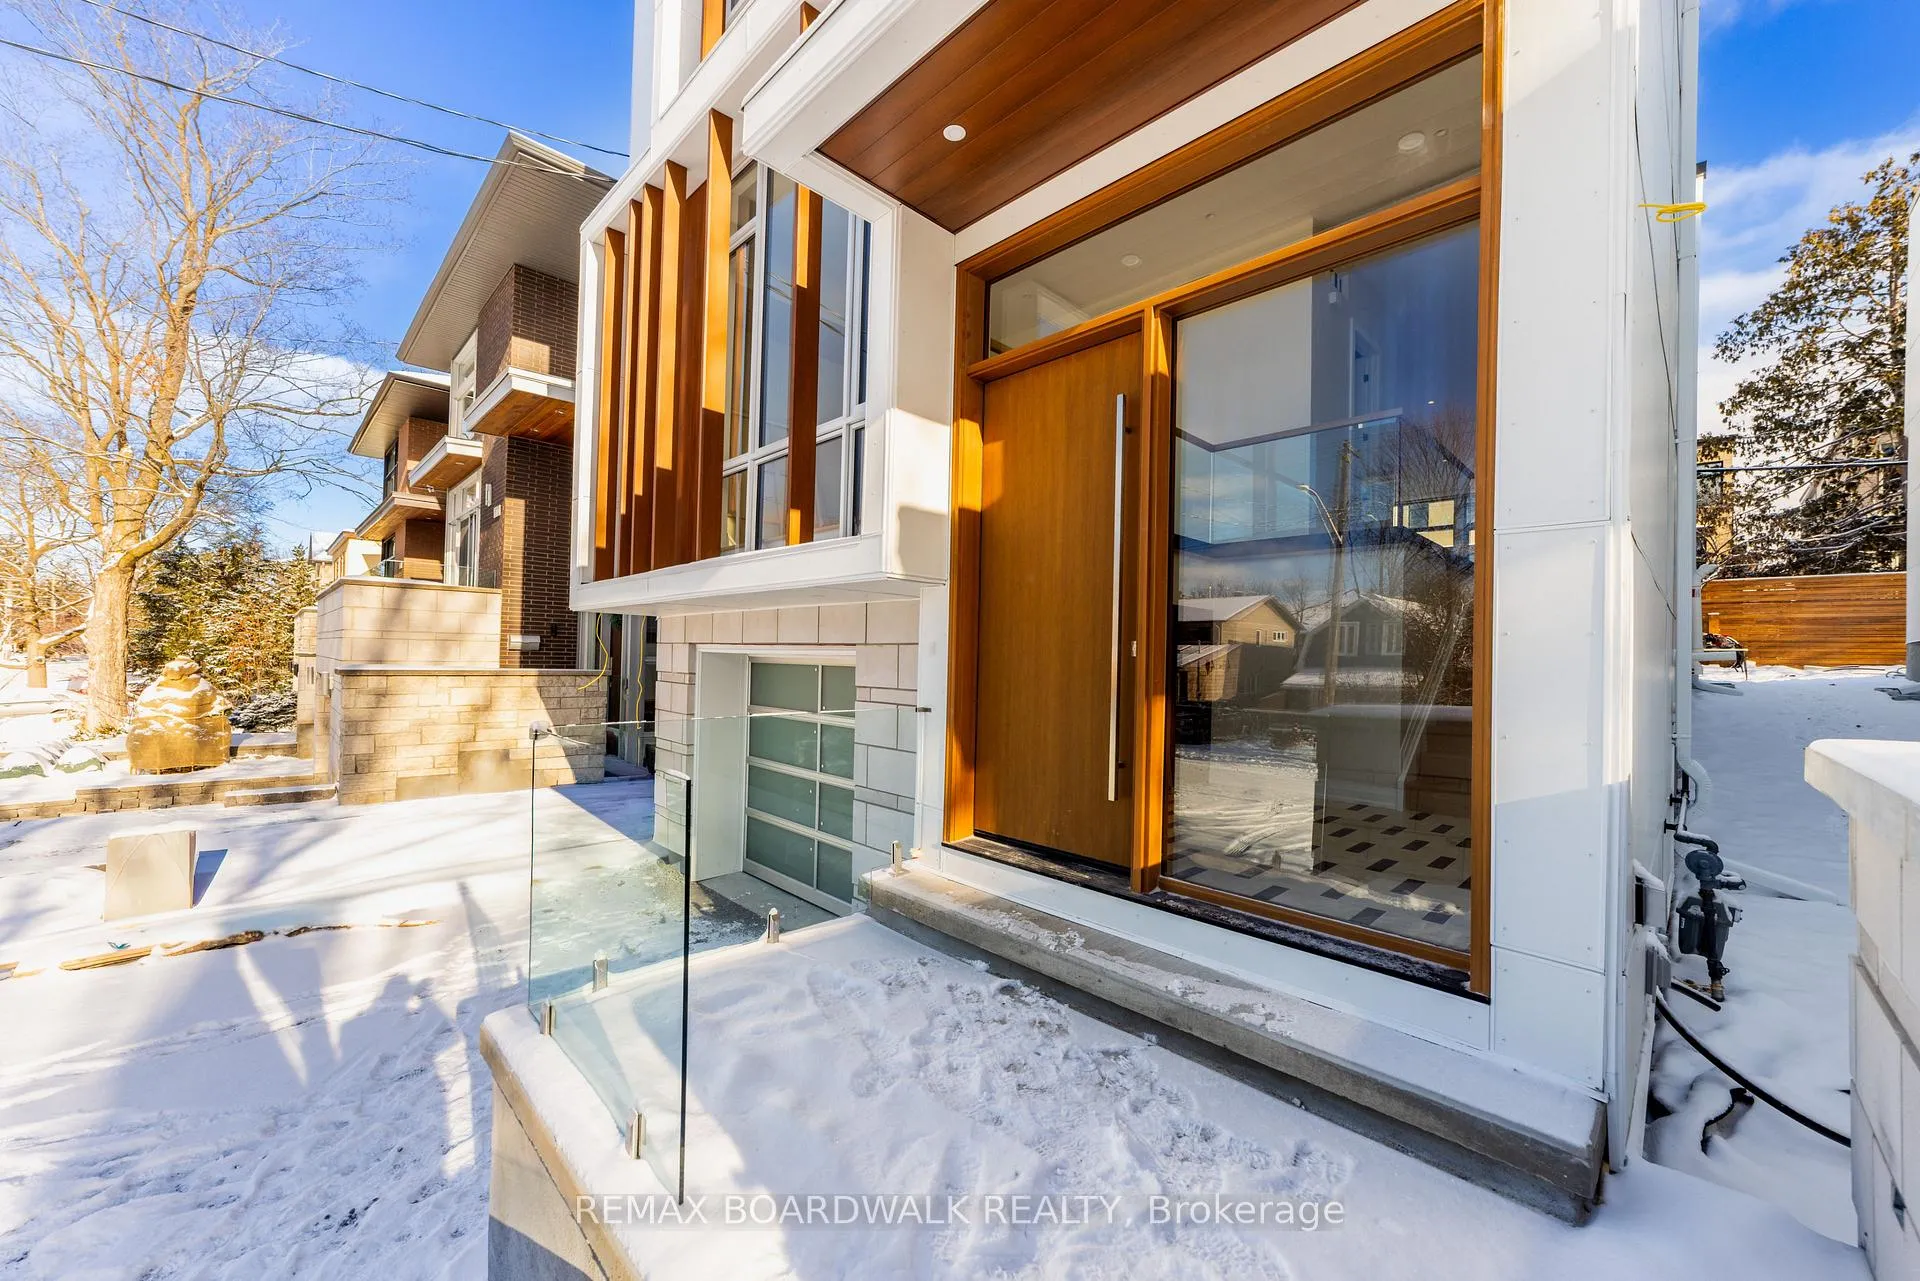 See all 45 photos
Property history
Facts and features
- BasementFinished
- Lease term12 months
- FurnishedUnfurnished
- Age of homeNew
- Fireplace
- Central air
The homeDetached, 3-storey, New
- TypeDetached
- Style3-storey
- AgeNew
- Living space2,000–2,500 sq ft
- BasementFinished
InsideFireplace Yes, electric, In-suite laundry, Built-in oven, bar fridge, on demand water heater, upgraded insulation, carpet free
- FireplaceYes, electric
- LaundryIn-suite laundry
- FeaturesBuilt-in oven, bar fridge, on demand water heater, upgraded insulation, carpet free
- Rooms above ground4
- Bedrooms4
- Bathrooms4
- Kitchens1
Outside and lotStone, other, Membrane, other, Concrete
- ExteriorStone, other
- RoofMembrane, other
- FoundationConcrete
Parking2 Garage, Attached
- Spaces2 Garage
- GarageAttached
Heating, water and powerForced air, gas, Central air, Municipal water
- HeatingForced air, gas
- CoolingCentral air
- WaterMunicipal water
- SewerMunicipal sewer
Rent and termsRent $8,000 a month, Entire property, Unfurnished
- Rent$8,000 a month
- Space for rentEntire property
- FurnishedUnfurnished
- Lease12 months
- DepositRequired
- Credit checkRequired
- Employment letterRequired
- Rental applicationRequired
- ReferencesRequired
Listing detailsX12661194, Rented, Jan 5, 2026
- MLS® numberX12661194
- StatusRented
- Listed onJan 5, 2026
- Days on market24
- UpdatedJan 29, 2026
- Possession2026-01-05 / Immediate
- Occupied byVacant
- Listing brokerageREMAX BOARDWALK REALTY
About this home
577 Melbourne Avenue, Ottawa (McKellar/Highland), ON K2A 1W7
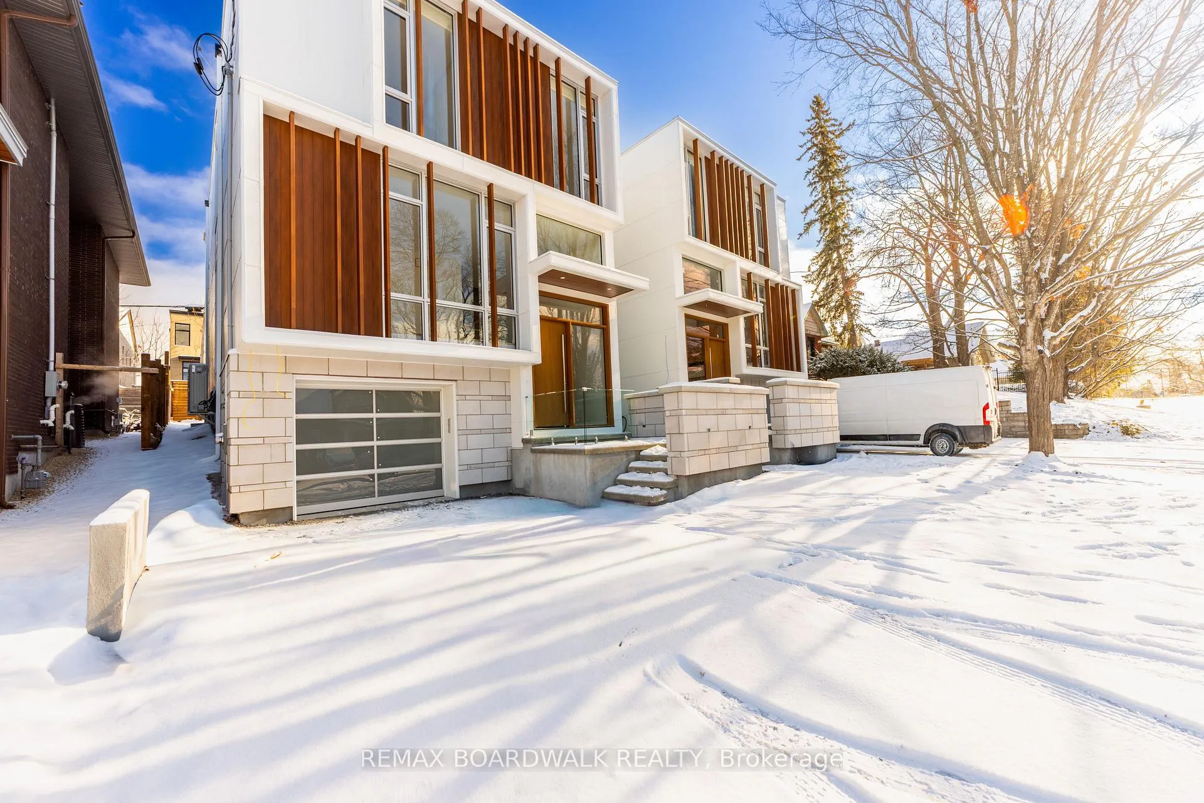
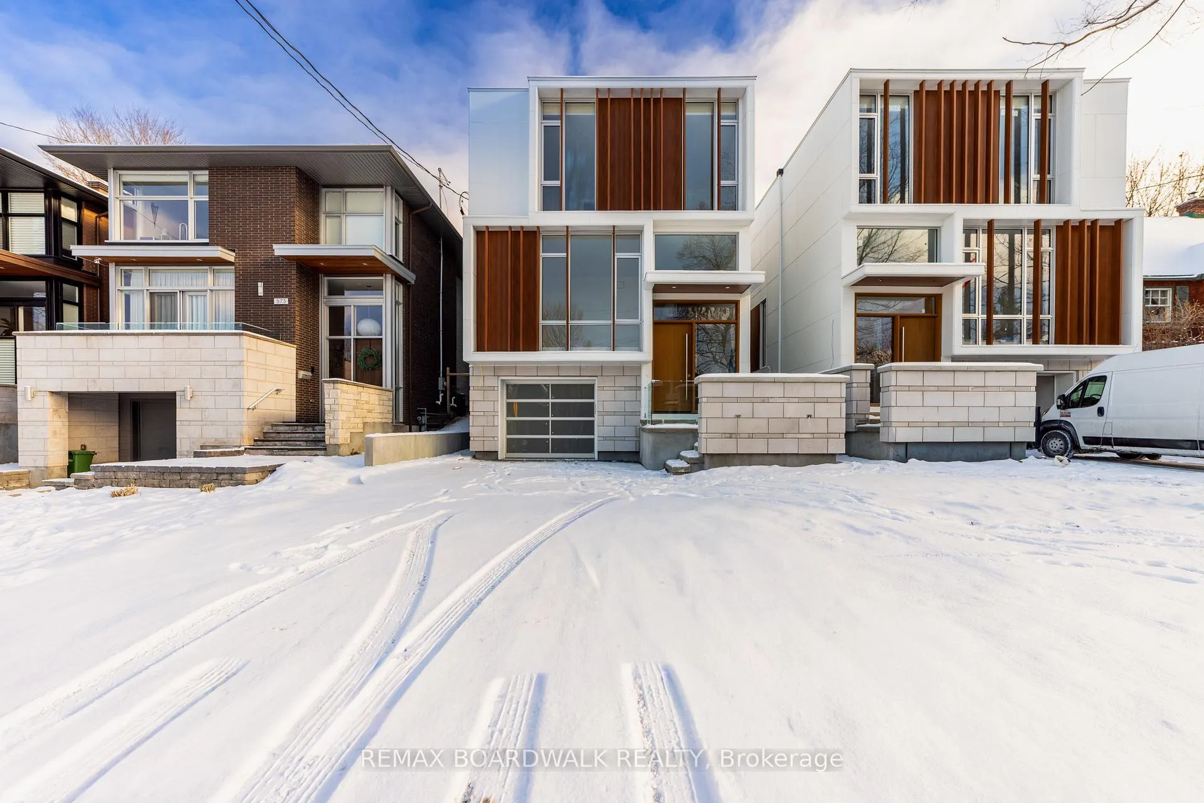
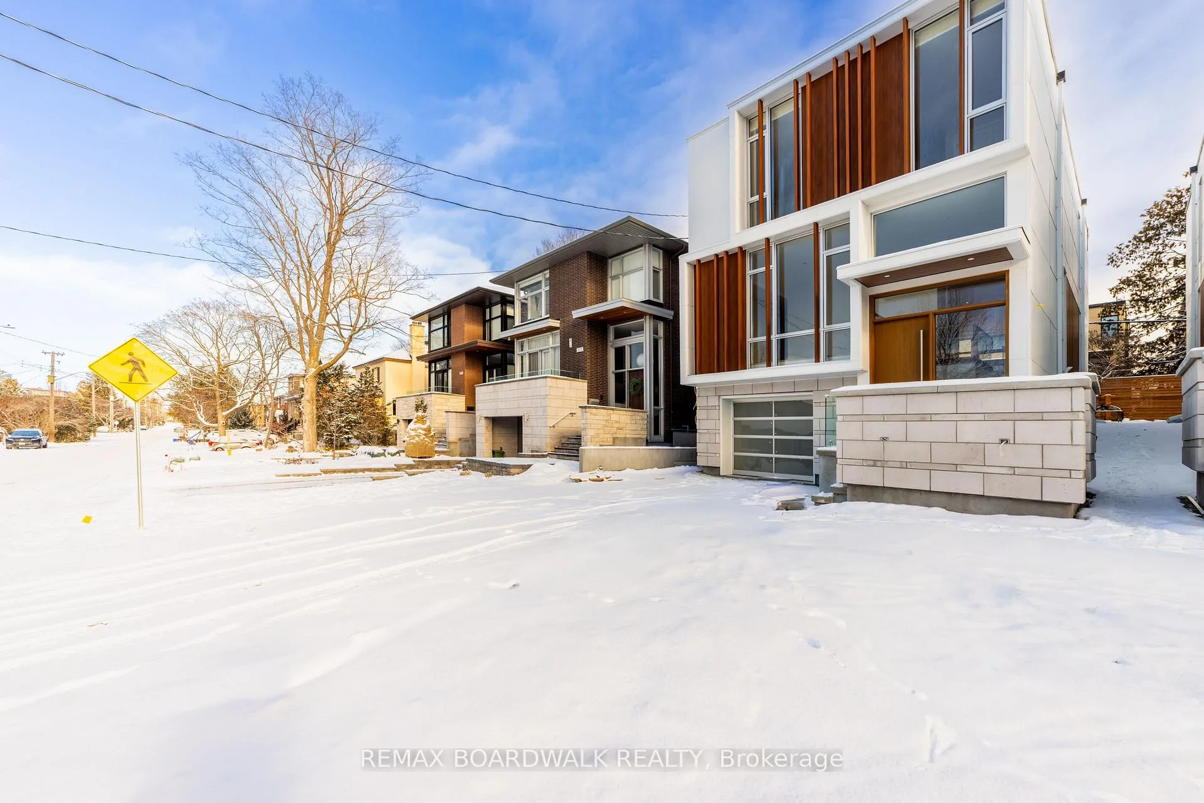
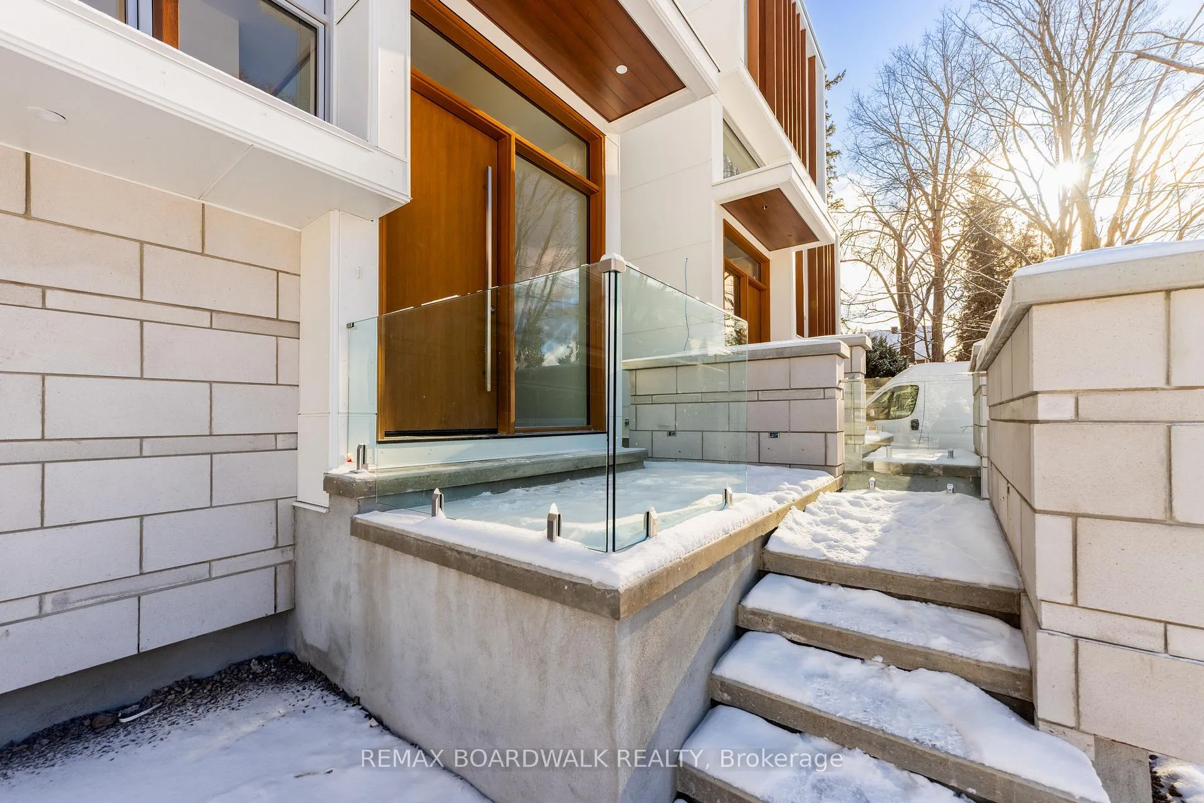
Luxury at its finest! Be the FIRST to live in this stunning NEWLY BUILT 4 bedroom custom dream home by renowned architect Christopher Simmons. Filled with extensive upgrades & inclusions, you are sure to be impressed the moment you walk in. Main floor boasts an inviting foyer with hardwood flooring throughout, surround sound system, an attractive open-concept design featuring a spacious sun-filled living/dining area with gas fireplace & floor to ceiling windows overlooking fenced-in backyard. Tastefully designed kitchen with eat-in island, Wolf & Subzero appliances & walk-in pantry. Bonus front area perfect for separate dining area, office or extra living space. Upper level offers master retreat with glass shower, soaker tub and walk-in closet all heated with radiant heated flooring. Three additional generous sized bedrooms with full bath (also radiant heating floor) & convenient laundry area. Fully finished lower level with radiant heated flooring, powder room & walk out to DOUBLE tandem garage complete this masterpiece. You will be sure to enjoy the heated driveway in the winter! Don't miss this opportunity!
Ask about this home
A HOMEH agent will answer your questions about this home.
Around this home
Daily convenience, out of 100, from the distances below
Schools nearby
School rating, out of 10.
Helpful calculators
Your HOMEH agent

"I would see it this week."