

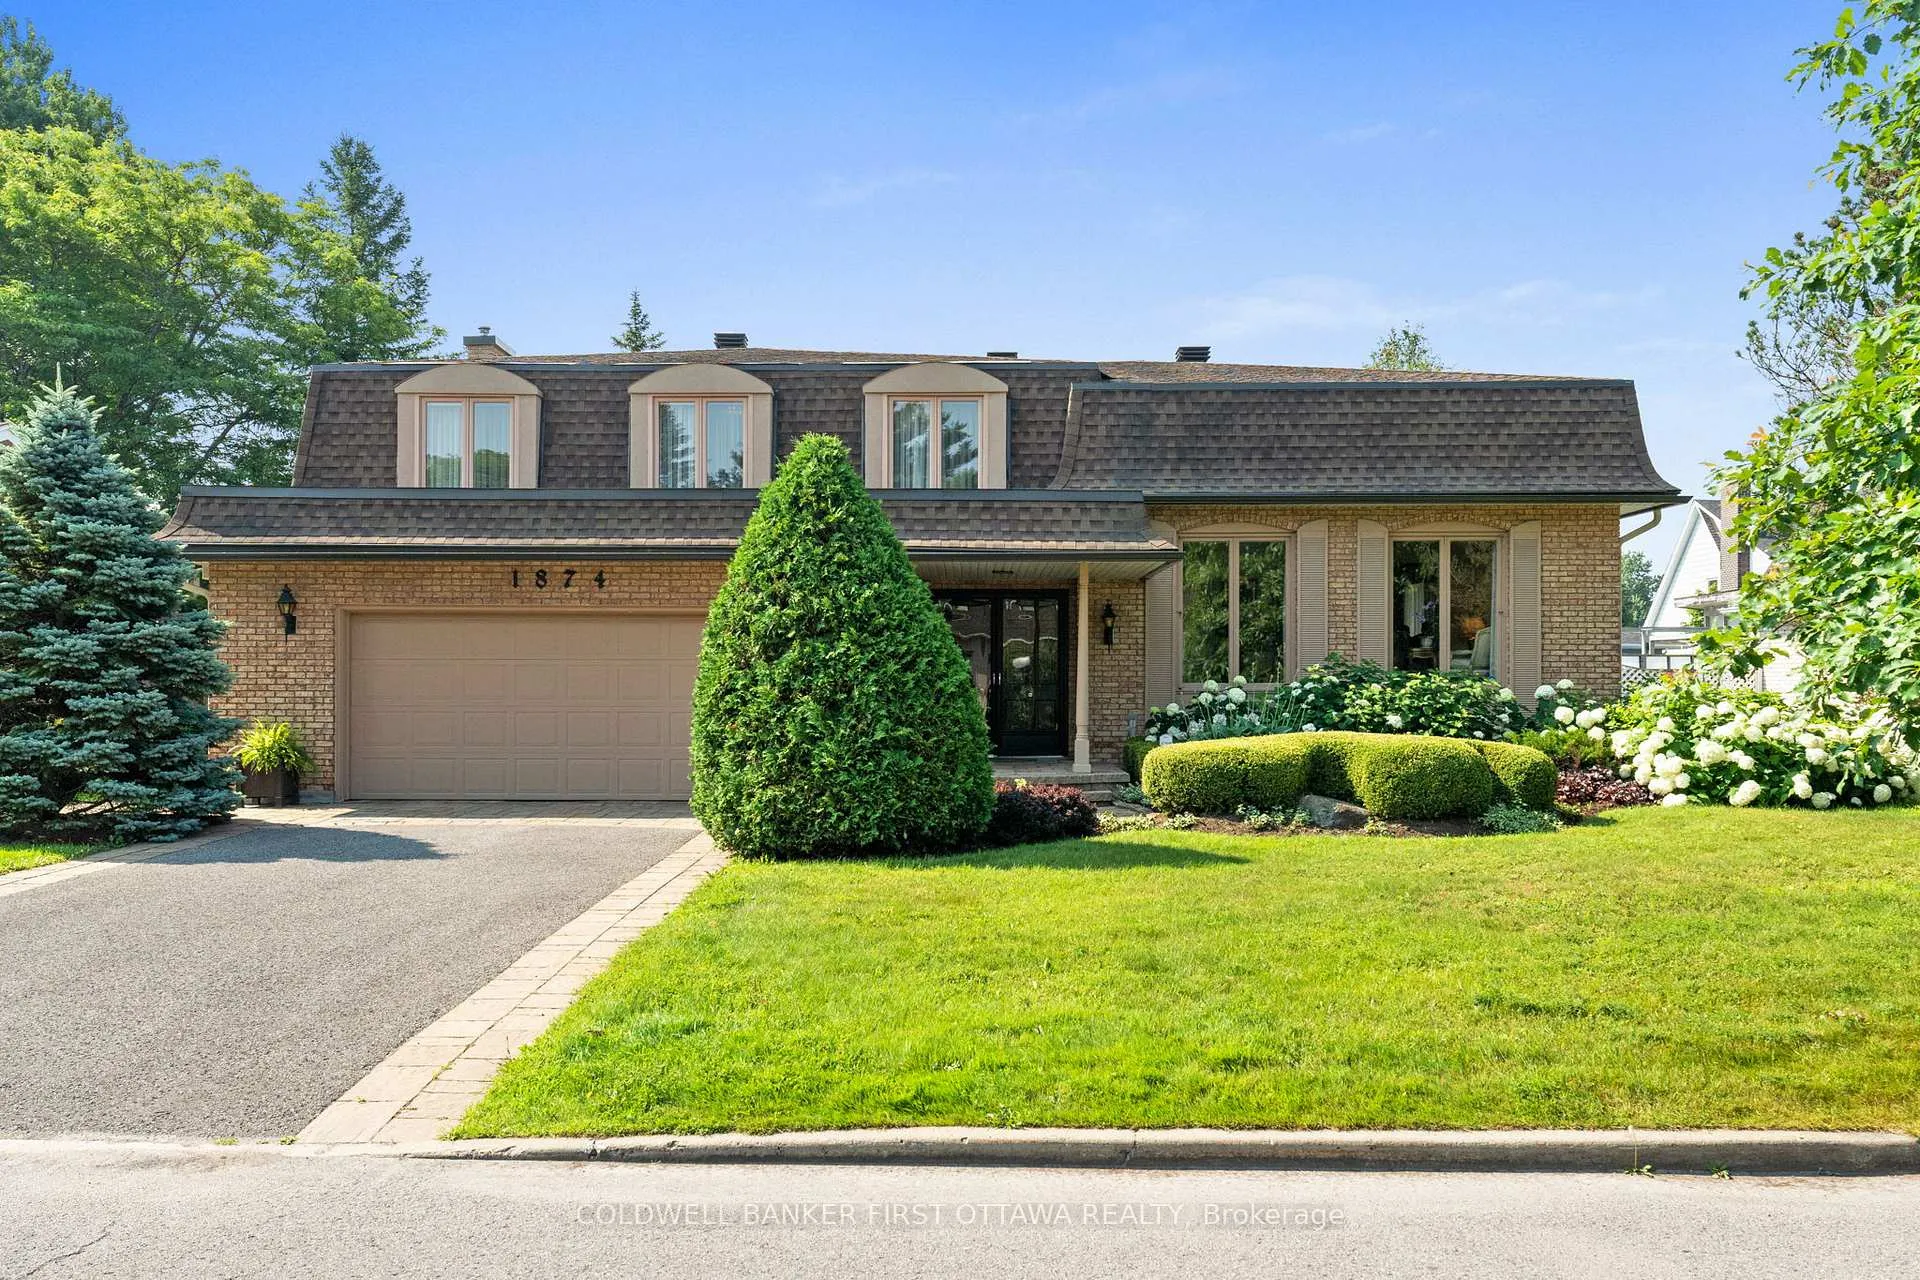
1874 Camborne Crescent
1874 Camborne Crescent
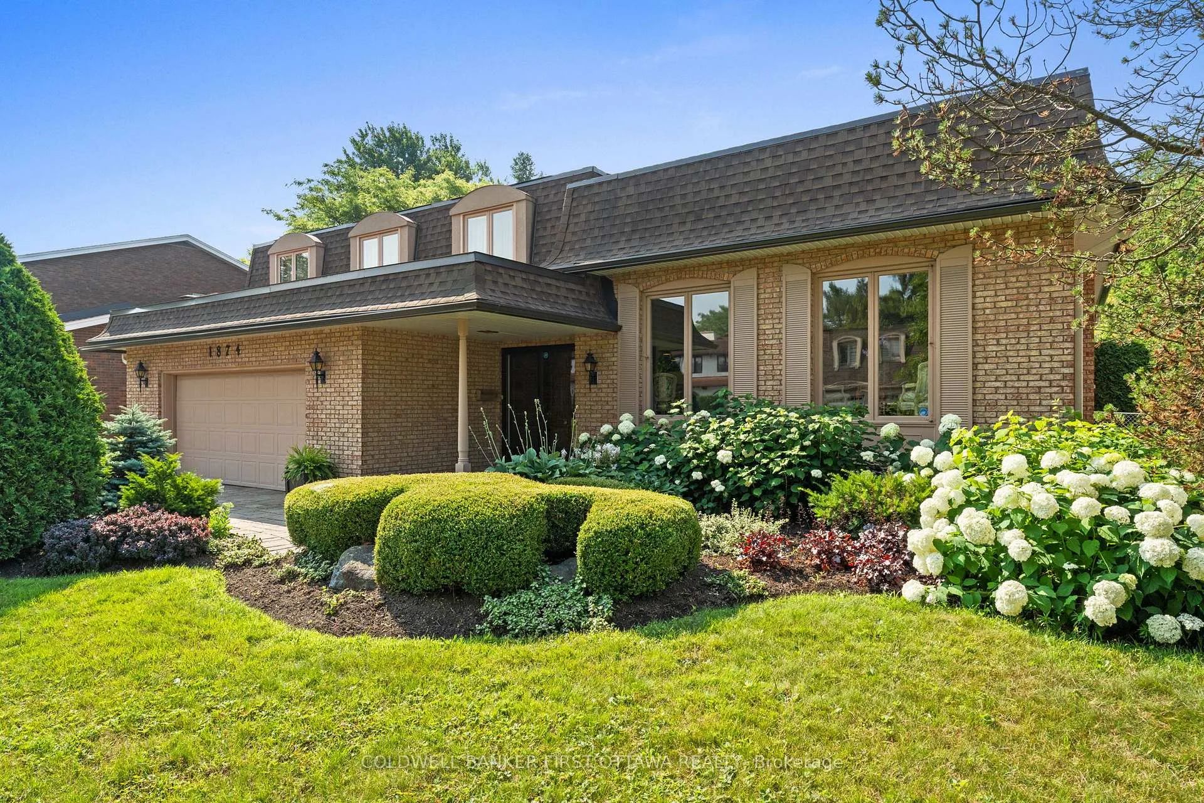
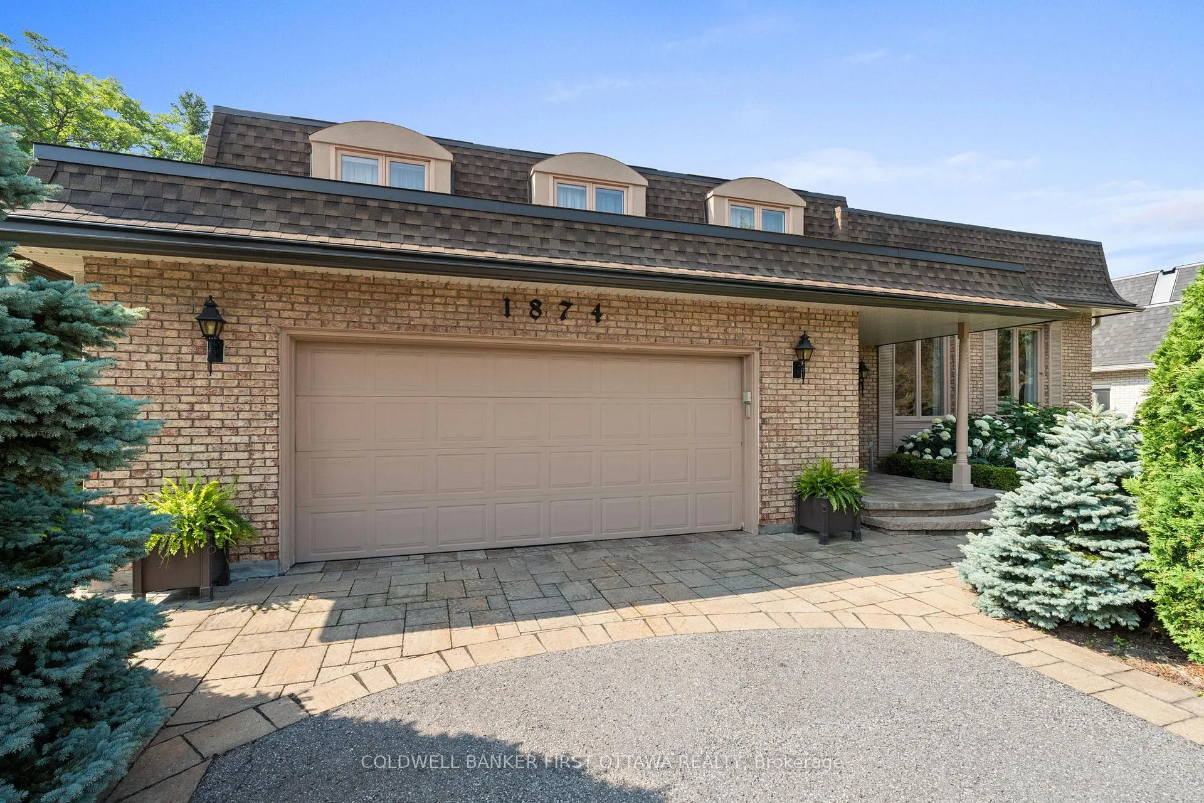
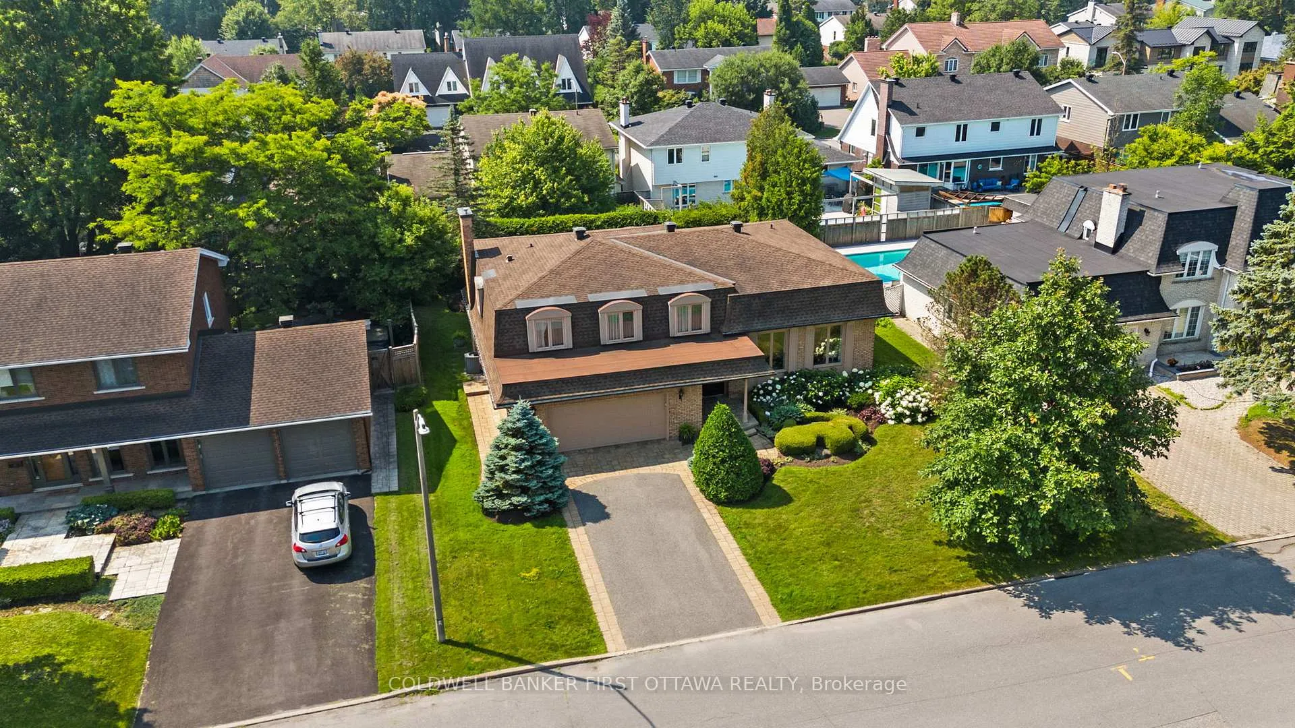
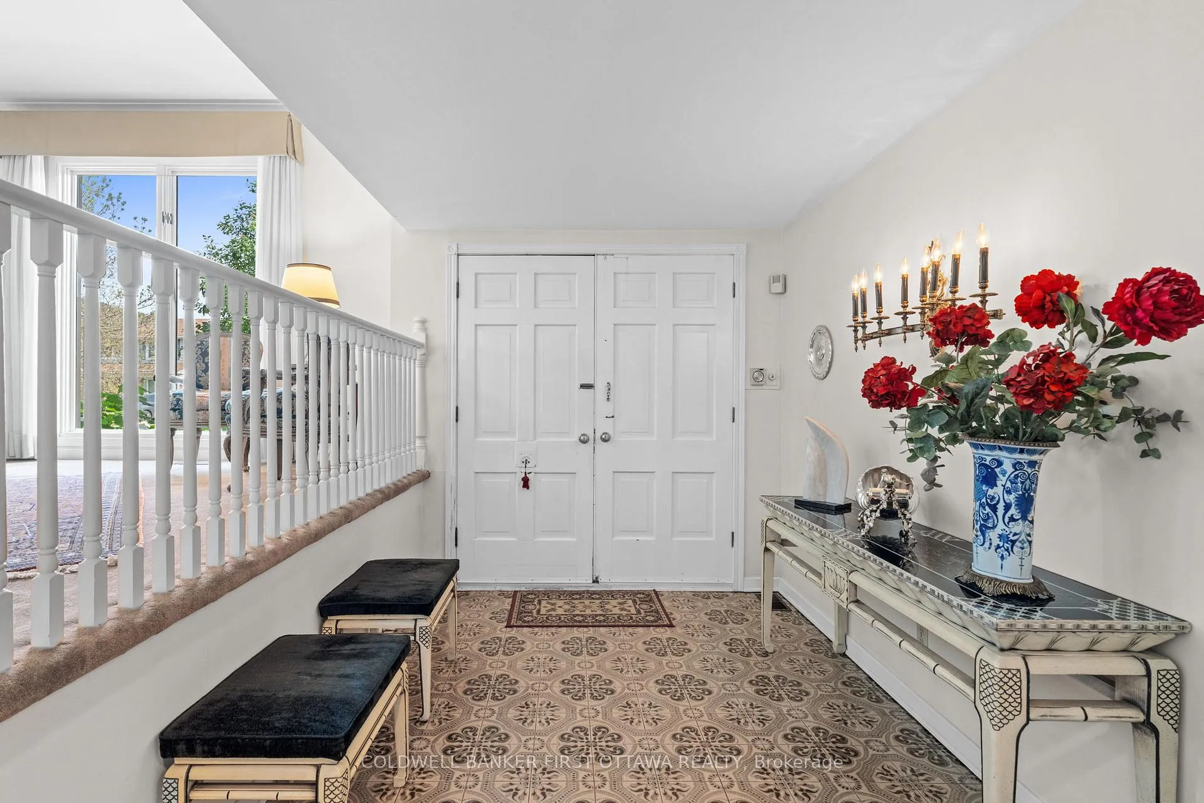 See all 42 photos
Property history
Facts and features
- BasementFinished
- Water, sewerMunicipal
- HeatingForced air
- CoolingCentral air
- Fireplace
- Central air
The homeDetached, 2-storey, 2,500–3,000 sq ft
- Type: Detached
- Style: 2-storey
- Living space: 2,500–3,000 sq ft
- Basement: Finished
InsideFireplace Yes, Main level, Auto garage door remote, storage
- Fireplace: Yes
- Laundry: Main level
- Features: Auto garage door remote, storage
- Rooms above ground: 10
- Bedrooms: 4 + 1 in the basement
- Bathrooms: 4
- Kitchens: 1
- Family room: Yes
Outside and lotBrick, Asphalt shingle, Poured concrete
- Exterior: Brick
- Roof: Asphalt shingle
- Foundation: Poured concrete
- Size: 75 × 100 ft
Parking2 Garage, Attached
- Spaces: 2 Garage
- Garage: Attached
Heating, water and powerForced air, gas, Central air, Municipal water
- Heating: Forced air, gas
- Cooling: Central air
- Water: Municipal water
- Sewer: Municipal sewer
Costs and taxesTaxes $9,601 a year, HST included in the price, Rental items None
- Taxes, 2025: $9,601 a year
- HST: HST included in the price
- Rental items: None
Included in the saleRefrigerator, stove, dishwasher, washer, dryer, all window coverings, all light fixtures, garage door opener
- Included: Refrigerator, stove, dishwasher, washer, dryer, all window coverings, all light fixtures, garage door opener
Listing detailsX12294625, Sold, Jul 18, 2025
- MLS® number: X12294625
- Status: Sold
- Listed on: Jul 18, 2025
- Days on market: 6
- Updated: Jul 24, 2025
- Possession: 2025-10-31 / Flexible
- Occupied by: Owner
- Listing brokerage: COLDWELL BANKER FIRST OTTAWA REALTY
About this home
1874 Camborne Crescent, Ottawa (Guildwood Estates - Urbandale Acres), ON K1H 7B7
Situated on a tree lined street in one of the City's most historic and sought after neighborhoods! After 40 years of ownership under one family, this 5 bedroom, 4 bathroom residence is ready to serve as home to a new family. Large principal rooms including formal living and dining rooms highlight this split level home in Guildwood Estates. The main floor also offers a den, mudroom and family room with bar. Upstairs, find 4 bedrooms and 2 full bathrooms including an expansive primary bedroom with sitting area and ensuite. The finished lower level offers versatile space with a rec room, full bathroom and bedroom. Close proximity to schools, parks, hospitals and every imaginable amenity in one of Ottawa's premier neighborhoods.
Ask about this home
A HOMEH agent will answer your questions about this home.
Around this home
Daily convenience, out of 100, from the distances below
Schools nearby
School rating, out of 10.
Helpful calculators
Your HOMEH agent

"I would see it this week."