

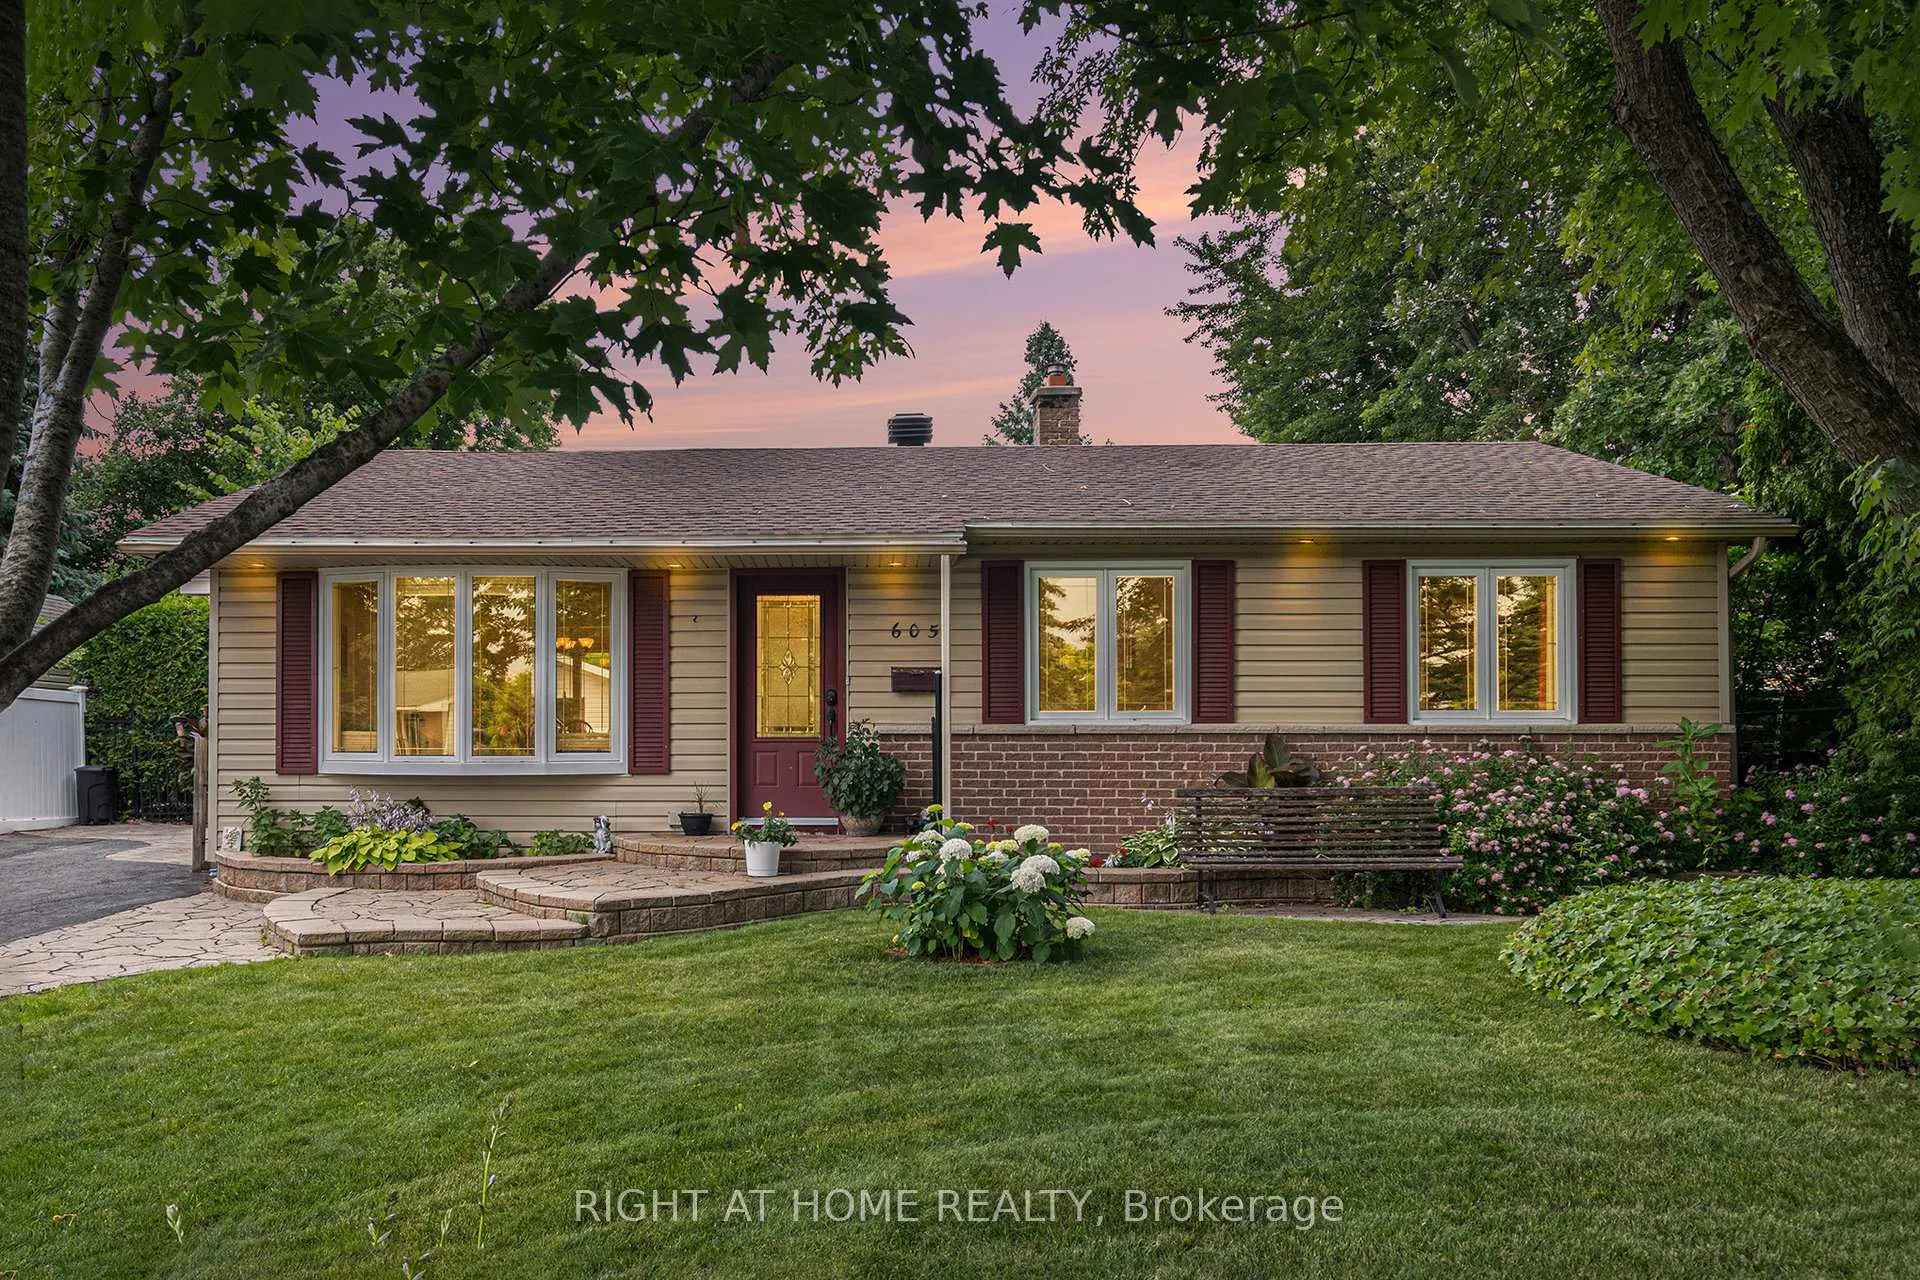
605 Eastvale Drive
605 Eastvale Drive
 See all 43 photos
Property history
- $849,900TerminatedList: 2025-07-11|End: 2025-07-31|20 daysX12279607
Facts and features
- BasementApartment
- Price per sq ft~$654
- Water, sewerMunicipal
- Lot shapePie
- Second kitchen
- Separate entrance
- Hardwood floors
- Fireplace
- Central air
The homeDetached, Bungalow, 1,100–1,500 sq ft
- Type: Detached
- Style: Bungalow
- Living space: 1,100–1,500 sq ft
- Basement: Apartment, separate entrance
- Special designation: Accessibility
InsideFireplace Yes, natural gas, Hardwood, Ceramic, Accessory apartment, air exchanger, auto garage door remote, carpet free, guest accommodations, primary bedroom - main floor, storage, water heater owned
- Fireplace: Yes, natural gas
- Flooring: Hardwood, Ceramic
- Features: Accessory apartment, air exchanger, auto garage door remote, carpet free, guest accommodations, primary bedroom - main floor, storage, water heater owned
- Rooms above ground: 6
- Rooms in the basement: 3
- Bedrooms: 3 + 1 in the basement
- Bathrooms: 2
- Kitchens: 2
Outside and lotVinyl siding, brick, Asphalt shingle, Poured concrete
- Exterior: Vinyl siding, brick
- Roof: Asphalt shingle
- Foundation: Poured concrete
- Features: Hot tub, landscaped, patio, paved yard, privacy
- Other structures: Fence - full, gazebo, shed
- Accessibility: Parking
- Size: 50.08 × 140.89 ft
- Shape: Pie
- Zoning: Residential
Parking1 Garage, Detached, Private double
- Spaces: 1 Garage
- Garage: Detached
- Driveway: Private double
Heating, water and powerForced air, gas, Central air, Municipal water
- Heating: Forced air, gas
- Cooling: Central air
- Water: Municipal water
- Sewer: Municipal sewer
- Natural gas: Yes
- Hydro: Yes
- Cable: Yes
- Telephone: Yes
Costs and taxesTaxes $5,884 a year, HST included in the price, Rental items None
- Taxes, 2024: $5,884 a year
- HST: HST included in the price
- Rental items: None
Included in the sale2 stoves, 2 fridges, dishwasher, 2 hood fans, 2 washers, 2 dryers, 5 kitchen bar stools (3 main kitchen & 2 bsmt kitchen), microwave, bathroom cabinet, basement gas fireplace, garage door opener, garage gas heater, gazebo, hot tub, wood fire pit, all blinds, all drapes and rods.
- Included: 2 stoves, 2 fridges, dishwasher, 2 hood fans, 2 washers, 2 dryers, 5 kitchen bar stools (3 main kitchen & 2 bsmt kitchen), microwave, bathroom cabinet, basement gas fireplace, garage door opener, garage gas heater, gazebo, hot tub, wood fire pit, all blinds, all drapes and rods.
NearbyFenced yard, level, public transit, school
- Close to: Fenced yard, level, public transit, school
Listing detailsX12279607, Terminated, Jul 11, 2025
- MLS® number: X12279607
- Status: Terminated
- Listed on: Jul 11, 2025
- Days on market: 20
- Updated: Jul 31, 2025
- Possession: 60-89 days
- Occupied by: Owner+tenant
- Listing brokerage: RIGHT AT HOME REALTY
About this home
605 Eastvale Drive, Ottawa (Beacon Hill North), ON K1J 6Z4
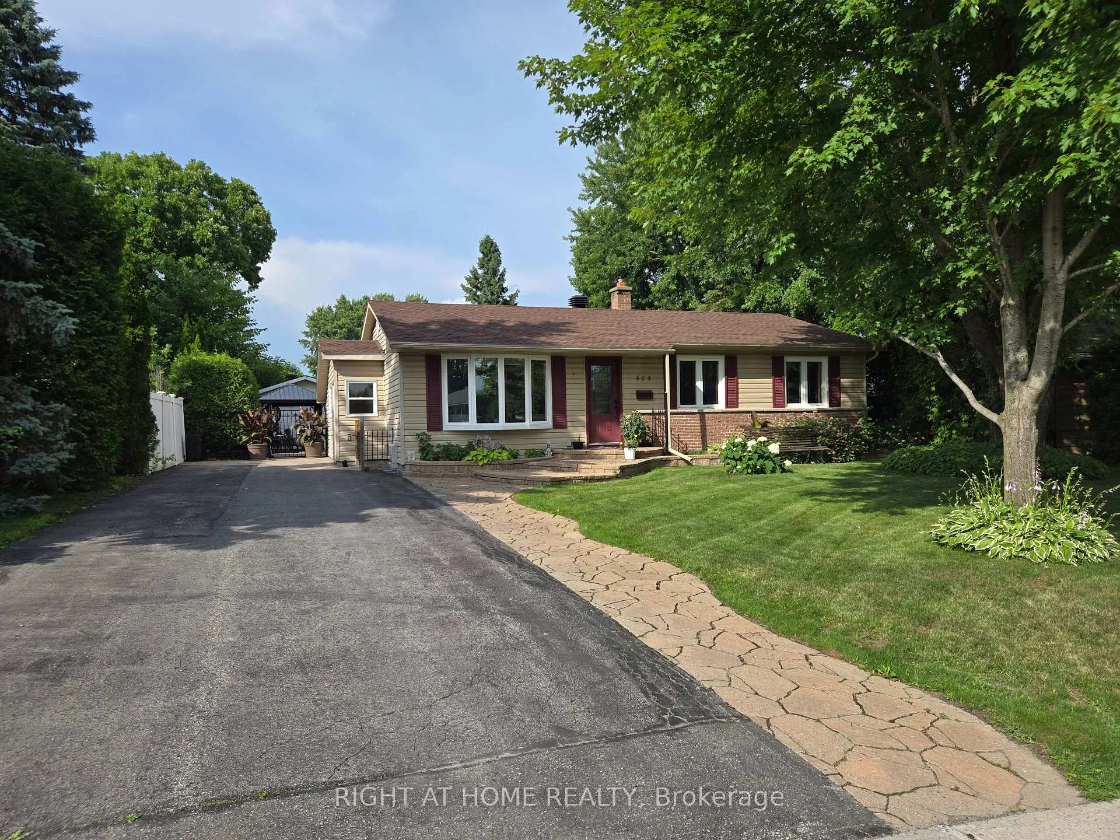
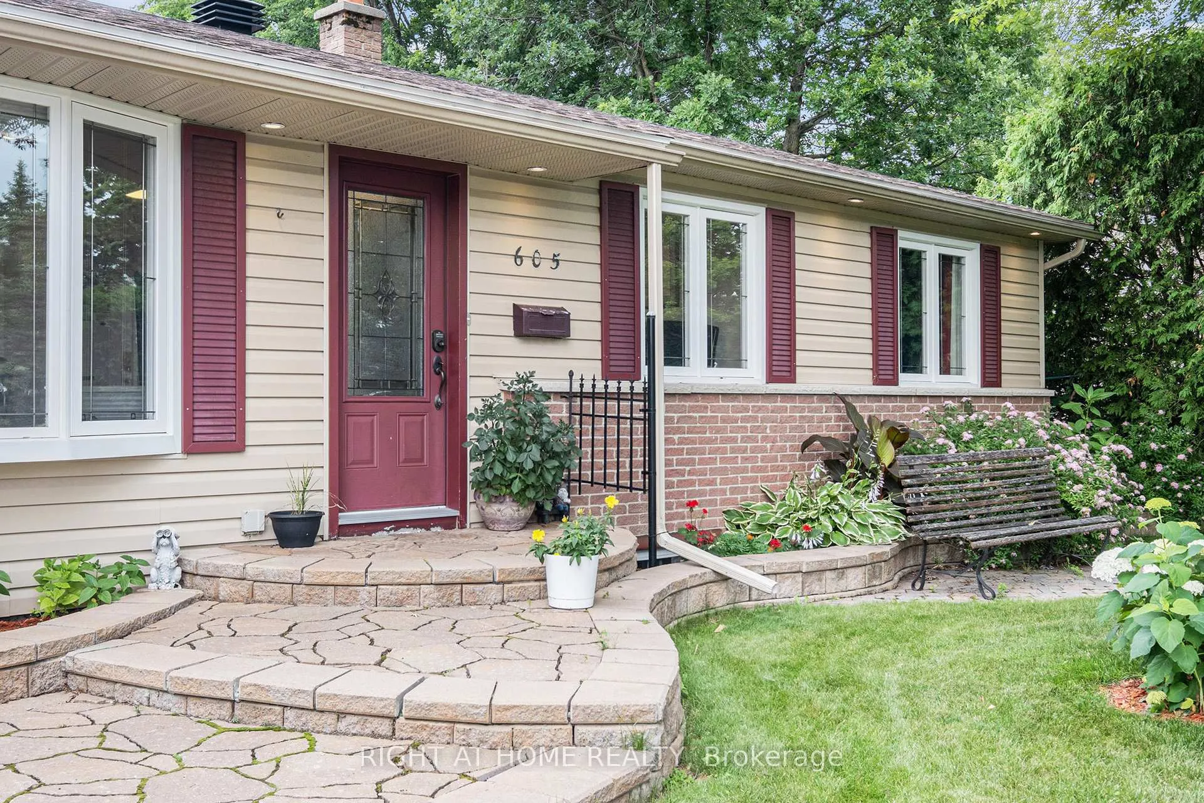
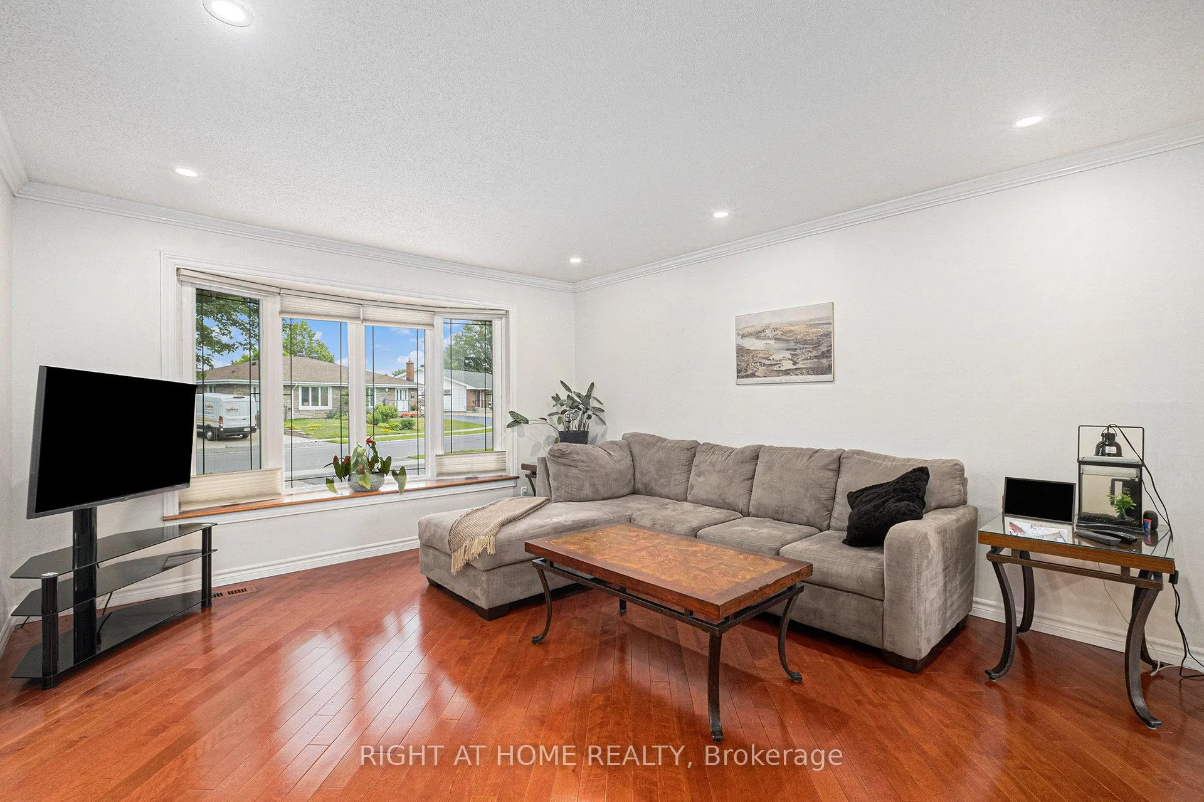
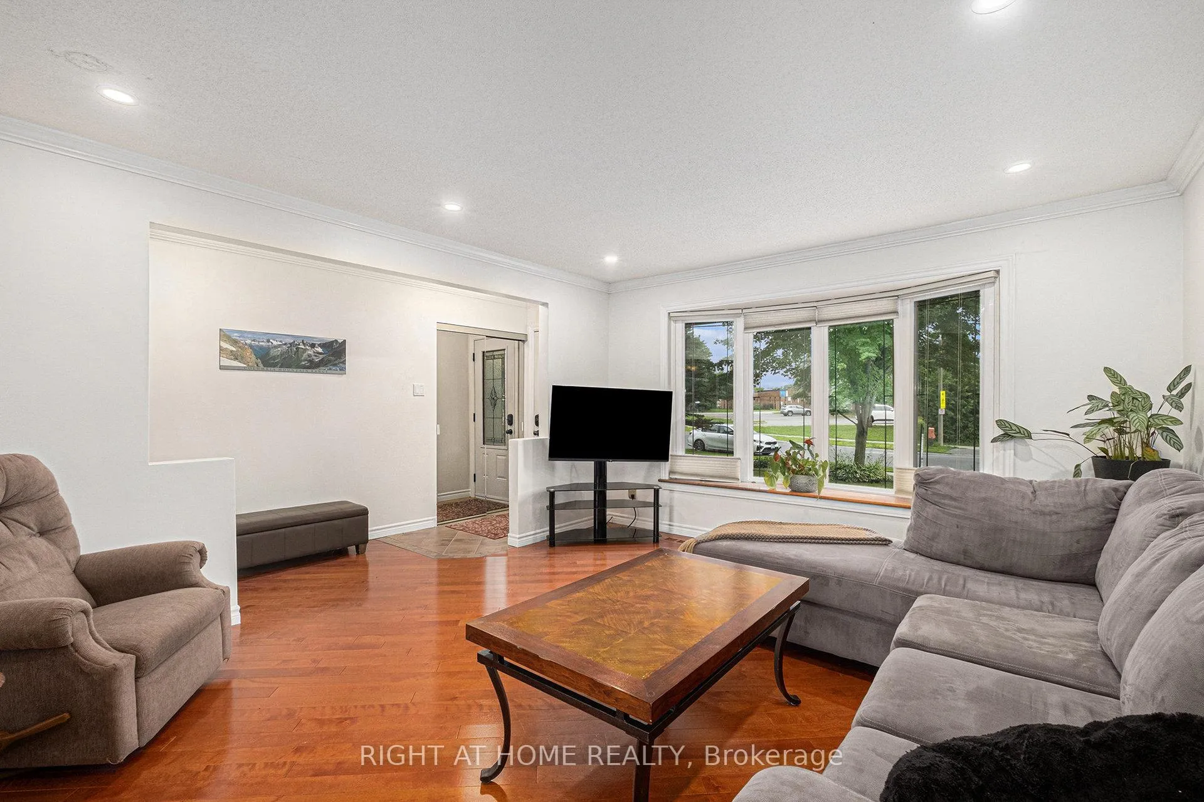
Rare Opportunity! A great 3+1 Bedroom Bungalow with a LEGAL INCOME PRODUCING BASEMENT APARTMENT on a huge, pie-shaped, private lot! Located on a quiet street, and close to all amenities. This rarely offered bungalow offers versatility for families, MULTI-GENERATIONAL, owner-occupied with added income, or investors seeking to add to their portfolio. The bright living room features hardwood floors, pot lights, and an oversized bay window. The kitchen is large with tons of cabinets, a kitchen island, pot lights, a pantry, and a rear/side door. The bright dining room has a patio door, giving you direct access to a beautifully landscaped backyard. There are three well-proportioned bedrooms, all with hardwood floors. All freshly painted. A separate side entrance leads to the fully equipped/soundproof, one-bedroom basement apartment complete with a cozy gas fireplace, open kitchen, living & dining areas, and its own laundry room. You maintain your privacy while collecting rental income, or a great place for your extended family! It is located on a large pie-shaped lot, beautifully landscaped, very private, and most importantly, very quiet. There you will find large trees for privacy, a spacious interlock patio, BBQ Gas Hookups, a hot tub, complete with an exterior shower, a gazebo, a fire pit, a detached heated garage, and a wood shed. The perfect place to unwind from your busy life, or even better, to entertain. It is close to schools, transit, the 417, less than 2 km from the new LRT station, bike paths, and all amenities. This home is a must-see! Don't miss this opportunity to own in lovely Beacon Hill!
Ask about this home
A HOMEH agent will answer your questions about this home.
Around this home
Daily convenience, out of 100, from the distances below
Schools nearby
School rating, out of 10.
Helpful calculators
Your HOMEH agent

"Priced 12% over the Hestimate. I would see it this week."