

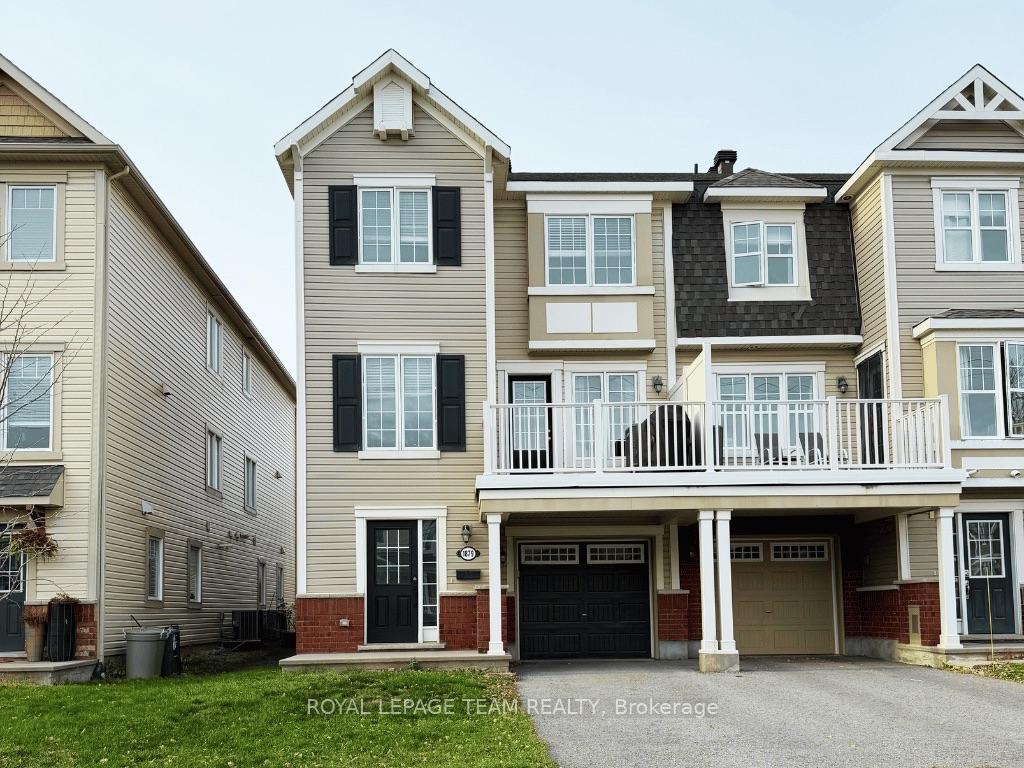
1879 Maple Grove Road
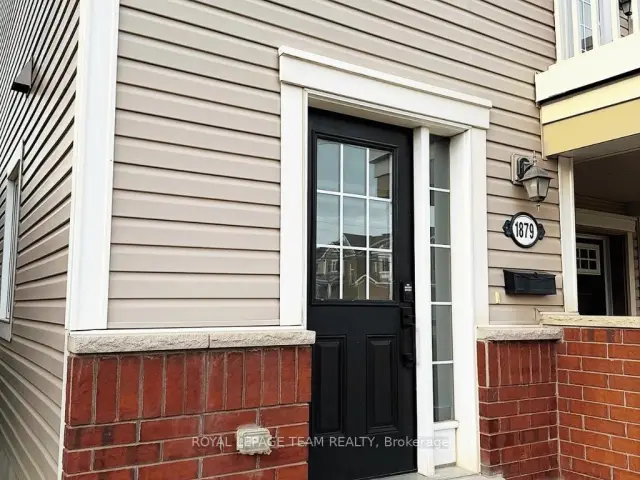
1879 Maple Grove Road
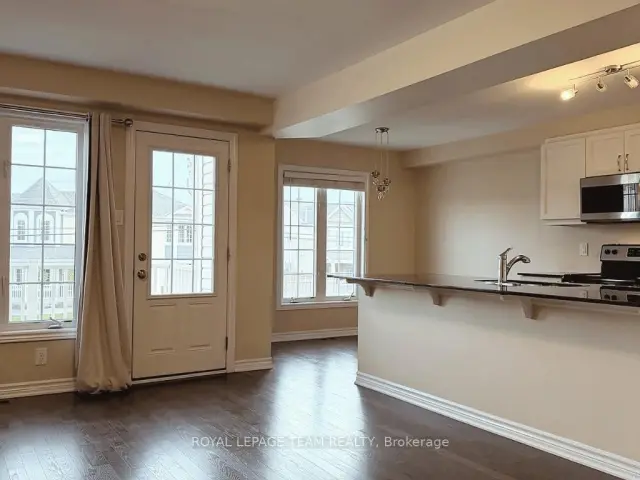 See all 20 photos
Property history
Facts and features
- BasementNone
- Lot size26 × 48 ft
- Lease term12 months
- FurnishedUnfurnished
- Hardwood floors
- Central air
The homeFreehold Townhouse, 3-storey, Age 6–15 years
- TypeFreehold Townhouse
- Style3-storey
- Age6–15 years
- Living space1,100–1,500 sq ft
- BasementNone
- WaterfrontNone
InsideHardwood, Laundry room, lower level, Carpet free
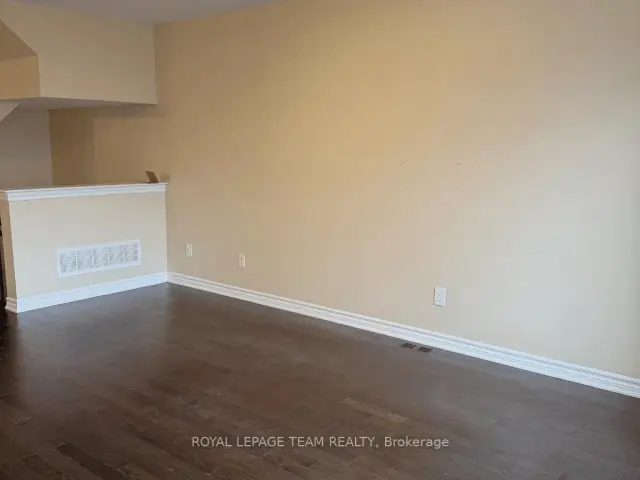
- FlooringHardwood
- LaundryLaundry room, lower level
- FeaturesCarpet free
- Rooms above ground8
- Bedrooms2
- Bathrooms2
- Kitchens1
Outside and lotBrick, vinyl siding, Asphalt shingle, Poured concrete
- ExteriorBrick, vinyl siding
- RoofAsphalt shingle
- FoundationPoured concrete
- FeaturesDeck
- Size26.28 × 48.16 ft
Parking1 Garage, Attached, Tandem
- Spaces1 Garage
- GarageAttached
- DrivewayTandem
Heating, water and powerForced air, gas, Central air, Municipal water
- HeatingForced air, gas
- CoolingCentral air
- WaterMunicipal water
- SewerMunicipal sewer
- Natural gasYes
- HydroYes
- CableYes
- TelephoneYes
Rent and termsRent $2,350 a month, Entire property, Unfurnished
- Rent$2,350 a month
- Space for rentEntire property
- FurnishedUnfurnished
- Lease12 months
- PaidMonthly
- DepositRequired
- Credit checkRequired
- Employment letterRequired
- Rental applicationRequired
- ReferencesRequired
- Rental itemsHot water tank
IncludedWasher, dryer, fridge, stove, microwave/hood fan, dishwasher, bbq, Nil
- IncludedWasher, dryer, fridge, stove, microwave/hood fan, dishwasher, bbq
- Not includedNil
NearbyPublic transit, rec./commun.centre, school, school bus route
- Close toPublic transit, rec./commun.centre, school, school bus route
Listing detailsX14143684, Rented, Nov 3, 2026
- MLS® numberX14143684
- StatusRented
- Listed onNov 3, 2026
- Days on market10
- UpdatedNov 13, 2026
- Possession2026-11-03 / Immediate
- Occupied byVacant
- Listing brokerageROYAL LEPAGE TEAM REALTY
About this home
1879 Maple Grove Road, Ottawa (Stittsville, North), ON K2S 1B9
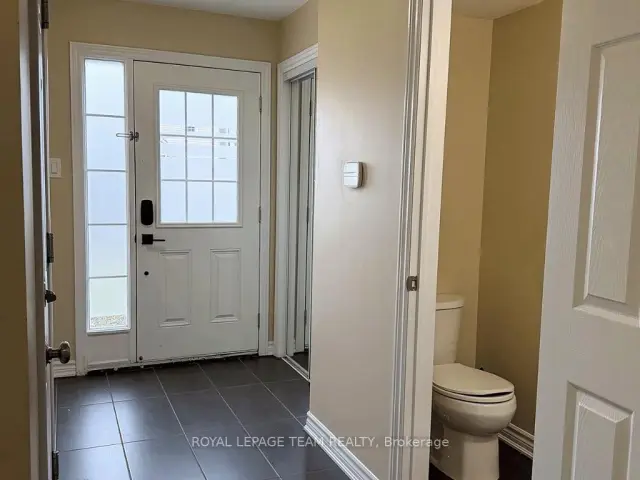
Welcome to 1879 Maple Grove Road! Freshly painted and move-in ready, this bright and spacious 2-bedroom home offers a functional open-concept layout with hardwood flooring throughout the main living level and a carpet-free interior. The kitchen features quartz countertops, a breakfast island with seating, stainless steel appliances, and a cozy breakfast nook. The generous living room provides access to a private balcony, while the separate formal dining area is perfect for entertaining. The spacious primary bedroom offers a large walk-in closet and semi-ensuite bathroom, while the second bedroom also features a walk-in closet. Convenient laundry room with newer washer and dryer. Attached single-car garage plus two additional driveway parking spaces. BONUS: BBQ and formal dining set included for tenant use! Ideally located minutes from shopping, restaurants, parks, the Canadian Tire Centre, and easy access to Highways 417 and 7. A fantastic opportunity to enjoy comfortable, low-maintenance living in a convenient location. Move in today and enjoy!
Ask about this home
A HOMEH agent will answer your questions about this home.
Around this home
Daily convenience, out of 100, from the distances below
Schools nearby
School rating, out of 10.
Helpful calculators
Your HOMEH agent

"I would see it this week."