

186 Old Colony Road
186 Old Colony Road
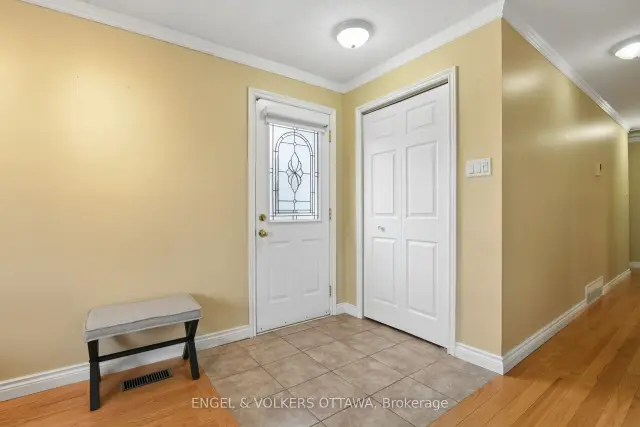 See all 44 photos
Facts and features
- BasementFinished
- Price per sq ft~$722
- Water, sewerMunicipal
- Lot shapeIrregular
- Hardwood floors
- Fireplace
- Central air
- Inground pool
The homeDetached, Bungalow, 700–1,100 sq ft
- TypeDetached
- StyleBungalow
- Living space700–1,100 sq ft
- BasementFull, finished
InsideFireplace Yes, natural gas, Tile, Hardwood, Primary bedroom - main floor
- FireplaceYes, natural gas
- FlooringTile, Hardwood
- FeaturesPrimary bedroom - main floor
- Rooms above ground5
- Bedrooms2
- Bathrooms2
- Kitchens1
Outside and lotBrick, vinyl siding, Asphalt shingle, Poured concrete
- ExteriorBrick, vinyl siding
- RoofAsphalt shingle
- FoundationPoured concrete
- PoolInground, outdoor
- Size90.17 × 95.51 ft
- ShapeIrregular
Parking2 Garage, Detached, Private
- Spaces2 Garage
- GarageDetached
- DrivewayPrivate
Heating, water and powerForced air, gas, Central air, Municipal water
- HeatingForced air, gas
- CoolingCentral air
- WaterMunicipal water
- SewerMunicipal sewer
Costs and taxesTaxes $4,541 a year, HST included in the price, Rental items None.
- Taxes, 2026$4,541 a year
- HSTHST included in the price
- Rental itemsNone.
Included in the saleRefrigerator, stove, dishwasher, microwave/hood fan, bar fridge in basement, stand up freezer in basement, washer, dryer, window blinds, workbench., Not included None.
- IncludedRefrigerator, stove, dishwasher, microwave/hood fan, bar fridge in basement, stand up freezer in basement, washer, dryer, window blinds, workbench.
- Not includedNone.
Listing detailsX14143594, For Sale, Nov 3, 2026
- MLS® numberX14143594
- StatusFor Sale
- Listed onNov 3, 2026
- Days on market17
- UpdatedNov 17, 2026
- PossessionImmediate
- Occupied byVacant
- Listing brokerageENGEL & VOLKERS OTTAWA
About this home
186 Old Colony Road, Ottawa (Kanata - Glencairn/Hazeldean), ON K2L 1M7
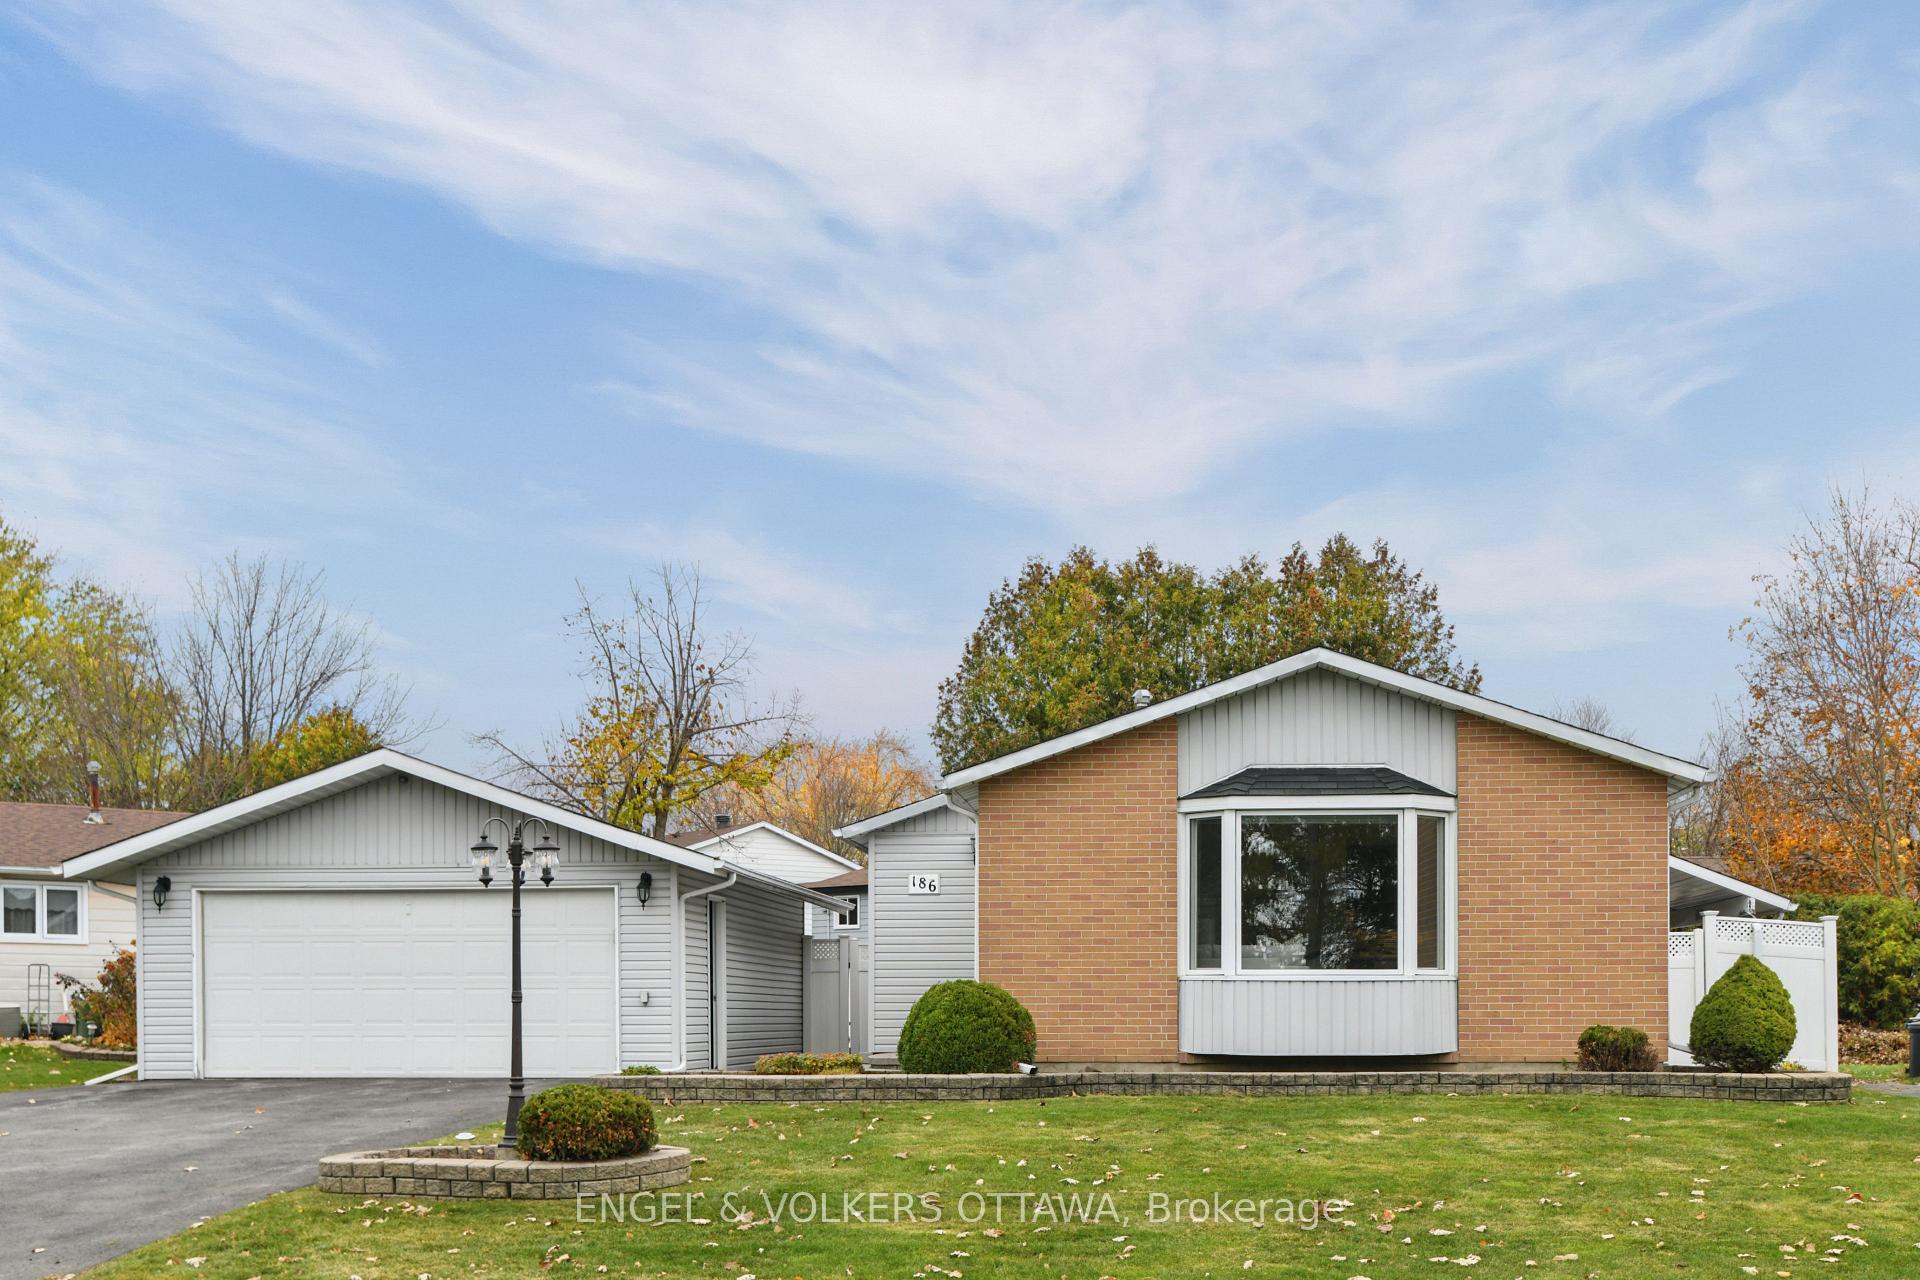
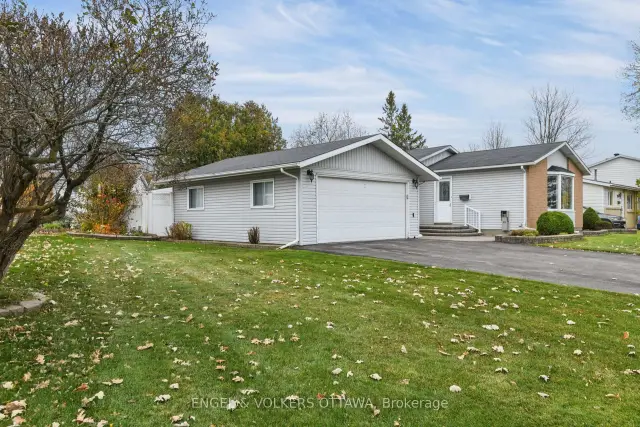
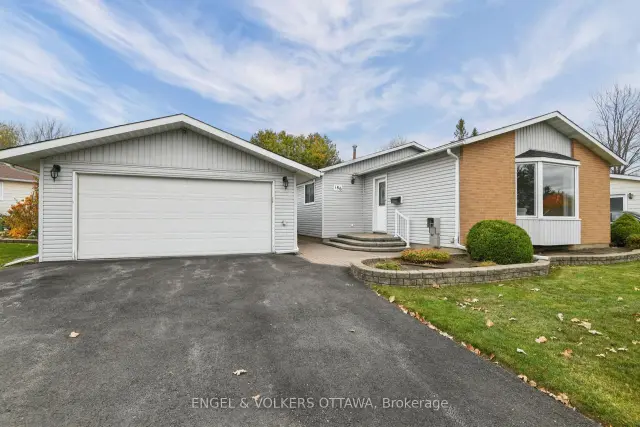
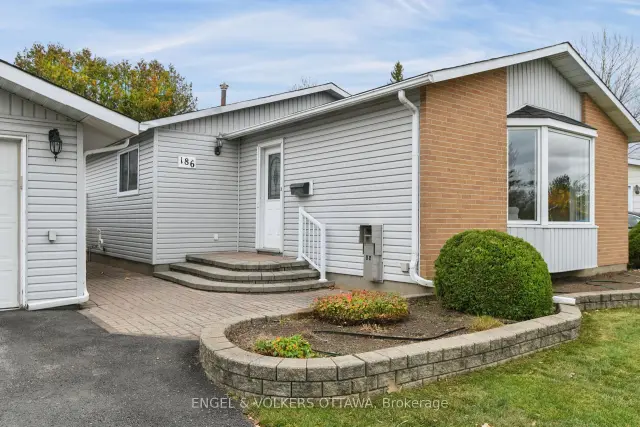
Set directly across from the park in established Glen Cairn, this 2 bedroom, 2 bathroom bungalow offers single-level living with room to spread out below. It has been beautifully maintained by its original owners. The main floor is bright and welcoming, with updated hardwood throughout and tile in the kitchen and baths. A large bay window in the living room looks straight out to the green space across the street, filling the room with natural light and peaceful views. The open dining area flows into the updated kitchen, with rich espresso cabinetry, a glass mosaic backsplash and generous counter space. There are two spacious bedrooms on the main floor, with the primary offering a large walk-in closet (with the potential to convert it to an ensuite). The renovated main bath features an accessible walk-in shower. The fully finished lower level adds real flexibility. It includes a spacious recreation room, a separate home office or guest room, a second bathroom, a designated laundry room, abundant built-in storage, and a dedicated workshop for hobbies or projects. Outside, the fully fenced backyard is made for summer, with an inground pool and a covered patio for shade. Interlock, PVC fencing and updated pool equipment keep it low maintenance. A detached double garage provides ample parking and storage, which is a rare find in this neighbourhood. Located on a quiet street close to schools, transit, shopping and everything Kanata has to offer. A well-kept bungalow, a private pool and a park out front, ready for it's new owners.
Book a viewing
Around this home
Daily convenience, out of 100, from the distances below
Schools nearby
School rating, out of 10.
Helpful calculators

Your HOMEH agent
"Priced 2% over the Hestimate. I would see it this week."