

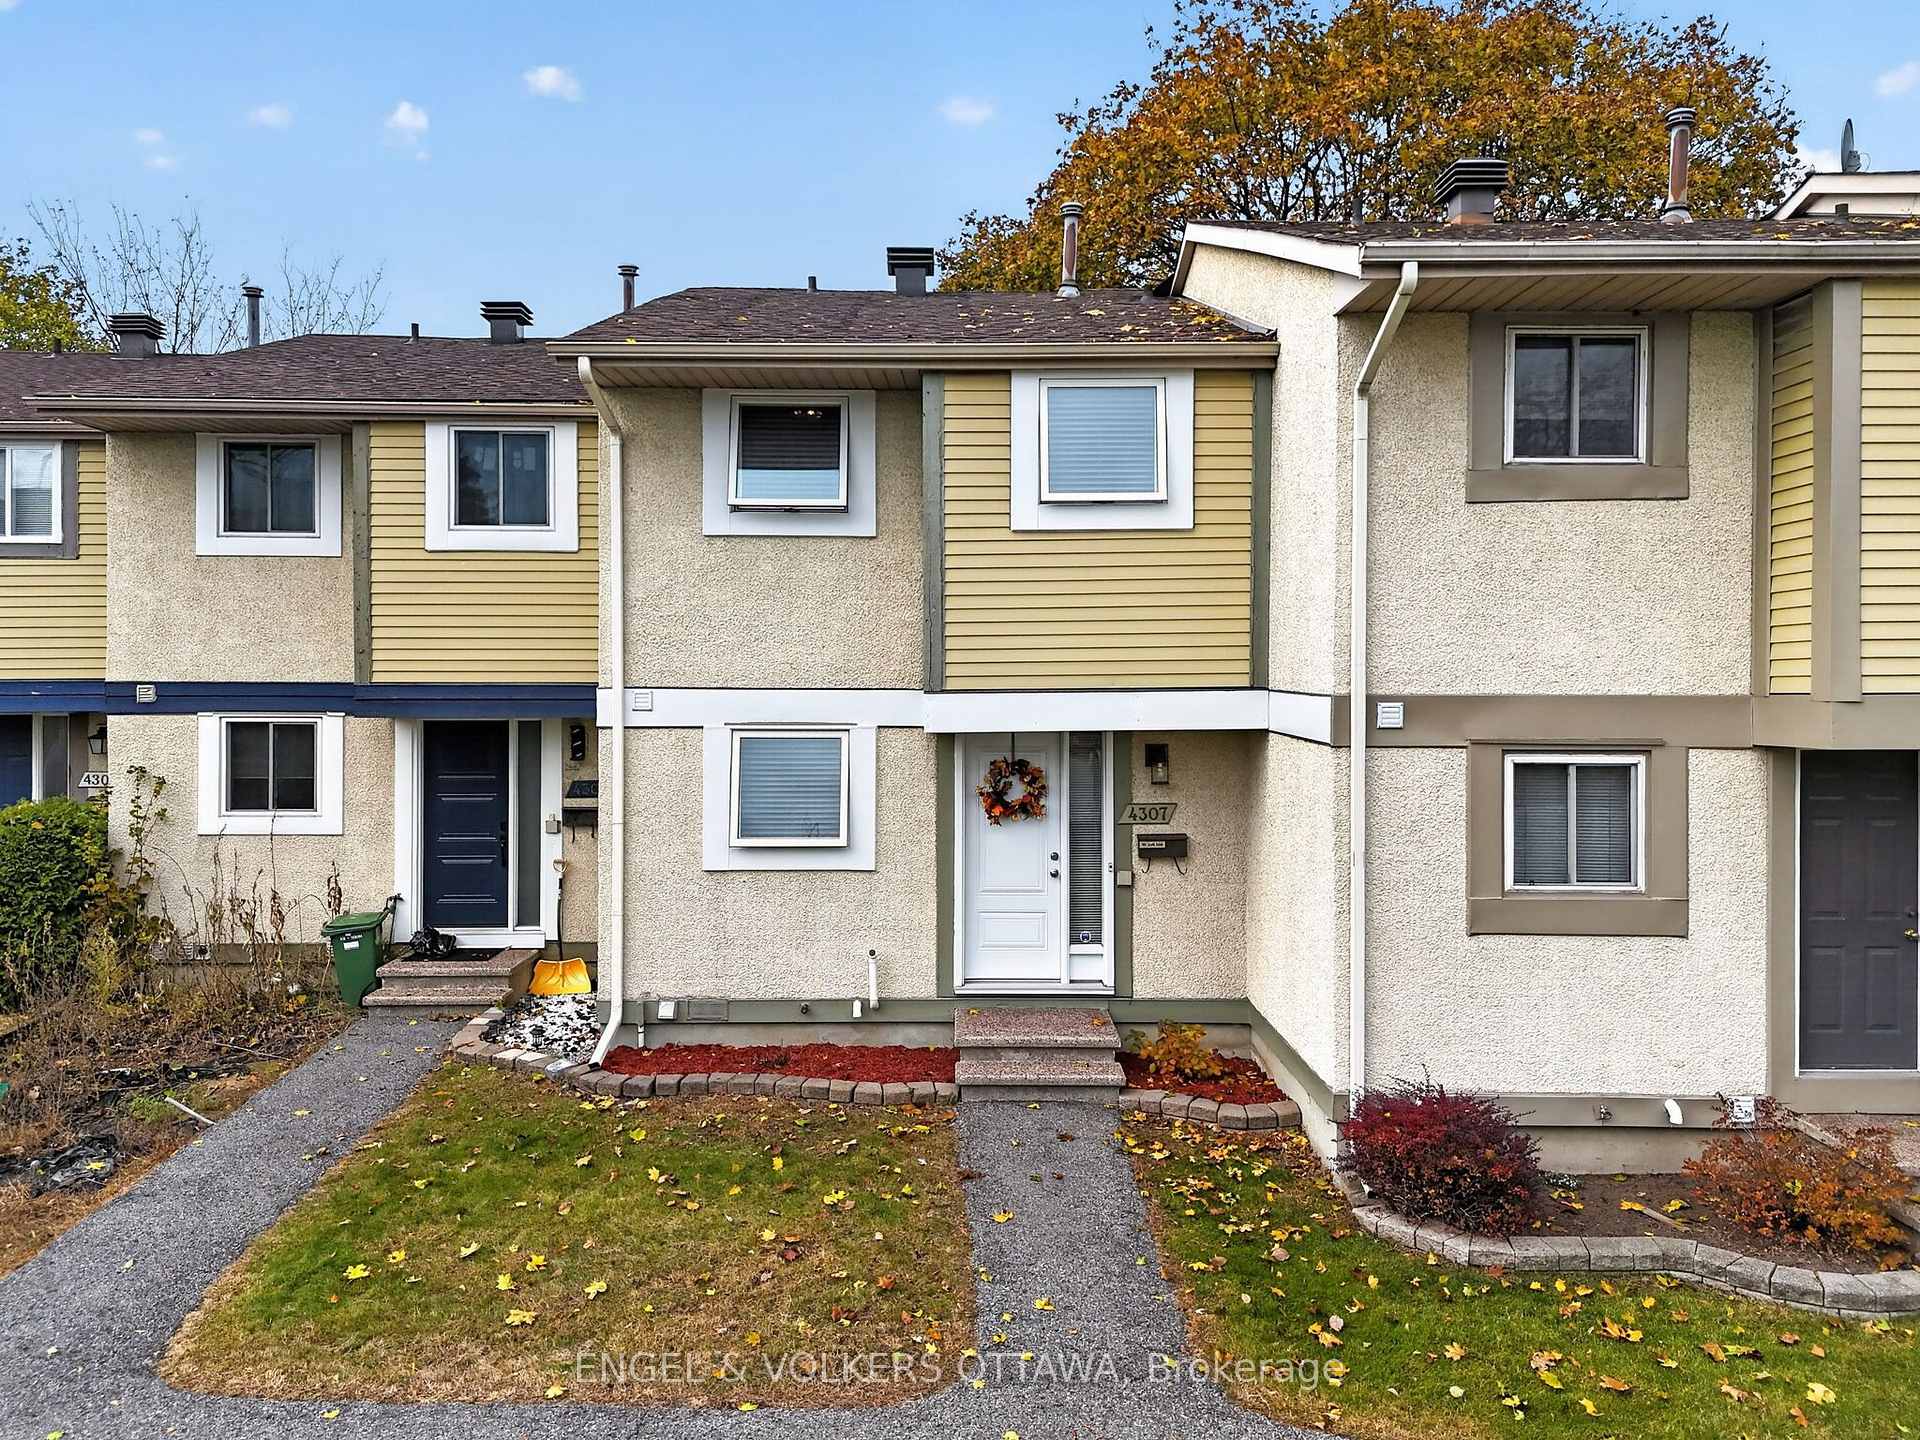
4307 Meadowvale Lane
4307 Meadowvale Lane
 See all 41 photos
Facts and features
- BasementFinished
- Price per sq ft~$354
- Water, sewerMunicipal
- Lot shapeRectangular
- Central air
The homeFreehold Townhouse, 2-storey, 1,100–1,500 sq ft
- Type: Freehold Townhouse
- Style: 2-storey
- Living space: 1,100–1,500 sq ft
- Basement: Full, finished
InsideLower level, Water heater, Rooms above ground 6
- Laundry: Lower level
- Features: Water heater
- Rooms above ground: 6
- Rooms in the basement: 2
- Bedrooms: 3
- Bathrooms: 2
- Kitchens: 1
- Family room: Yes
Outside and lotStucco (plaster), vinyl siding, Asphalt shingle, Poured concrete
- Exterior: Stucco (plaster), vinyl siding
- Roof: Asphalt shingle
- Foundation: Poured concrete
- Features: Patio, privacy
- Size: 18.6 × 77.42 ft
- Shape: Rectangular
- Zoning: R3Y[708]
Parking1 Parking, Reserved/assigned
- Spaces: 1 Parking
- Driveway: Reserved/assigned
Heating, water and powerForced air, gas, Central air, Municipal water
- Heating: Forced air, gas
- Cooling: Central air
- Water: Municipal water
- Sewer: Municipal sewer
Costs and taxesTaxes $3,398 a year, HST No HST, Hot water tank (enercare, $29.23/month). alarm system (shanalex, $28.25/month).
- Taxes, 2026: $3,398 a year
- HST: No HST
- Rental items: Hot water tank (enercare, $29.23/month). alarm system (shanalex, $28.25/month).
- Under contract: Hot water tank-gas, alarm system
Included in the saleRefrigerator, stove, dishwasher, range hood, washer, dryer, all window coverings, all light fixtures, Not included None
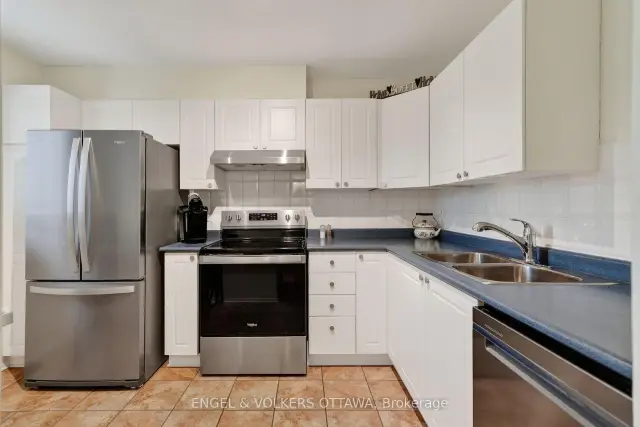
- Included: Refrigerator, stove, dishwasher, range hood, washer, dryer, all window coverings, all light fixtures
- Not included: None
Listing detailsX14143532, For Sale, Nov 3, 2026
- MLS® number: X14143532
- Status: For Sale
- Listed on: Nov 3, 2026
- Days on market: 17
- Updated: Nov 10, 2026
- Possession: Flexible
- Occupied by: Owner
- Listing brokerage: ENGEL & VOLKERS OTTAWA
About this home
4307 Meadowvale Lane, Ottawa (Pineview), ON K1B 5A1
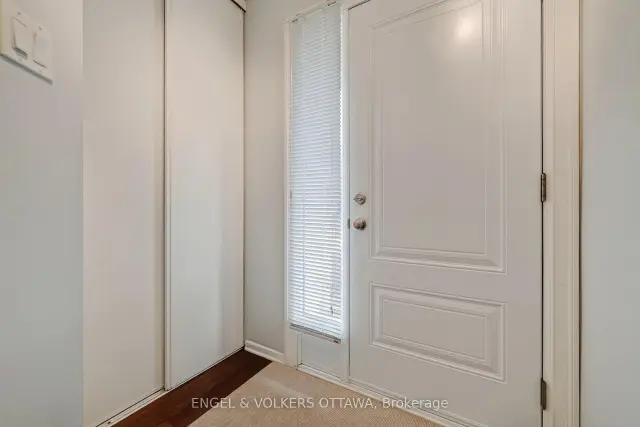
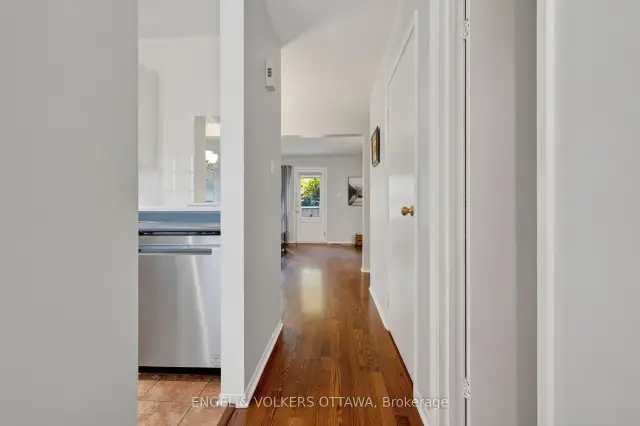
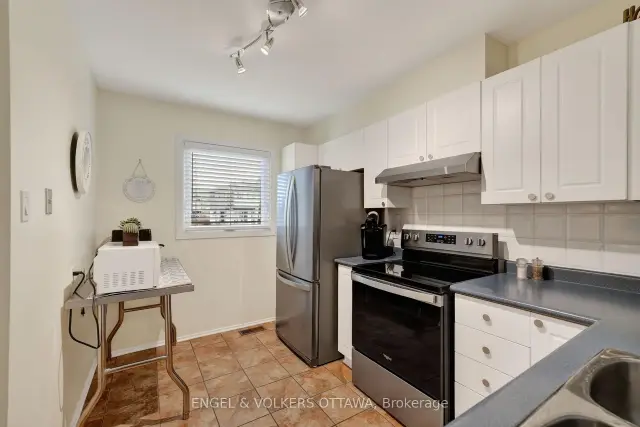
Bright, well-kept three-bedroom freehold townhome tucked into a quiet courtyard in Pineview, with green space out front and a fenced backyard out back. It's been well looked after, and it shows. The main floor is open and easy to live in, with laminate flooring throughout, a bright kitchen with white cabinetry and stainless steel appliances, a dining area with room for a full table, and a living room that opens right out to the fenced backyard and patio, a nice spot for summer evenings. There's also a powder room on the main floor. Upstairs are three good-sized bedrooms and a full bathroom, including a primary bedroom with a wall of closets and a built-in organizer. The finished basement adds a large rec room that works well as a family room, TV room or playroom, along with laundry and plenty of storage. One assigned parking space right out front. Pineview is a quiet, established neighbourhood close to St. John Paul II school, Woodburn Park and Pine View golf course, with quick access to Highway 417, Costco and the shopping along Innes and Ogilvie. The big-ticket items have already been taken care of: windows and blinds (2025), roof (2018), furnace (2019), front door (2019), kitchen appliances and washer/dryer (2022), eavestroughs (2023), and attic insulation topped up to R60 (2025). Road association fee of $151 per month. The basement rec room photo is virtually staged. 24 hours irrevocable on all offers.
Book a viewing
Around this home
Daily convenience, out of 100, from the distances below
Schools nearby
School rating, out of 10.
Helpful calculators

Your HOMEH agent
"Priced 2% over the Hestimate. I would see it this week."