

Unit 606, 275 Carling Avenue
Unit 606, 275 Carling Avenue
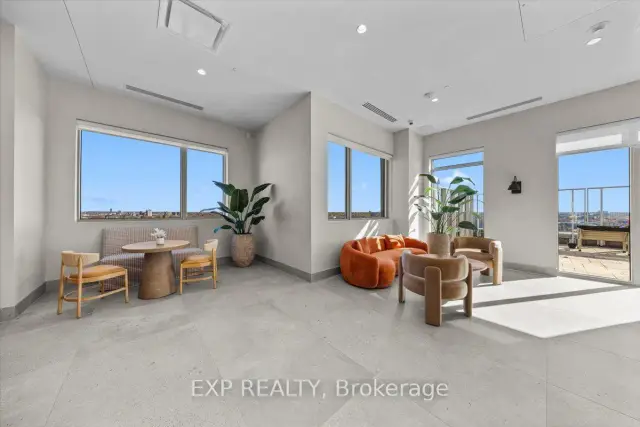 See all 46 photos
Facts and features
- ExposureWest
- LaundryIn-suite
- LockerNone
- BalconyOpen
- Central air
- Concierge
- Exercise room
- Indoor pool
- Rooftop deck/garden
The homeCondo Apartment, Apartment, Age 0–5 years
- Type: Condo Apartment
- Style: Apartment
- Age: 0–5 years
- Living space: 600–699 sq ft
- Basement: None
- Exposure: West
- Special designation: Accessibility
InsideIn-suite laundry, Carpet free, Rooms above ground 5
- Laundry: In-suite laundry
- Features: Carpet free
- Rooms above ground: 5
- Bedrooms: 1
- Bathrooms: 1
- Kitchens: 1
OutsideConcrete, Open, Built-in-bbq, recreational area, patio
- Exterior: Concrete
- Balcony: Open
- Features: Built-in-bbq, recreational area, patio
Parking and locker1 Parking, Underground, Rental
- Spaces: 1 Parking
- Garage: Underground
- Parking type: Rental
- Locker: None
Building275 Carling Avenue, Condo corporation 0, Concierge, exercise room, game room, indoor pool, rooftop deck/garden, media room
- Name: 275 Carling Avenue
- Condo corporation: 0
- Amenities: Concierge, exercise room, game room, indoor pool, rooftop deck/garden, media room
- Pets: Allowed
Heating, water and powerForced air, gas, Central air
- Heating: Forced air, gas
- Cooling: Central air
Rent and termsRent $2,600 a month, Entire property, Unfurnished
- Rent: $2,600 a month
- Space for rent: Entire property
- Furnished: Unfurnished
- Lease: 12 months
- Deposit: Required
- Credit check: Required
- Employment letter: Required
- Rental application: Required
- References: Required
IncludedFridge, cooktop, wall oven, dishwasher, microwave/hoodfan, washer & dryer
- Included: Fridge, cooktop, wall oven, dishwasher, microwave/hoodfan, washer & dryer
NearbyHospital, public transit
- Close to: Hospital, public transit
Listing detailsX14143360, For Rent, Nov 2, 2026
- MLS® number: X14143360
- Status: For Rent
- Listed on: Nov 2, 2026
- Days on market: 19
- Updated: Nov 9, 2026
- Possession: Immediate
- Occupied by: Vacant
- Listing brokerage: eXp Realty
About this home
Unit 606, 275 Carling Avenue, Ottawa (West Centre Town), ON K1S 5Y2
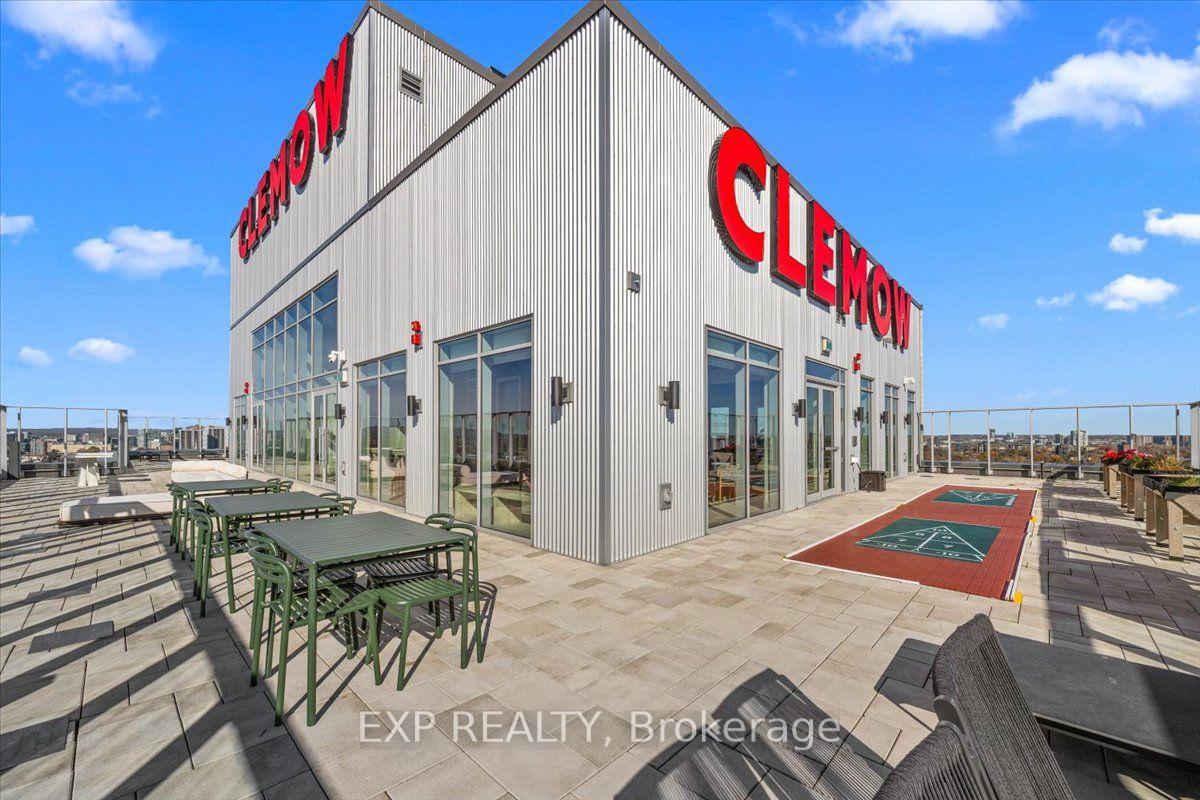
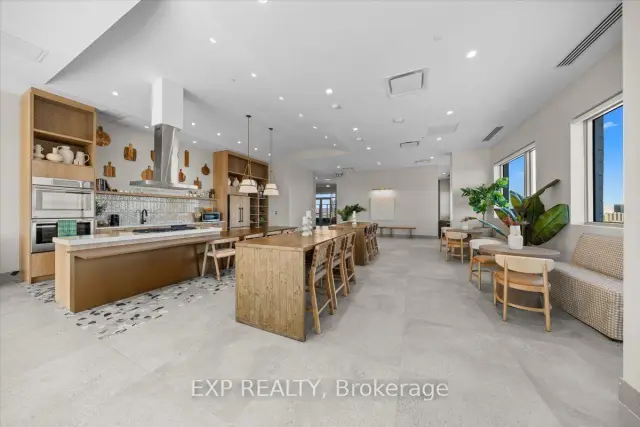
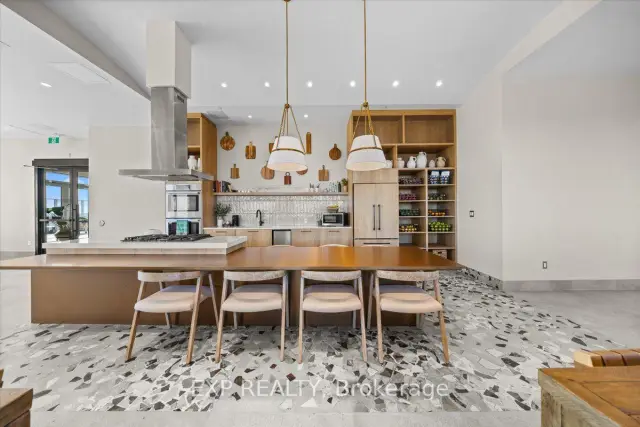
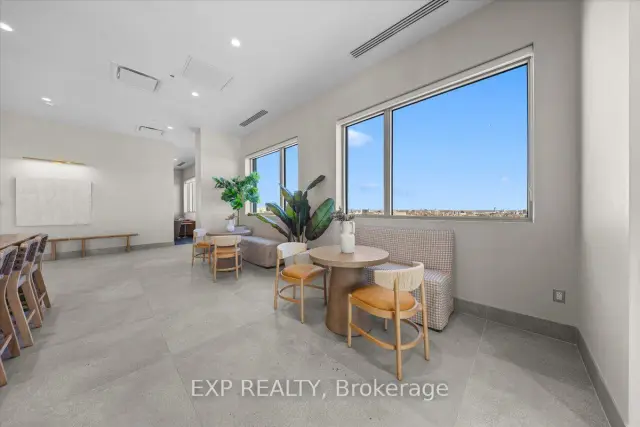
EXPERIENCE UPSCALE, MAINTENANCE-FREE LIVING AT THE CLEMOW! More than just a residence - The Clemow offers a mature, Adult Luxury Living building that is focused around community. A 24/7 Lifestyle Concierge organizes events and activities: have a hobby or interest? There are many clubs within the building for you to enjoy. Located in the lobby, Robo Lounge serves breakfast, lunch and dinner, with daily entertainment and special resident nights featuring trivia, drinks and social gatherings. Outdoor features include terraces with BBQs, fire pits, gardens, shuffleboard, bocce courts and a rooftop dog walk area. Located near Ottawa's sought-after Glebe neighbourhood, this 1-bedroom, 1-bathroom unit with a den. The carpet-free layout features stainless steel appliances and in-suite laundry. Residents enjoy over 20,000 sq. ft. of amenities, including a heated saltwater indoor pool with included weekly aqua fitness classes, sauna, steam room, fitness centre and yoga studio which include weekly fitness/yoga classes. Additional amenities: a virtual golf simulator, library, lounges, hobby and games rooms, and a private theatre with a bar, popcorn machine, 36 seats plus 2 accessible seats. Host gatherings in the party room with an open kitchen, available for residents' private events. Have a visit with the grand children planned? There's a playroom for that! Plus - a guest suite is available for short-term visitor rentals. Outdoor features include terraces with BBQs, fire pits, gardens, shuffleboard, bocce courts and a rooftop dog relief area. Friday shuttle bus service for added convenience. Parking is available for $275/month. Ideally located near Bank Street, Lansdowne Park, Dow's Lake, the Rideau Canal and Little Italy, with restaurants, cafés, shopping and scenic pathways nearby. Discover everything The Clemow has to Offer. It's not just a residence - it's an upscale lifestyle!
Book a viewing
Know more about 275 Carling Avenue
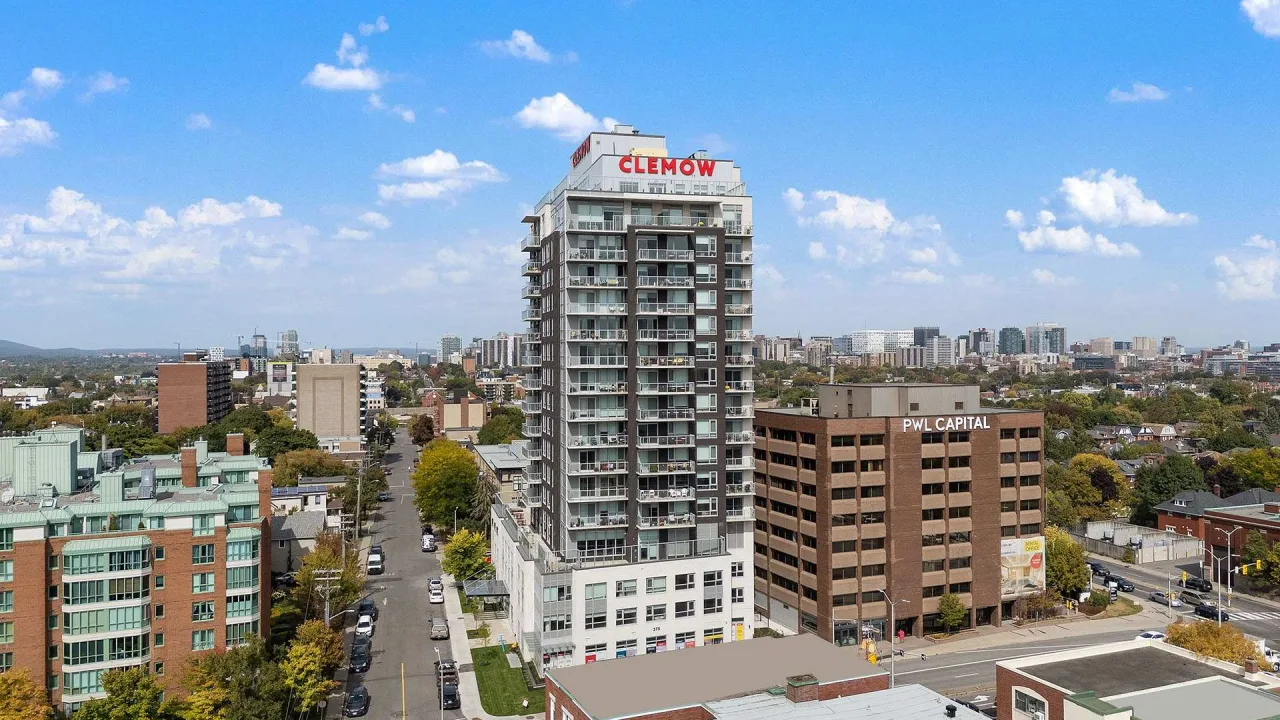
Condo building · 275 Carling Avenue
275 Carling Avenue is a condo. Right now 5 for rent are on the market here.
No similar units for rent in 275 Carling Avenue right now.
Around this home
Daily convenience, out of 100, from the distances below
Schools nearby
School rating, out of 10.
Helpful calculators

Your HOMEH agent
"I would see it this week."