

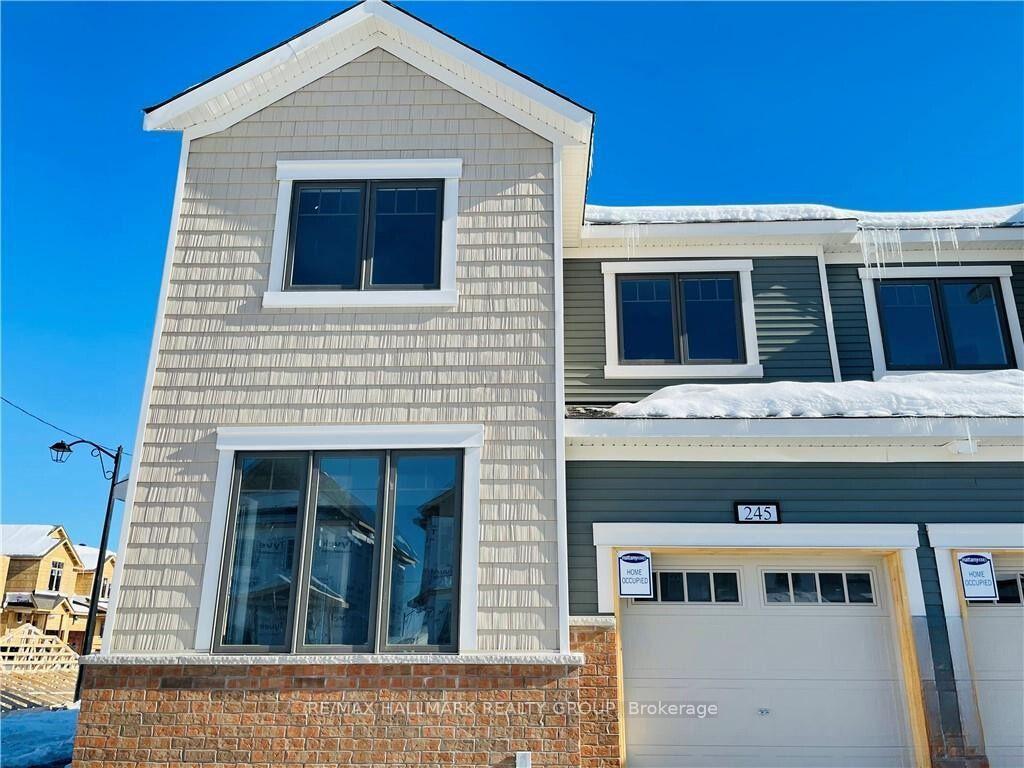
267 Sweetvalley Drive
Freehold Townhouse Rented
1/20267 Sweetvalley Drive
Freehold Townhouse Rented
 See all 20 photos
3 Bedrooms
3 Bathrooms
1 Garage
1.5K–2K sq.ft
Entire Home
— Unit
Property history
Facts and features
- BasementFinished
- Lot size38 ft frontage
- Lease term12 months
- FurnishedUnfurnished
What stands out
- Central air
The homeFreehold Townhouse, 2-storey, Age 6–15 years
- TypeFreehold Townhouse
- Style2-storey
- Age6–15 years
- Living space1,500–2,000 sq ft
- BasementFinished
- Special designationOther
- WaterfrontNone
InsideIn-suite laundry, upper level, Rooms above ground 7, Bedrooms 3
- LaundryIn-suite laundry, upper level
- Rooms above ground7
- Bedrooms3
- Bathrooms3
- Kitchens1
Outside and lotBrick, vinyl siding, Asphalt shingle, Poured concrete
- ExteriorBrick, vinyl siding
- RoofAsphalt shingle
- FoundationPoured concrete
- Size37.98 ft frontage
Parking1 Garage, Attached, Available
- Spaces1 Garage
- GarageAttached
- DrivewayAvailable
Heating, water and powerForced air, gas, Central air, Municipal water
- HeatingForced air, gas
- CoolingCentral air
- WaterMunicipal water
- SewerMunicipal sewer
Rent and termsRent $2,800 a month, Entire property, Unfurnished
- Rent$2,800 a month
- Space for rentEntire property
- FurnishedUnfurnished
- Lease12 months
- PaidMonthly
- DepositRequired
- Credit checkRequired
- Employment letterRequired
- Rental applicationRequired
- ReferencesRequired
- Rental itemsWater heater
IncludedDishwasher, stove, microwave/hoodfan, refrigerator, washer, dryer.
- IncludedDishwasher, stove, microwave/hoodfan, refrigerator, washer, dryer.
Listing detailsX14143156, Rented, Nov 3, 2026
- MLS® numberX14143156
- StatusRented
- Listed onNov 3, 2026
- Days on market5
- UpdatedNov 8, 2026
- Possession2026-12-01 / 1-29 days
- Occupied byTenant
- Listing brokerageRE/MAX HALLMARK REALTY GROUP
About this home
267 Sweetvalley Drive, Ottawa (Avalon West), ON K4A 5J5
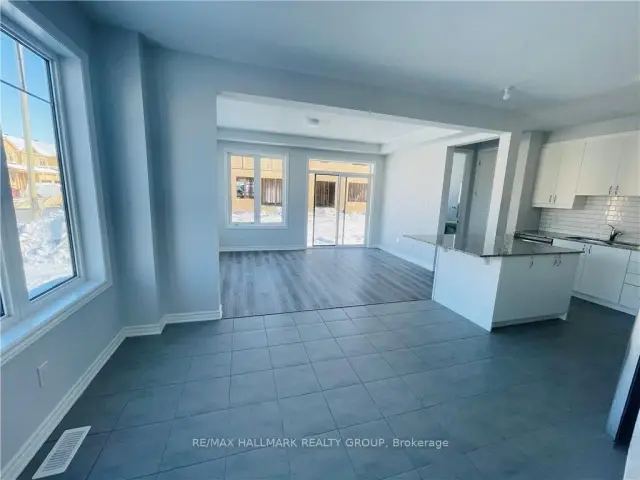
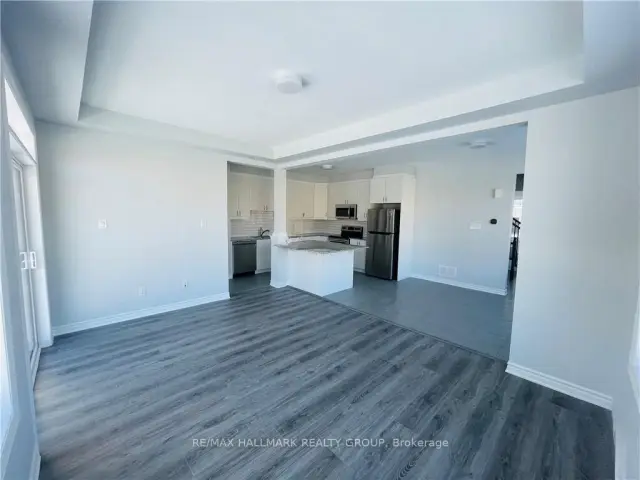
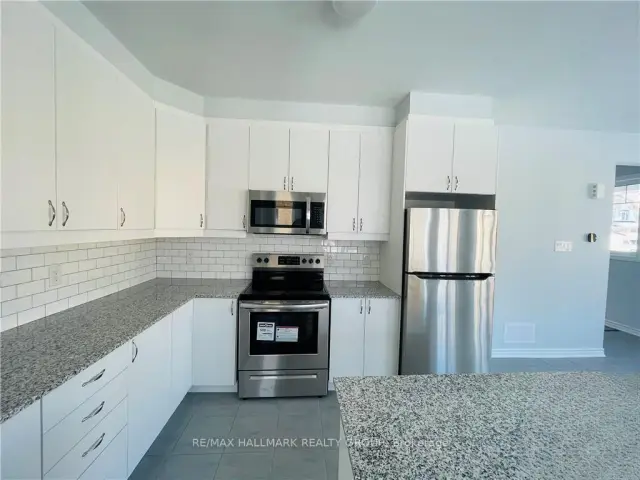
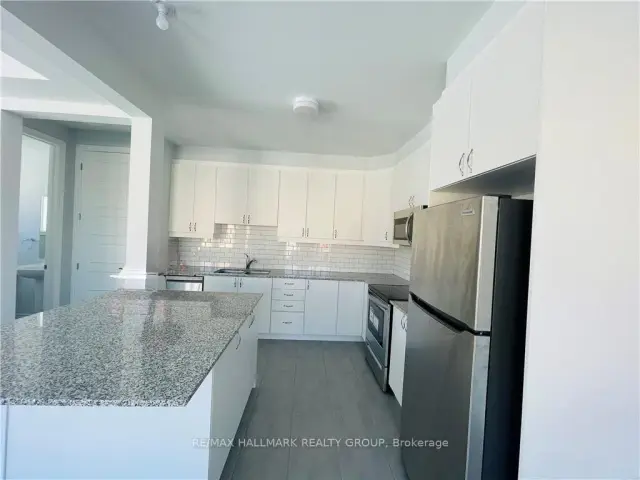
Welcome to Sweetvalley Drive! Stunning 3 bedroom, 2.5 bathroom, end unit with finished basement. Large windows that give plenty of natural light, classic white kitchen with granite counter tops and stainless steel appliances. Living room + den or eat-in + dining on the main level. Laundry room conveniently located on the second level. Primary bathroom is equipped with stand-up shower. Photos from before current tenant, may be of an identical unit. All utilities extra. Available December 1st.
Read more
Ask about this home
A HOMEH agent will answer your questions about this home.
Ask a question
Around this home
Tenth Line & Sweetvalley Dr.
Errands
Parks
Schools
Daily convenience, out of 100, from the distances below
ParkSplash Pad - Sweetvalley Park · 5 within 1 km5 min walk324 m
GroceryCircle K20 min walk1.3 km
SchoolÉcole élémentaire catholique Marie-Soleil2 min walk110 m
PharmacyShoppers Drug Mart21 min walk1.3 km
Cafés & foodCountry Style20 min walk1.3 km
Gym & rec centreAllegro Park Ice Rink13 min walk808 m
WalkDriveStraight-line distance, open map data
Grocery1.3 km
Park0.3 km
Coffee1.3 km
Dining1.3 km
Gym1.3 km
Schools nearby
School rating, out of 10.
École élémentaire catholique Marie-Soleilelementary · Public · 0.1 km
—
École élémentaire catholique Alain-Fortinelementary · Private · 0.9 km
7.4/10Good
École élémentaire catholique Notre-Placeelementary · Private · 1.0 km
6.7/10Good
Contact agent
Helpful calculators
Rent vs buy
Affordability
Mortgage
Down payment
Stress test
CMHC insurance
Your HOMEH agent

KimHOMEH agent · Ottawa
"I would see it this week."
Ask Kim