

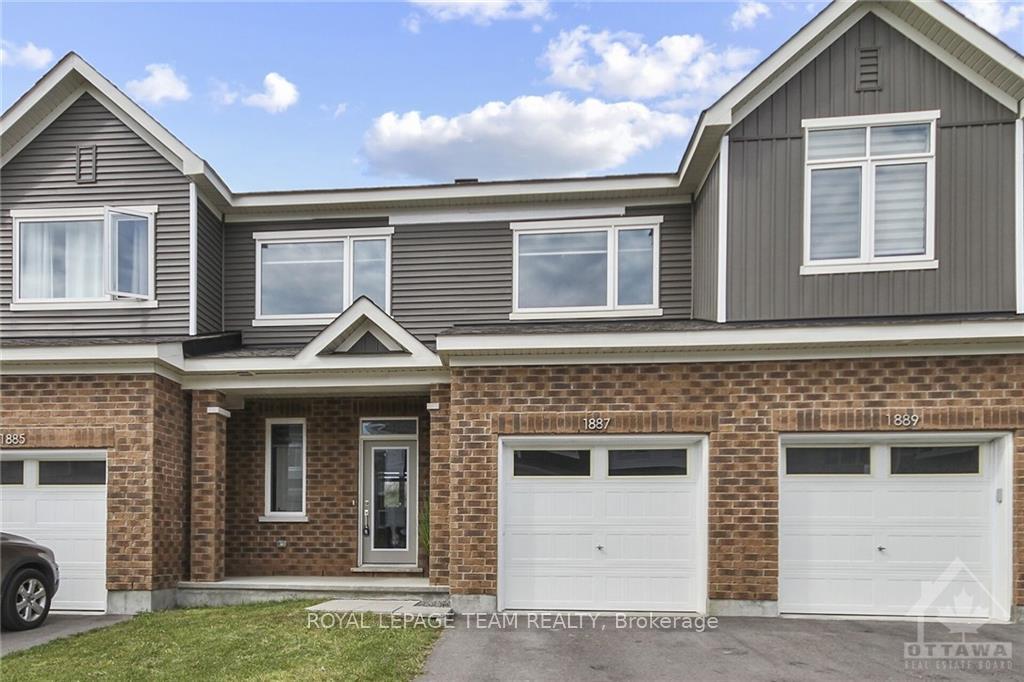
1887 Haiku Street
1887 Haiku Street
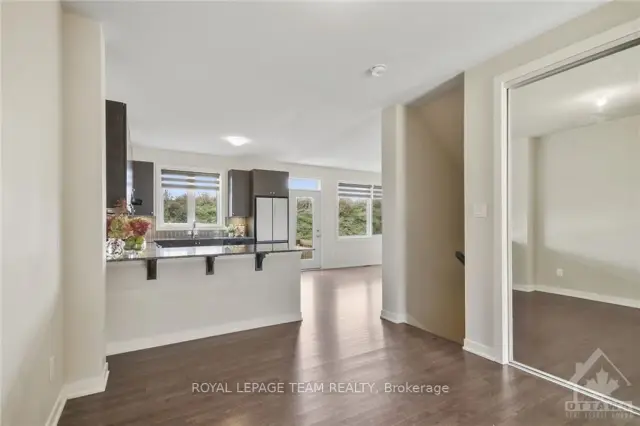 See all 29 photos
Facts and features
- BasementFinished
- Lot size28 × 70 ft
- Lease term12 months
- FurnishedUnfurnished
- Hardwood floors
- Central air
The homeFreehold Townhouse, 2-storey, 1,100–1,500 sq ft
- Type: Freehold Townhouse
- Style: 2-storey
- Living space: 1,100–1,500 sq ft
- Basement: Full, finished
InsideCeramic, Hardwood, Ensuite, Rooms above ground 16
- Flooring: Ceramic, Hardwood
- Laundry: Ensuite
- Rooms above ground: 16
- Rooms in the basement: 0
- Bedrooms: 3
- Bathrooms: 3
- Kitchens: 1
Outside and lotBrick, other, Asphalt shingle, Poured concrete
- Exterior: Brick, other
- Roof: Asphalt shingle
- Foundation: Poured concrete
- Size: 27.97 × 69.98 ft
Parking1 Garage, Attached, Private
- Spaces: 1 Garage
- Garage: Attached
- Driveway: Private
Heating, water and powerForced air, gas, Central air, Municipal water
- Heating: Forced air, gas
- Cooling: Central air
- Water: Municipal water
- Sewer: Municipal sewer
- Natural gas: Yes
Rent and termsRent $2,695 a month, Entire property, Unfurnished
- Rent: $2,695 a month
- Space for rent: Entire property
- Furnished: Unfurnished
- Lease: 12 months
- Paid: Monthly
- Deposit: Required
- Credit check: Required
- Employment letter: Required
- Rental application: Required
- References: Required
- Rental items: Hot water heater
IncludedStove, dryer, washer, refrigerator, dishwasher, hood fan
- Included: Stove, dryer, washer, refrigerator, dishwasher, hood fan
NearbyPublic transit, park
- Close to: Public transit, park
Listing detailsX14181870, For Rent, Nov 15, 2026
- MLS® number: X14181870
- Status: For Rent
- Listed on: Nov 15, 2026
- Days on market: 6
- Updated: Nov 18, 2026
- Possession: 2026-11-15 / 1-29 days
- Occupied by: Vacant
- Listing brokerage: ROYAL LEPAGE TEAM REALTY
About this home
1887 Haiku Street, Ottawa (Barrhaven - Half Moon Bay), ON K2J 6W7
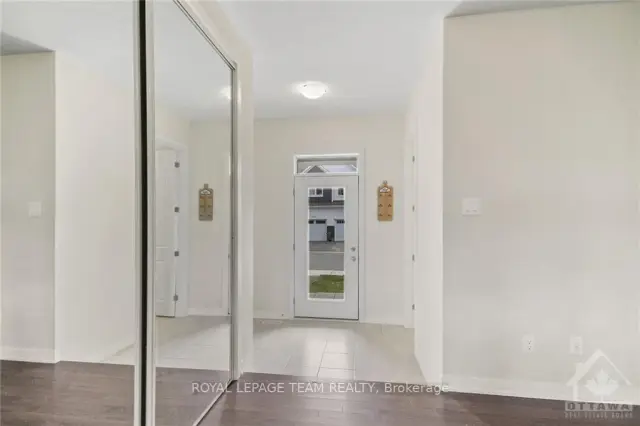
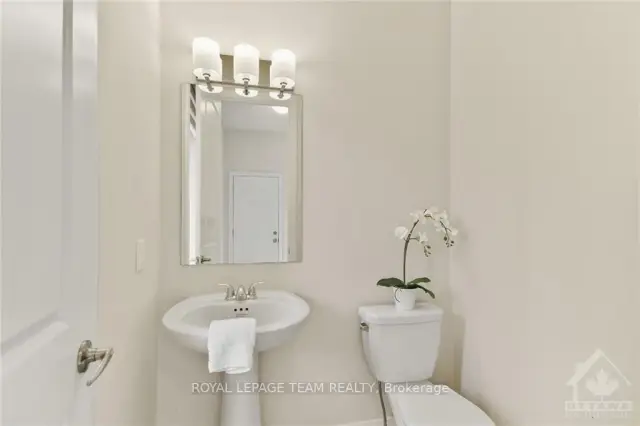
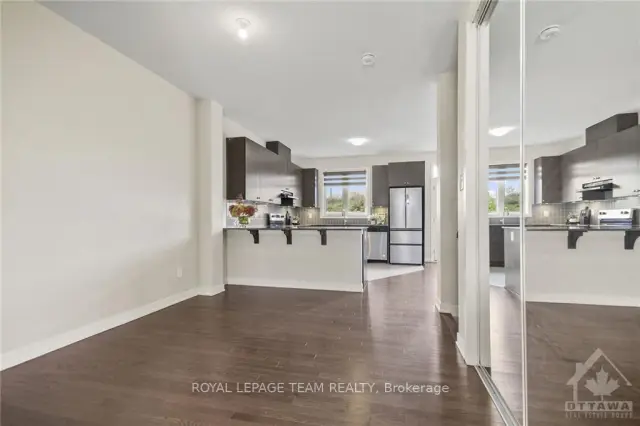
Welcome to 1887 Haiku St.- Beautifully designed 2 storey townhome offers bright, open-concept living on main floor, complete with 9' ceilings. The modern kitchen features ample cabinetry, breakfast bar, granite countertops, ceramic backsplash, and sleek stainless steel appliances. The foyer provides convenient inside access to the single car garage & includes a 2-piece powder room. Sun-filled dining & living areas offer access to the backyard, perfect for entertaining. Upstairs, you'll find 2 spacious bedrooms just steps away from the 4-piece family bathroom as well as the primary bedroom - a private retreat, featuring a walk-in closet & a luxurious 4-piece ensuite. Finished basement adds even more living space with a cozy family room, a walk-in closet for extra storage, & a rough-in for a future bathroom. Laundry & additional storage are located on the lower level. This quality-built home is an opportunity you won't want to miss. Inquire today! Note: Some images virtually staged
Book a viewing
Around this home
Daily convenience, out of 100, from the distances below
Schools nearby
School rating, out of 10.
Helpful calculators

Your HOMEH agent
"I would see it this week."