

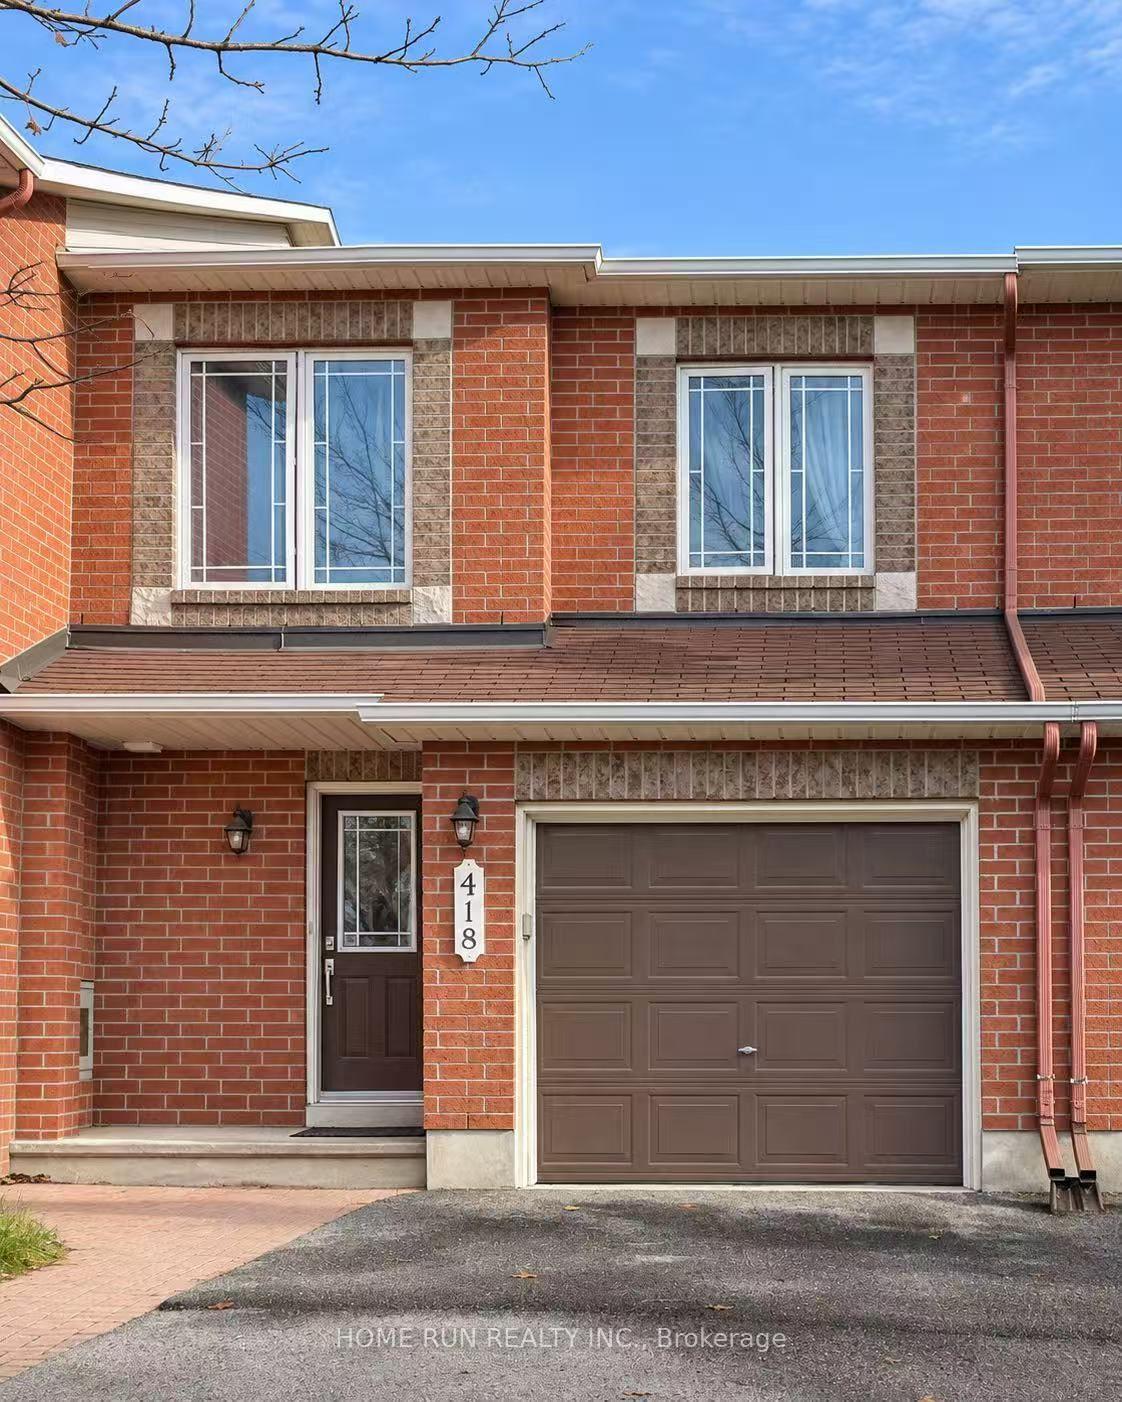
418 Breckenridge Crescent
418 Breckenridge Crescent
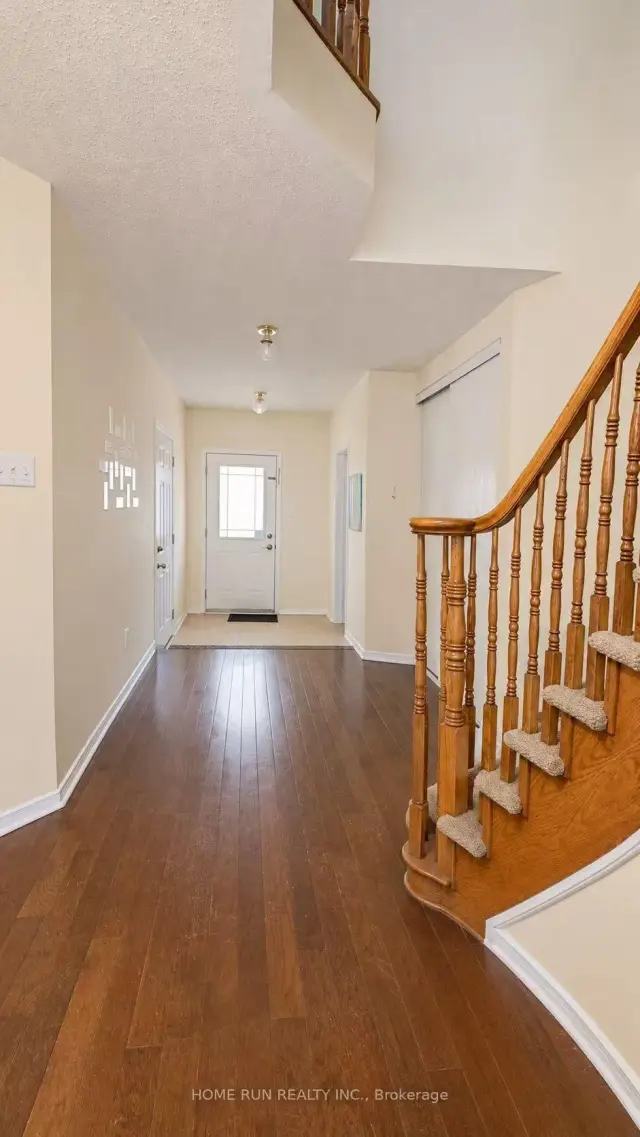
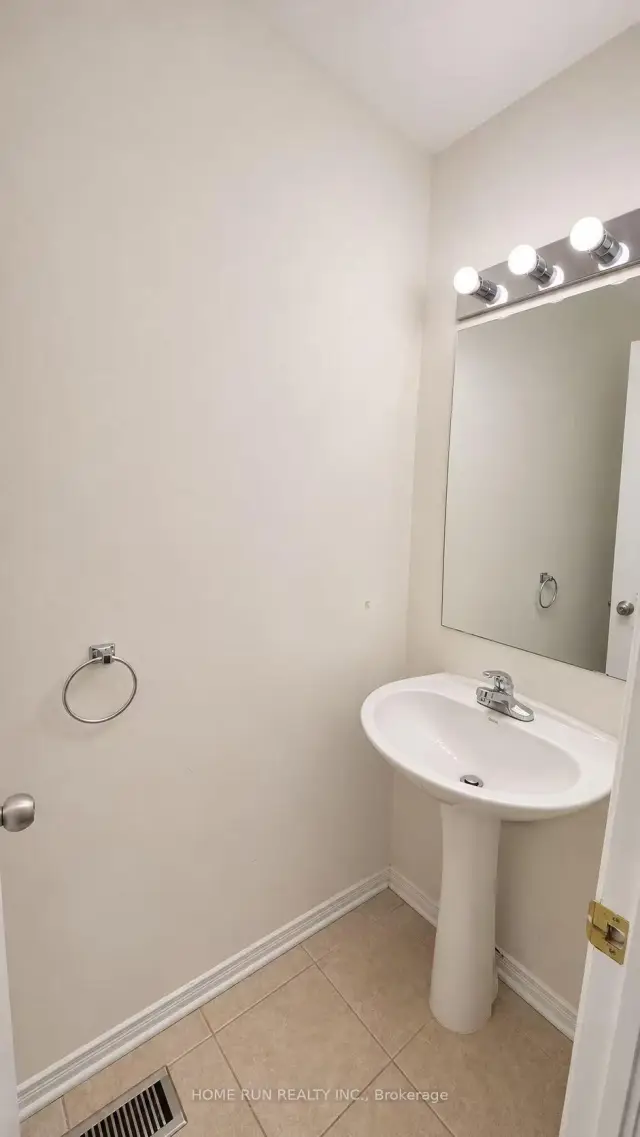
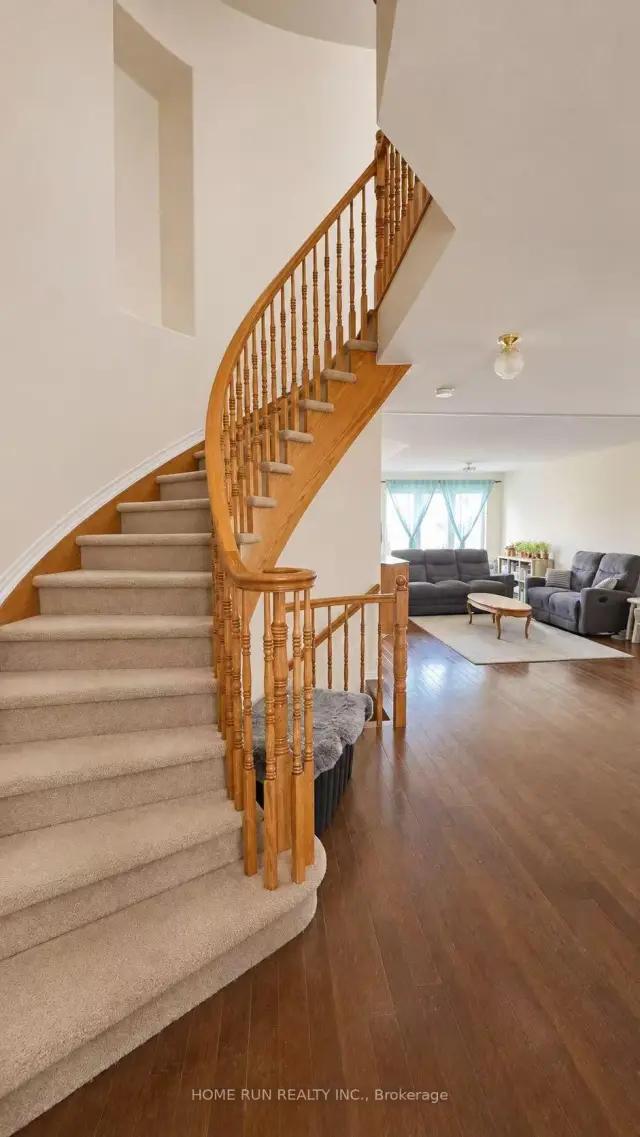
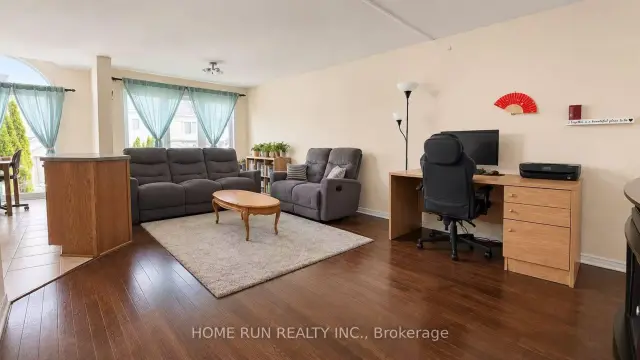 See all 17 photos
Facts and features
- BasementFinished
- Lot size20 × 98 ft
- Lease term12 months
- FurnishedUnfurnished
- Fireplace
- Central air
The homeFreehold Townhouse, 2-storey, 1,500–2,000 sq ft
- TypeFreehold Townhouse
- Style2-storey
- Living space1,500–2,000 sq ft
- BasementFinished
- Special designationOther
InsideFireplace Yes, natural gas, In basement, lower level, Auto garage door remote
- FireplaceYes, natural gas
- LaundryIn basement, lower level
- FeaturesAuto garage door remote
- Rooms above ground6
- Bedrooms3
- Bathrooms3
- Kitchens1
- Family roomYes
Outside and lotBrick, other, Asphalt shingle, Poured concrete
- ExteriorBrick, other
- RoofAsphalt shingle
- FoundationPoured concrete
- Size20.34 × 98.43 ft
Parking1 Garage, Attached, Private
- Spaces1 Garage
- GarageAttached
- DrivewayPrivate
Heating, water and powerForced air, gas, Central air, Municipal water
- HeatingForced air, gas
- CoolingCentral air
- WaterMunicipal water
- SewerMunicipal sewer
Rent and termsRent $2,550 a month, Entire property, Unfurnished
- Rent$2,550 a month
- Space for rentEntire property
- FurnishedUnfurnished
- Lease12 months
- PaidMonthly
- Rent includesParking
- DepositRequired
- Credit checkRequired
- Employment letterRequired
- Rental applicationRequired
- ReferencesRequired
Listing detailsX14181746, For Rent, Nov 13, 2026
- MLS® numberX14181746
- StatusFor Rent
- Listed onNov 13, 2026
- Days on market7
- UpdatedNov 15, 2026
- Possession2026-12-15 / 30-59 days
- Occupied byTenant
- Listing brokerageHOME RUN REALTY INC.
About this home
418 Breckenridge Crescent, Ottawa (Kanata - Morgan's Grant/South March), ON K2W 1J3
Located in Kanata's Morgan's Grant neighbourhood, this three-bedroom, three-bathroom townhome offers a practical layout with hardwood flooring throughout the main and second levels. The open-concept main floor features inviting living and dining areas and a kitchen with generous counter and cupboard space. Upstairs, the spacious primary bedroom includes a full ensuite and a large walk-in closet. Two additional bedrooms and a full bathroom complete the second level. The finished basement extends the living space with large windows, laminate flooring and a gas fireplace, providing a comfortable setting for movie nights, a play area or a home office. An attached single-car garage, in-unit laundry and central air conditioning add everyday convenience.
Book a viewing
Around this home
Daily convenience, out of 100, from the distances below
Schools nearby
School rating, out of 10.
Helpful calculators

Your HOMEH agent
"I would see it this week."