

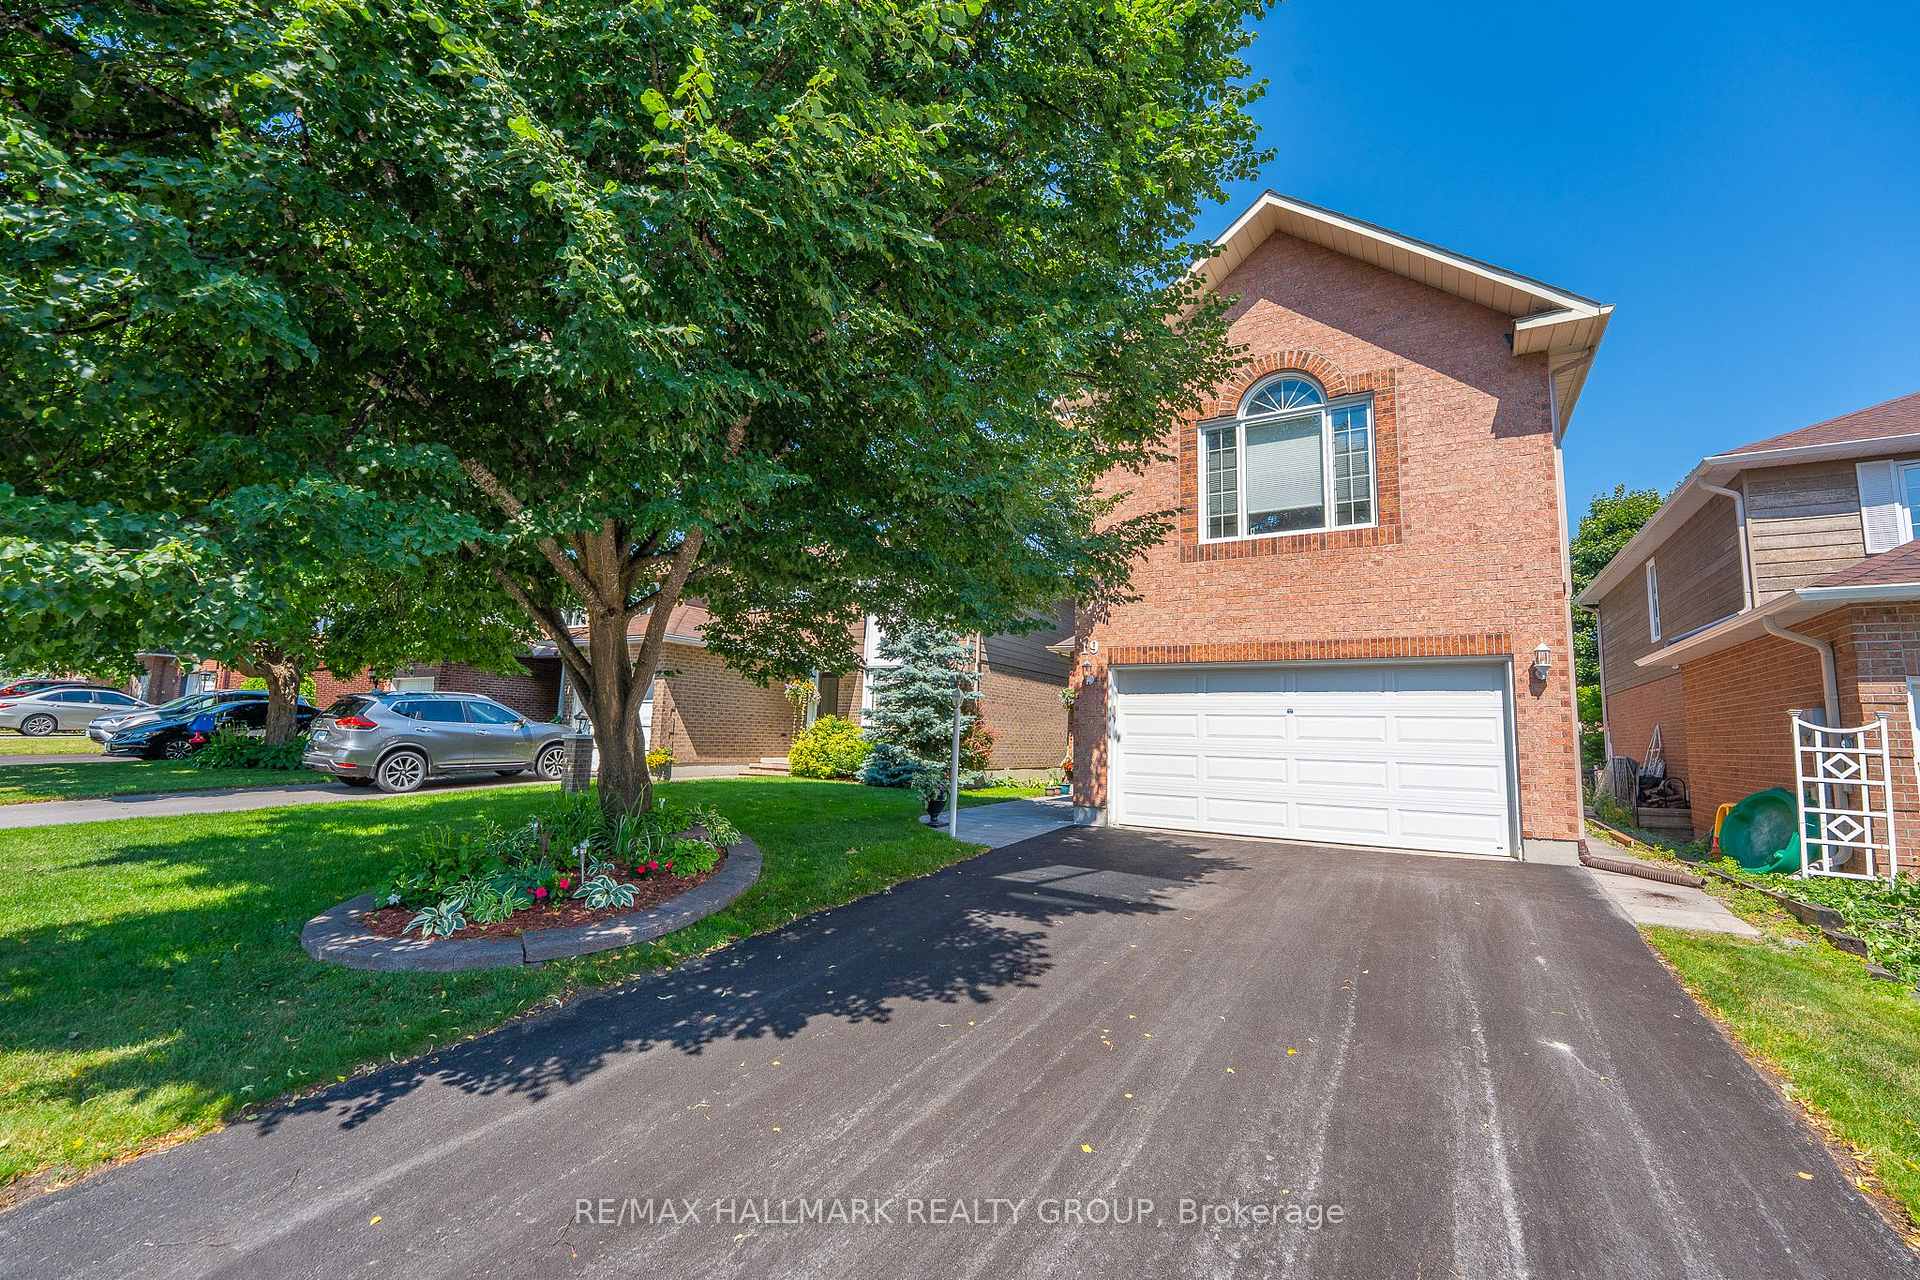
19 Castlefield Avenue
19 Castlefield Avenue
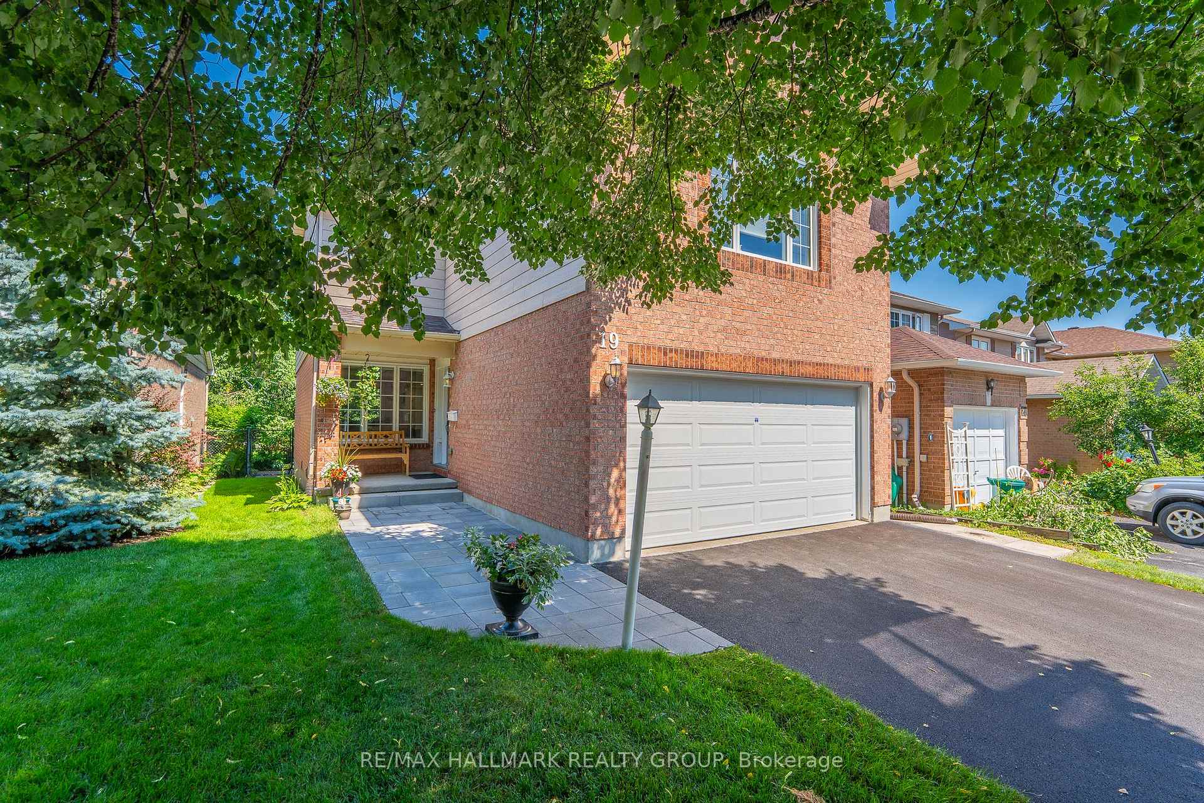
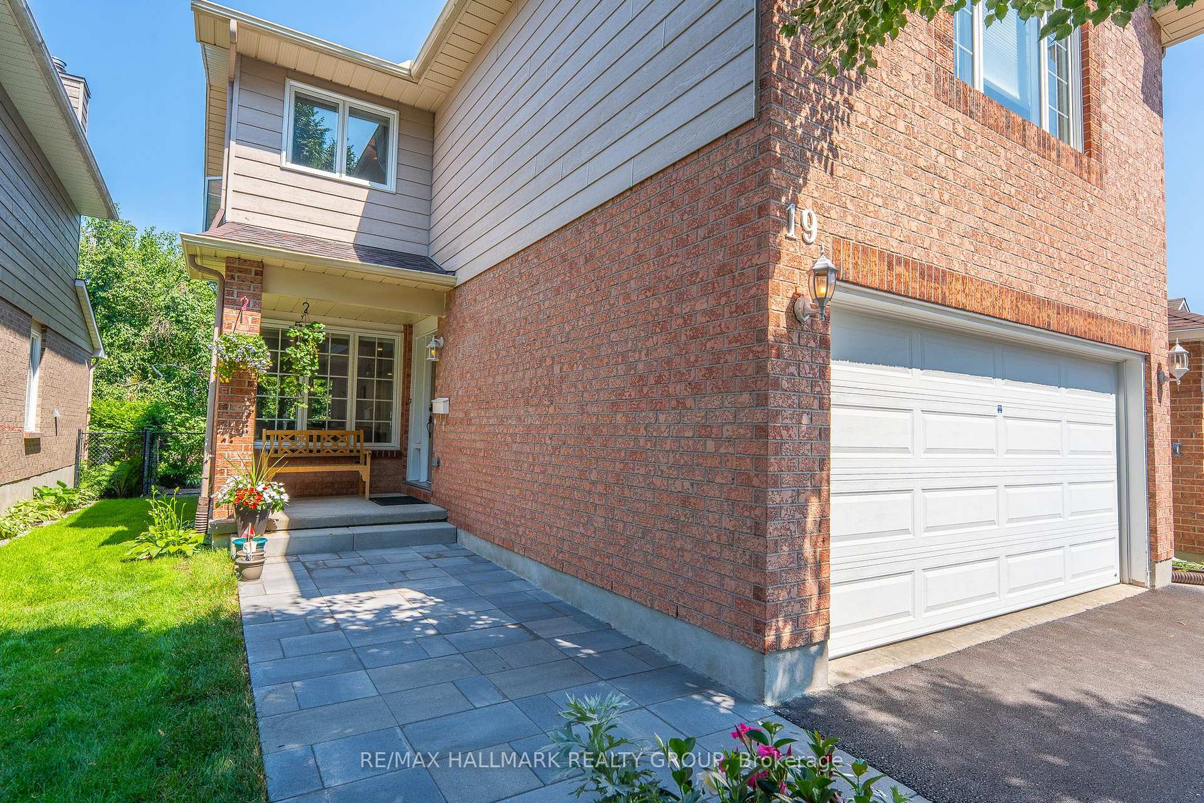
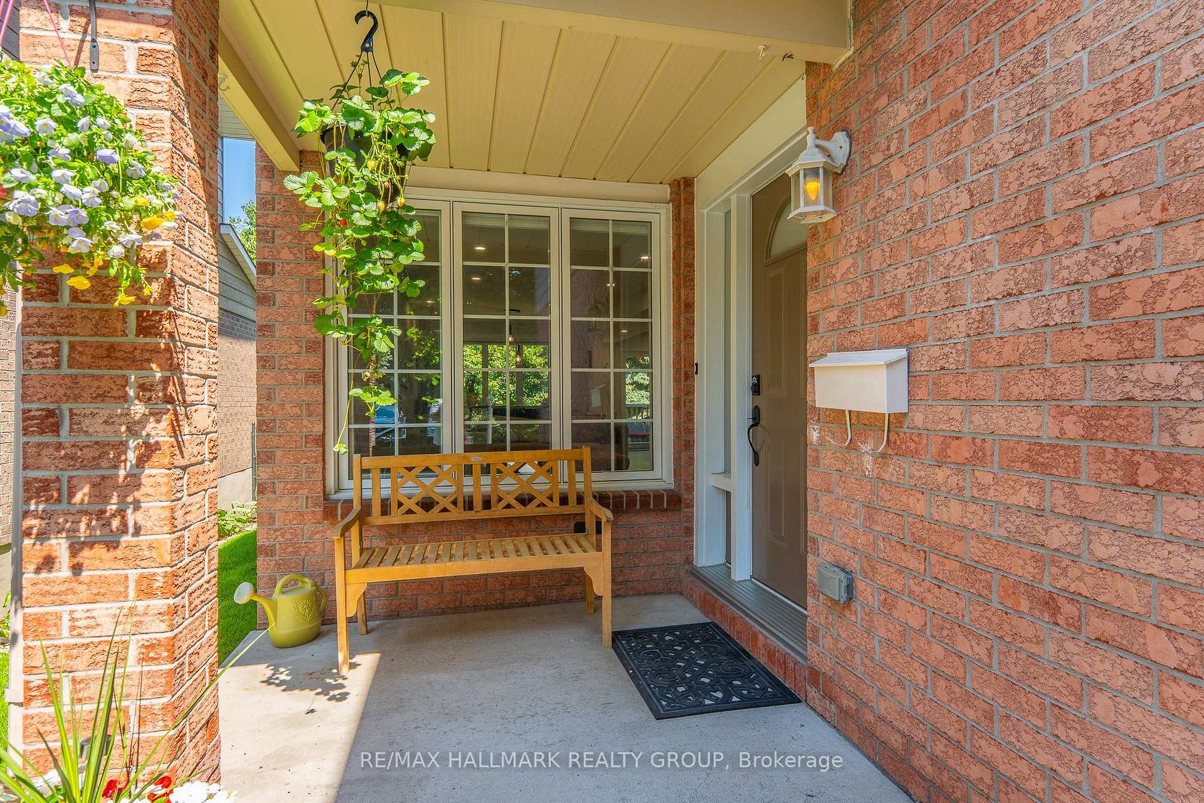
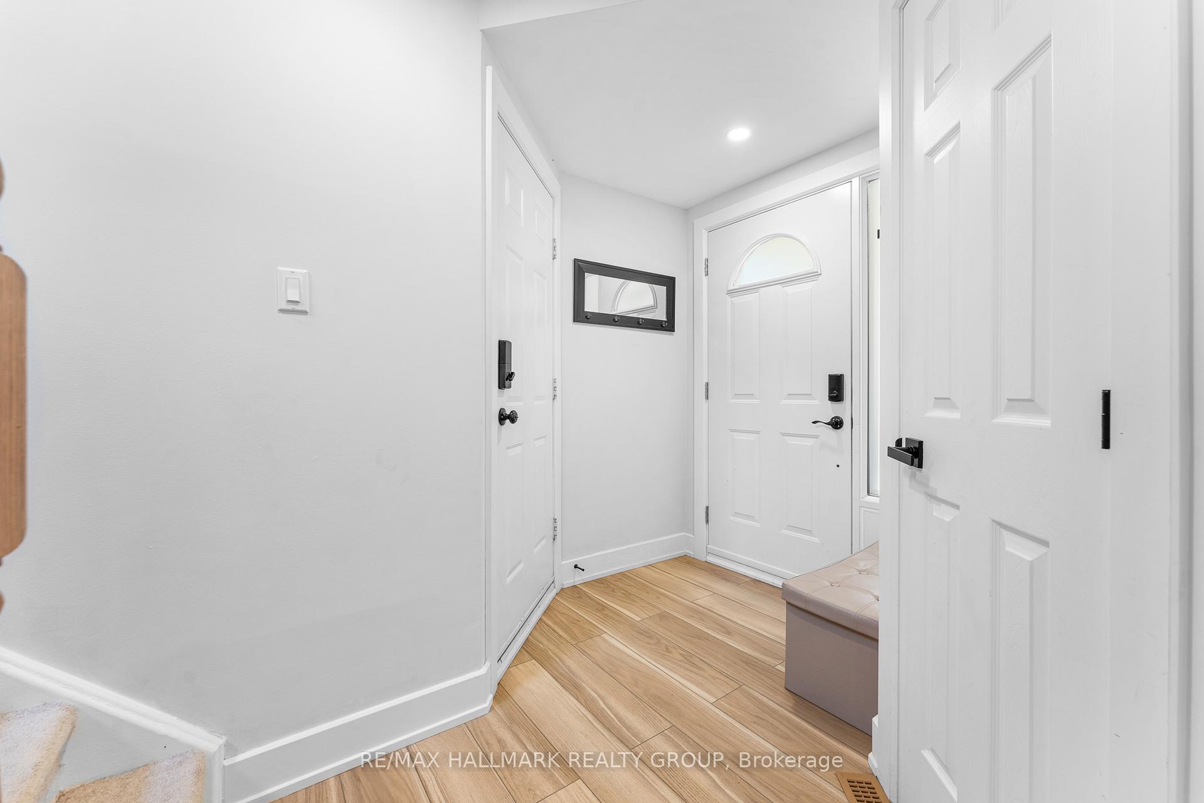 See all 50 photos
Property history
Facts and features
- BasementFinished
- Water, sewerMunicipal
- HeatingForced air
- CoolingCentral air
- Fireplace
- Central air
The homeDetached, 2-storey, 1,500–2,000 sq ft
- Type: Detached
- Style: 2-storey
- Living space: 1,500–2,000 sq ft
- Basement: Finished, full
InsideFireplace Yes, electric, living room, rec room, wood, Main level, Auto garage door remote
- Fireplace: Yes, electric, living room, rec room, wood
- Laundry: Main level
- Features: Auto garage door remote
- Rooms above ground: 8
- Rooms in the basement: 3
- Bedrooms: 3
- Bathrooms: 3
- Kitchens: 1
- Family room: Yes
Outside and lotBrick, vinyl siding, Asphalt shingle, Poured concrete
- Exterior: Brick, vinyl siding
- Roof: Asphalt shingle
- Foundation: Poured concrete
- Features: Deck, landscaped, porch, patio
- Size: 34.45 × 93.83 ft
Parking2 Garage, Built-in
- Spaces: 2 Garage
- Garage: Built-in
Heating, water and powerForced air, gas, Central air, Municipal water
- Heating: Forced air, gas
- Cooling: Central air
- Water: Municipal water
- Sewer: Municipal sewer
Costs and taxesTaxes $4,808 a year, HST included in the price, Hot water tank
- Taxes, 2024: $4,808 a year
- HST: HST included in the price
- Rental items: Hot water tank
Included in the saleFridge, stove, dishwasher, drinks fridge, washer, dryer, hoodfan, built-in microwave, garage door remote, alarm system, electric fireplace in living room, all window coverings, Tvs / wall mounts, electric fireplace in basement
- Included: Fridge, stove, dishwasher, drinks fridge, washer, dryer, hoodfan, built-in microwave, garage door remote, alarm system, electric fireplace in living room, all window coverings
- Not included: Tvs / wall mounts, electric fireplace in basement
NearbyFenced yard
- Close to: Fenced yard
Listing detailsX12255443, Sold, Jul 2, 2025
- MLS® number: X12255443
- Status: Sold
- Listed on: Jul 2, 2025
- Days on market: 13
- Updated: Jul 15, 2025
- Possession: Flexible
- Occupied by: Owner
- Listing brokerage: RE/MAX HALLMARK REALTY GROUP
About this home
19 Castlefield Avenue, Ottawa (Stittsville, Central), ON K2S 1E4
Welcome to the quiet neighbourhood of Wyldewood, in the heart of Stittsville! Perhaps more than any other suburb of Ottawa, Stittsville has retained its small town vibe, where you can walk to cafes and restaurants along Stittsville Main street and life seems to move at a slower pace. This home offers the perfect location for both its proximity to amenities and to nature, outdoor enthusiasts will fall in love with the numerous parks and nature trails, including the Trans Canada Trail, where you can run and bike for kilometres on end. Close to numerous great schools including much sought after Stittsville Public School (which recently changed its boundaries). From the moment you step foot onto the custom walkway and landscaping leading into this home, it is ready to wow. Inside you will find a fully renovated main floor, including a chef's kitchen with stunning quartz counter-tops, a huge island perfect for gathering, high end appliances and an open concept floor-plan. Sliding doors from the kitchen open onto the back deck, ideal for cooking out or just enjoying indoor/outdoor living, and the fully fenced yard is ready for kids and pets to play safely. Upstairs you'll find three spacious bedrooms plus a large bonus family room! The basement is also finished, with an open rec room and separate space perfect for a studio or home office.
Ask about this home
A HOMEH agent will answer your questions about this home.
Around this home
Daily convenience, out of 100, from the distances below
Schools nearby
School rating, out of 10.
Helpful calculators
Your HOMEH agent

"I would see it this week."