

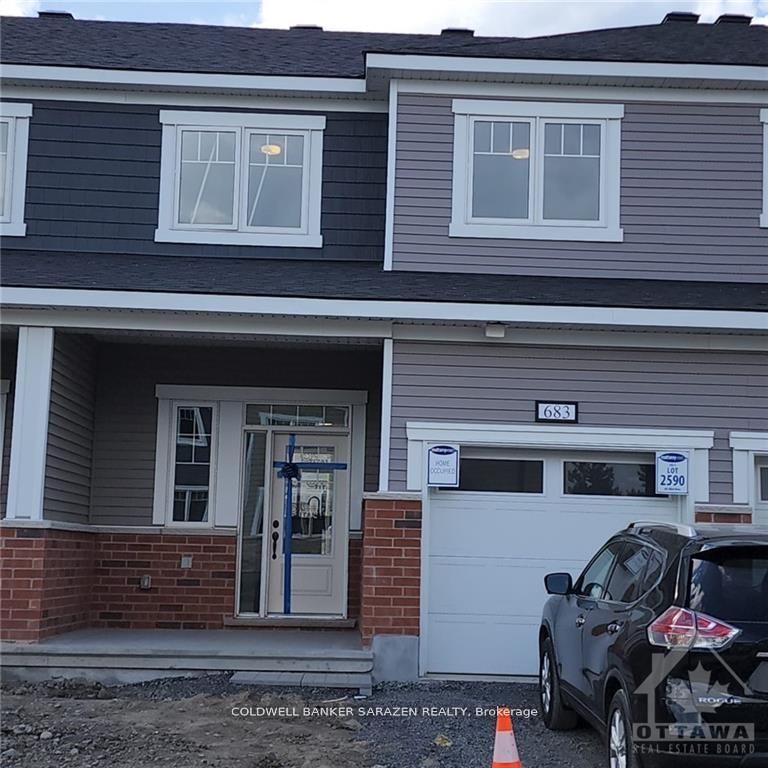
683 Allied Mews
683 Allied Mews
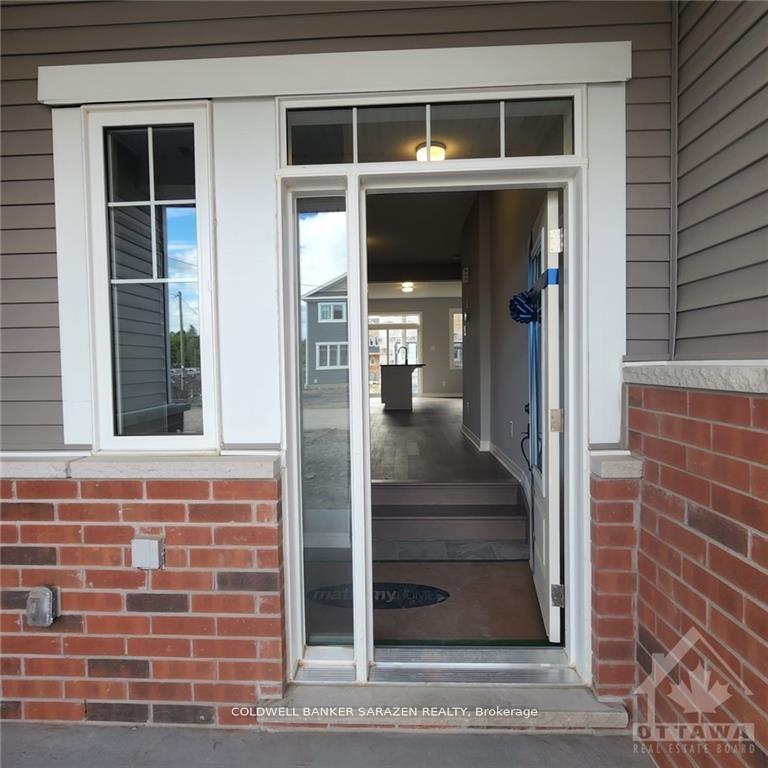
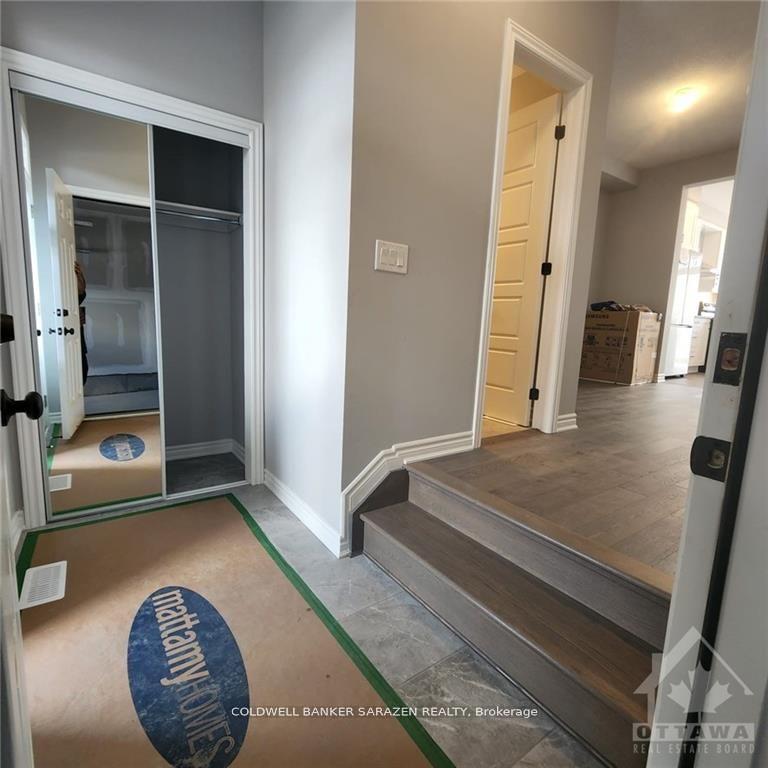
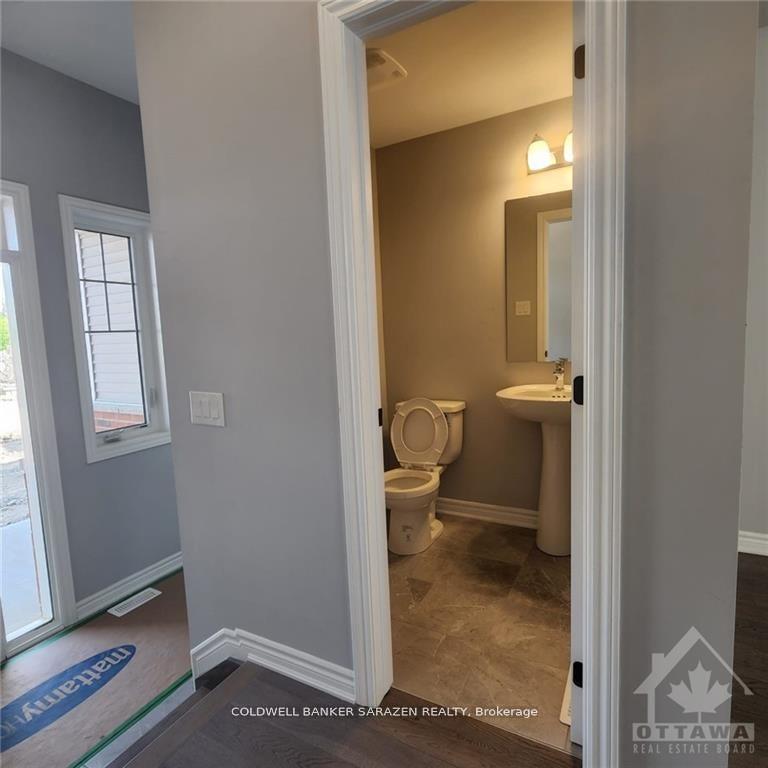
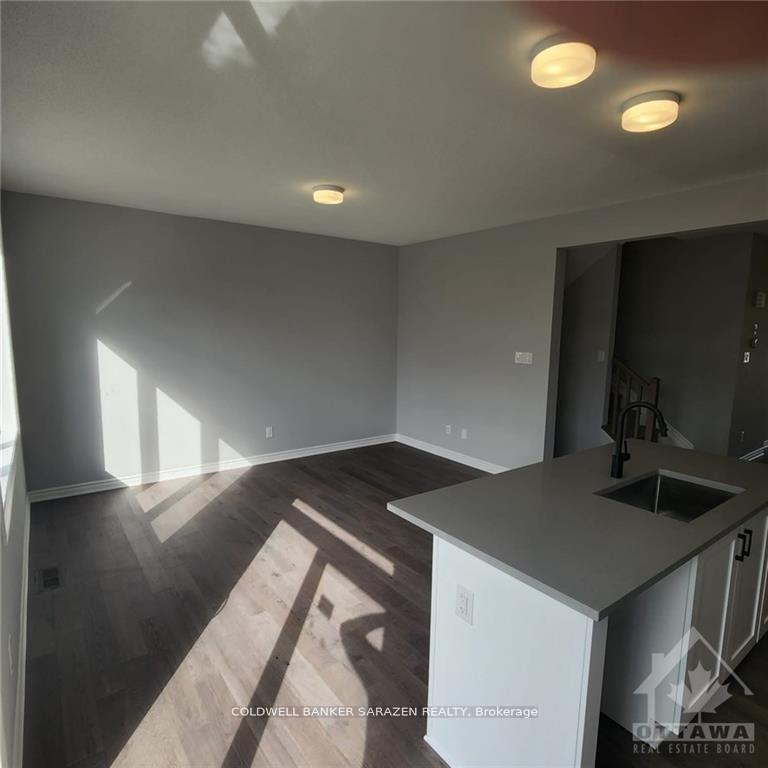 See all 16 photos
Property history
Facts and features
- BasementFinished
- Lease term12 months
- FurnishedUnfurnished
- Age of home0–5 years
- Fireplace
- Central air
The homeFreehold Townhouse, 2-storey, Age 0–5 years
- Type: Freehold Townhouse
- Style: 2-storey
- Age: 0–5 years
- Living space: 1,500–2,000 sq ft
- Basement: Full, finished
- Waterfront: None
InsideFireplace Yes, natural gas, In building, Rooms above ground 7
- Fireplace: Yes, natural gas
- Laundry: In building
- Rooms above ground: 7
- Rooms in the basement: 1
- Bedrooms: 3
- Bathrooms: 3
- Kitchens: 1
- Family room: Yes
Outside and lotBrick, vinyl siding, Shingles, Brick, poured concrete
- Exterior: Brick, vinyl siding
- Roof: Shingles
- Foundation: Brick, poured concrete
Parking1 Garage, Attached, Inside entry
- Spaces: 1 Garage
- Garage: Attached
- Driveway: Inside entry
Heating, water and powerForced air, gas, Central air, Municipal water
- Heating: Forced air, gas
- Cooling: Central air
- Water: Municipal water
- Sewer: Municipal sewer
- Natural gas: Yes
Rent and termsRent $2,695 a month, Entire property, Unfurnished
- Rent: $2,695 a month
- Space for rent: Entire property
- Furnished: Unfurnished
- Lease: 12 months
- Deposit: Required
- Credit check: Required
- Employment letter: Required
- Rental application: Required
- References: Required
- Rental items: Hot water tank
NearbyPublic transit
- Close to: Public transit
Listing detailsX12094423, Rented, Apr 20, 2025
- MLS® number: X12094423
- Status: Rented
- Listed on: Apr 20, 2025
- Days on market: 40
- Updated: May 30, 2025
- Possession: 2025-06-01 / 30-59 days
- Occupied by: Tenant
- Listing brokerage: COLDWELL BANKER SARAZEN REALTY
About this home
683 Allied Mews, Ottawa (Stittsville, North), ON K2S 2Z6
Flooring: Tile, Flooring: Hardwood, Flooring: Carpet W/W & Mixed, Deposit: 5390, 3 Year old Mattamy townhouse in Kanata connections. 2mins to Queensway 417, Canadian Tire Centre, Tanger outlets Shopping mall, less than 5min drive to Costco, Home depot and 10mins drive to IT tech park, 3 bedrooms, 2.5 bath, Finished basement, 9' ceiling on MF, Potlights in great room, Quartz countertops, ceramic tiled flooring in Kitchen and all washrooms, higher topper cabinets, pantry SS appliances in kitchen. Master bedrm, Ensuite bathroom with shower stall, large walk-in closet in Master bedroom and convenient larger Lenin closet. Do not miss a great community surrounded by greenery. Please provide Government Photo ID, Employment Verification, latest 3 paystubs, Full Credit report providing both credit and previous residency history, and credit Score, completed rental application. No Smoking. Pics are from previous listing
Ask about this home
A HOMEH agent will answer your questions about this home.
Around this home
Daily convenience, out of 100, from the distances below
Schools nearby
School rating, out of 10.
Helpful calculators
Your HOMEH agent

"I would see it this week."