

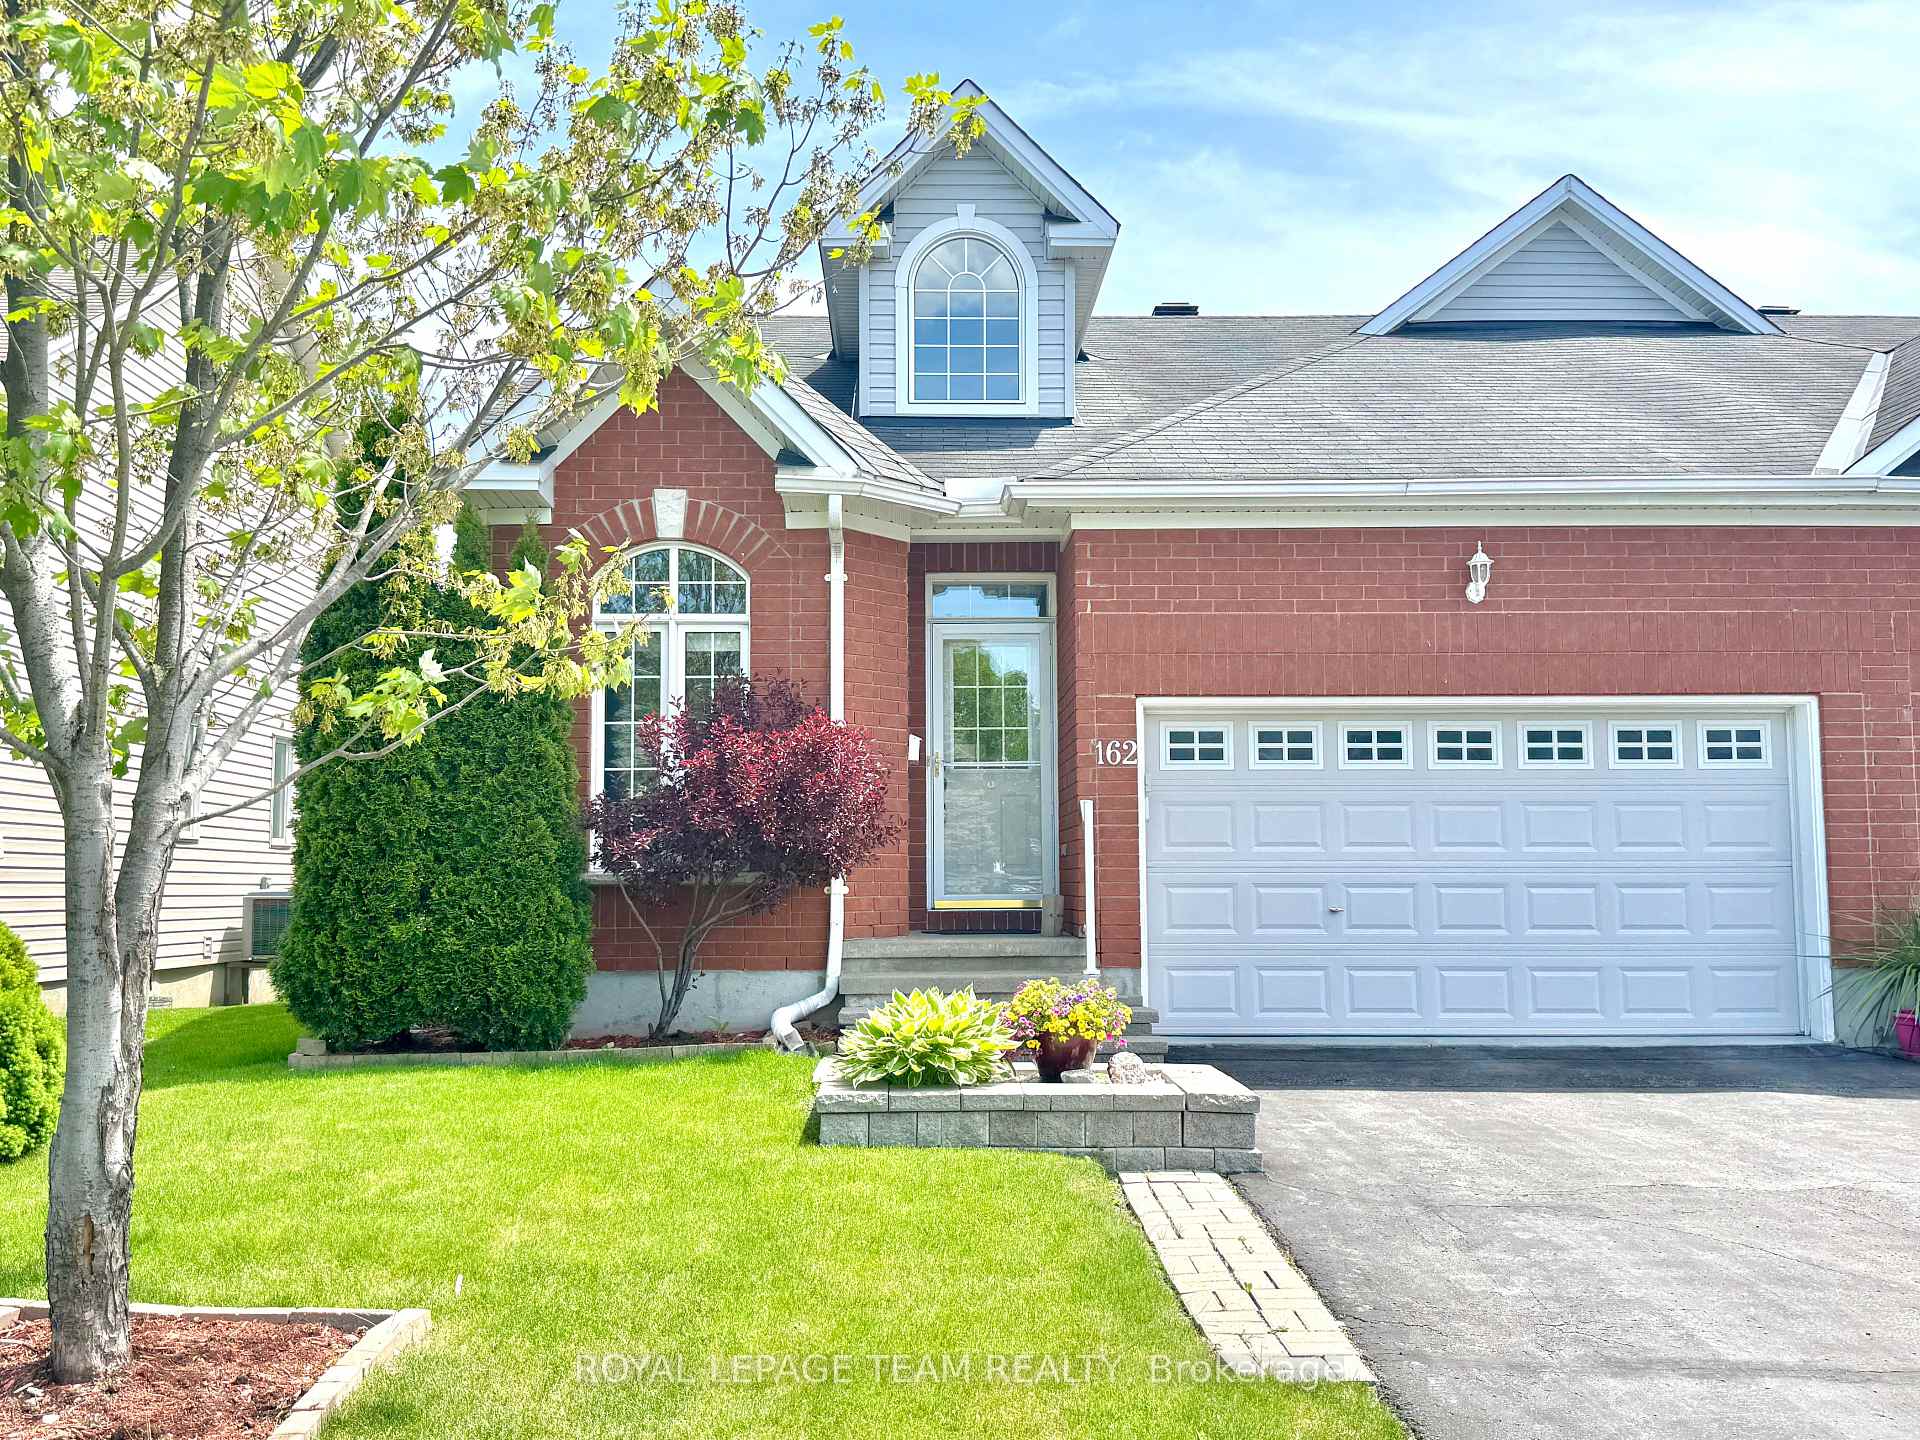
162 Hartsmere Drive
162 Hartsmere Drive
 See all 40 photos
Property history
Facts and features
- BasementUnfinished
- Water, sewerMunicipal
- HeatingForced air
- CoolingCentral air
- Hardwood floors
- Fireplace
- Central air
The homeSemi-Detached, Bungalow, 700–1,100 sq ft
- Type: Semi-Detached
- Style: Bungalow
- Living space: 700–1,100 sq ft
- Basement: Full, unfinished
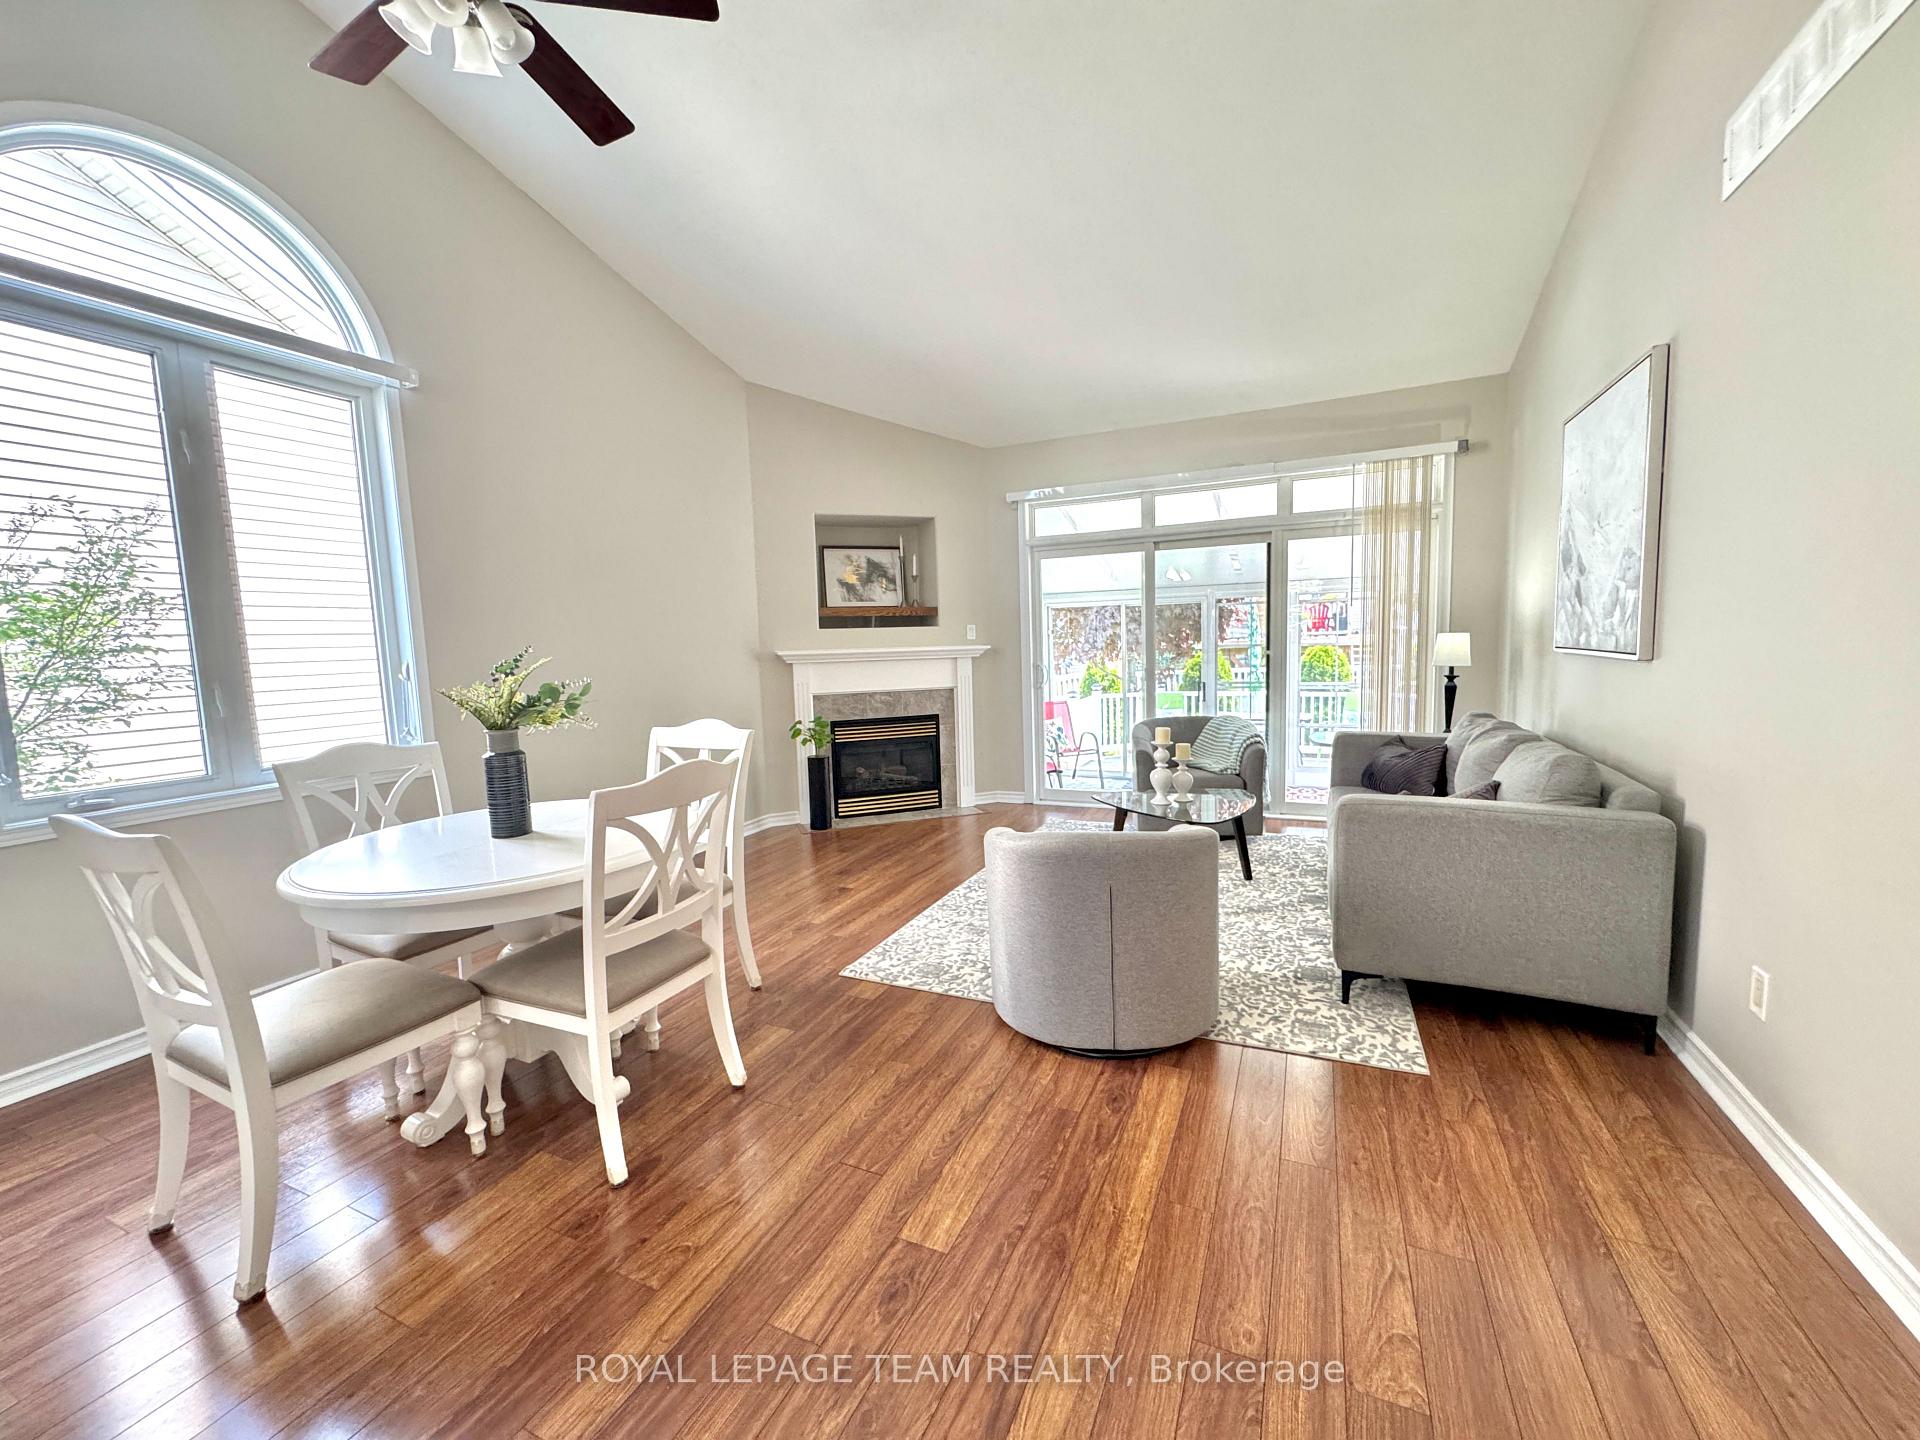
InsideFireplace Yes, living room, natural gas, Hardwood, Main level
- Fireplace: Yes, living room, natural gas
- Flooring: Hardwood
- Laundry: Main level
- Features: Auto garage door remote, primary bedroom - main floor, rough-in bath
- Rooms above ground: 4
- Bedrooms: 2
- Bathrooms: 2
- Kitchens: 1
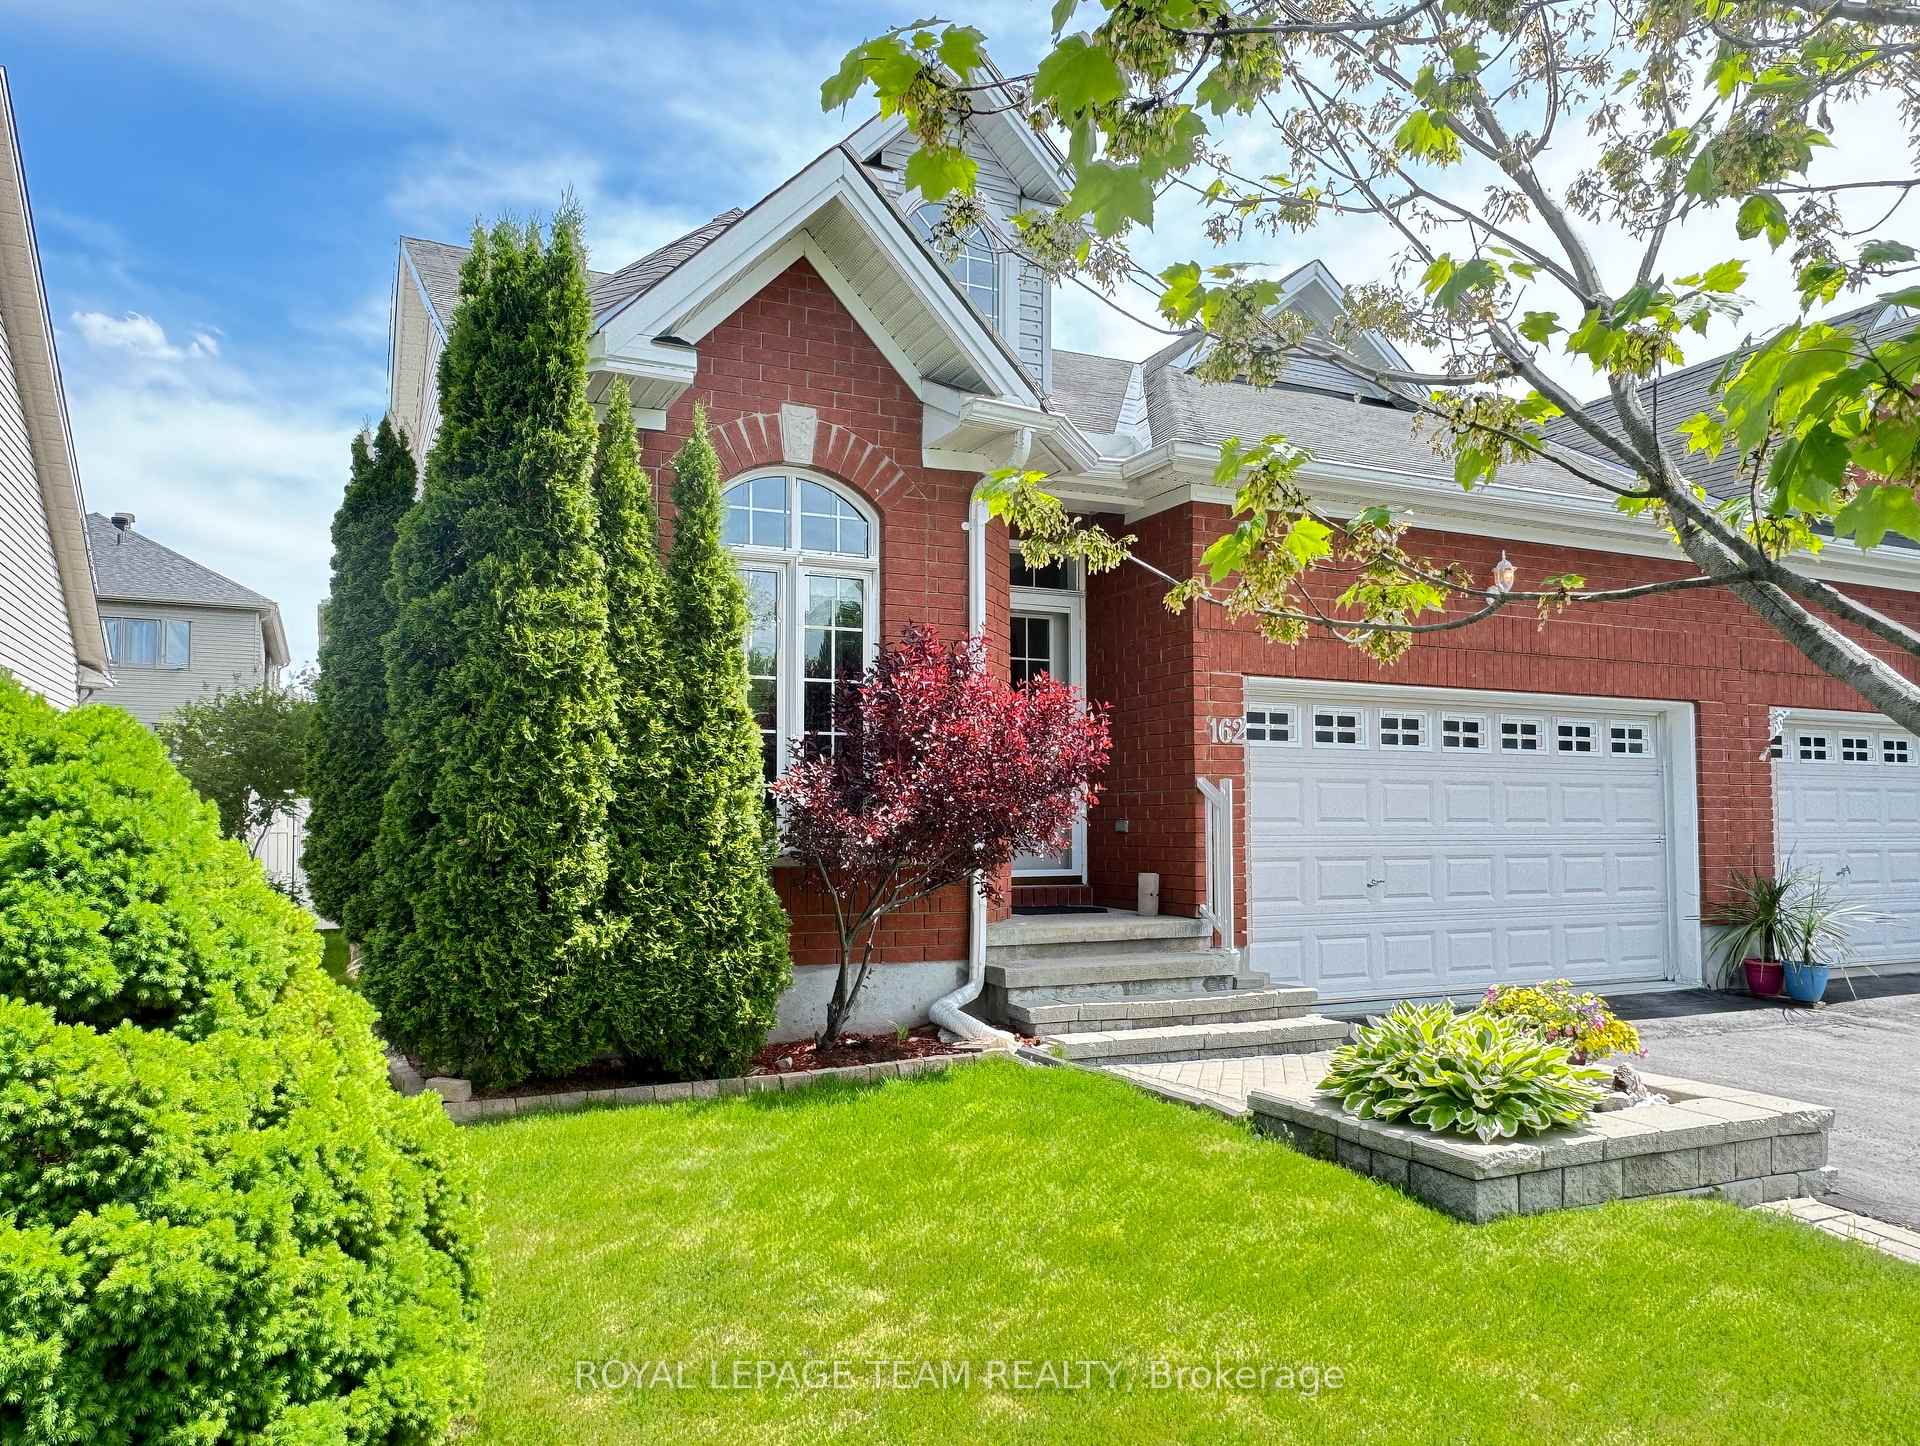
Outside and lotBrick, vinyl siding, Asphalt shingle, Concrete
- Exterior: Brick, vinyl siding
- Roof: Asphalt shingle
- Foundation: Concrete
- Features: Landscaped, porch enclosed
- Other structures: Fence - full, shed
- Accessibility: Open floor plan
- Size: 36.78 × 100.07 ft
Parking1 Garage, Attached, Inside entry
- Spaces: 1 Garage
- Garage: Attached
- Driveway: Inside entry
Heating, water and powerForced air, gas, Central air, Municipal water
- Heating: Forced air, gas
- Cooling: Central air
- Water: Municipal water
- Sewer: Municipal sewer
Costs and taxesTaxes $4,140 a year, HST included in the price, Hot water tank
- Taxes, 2025: $4,140 a year
- HST: HST included in the price
- Rental items: Hot water tank
Included in the saleFridge, stove, dishwasher, hoodfan, microwave, washer, dryer, c/air, light fixtures, ceiling fans, garage door opener
- Included: Fridge, stove, dishwasher, hoodfan, microwave, washer, dryer, c/air, light fixtures, ceiling fans, garage door opener
NearbyFenced yard, public transit, school
- Close to: Fenced yard, public transit, school
Listing detailsX12259831, Sold, Jul 3, 2025
- MLS® number: X12259831
- Status: Sold
- Listed on: Jul 3, 2025
- Days on market: 47
- Updated: Aug 19, 2025
- Possession: 30-59 days
- Occupied by: Vacant
- Listing brokerage: ROYAL LEPAGE TEAM REALTY
About this home
162 Hartsmere Drive, Ottawa (Stittsville, South), ON K2S 2H4
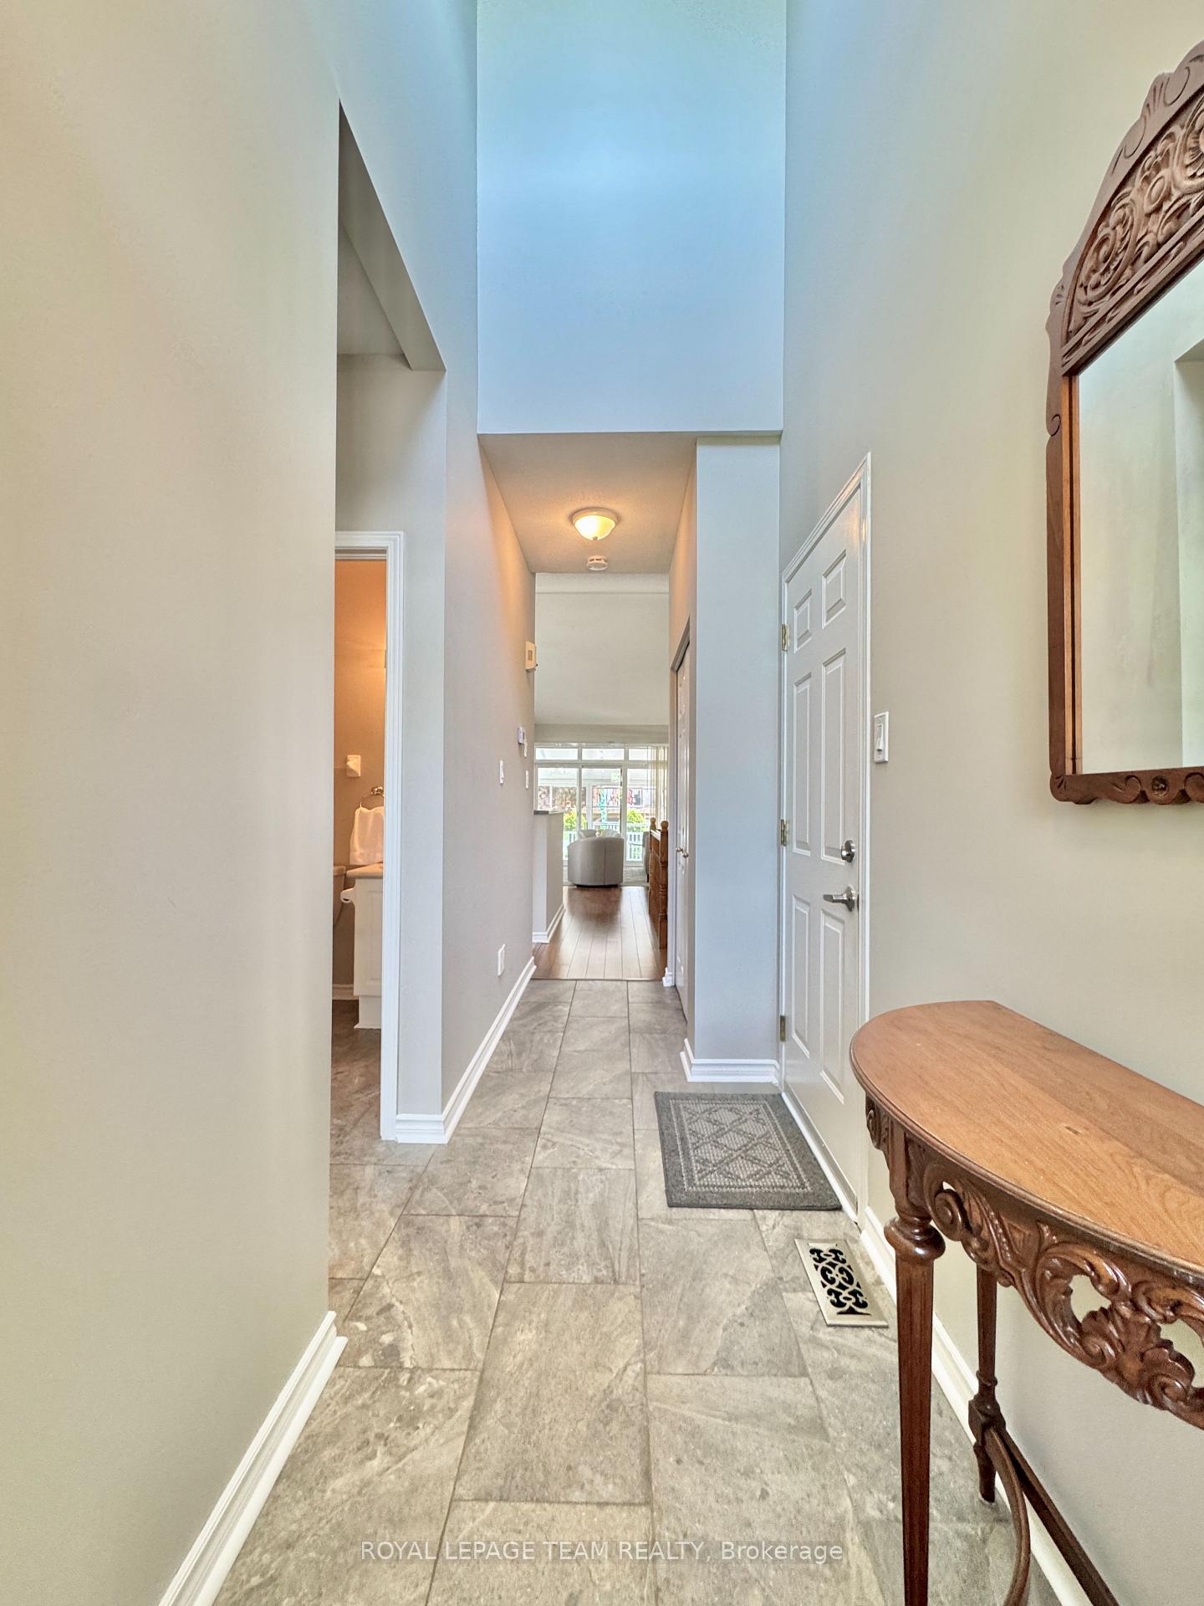
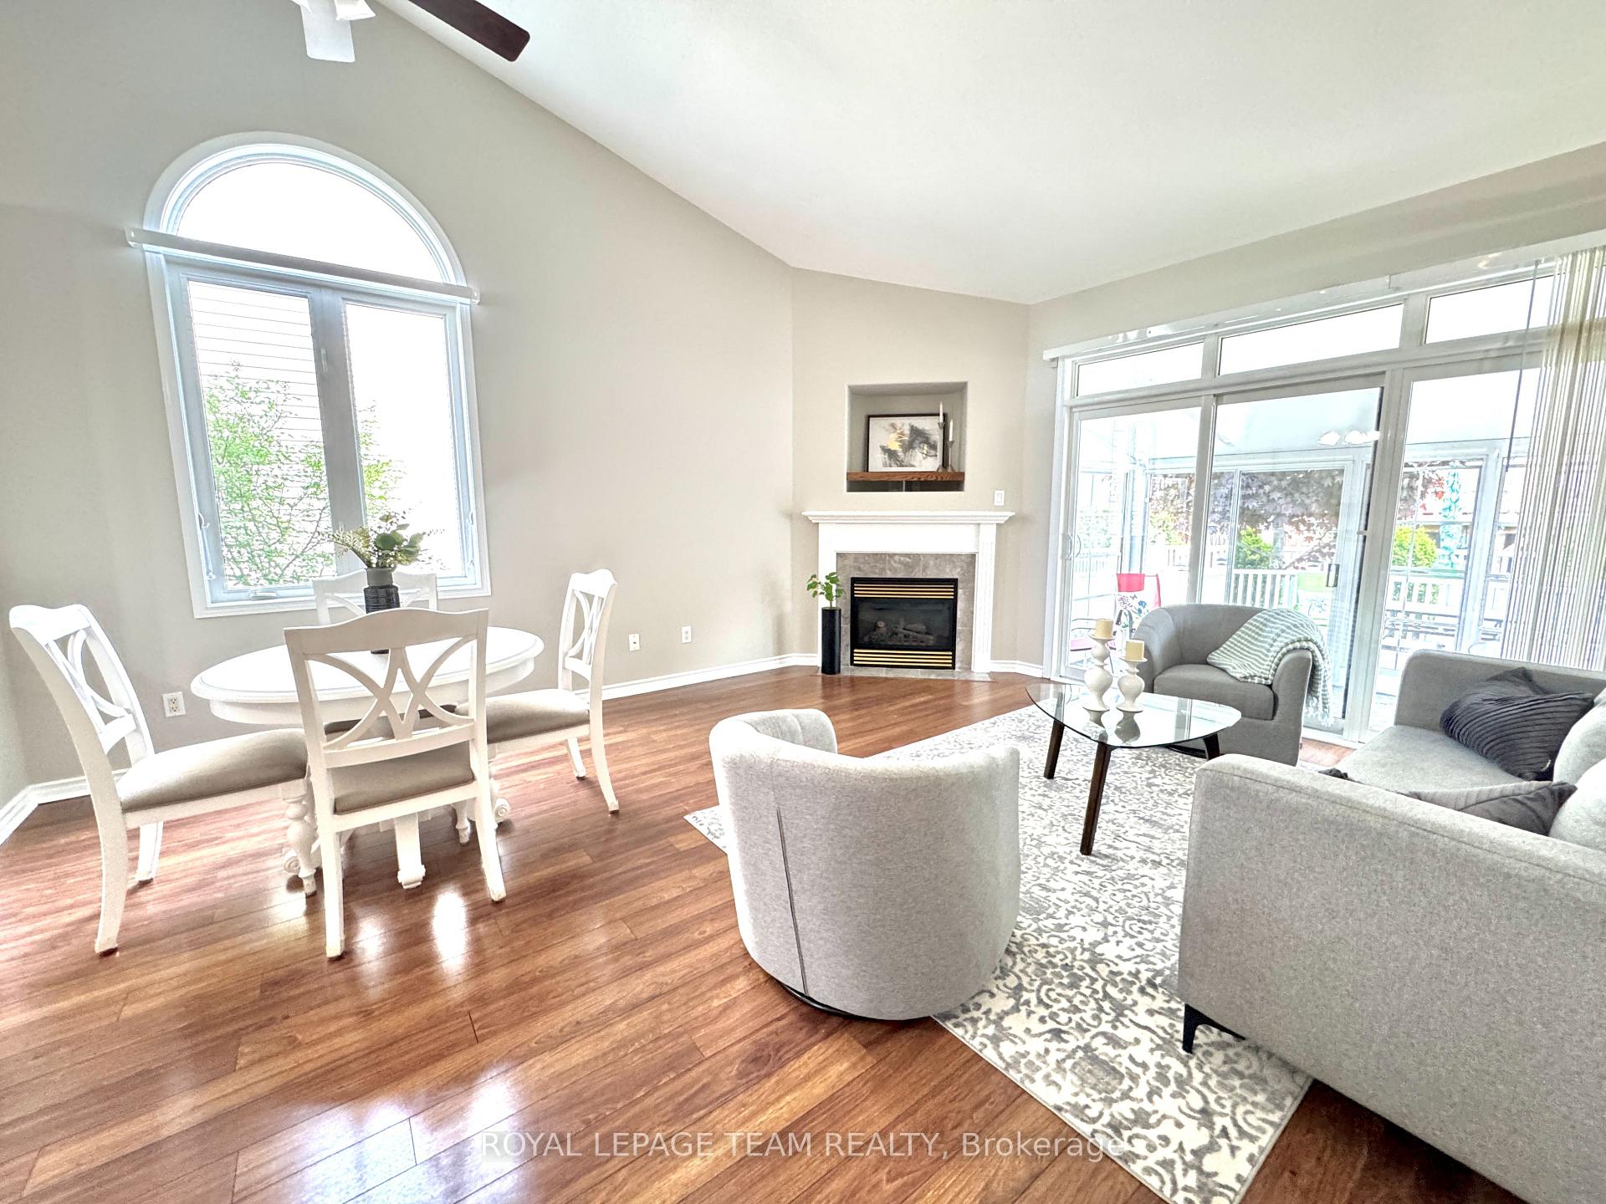
A turn-key bright 2 Bedroom Semi-detached bungalow in family friendly Upcountry Stittsville awaits - Sought-after neighbourood boasts tree-lined streets, schools, and urban amenities infused with small town vibes - Open Concept Layout with Kitchen/Living/Dining GreatRoom with soaring cathedral ceilings, hardwood & tile - Entertain from the kitchen with plenty of storage & counterspace - Stainless Steel Appliances - Corner Gas fireplace with TV Niche - Relax & Enjoy the 3 Seasons in the Inviting Custom SunPorch - overlooking Composite Deck, lush & spacious fenced backyard. The Generous Primary Bedroom is roomy & can accommodate king size bed, side tables + dresser(s), has 2 double closets & Full Ensuite Bath - Second bedroom is ideal for nursery, home office, or guest room with double closet and access to full bathroom. Expansive Unspoiled lower level can accommodate additional bedroom(s), large family or games room & has Rough-In Bath - Potential for over 2000sf of Living Space - Freshly Painted - Furnace'23 - Speedy commutes to Kanata tech park, local business hubs - Downtown in under 30 mins by car - Flexible Closing
Ask about this home
A HOMEH agent will answer your questions about this home.
Around this home
Daily convenience, out of 100, from the distances below
Schools nearby
School rating, out of 10.
Helpful calculators
Your HOMEH agent

"I would see it this week."