

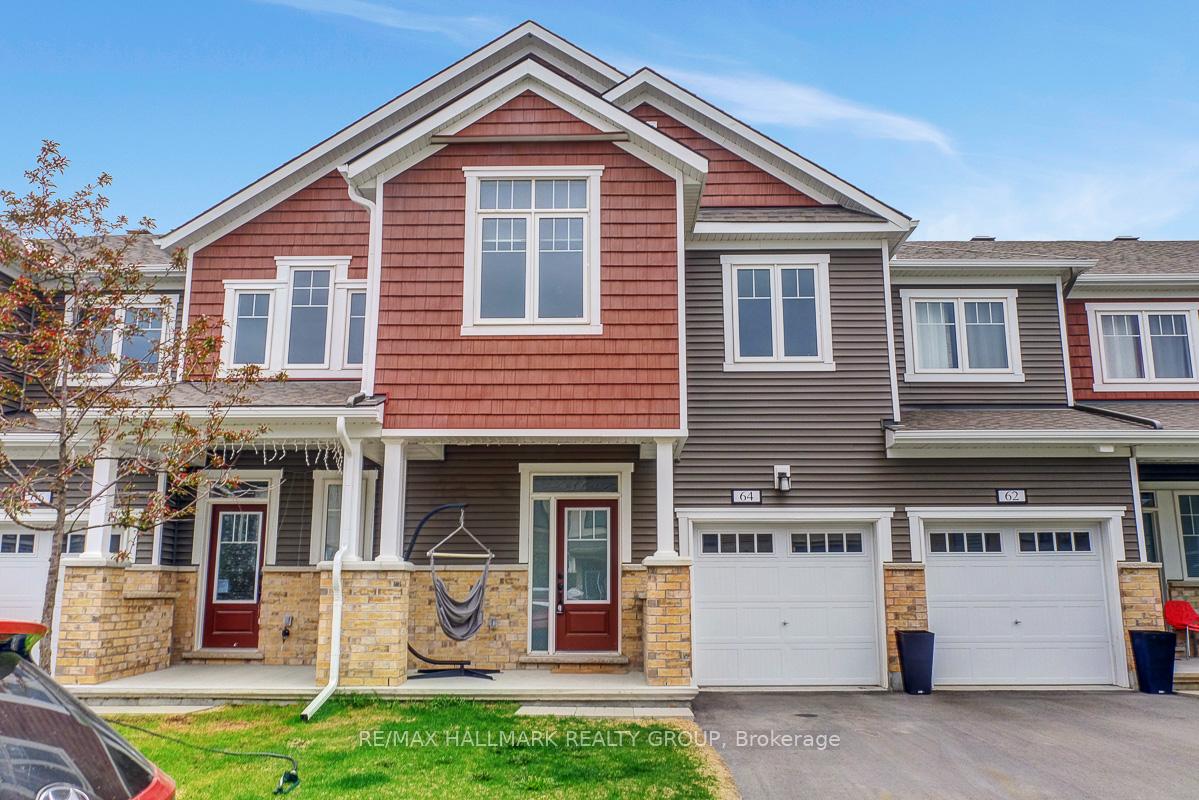
64 Kindred Row
64 Kindred Row
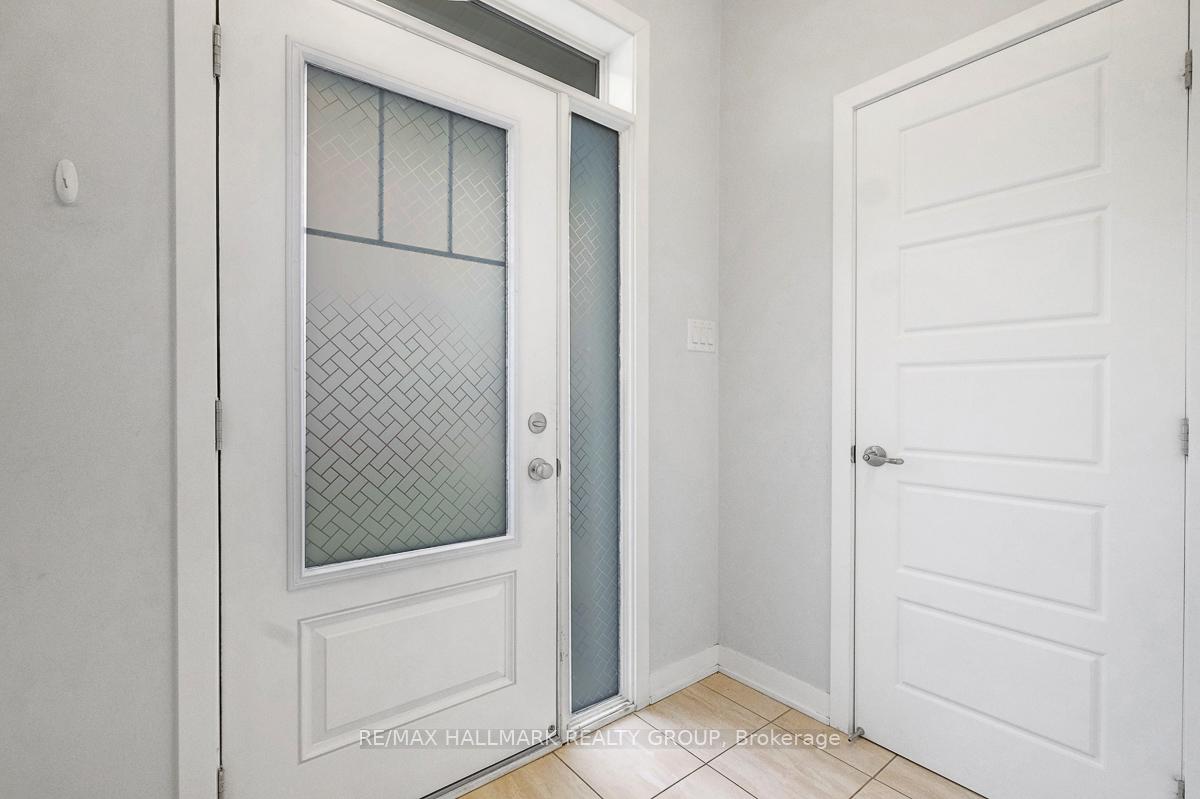 See all 36 photos
Property history
Facts and features
- BasementFinished
- Lease term12 months
- FurnishedUnfurnished
- LaundryIn-suite
- Fireplace
- Central air
The homeFreehold Townhouse, 2-storey, 1,500–2,000 sq ft
- Type: Freehold Townhouse
- Style: 2-storey
- Living space: 1,500–2,000 sq ft
- Basement: Finished
InsideFireplace Yes, In-suite laundry, Water heater
- Fireplace: Yes
- Laundry: In-suite laundry
- Features: Water heater
- Rooms above ground: 7
- Bedrooms: 3
- Bathrooms: 3
- Kitchens: 1
- Family room: Yes
Outside and lotBrick, vinyl siding, Asphalt shingle, Poured concrete
- Exterior: Brick, vinyl siding
- Roof: Asphalt shingle
- Foundation: Poured concrete
Parking1 Garage, Attached
- Spaces: 1 Garage
- Garage: Attached
Heating, water and powerForced air, gas, Central air, Municipal water
- Heating: Forced air, gas
- Cooling: Central air
- Water: Municipal water
- Sewer: Municipal sewer
Rent and termsRent $2,750 a month, Entire property, Unfurnished
- Rent: $2,750 a month
- Space for rent: Entire property
- Furnished: Unfurnished
- Lease: 12 months
- Rent includes: Parking
- Deposit: Required
- Credit check: Required
- Employment letter: Required
- Rental application: Required
- References: Required
- Rental items: Hot water tank
IncludedStove, dryer, washer, refrigerator, dishwasher
- Included: Stove, dryer, washer, refrigerator, dishwasher
Listing detailsX12103135, Rented, Apr 24, 2025
- MLS® number: X12103135
- Status: Rented
- Listed on: Apr 24, 2025
- Days on market: 37
- Updated: May 31, 2025
- Possession: 2025-06-01 / 30-59 days
- Occupied by: Tenant
- Listing brokerage: RE/MAX HALLMARK REALTY GROUP
About this home
64 Kindred Row, Ottawa (Stittsville, North), ON K2S 3A2
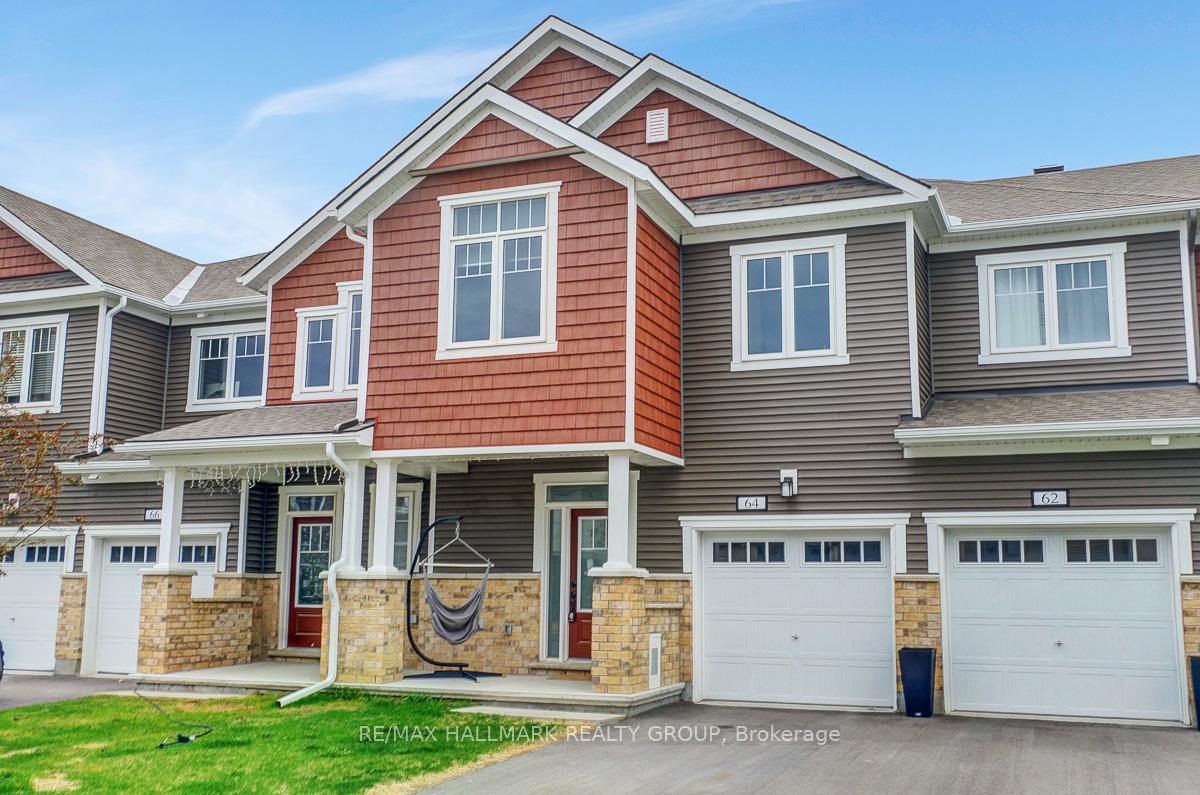
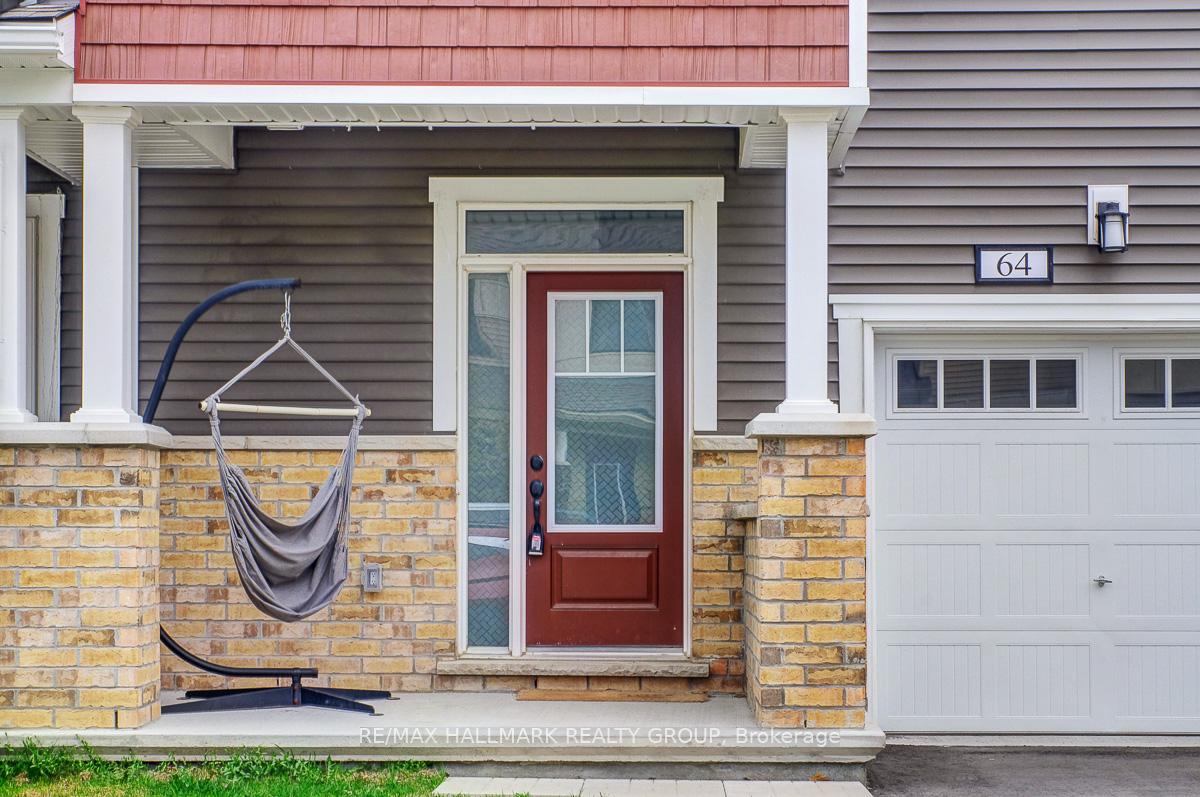
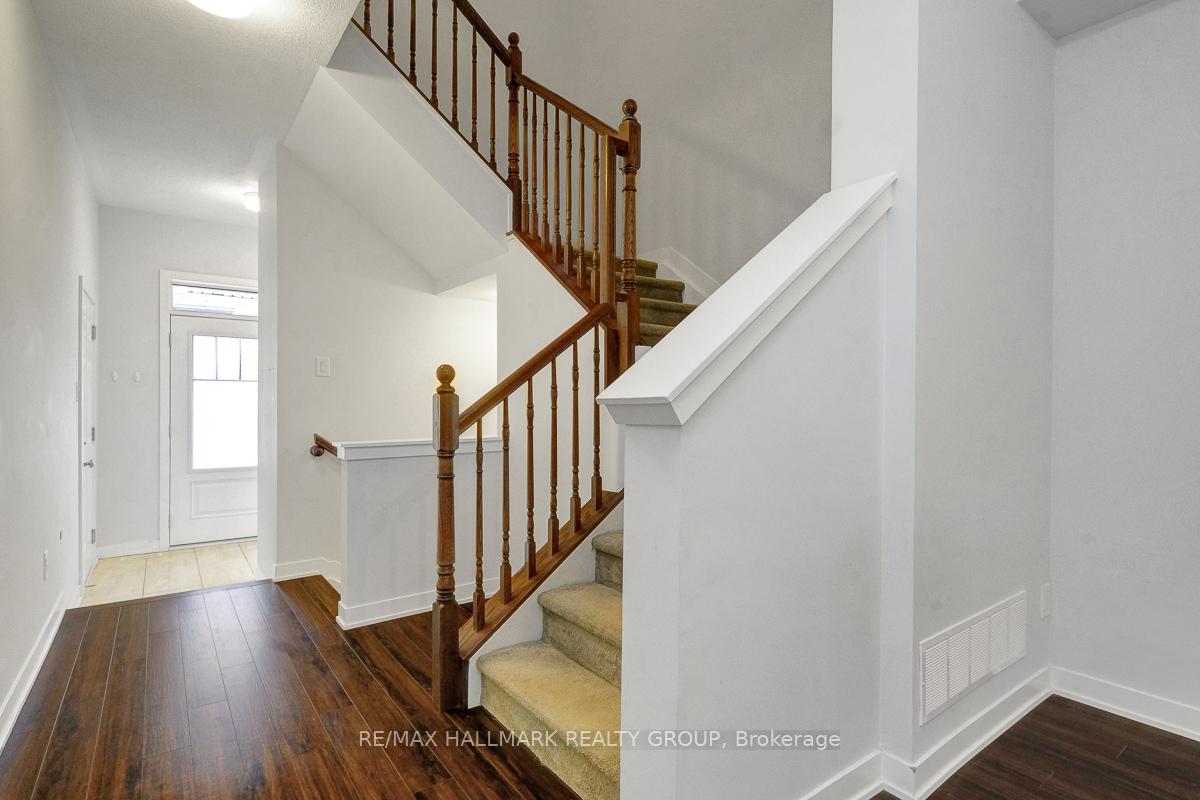
Looking for a rental in the sought-after community of Kanata Connections? Look no further!This fantastic 3-bedroom, 3-bathroom townhome offers modern living with an open-concept main floor featuring 9-ft ceilings and gleaming hardwood floors. The spacious layout includes a large living room, dining area, powder room, and a bright eat-in kitchen with upgraded tall cabinets, brand new appliances, and granite countertops.Upstairs, you'll find a generously sized primary bedroom with a walk-in closet and a luxurious en-suite bathroom. Two additional well-sized bedrooms, a full 3-piece bath, and a convenient laundry room complete the second floor.The finished basement adds extra living space with a cozy family room and plenty of storage in the unfinished area.Conveniently located close to Highway 417, Tanger Outlets, Canadian Tire Centre, and more!
Ask about this home
A HOMEH agent will answer your questions about this home.
Around this home
Daily convenience, out of 100, from the distances below
Schools nearby
School rating, out of 10.
Helpful calculators
Your HOMEH agent

"I would see it this week."