

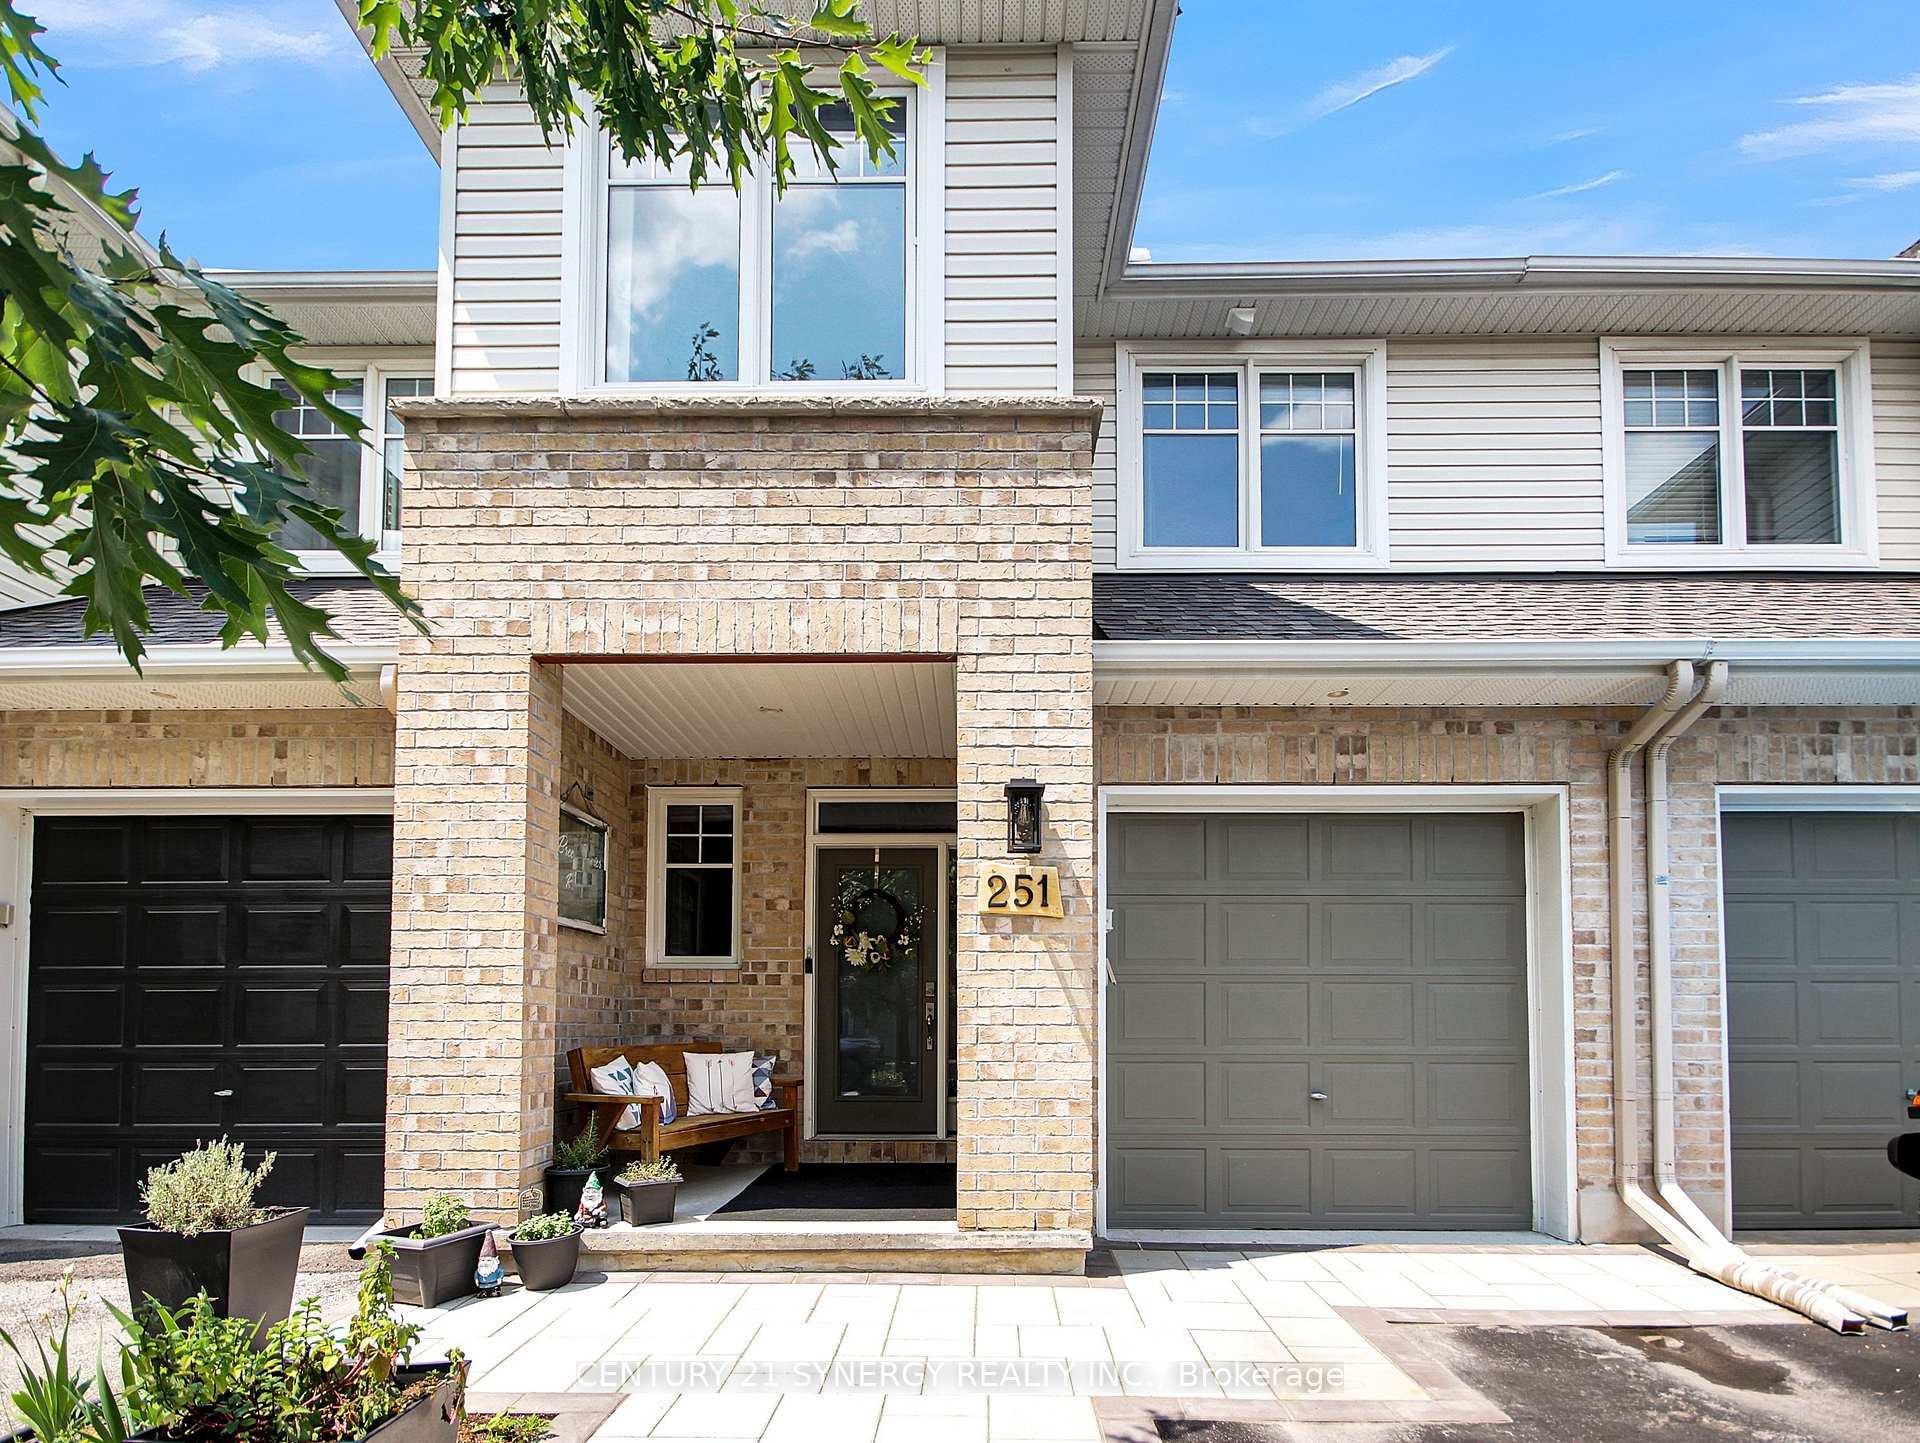
251 Mojave Crescent
251 Mojave Crescent
 See all 50 photos
Property history
Facts and features
- BasementPart finished
- Age of home6–15 years
- Water, sewerMunicipal
- HeatingForced air
- Fireplace
- Central air
The homeFreehold Townhouse, 2-storey, Age 6–15 years
- Type: Freehold Townhouse
- Style: 2-storey
- Age: 6–15 years
- Living space: 1,500–2,000 sq ft
- Basement: Partially finished
- Waterfront: None
InsideFireplace Yes, natural gas, living room, Upper level, Auto garage door remote
- Fireplace: Yes, natural gas, living room
- Laundry: Upper level
- Features: Auto garage door remote
- Rooms above ground: 15
- Bedrooms: 3
- Bathrooms: 3
- Kitchens: 1
- Family room: Yes
Outside and lotBrick, vinyl siding, Asphalt shingle, Concrete
- Exterior: Brick, vinyl siding
- Roof: Asphalt shingle
- Foundation: Concrete
- Features: Landscaped, porch
- Size: 20.01 × 107.45 ft
- Zoning: R3Z
Parking1 Garage, Attached, Private
- Spaces: 1 Garage
- Garage: Attached
- Driveway: Private
Heating, water and powerForced air, gas, Central air, Municipal water
- Heating: Forced air, gas
- Cooling: Central air
- Water: Municipal water
- Sewer: Municipal sewer
- Natural gas: Yes
- Hydro: Yes
- Cable: Yes
- Telephone: Yes
Costs and taxesTaxes $4,341 a year, HST included in the price, Tankless water heater
- Taxes, 2025: $4,341 a year
- HST: HST included in the price
- Rental items: Tankless water heater
- Under contract: On demand water heater
Included in the saleCentral vacuum and all accessories, stove, bottom freezer fridge (2025), dishwasher (2020), hoodfan, washer and dryer, rainbarrel, rotating composter, white wall unit in playroom, ecobee thermostat, auto garage door opener with remote, Dining room light fixture, ring doorbell, upright freezer in the basement
- Included: Central vacuum and all accessories, stove, bottom freezer fridge (2025), dishwasher (2020), hoodfan, washer and dryer, rainbarrel, rotating composter, white wall unit in playroom, ecobee thermostat, auto garage door opener with remote
- Not included: Dining room light fixture, ring doorbell, upright freezer in the basement
NearbyFenced yard, park, school
- Close to: Fenced yard, park, school
Listing detailsX12261231, Sold, Jul 3, 2025
- MLS® number: X12261231
- Status: Sold
- Listed on: Jul 3, 2025
- Days on market: 34
- Updated: Aug 6, 2025
- Possession: 2025-08-25 / 30-59 days
- Occupied by: Owner
- Listing brokerage: CENTURY 21 SYNERGY REALTY INC.
About this home
251 Mojave Crescent, Ottawa (Stittsville, North), ON K2S 0H6
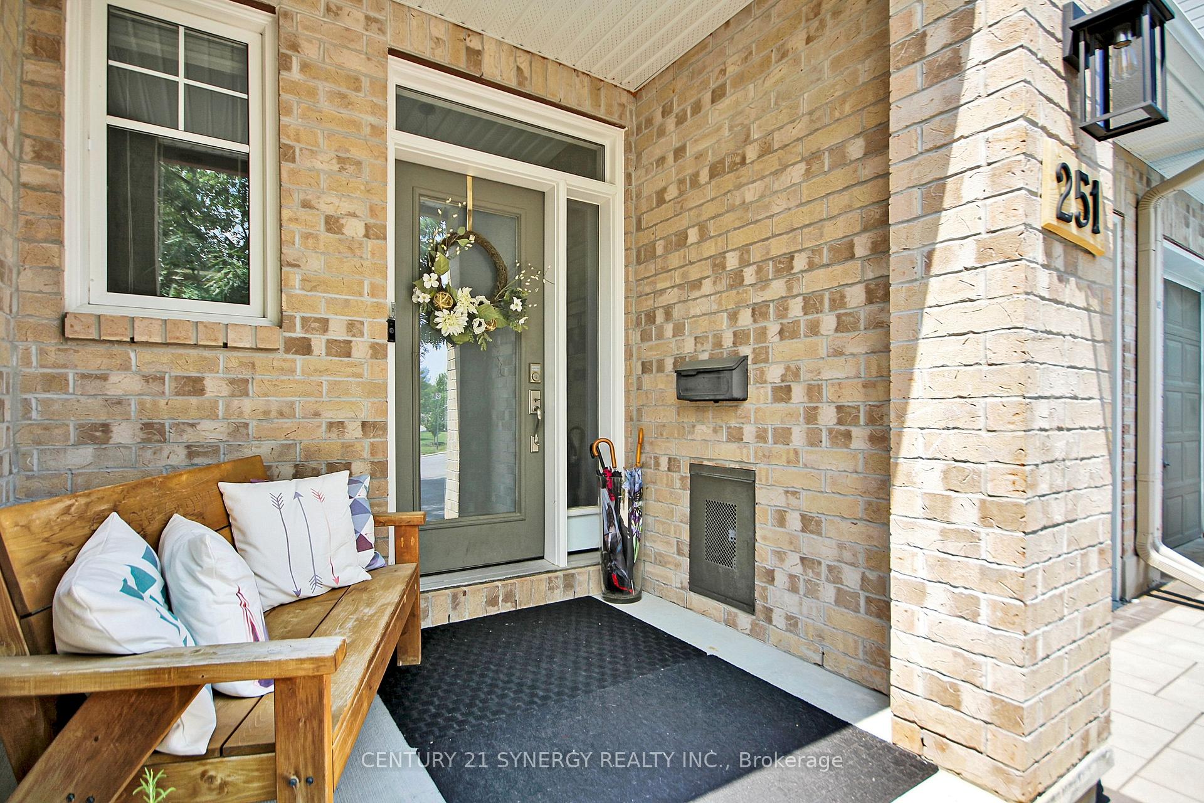
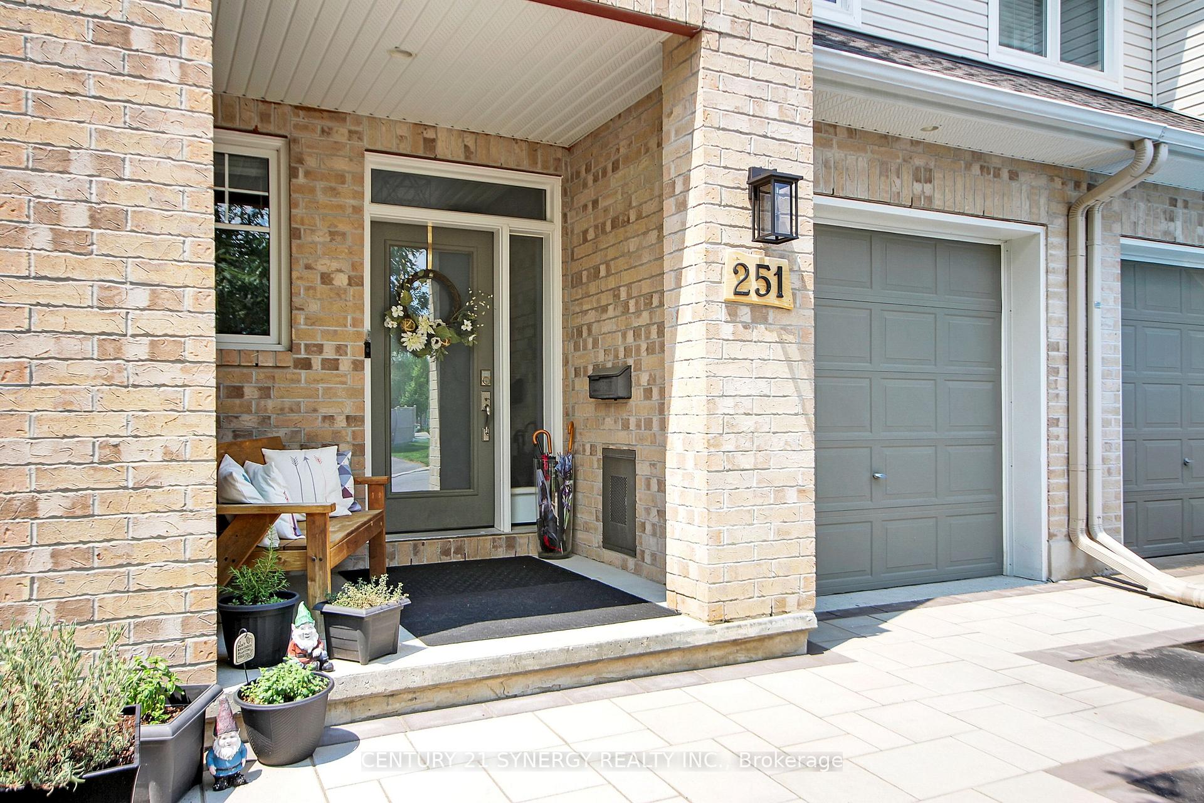
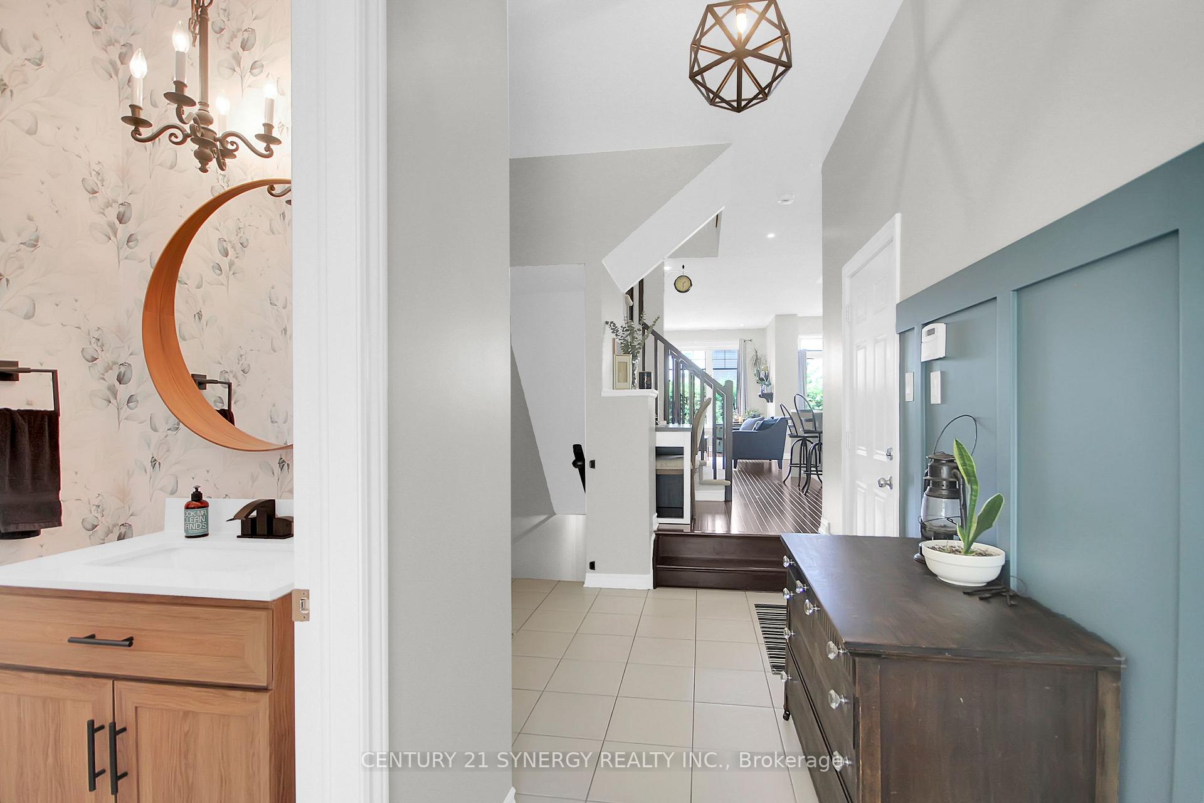
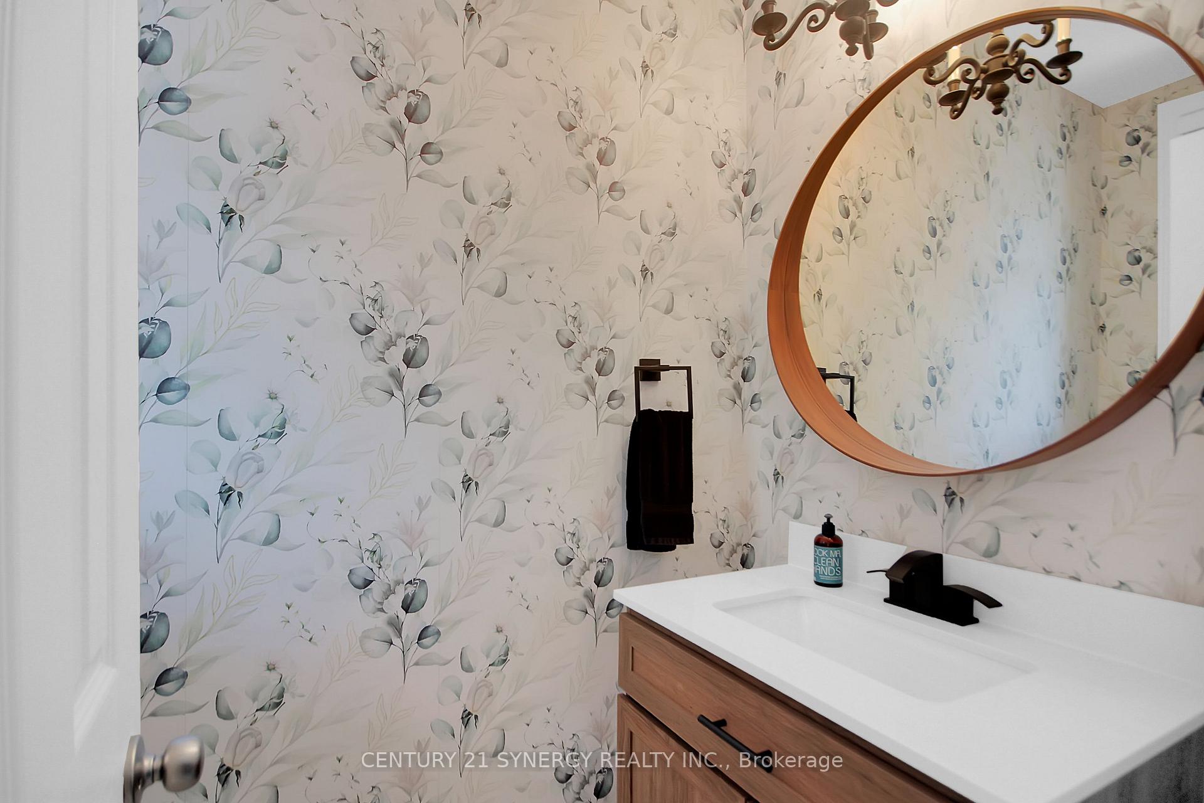
Welcome Home to 251 Mojave Crescent! This Jackson Trails home was built in 2011 and is located close to parks (including a water park) and schools. Landscaped, low maintenance and elegant, you would be proud to call this 3 bedroom, 2.5 bathroom your home. A perfect home to entertain in with a lovely large welcoming entrance. The open concept main floor has everything you need and is well appointed. The kitchen features Calacatta Quartz countertops with a water fall side on the Island, Stainless Steel Appliances and a large pantry. The single car garage (w/ auto garage door opener) has inside entrance as well and there is a convenient powder room in the foyer. The large living room features a beautiful corner gas fireplace. The dining room has a patio door leading to the amazing deck in the fenced rear yard. There is garden space and a lilac tree and a chockberry tree. Walk to Bryanstone Gate Park and Pioneer Plains Splash Pad. A low maintenance property to enjoy the outdoors. Inside, the second floor features 3 large bedrooms with the Primary having a lovely ensuite and a walk in closet. The family bathroom and conveniently located laundry complete this floor. The lower level has a finished play area with a separate area that is being used as a treatment room but could be a great office space. Walk to schools, parks and recreation. Jackson Trails is a great area to raise a family. Get in to see this home before it's gone! 24 hour irrevocable on all offers.
Ask about this home
A HOMEH agent will answer your questions about this home.
Around this home
Daily convenience, out of 100, from the distances below
Schools nearby
School rating, out of 10.
Helpful calculators
Your HOMEH agent

"I would see it this week."