

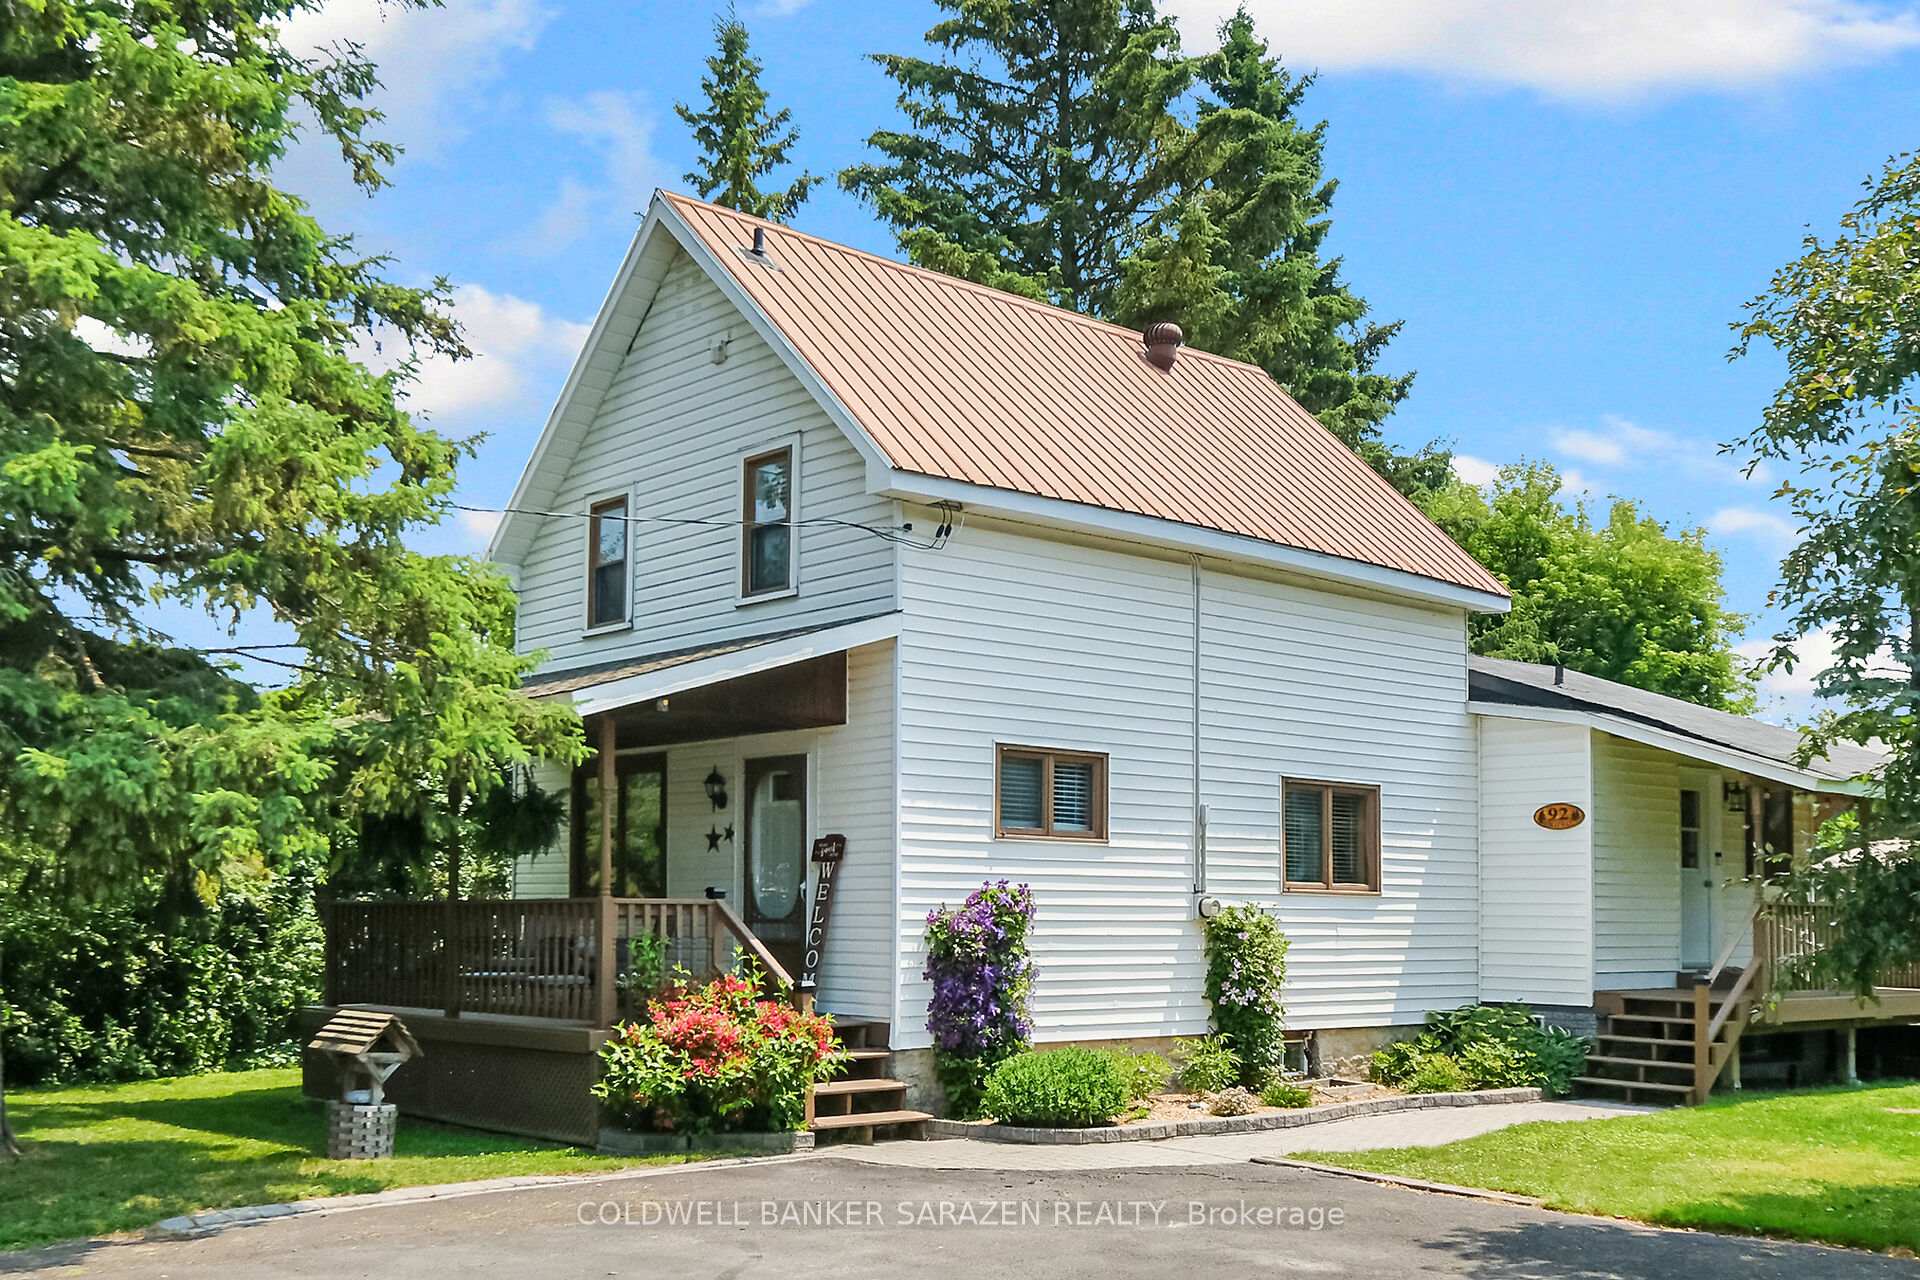
92 Strachan Street
92 Strachan Street
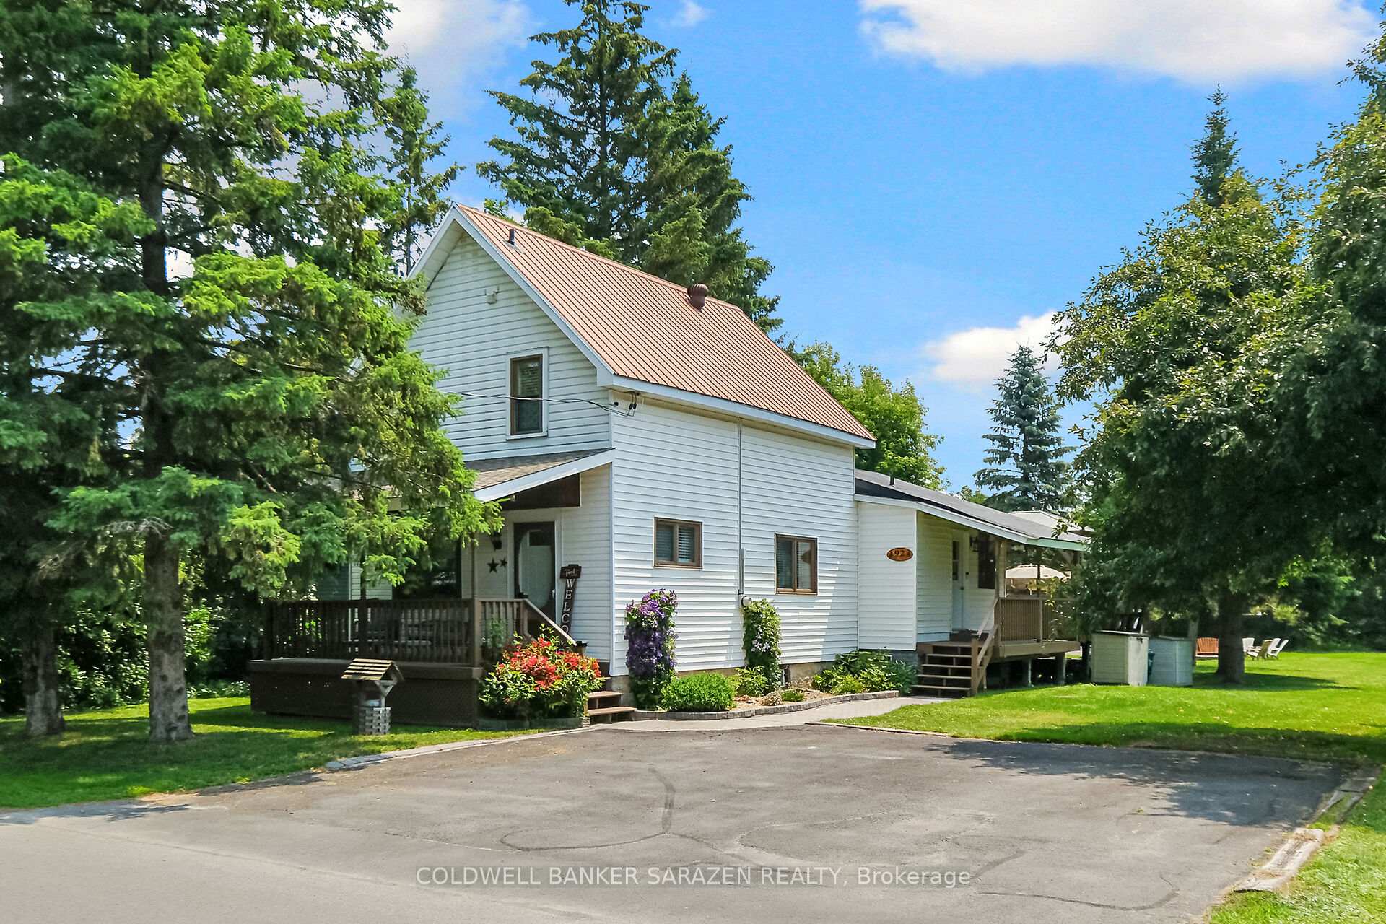
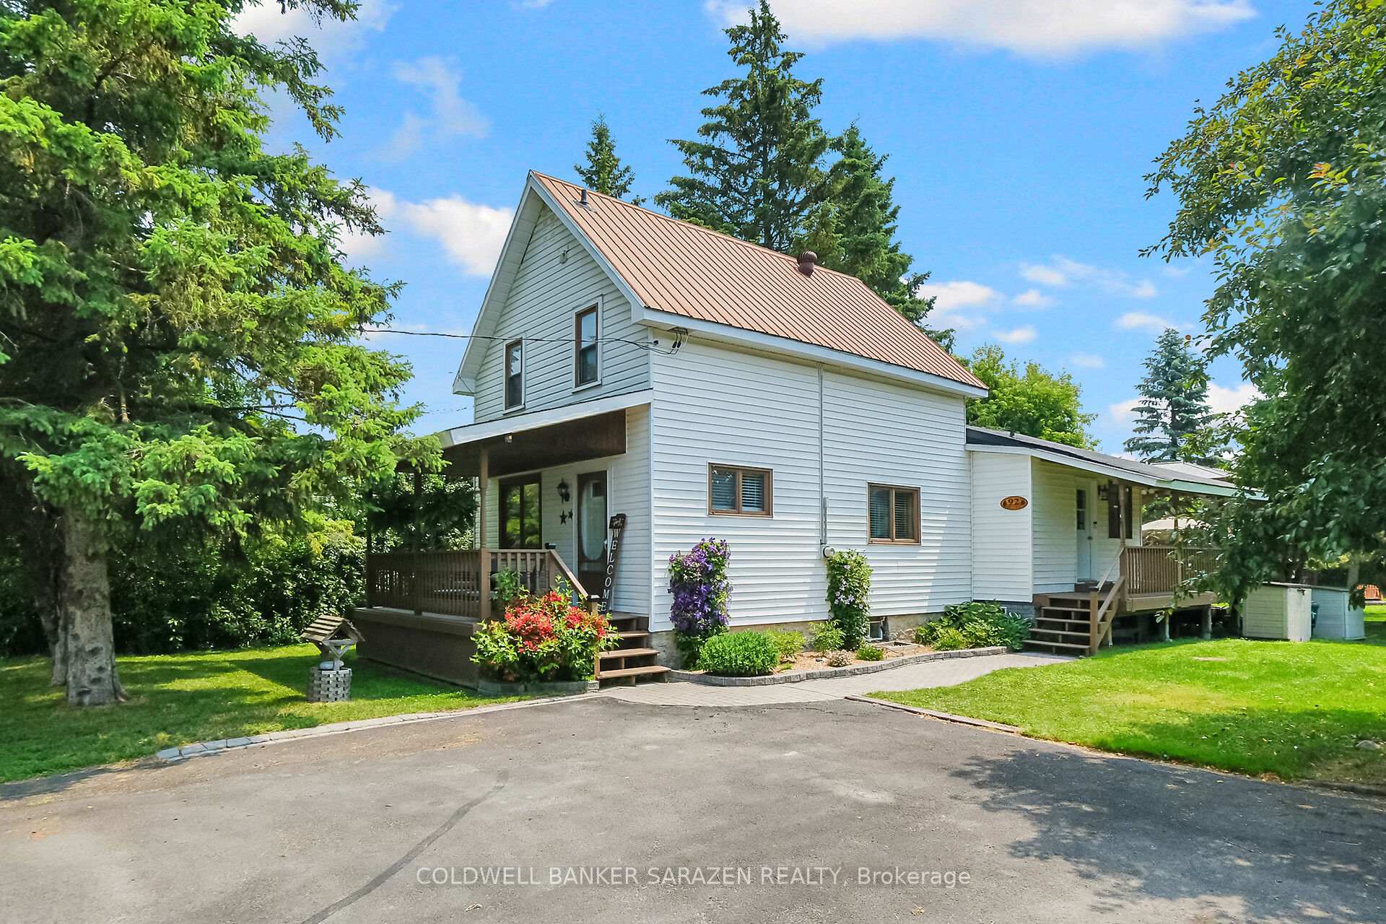
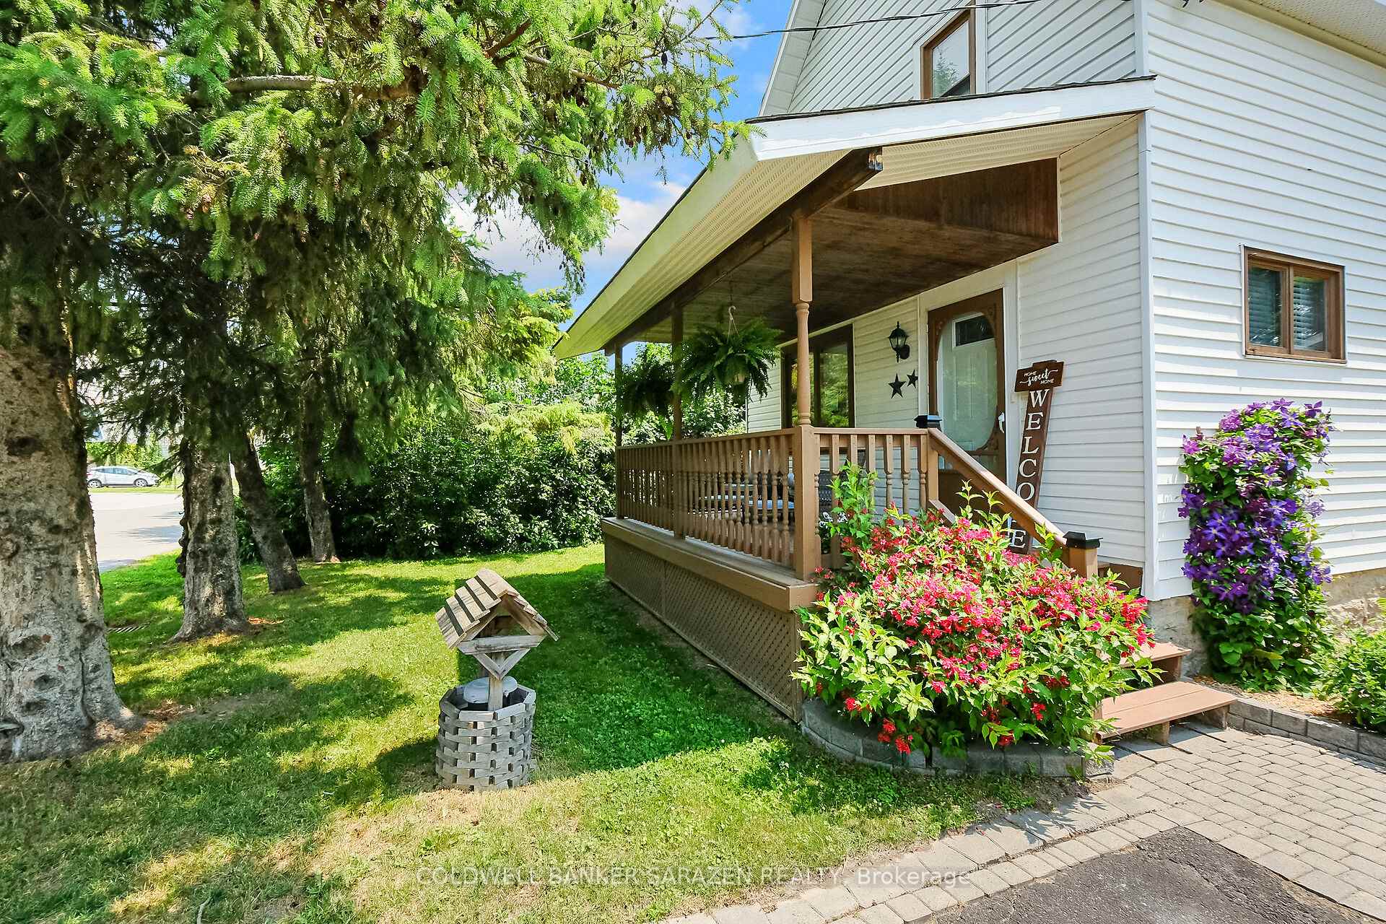
 See all 50 photos
Property history
Facts and features
- BasementPart finished
- Water, sewerWell
- HeatingForced air
- CoolingCentral air
- Central air
The homeDetached, 2 1/2 storey, 700–1,100 sq ft
- Type: Detached
- Style: 2 1/2 storey
- Living space: 700–1,100 sq ft
- Basement: Full, partially finished
- Special designation: Other
InsideRooms above ground 9, Rooms in the basement 0, Bedrooms 3
- Rooms above ground: 9
- Rooms in the basement: 0
- Bedrooms: 3
- Bathrooms: 2
- Kitchens: 1
Outside and lotOther, Metal, Block, stone
- Exterior: Other
- Roof: Metal
- Foundation: Block, stone
- Size: 95.13 × 209.81 ft
Parking6 Parking
- Spaces: 6 Parking
Heating, water and powerForced air, gas, Central air, Well
- Heating: Forced air, gas
- Cooling: Central air
- Water: Well
- Sewer: Municipal sewer
Costs and taxesTaxes $2,992 a year, HST included in the price, Hot water tank
- Taxes, 2024: $2,992 a year
- HST: HST included in the price
- Rental items: Hot water tank
Included in the saleStove, microwave/hood fan, dryer, washer, refrigerator, dishwasher, N/a
- Included: Stove, microwave/hood fan, dryer, washer, refrigerator, dishwasher
- Not included: N/a
Listing detailsX12260605, Sold, Jul 3, 2025
- MLS® number: X12260605
- Status: Sold
- Listed on: Jul 3, 2025
- Days on market: 40
- Updated: Aug 12, 2025
- Possession: Flexible
- Occupied by: Vacant
- Listing brokerage: COLDWELL BANKER SARAZEN REALTY
About this home
92 Strachan Street, Ottawa (Richmond), ON K0A 2Z0
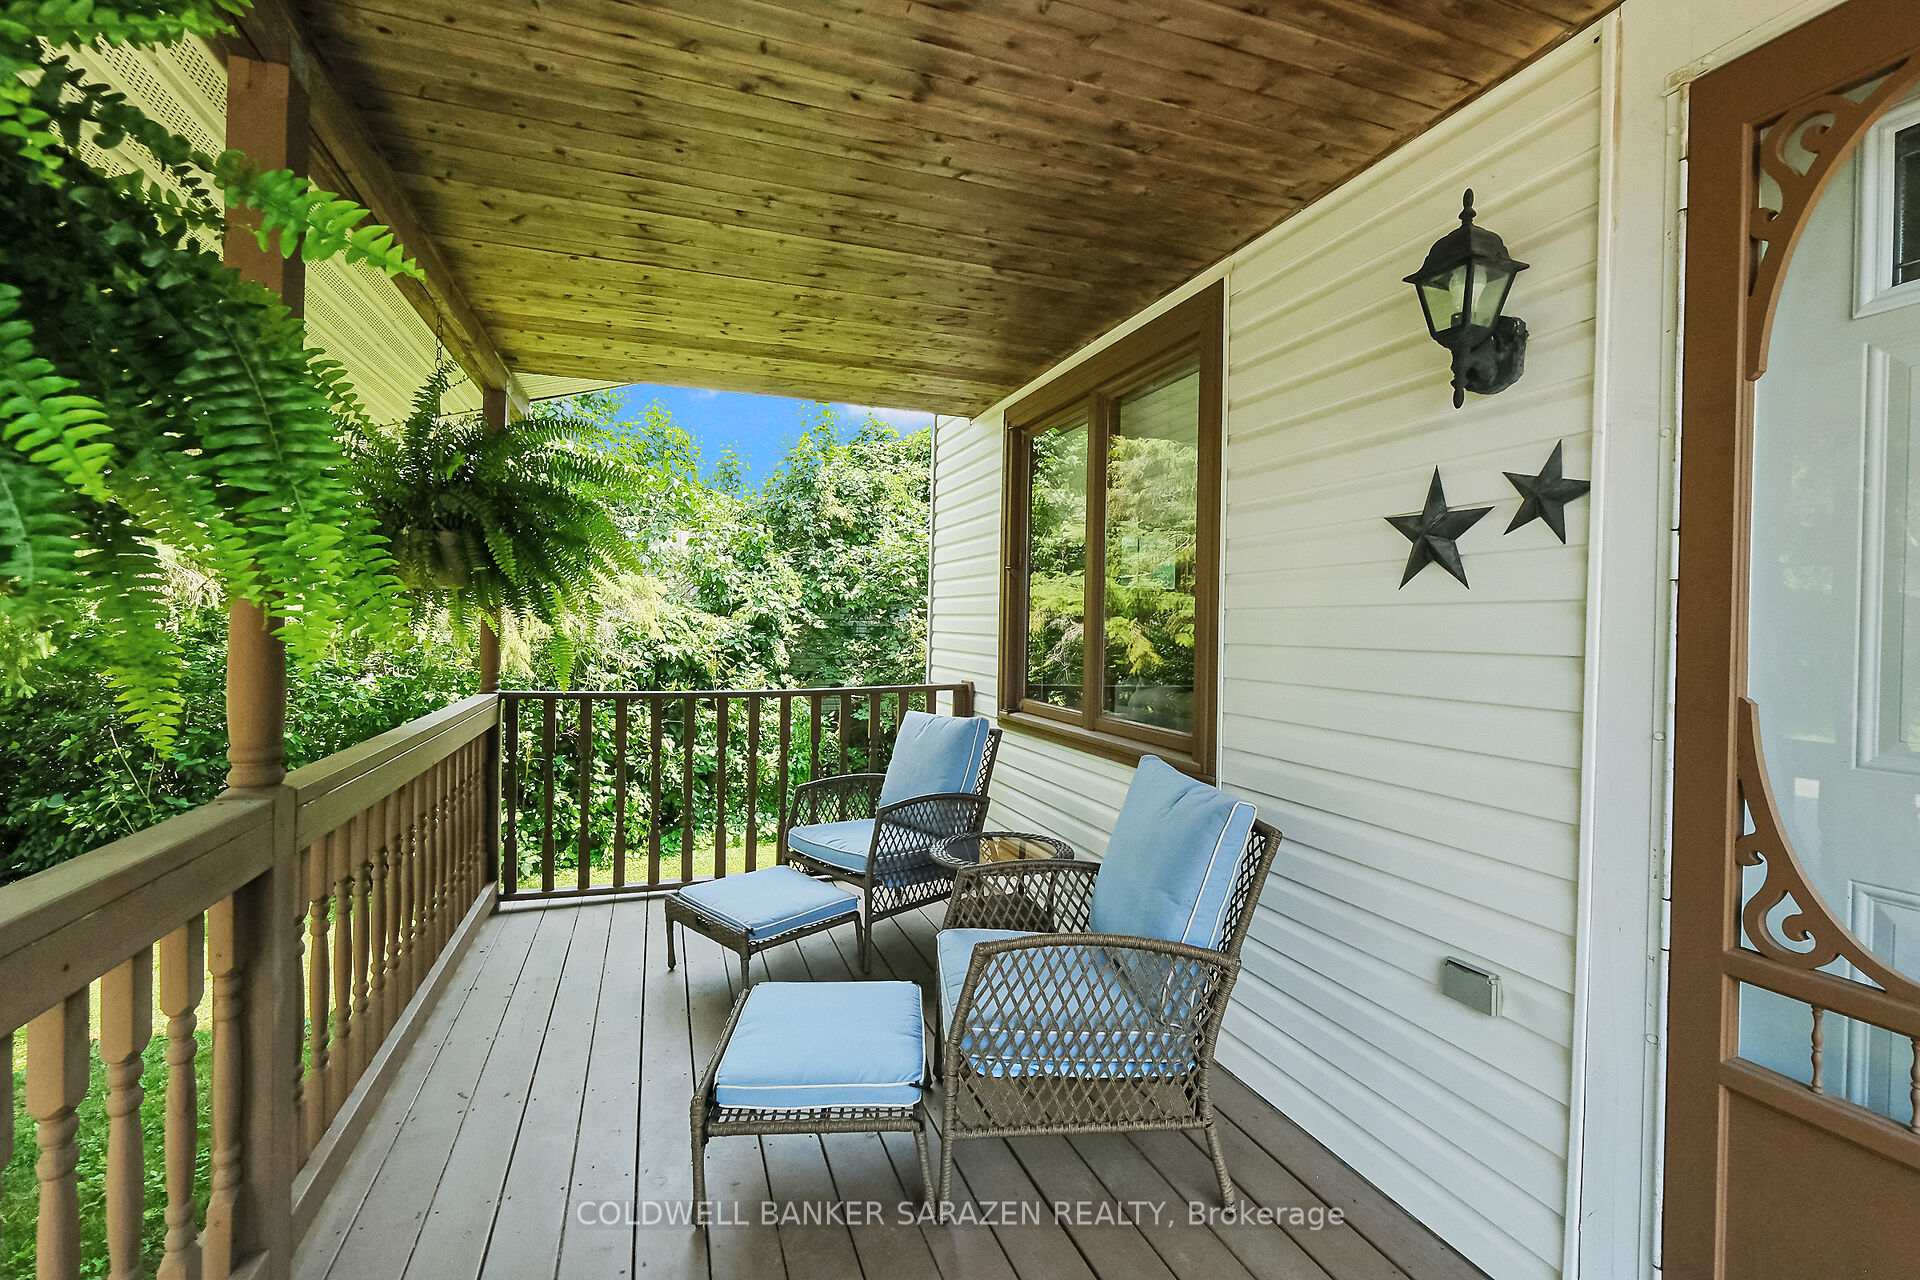
Welcome to a piece of Richmond's beautiful gem sitting pretty on a gorgeous lot. Set beneath a canopy of mature trees on a beautifully landscaped lot, this charming and functional home is more than just a house, it's a story! One that has been lovingly maintained, thoughtfully updated, and is now ready for its next chapter... with you. The wraparound porch is the perfect first impression... made for lemonade on summer afternoons, catching up with neighbours, or simply watching the garden grow. The private backyard oasis is equally inviting, offering space for kids to play, friends to gather, or quiet moments to just be. Inside, you'll find a home that honours its roots while embracing modern life. Original beams, floors, and doors echo the past with warmth and authenticity, while the expanded floor plan offers flexibility for today's lifestyle. The farmhouse kitchen is full of heart, featuring an acacia wood island, farmhouse sink, and a layout that makes both everyday meals and family feasts a joy to prepare. Downstairs, the finished flex area could be your go-to spot for movie nights, game days, or home gym, and the versatile basement offers even more room to grow, without losing an ounce of charm. With recent updates including a gas stove, refrigerator, furnace, and AC, this home is not only beautiful, it's ready! Just a short walk from Richmond's fairgrounds, schools, parks, and local shops, you'll enjoy the peace of a small-town lifestyle with the convenience of everything close by. This is a home that has stood the test of time... and now it's ready to hold your memories, too. Come feel the warmth, the pride of ownership, and the promise of what's next! Call today... you'll be glad you did.
Ask about this home
A HOMEH agent will answer your questions about this home.
Around this home
Daily convenience, out of 100, from the distances below
Schools nearby
School rating, out of 10.
Helpful calculators
Your HOMEH agent

"I would see it this week."