

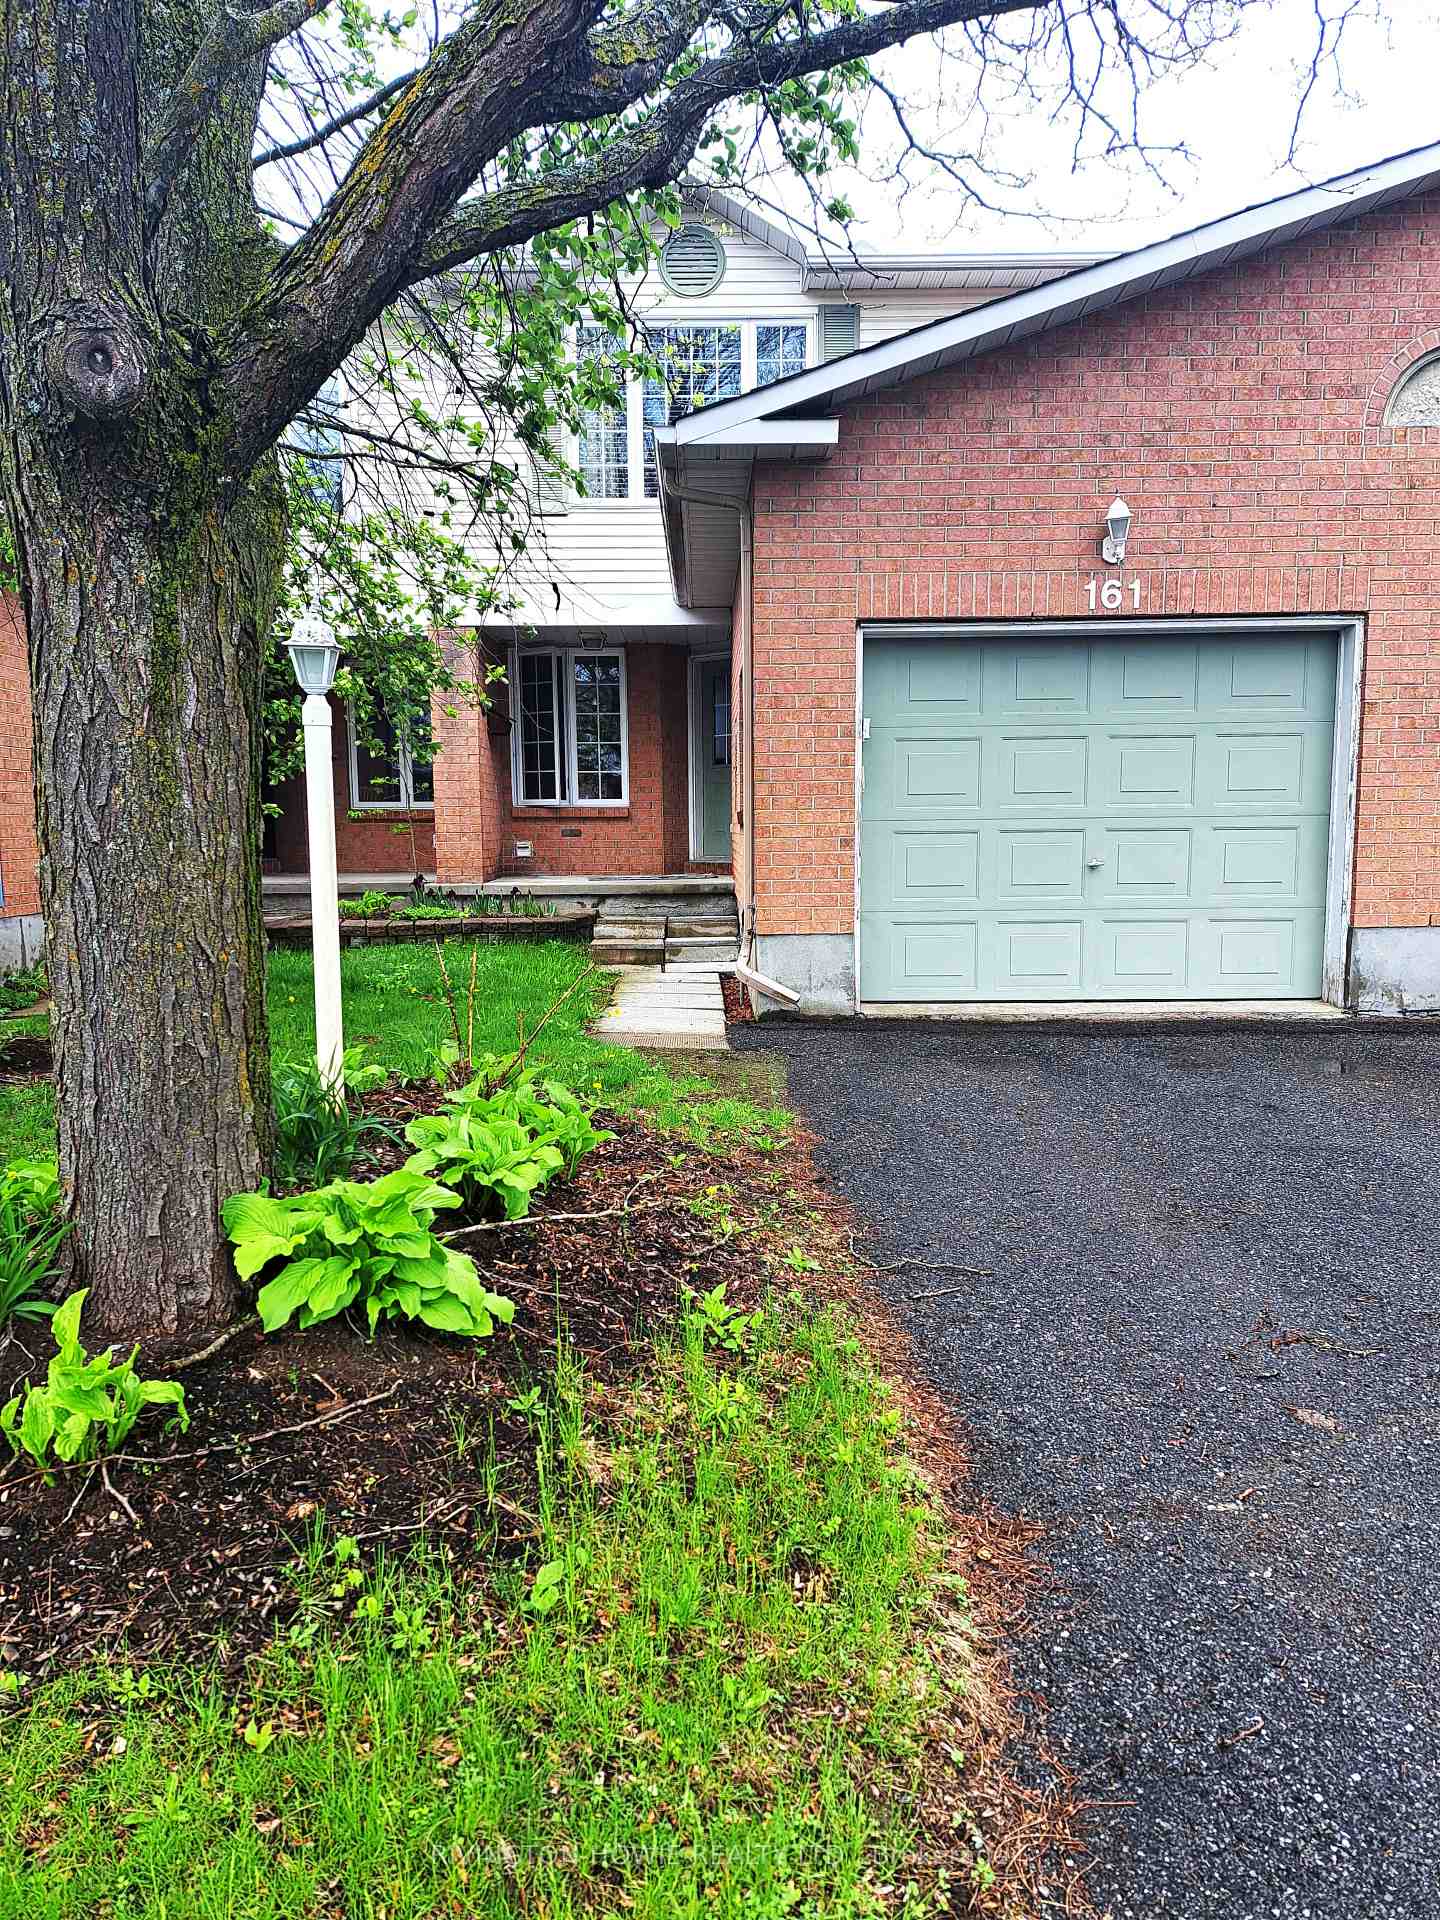
161 Whalings Circle
161 Whalings Circle
 See all 4 photos
Property history
- $2,450TerminatedList: 2025-05-28|End: 2025-05-31|3 daysX12180784
Facts and features
- BasementFinished
- Lot size21 × 103 ft
- Lease term12 months
- FurnishedUnfurnished
- Fireplace
- Central air
The homeFreehold Townhouse, 2-storey, 1,100–1,500 sq ft
- Type: Freehold Townhouse
- Style: 2-storey
- Living space: 1,100–1,500 sq ft
- Basement: Finished
InsideFireplace Yes, natural gas, In basement, Rooms above ground 2
- Fireplace: Yes, natural gas
- Laundry: In basement
- Rooms above ground: 2
- Rooms in the basement: 1
- Bedrooms: 3
- Bathrooms: 2
- Kitchens: 1
- Family room: Yes
Outside and lotBrick, vinyl siding, Asphalt shingle, Poured concrete
- Exterior: Brick, vinyl siding
- Roof: Asphalt shingle
- Foundation: Poured concrete
- Size: 21.3 × 103.3 ft
Parking1 Garage, Attached
- Spaces: 1 Garage
- Garage: Attached
Heating, water and powerForced air, gas, Central air, Municipal water
- Heating: Forced air, gas
- Cooling: Central air
- Water: Municipal water
- Sewer: Municipal sewer
Rent and termsRent $2,450 a month, Entire property, Unfurnished
- Rent: $2,450 a month
- Space for rent: Entire property
- Furnished: Unfurnished
- Lease: 12 months
- Paid: Monthly
- Rent includes: Other
- Deposit: Required
- Credit check: Required
- Employment letter: Required
- Rental application: Required
- References: Required
Listing detailsX12180784, Terminated, May 28, 2025
- MLS® number: X12180784
- Status: Terminated
- Listed on: May 28, 2025
- Days on market: 3
- Updated: May 31, 2025
- Possession: 2025-05-28 / Immediate
- Occupied by: Vacant
- Listing brokerage: RIVINGTON-HOWIE REALTY LTD.
About this home
161 Whalings Circle, Ottawa (Stittsville, Central), ON K2S 1S4
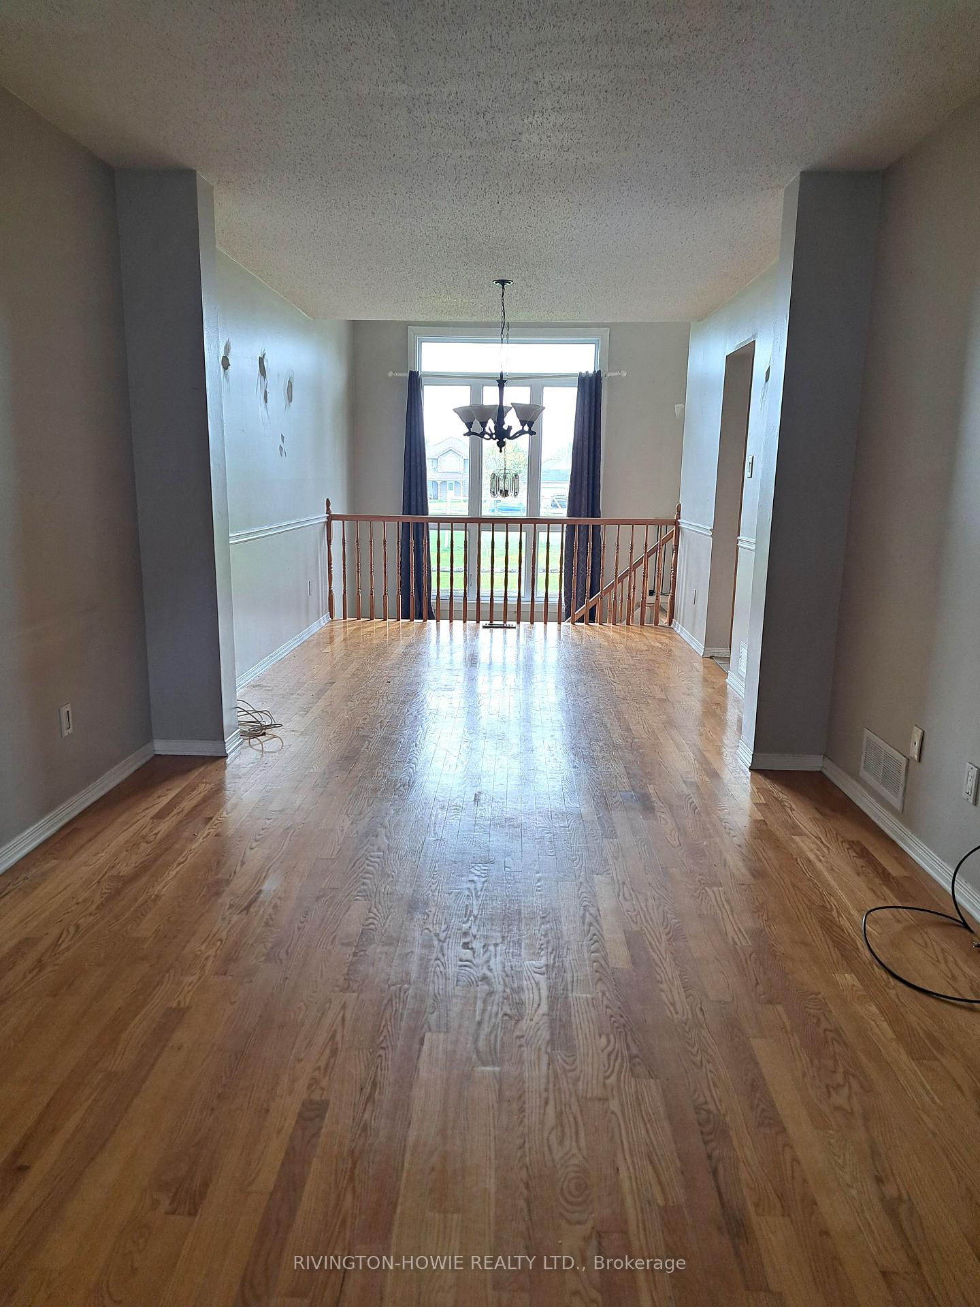
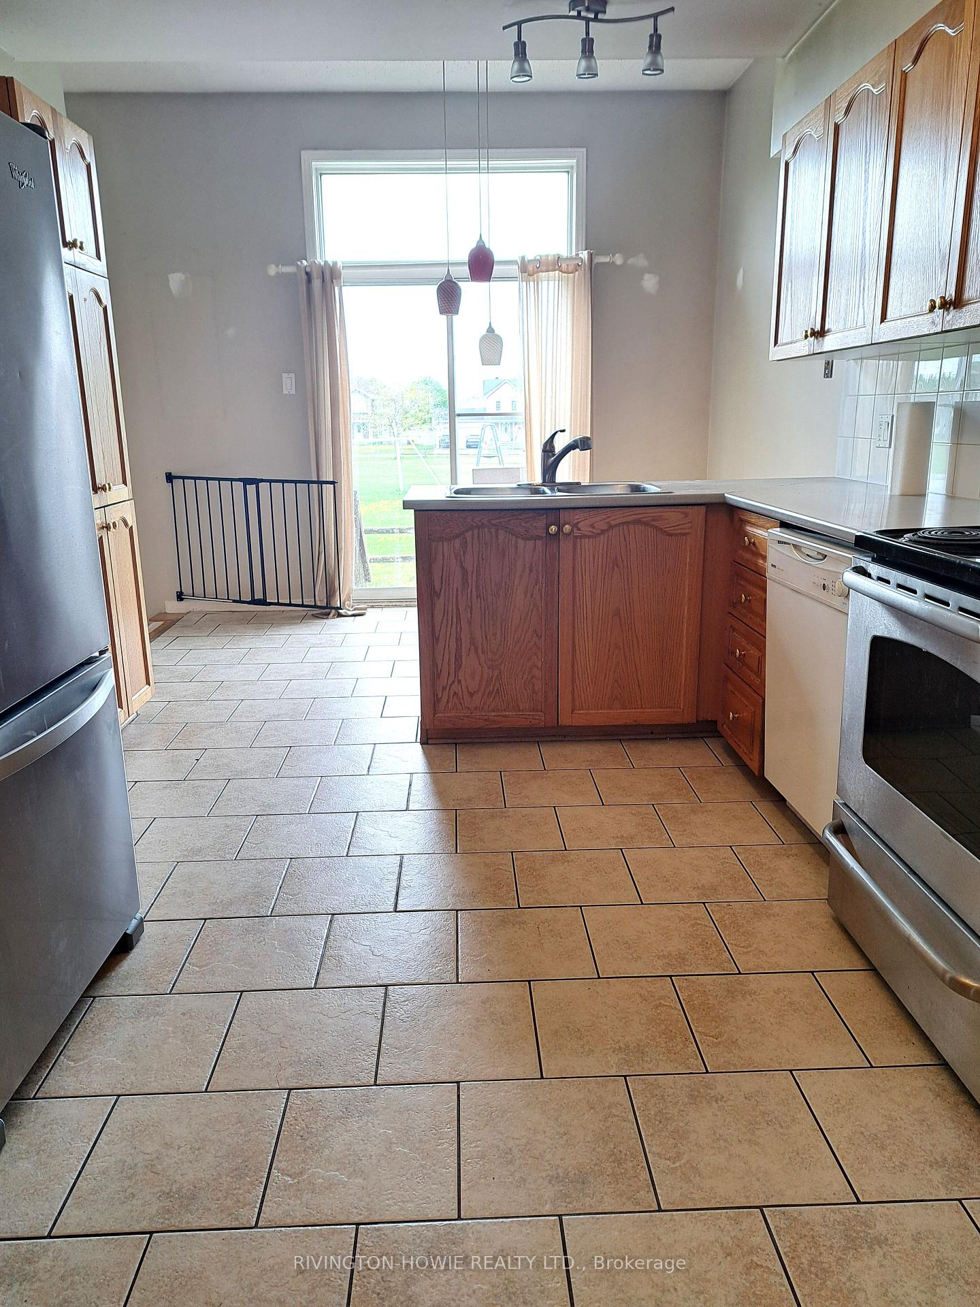
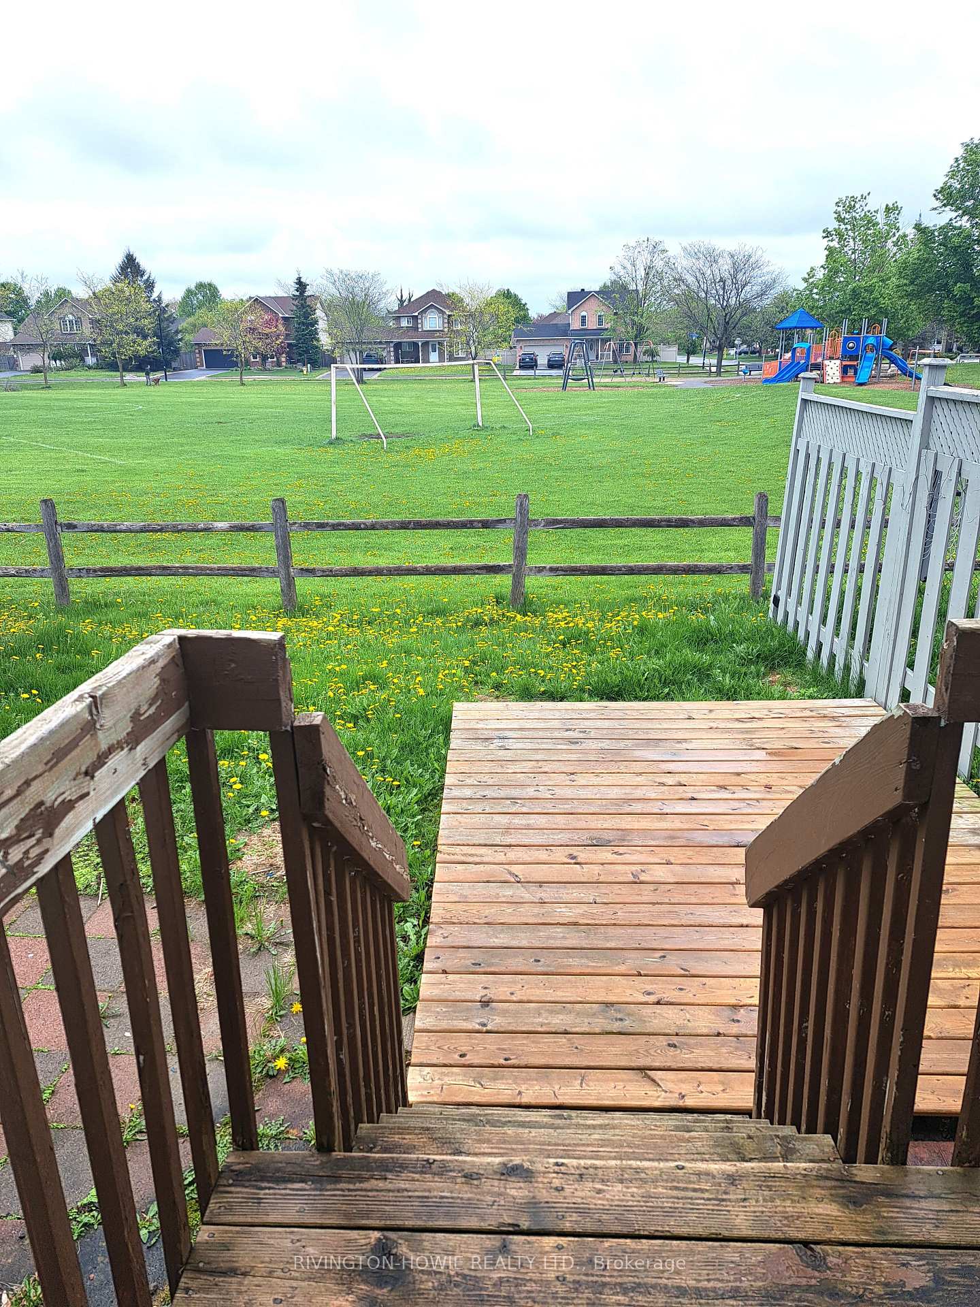
Welcome to 161 Whalings Circle. This charming 3-bedroom, 2-bathroom townhome is nestled on a quiet street and backs onto a beautiful park. The main floor offers a bright living/dining area with hardwood flooring and a kitchen with ample cabinetry and patio doors leading to a private backyard with park views. Upstairs, you'll find a spacious primary bedroom with a walk-in closet, two additional well-sized bedrooms, and a 4-piece main bathroom. The finished lower level includes a cozy gas fireplace, laundry room, and generous storage space. Conveniently located within walking distance to parks, schools, and local amenities. Available immediately - currently being freshly painted and carpets professionally cleaned. Additional photos to follow upon completion. Rental Requirements: Rental Application, valid photo ID, proof of employment (letter or recent pay stub), and a full credit report. Tenant responsible for: Gas, Hydro, Internet, Cable, Phone, Hot Water Tank rental, snow removal, and lawn maintenance.
Ask about this home
A HOMEH agent will answer your questions about this home.
Around this home
Daily convenience, out of 100, from the distances below
Schools nearby
School rating, out of 10.
Helpful calculators
Your HOMEH agent

"I would see it this week."