

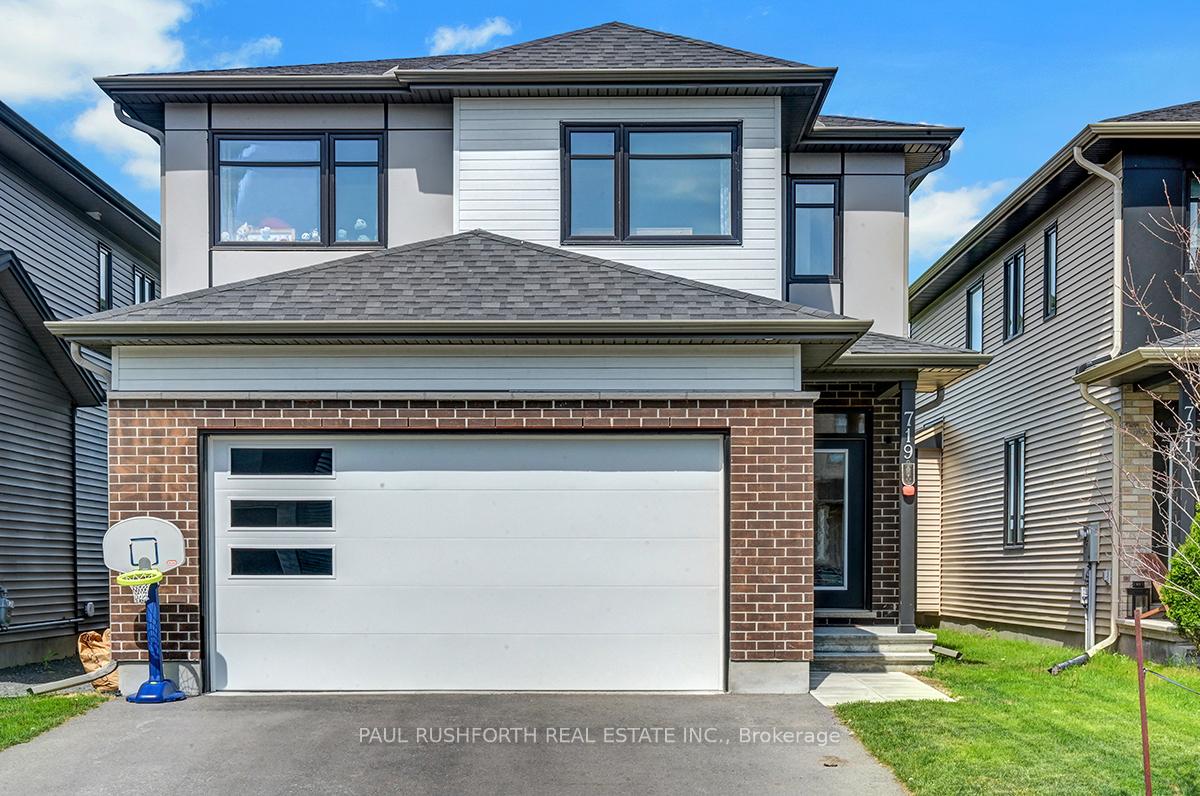
719 Painted Sky Way
719 Painted Sky Way
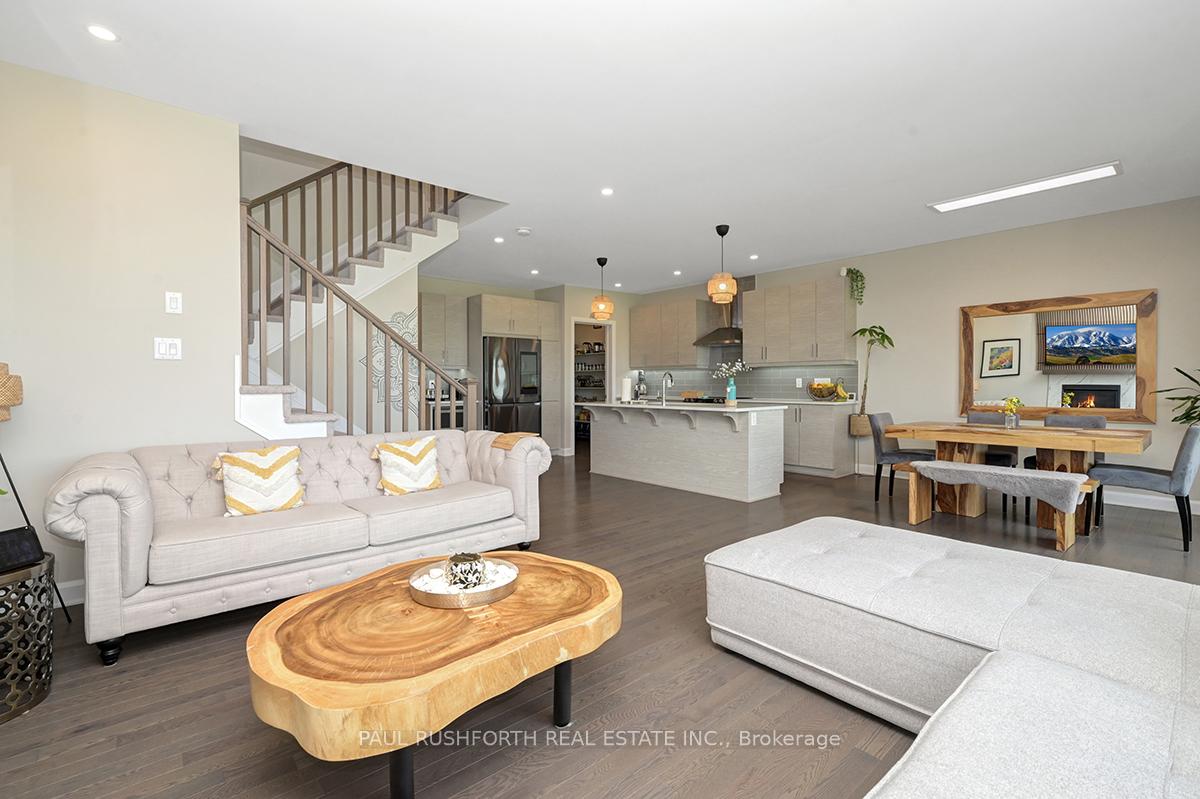 See all 38 photos
Property history
Facts and features
- BasementFinished
- Age of home0–5 years
- Water, sewerMunicipal
- HeatingForced air
- Fireplace
- Central air
The homeDetached, 2-storey, Age 0–5 years
- Type: Detached
- Style: 2-storey
- Age: 0–5 years
- Living space: 2,500–3,000 sq ft
- Basement: Full, finished
InsideFireplace Yes, electric, family room, Upper level, Auto garage door remote
- Fireplace: Yes, electric, family room
- Laundry: Upper level
- Features: Auto garage door remote
- Rooms above ground: 13
- Bedrooms: 4 + 1 in the basement
- Bathrooms: 4
- Kitchens: 1
- Family room: Yes
Outside and lotBrick, vinyl siding, Asphalt shingle, Concrete
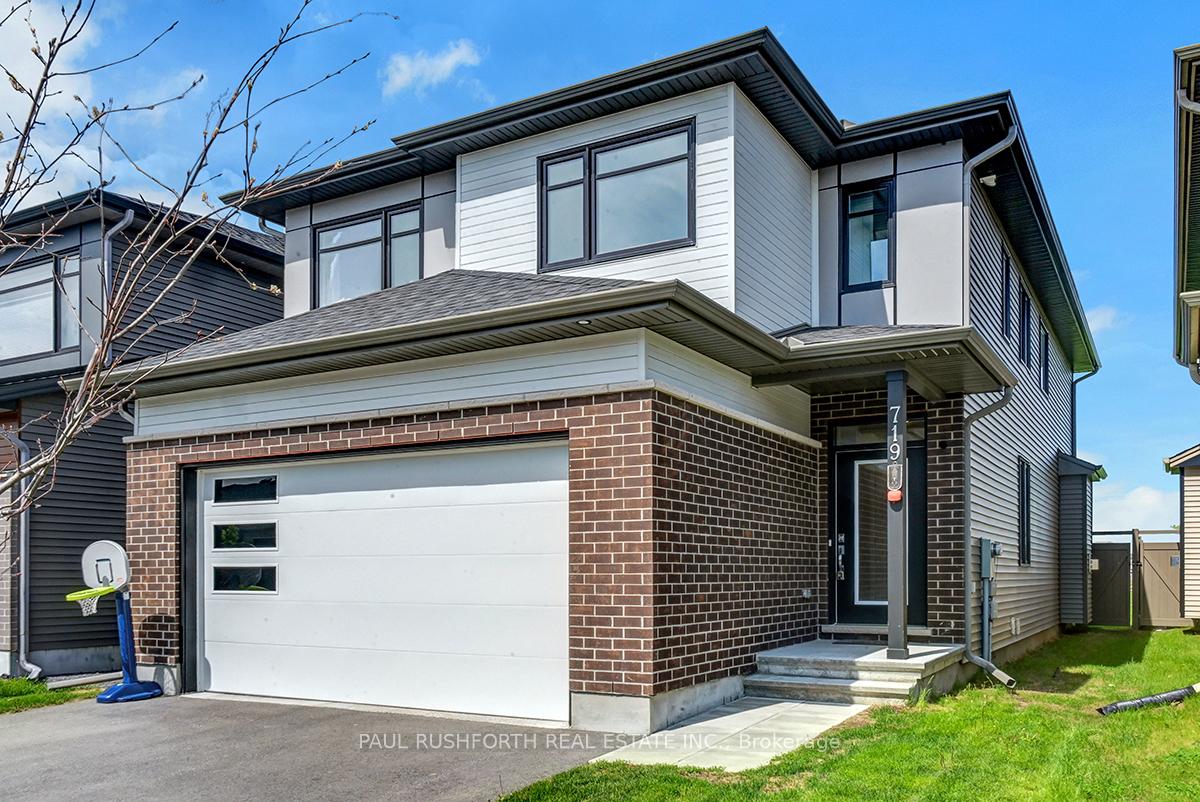
- Exterior: Brick, vinyl siding
- Roof: Asphalt shingle
- Foundation: Concrete
- Features: Privacy
- Size: 35.01 × 98.43 ft
Parking2 Garage, Attached, Inside entry
- Spaces: 2 Garage
- Garage: Attached
- Driveway: Inside entry
Heating, water and powerForced air, gas, Central air, Municipal water
- Heating: Forced air, gas
- Cooling: Central air
- Water: Municipal water
- Sewer: Municipal sewer
Costs and taxesTaxes $5,900 a year, HST included in the price, Hot water tank
- Taxes, 2024: $5,900 a year
- HST: HST included in the price
- Rental items: Hot water tank
Included in the saleWasher, dryer, dishwasher, refrigerator, stove, hood fan, garage door opener w/remote, furnace, a/c, window coverings. chefs kitchen boasts highend kitchen appliances and all 5 home appliances still under warranty., Nil
- Included: Washer, dryer, dishwasher, refrigerator, stove, hood fan, garage door opener w/remote, furnace, a/c, window coverings. chefs kitchen boasts highend kitchen appliances and all 5 home appliances still under warranty.
- Not included: Nil
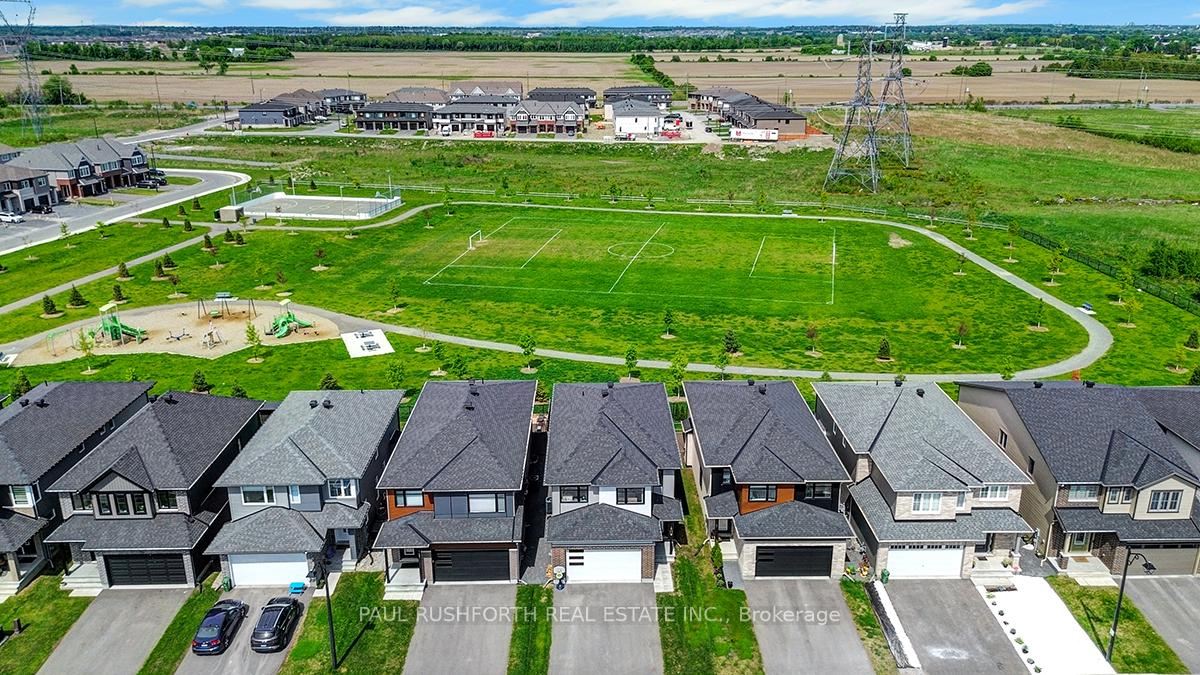
NearbyPark
- Close to: Park
Listing detailsX12266960, Sold, Jul 7, 2025
- MLS® number: X12266960
- Status: Sold
- Listed on: Jul 7, 2025
- Days on market: 25
- Updated: Aug 1, 2025
- Possession: Flexible
- Occupied by: Owner
- Listing brokerage: PAUL RUSHFORTH REAL ESTATE INC.
About this home
719 Painted Sky Way, Ottawa (Remainder of Stittsville & Area), ON K2S 2W7
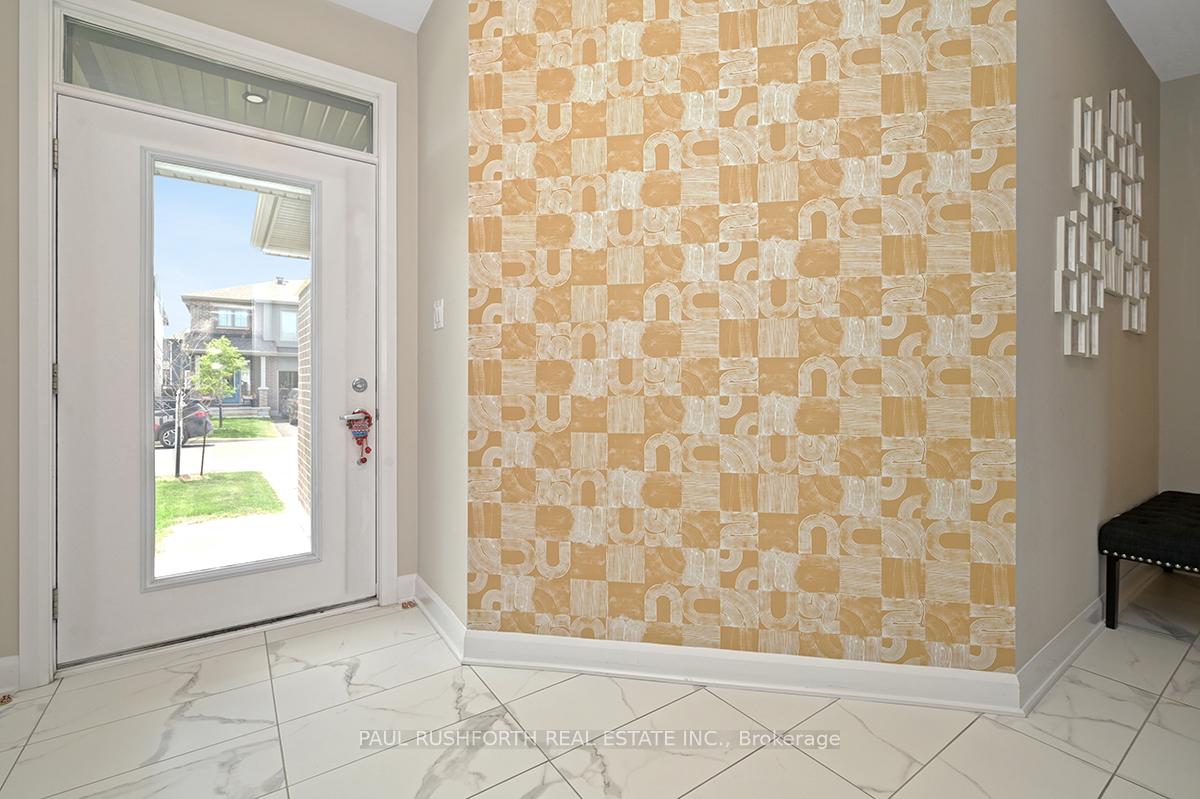
Welcome to Your Dream Home! Tartan's Sirius with over 2600 square feet plus a fully finished lower level. Immaculate 5 bedroom (4+1)BEAUTY Backing Onto a Park! Step into luxury and comfort in this stunning home with a spacious loft, main floor office and no rear neighbours perfectly designed for modern family living. Situated on a premium lot backing onto a serene park, this home offers the privacy and peaceful views you've been dreaming of. Inside, you'll be greeted by an elegant and airy layout featuring upgraded flooring throughout, designer pot lights, and a bright open-concept main floor. The chef-inspired kitchen boasts a huge walk-in pantry, gleaming quartz countertops, and stylish finishes: perfect for both everyday meals and entertaining guests. A flex room on the main level offers endless possibilities: home office, playroom, or formal dining...tailor it to suit your lifestyle! Upstairs, you'll find four generous bedrooms and a cozy loft space: ideal as a family lounge, homework zone, or creative retreat. Primary suite is DREAMY! All but one bedroom have WIC. Enjoy the convenience of an upstairs laundry room, designed to make daily routines effortless. The fully finished basement includes an additional bedroom, ideal for guests, in-laws, or a private teen retreat. Whether you envision a home theatre, gym, or multi-generational living space, the possibilities are endless. Meticulously maintained and move-in ready, this home is the perfect blend of style, space, and functionality all nestled in a family-friendly neighbourhood close to top-rated schools, parks, and amenities. FABULOUS opportunity! Some photos have been virtually staged.
Ask about this home
A HOMEH agent will answer your questions about this home.
Around this home
Daily convenience, out of 100, from the distances below
Schools nearby
School rating, out of 10.
Helpful calculators
Your HOMEH agent

"I would see it this week."