

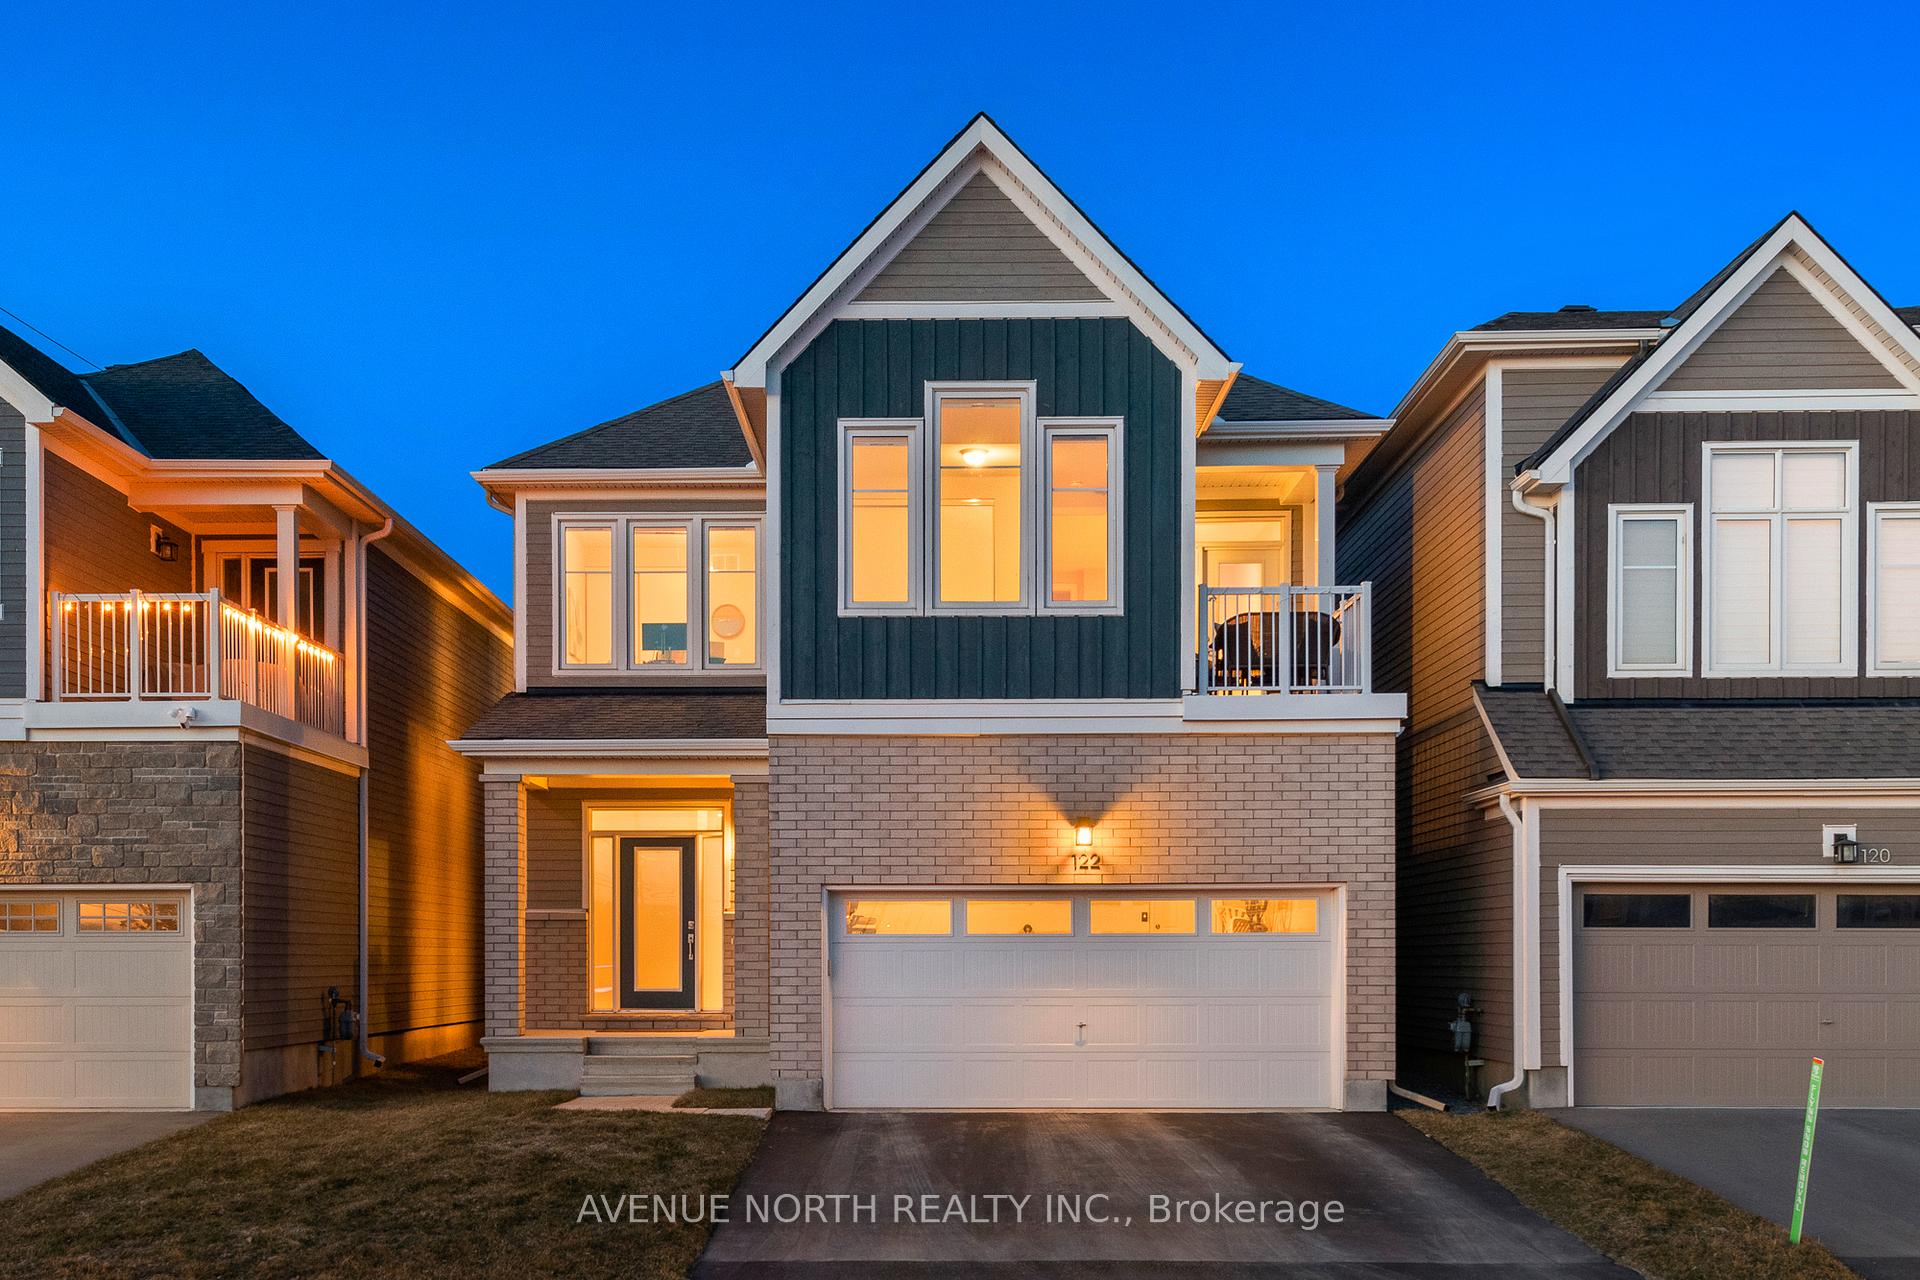
122 Equitation Circle
122 Equitation Circle
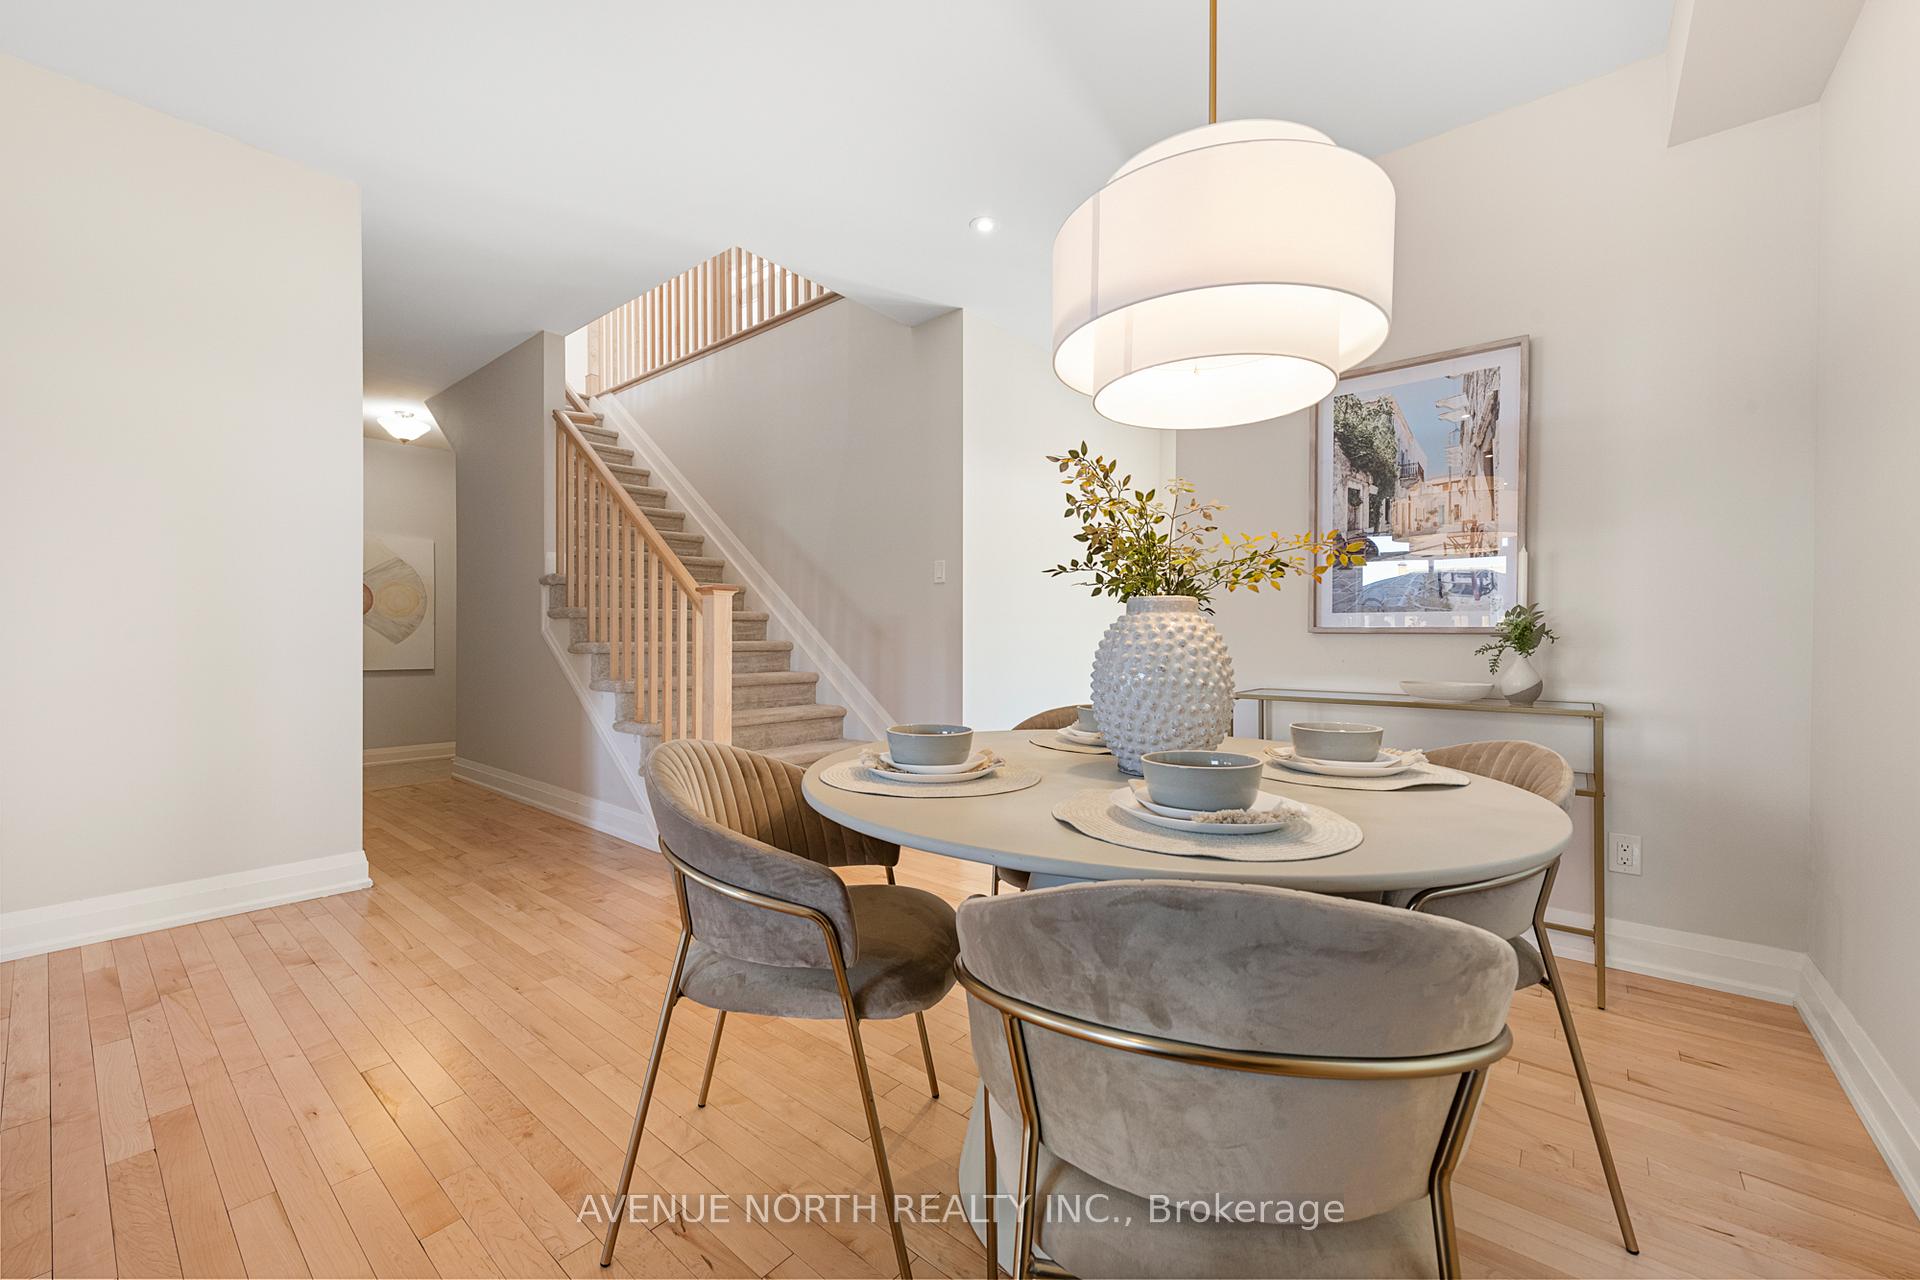 See all 20 photos
Property history
Facts and features
- BasementFinished
- Water, sewerMunicipal
- Lot shapeRectangular
- HeatingForced air
- Hardwood floors
- Fireplace
- Central air
The homeDetached, 2-storey, 2,000–2,500 sq ft
- Type: Detached
- Style: 2-storey
- Living space: 2,000–2,500 sq ft
- Basement: Finished, full
- View: Pond, trees/woods, water
InsideFireplace Yes, natural gas, Hardwood, Air exchanger, auto garage door remote, on demand water heater, storage, water softener
- Fireplace: Yes, natural gas
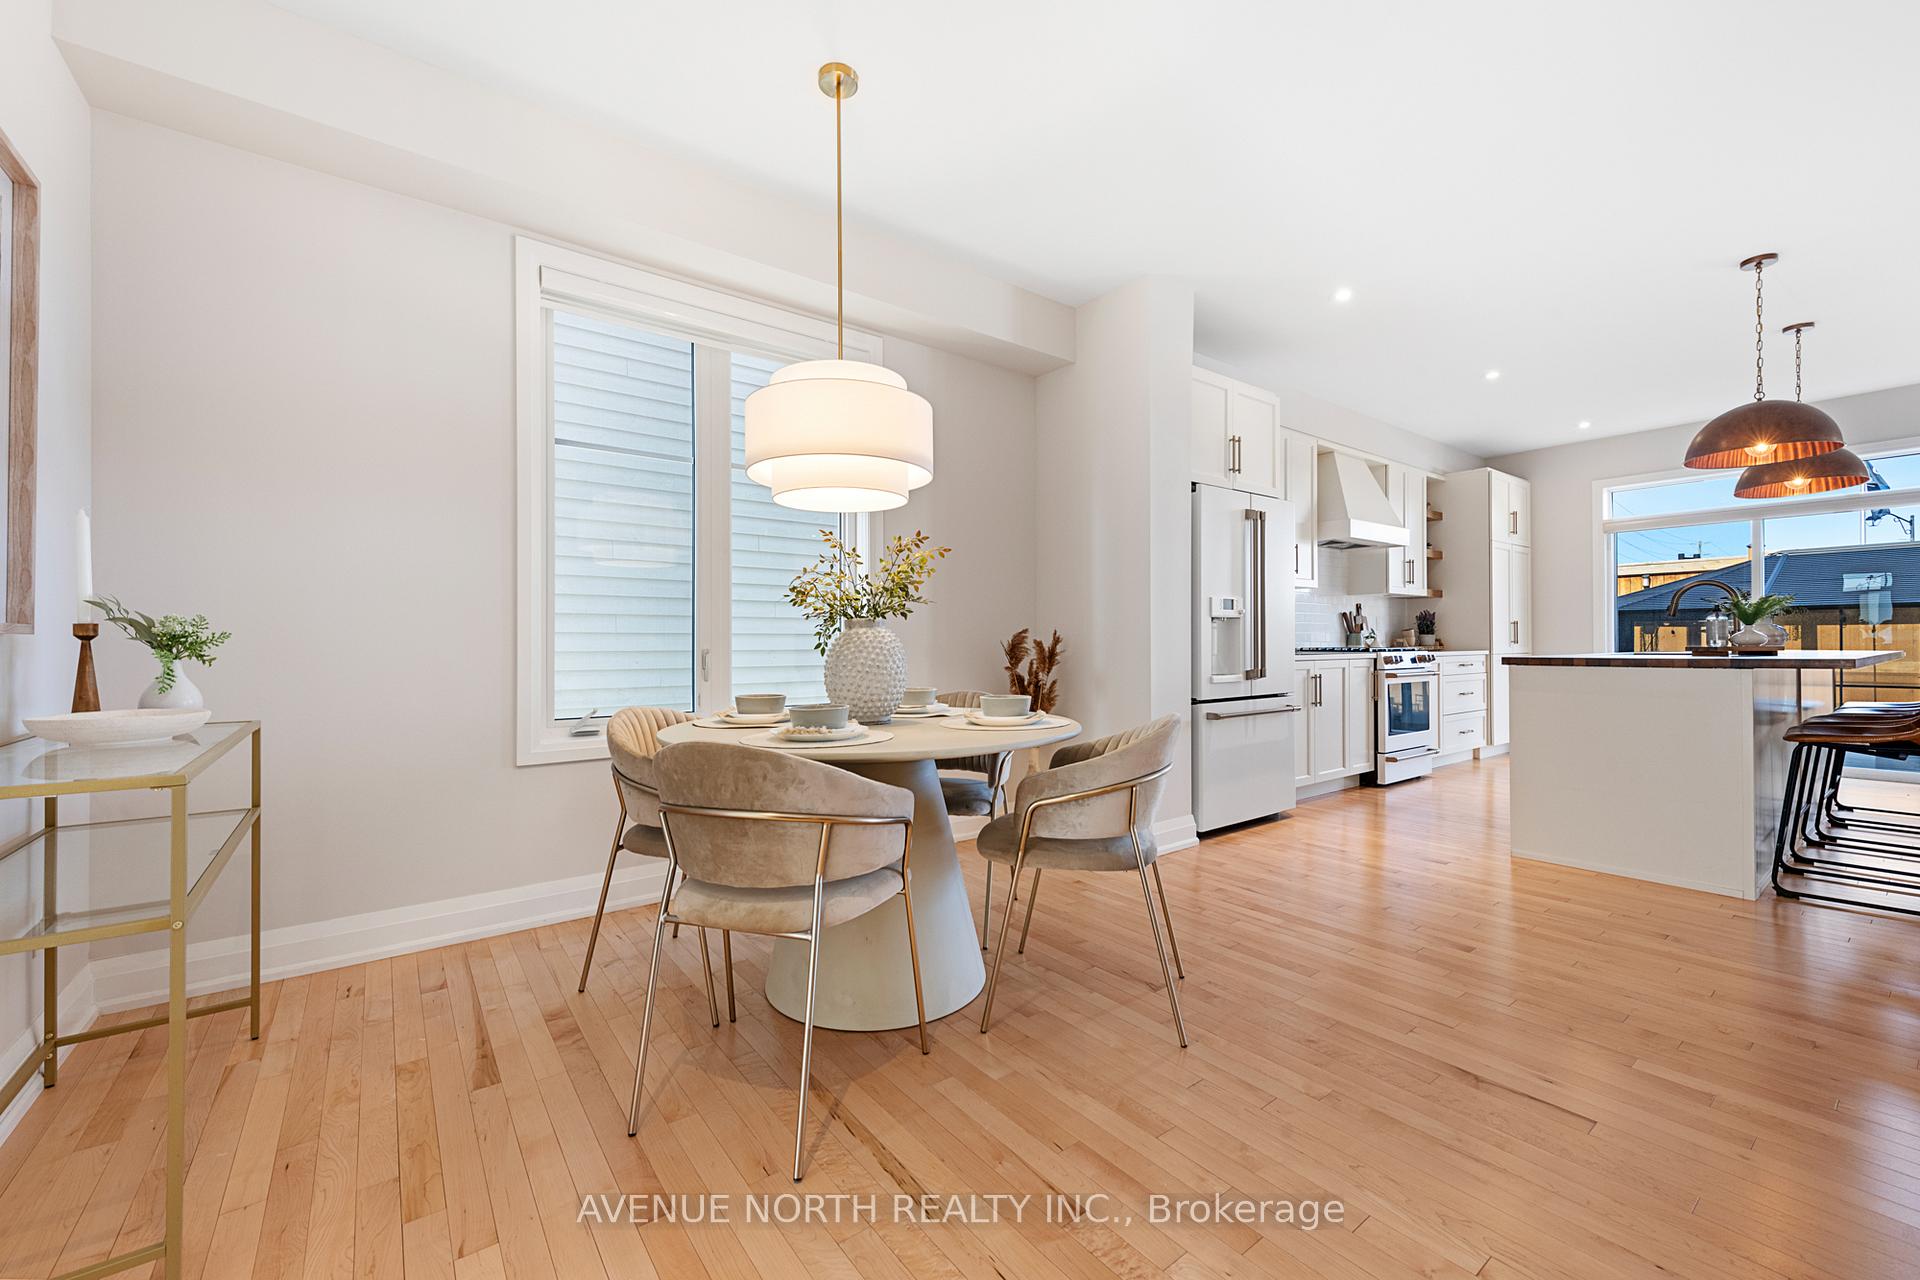
- Flooring: Hardwood
- Features: Air exchanger, auto garage door remote, on demand water heater, storage, water softener
- Rooms above ground: 11
- Rooms in the basement: 1
- Bedrooms: 3
- Bathrooms: 4
- Kitchens: 1
- Family room: Yes
Outside and lotBrick, stone, Asphalt shingle, Poured concrete
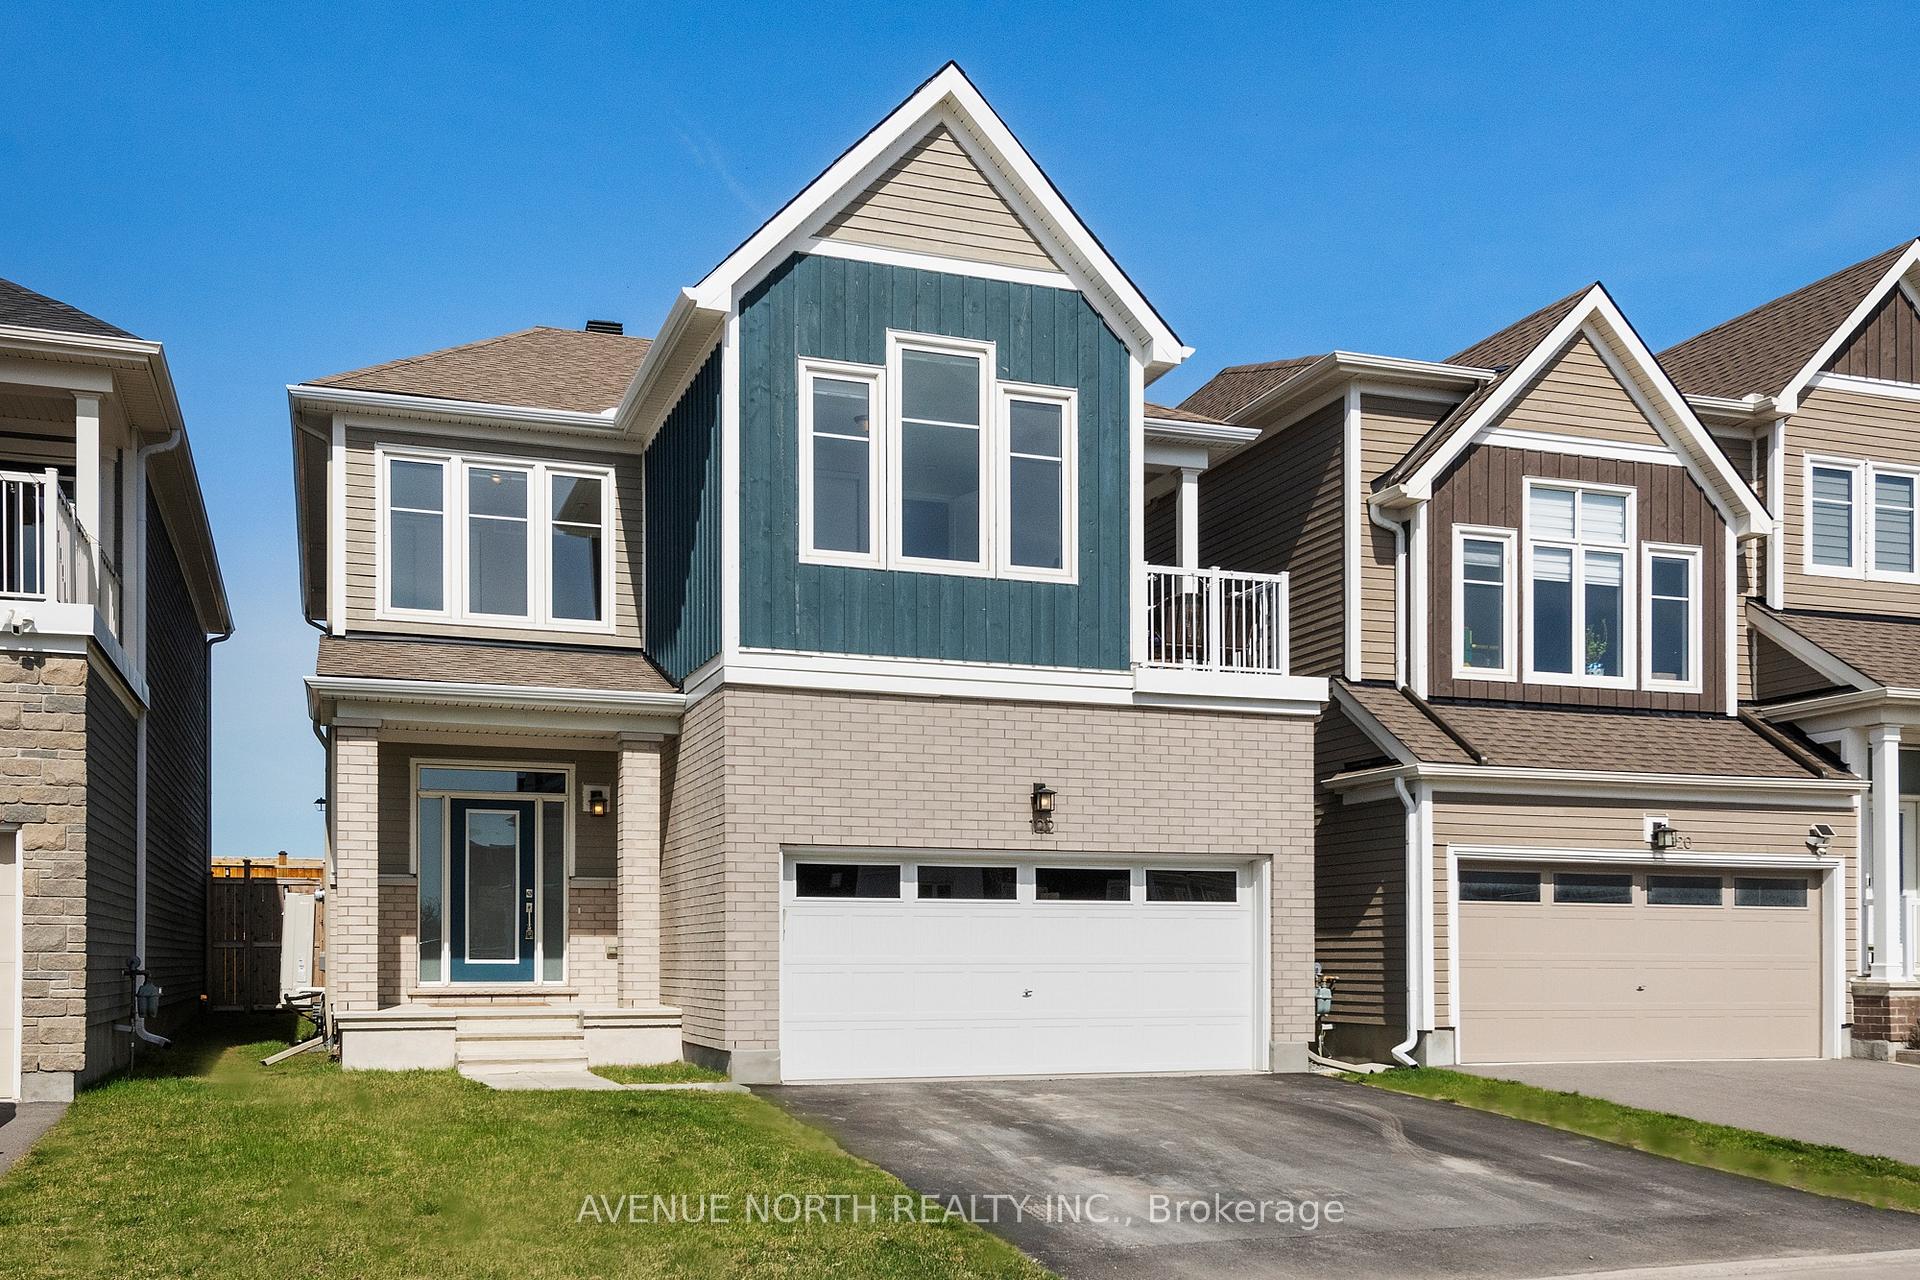
- Exterior: Brick, stone
- Roof: Asphalt shingle
- Foundation: Poured concrete
- Features: Landscaped, lighting, privacy
- Other structures: Gazebo, fence - full
- Size: 36.08 × 88.54 ft
- Shape: Rectangular
- Zoning: V3B[780r]
Parking2 Garage, Attached, Inside entry, private, private double
- Spaces: 2 Garage
- Garage: Attached
- Driveway: Inside entry, private, private double
Heating, water and powerForced air, gas, Central air, Municipal water
- Heating: Forced air, gas
- Cooling: Central air
- Water: Municipal water
- Sewer: Municipal sewer
Costs and taxesTaxes $5,345 a year, HST included in the price, Hot water tank, water softener
- Taxes, 2024: $5,345 a year
- HST: HST included in the price
- Rental items: Hot water tank, water softener
- Under contract: Tankless water heater, water treatment
Included in the saleAll ge café appliances - 6 burner stove / gas oven, fridge, dishwasher. washer, dryer, home gym in lower level., Hot tub, patio / outdoor furniture, tv wall mount in living room
- Included: All ge café appliances - 6 burner stove / gas oven, fridge, dishwasher. washer, dryer, home gym in lower level.
- Not included: Hot tub, patio / outdoor furniture, tv wall mount in living room
NearbyFenced yard, golf, park, place of worship, river/stream, school bus route
- Close to: Fenced yard, golf, park, place of worship, river/stream, school bus route
Listing detailsX12270626, Sold, Jul 8, 2025
- MLS® number: X12270626
- Status: Sold
- Listed on: Jul 8, 2025
- Days on market: 18
- Updated: Jul 26, 2025
- Possession: Flexible
- Occupied by: Owner
- Listing brokerage: AVENUE NORTH REALTY INC.
About this home
122 Equitation Circle, Ottawa (Goulbourn Twp From Franktown Rd/South To Rideau), ON K0A 2Z0
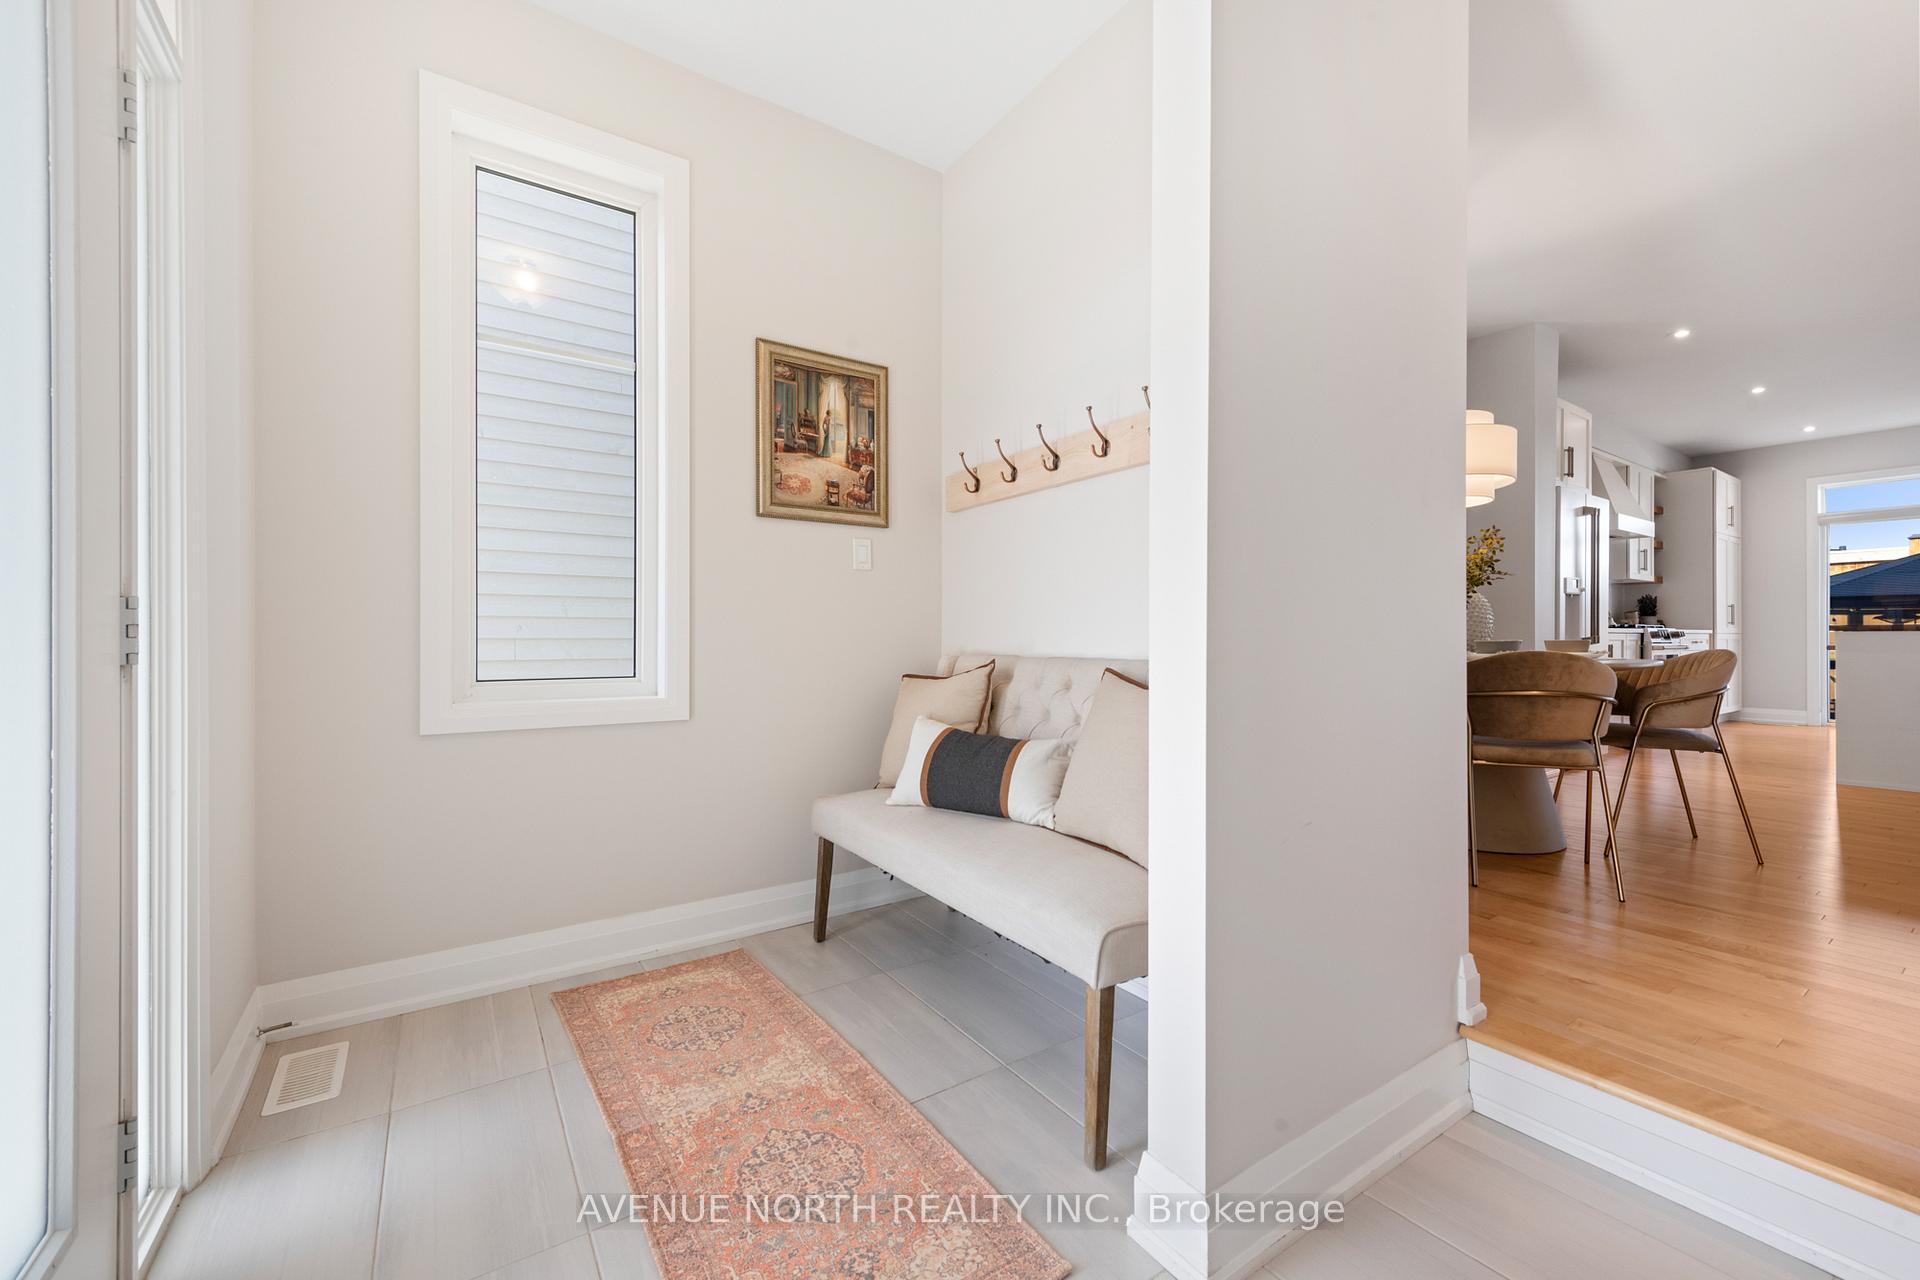
A WONDERFUL, 3 BED, 4 BATH HOME WITH 9 FOOT SECOND LEVEL CEILINGS, DOUBLE GARAGE, PRIVATE BALCONY, ENCLOSED GAZEBO, FINISHED BASEMENT AND NO DIRECT REAR NEIGHBOURS! Over 3,000sqft of living space. Just 10 minutes to Kanata, the 416, and Costco! This beautiful home features hardwood flooring boasting 9 foot ceilings on the main level and 9 foot ceilings on the second level. Located in the family friendly neighbourhood, Fox Run - you're walking distance to the Jock River, green space and many trails. Fox Run has dedicated school bus routes for pick up and drop off. On entry, is the open concept living space with chef's kitchen featuring high-end GE Café appliances, pot lights, open shelving, gas range, fridge with hot water option and a large European Walnut extended centre island. The living room offers great space to host or to relax by the raised gas fireplace with wooden mantel. Plenty of natural light fills this room and offers quick access to the landscaped rear yard. The second level offers 9 foot ceilings throughout, a loft area, a 4-piece common bathroom and private balcony for entertaining or to relax in the sun. The large primary offers his and her's large walk-in closets, plenty of natural lighting, a view of the neighbourhoods pond, trails and gorgeous views of morning sunrises. Moving on, you'll find a great 5-piece ensuite retreat with large glass stand up shower with raised 7 foot shower head, double sinks, honey comb tiling and cornered Roman soaker tub. The other two bedrooms offer plenty of space, large windows and natural light. The bedroom nearest to the balcony features a vaulted ceiling for a greater sense of space. The open lower recreation room is fully finished with pot lights throughout, a 4-piece full bathroom and laundry. The landscaped rear yard comes fully fenced with wood / Cedar and PVC fencing, exterior lighting and is equipped with a fantastic large enclosed gazebo with two sliding doors for entry and adjustable windows all around.
Ask about this home
A HOMEH agent will answer your questions about this home.
Around this home
Daily convenience, out of 100, from the distances below
Schools nearby
School rating, out of 10.
Helpful calculators
Your HOMEH agent

"I would see it this week."