

1700 Maple Grove Road
1700 Maple Grove Road
 See all 50 photos
Property history
Facts and features
- BasementUnfinished
- Water, sewerMunicipal
- HeatingForced air
- CoolingCentral air
- Central air
The homeFreehold Townhouse, 3-storey, 2,000–2,500 sq ft
- Type: Freehold Townhouse
- Style: 3-storey
- Living space: 2,000–2,500 sq ft
- Basement: Full, unfinished
InsideMain level, Auto garage door remote, Rooms above ground 13
- Laundry: Main level
- Features: Auto garage door remote
- Rooms above ground: 13
- Rooms in the basement: 1
- Bedrooms: 4
- Bathrooms: 4
- Kitchens: 1
Outside and lotVinyl siding, Asphalt shingle, Poured concrete
- Exterior: Vinyl siding
- Roof: Asphalt shingle
- Foundation: Poured concrete
- Size: 25.26 × 63.32 ft
Parking2 Garage, Attached
- Spaces: 2 Garage
- Garage: Attached
Heating, water and powerForced air, gas, Central air, Municipal water
- Heating: Forced air, gas
- Cooling: Central air
- Water: Municipal water
- Sewer: Municipal sewer
Costs and taxesTaxes $4,267 a year, HST included in the price, Hot water tank
- Taxes, 2025: $4,267 a year
- HST: HST included in the price
- Rental items: Hot water tank
Included in the saleStove, dryer, washer, refrigerator, dishwasher, hood fan
- Included: Stove, dryer, washer, refrigerator, dishwasher, hood fan
Listing detailsX12274758, Sold, Jul 9, 2025
- MLS® number: X12274758
- Status: Sold
- Listed on: Jul 9, 2025
- Days on market: 29
- Updated: Aug 7, 2025
- Possession: 30-59 days
- Occupied by: Vacant
- Listing brokerage: eXp Realty
About this home
1700 Maple Grove Road, Ottawa (Stittsville, North), ON K2S 2R3
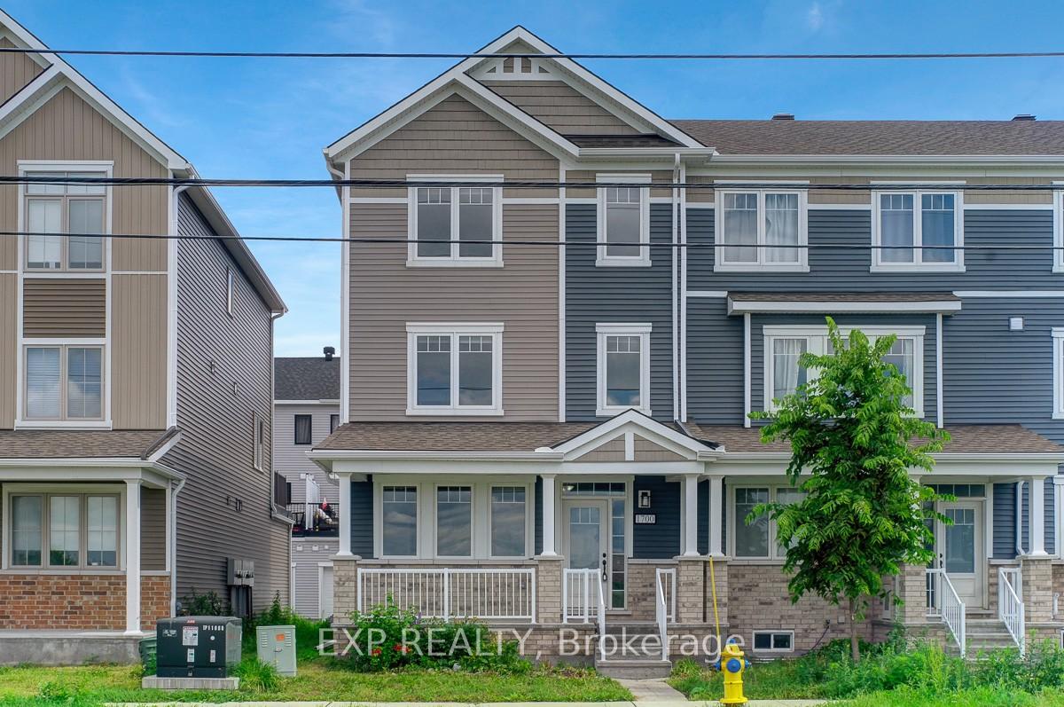
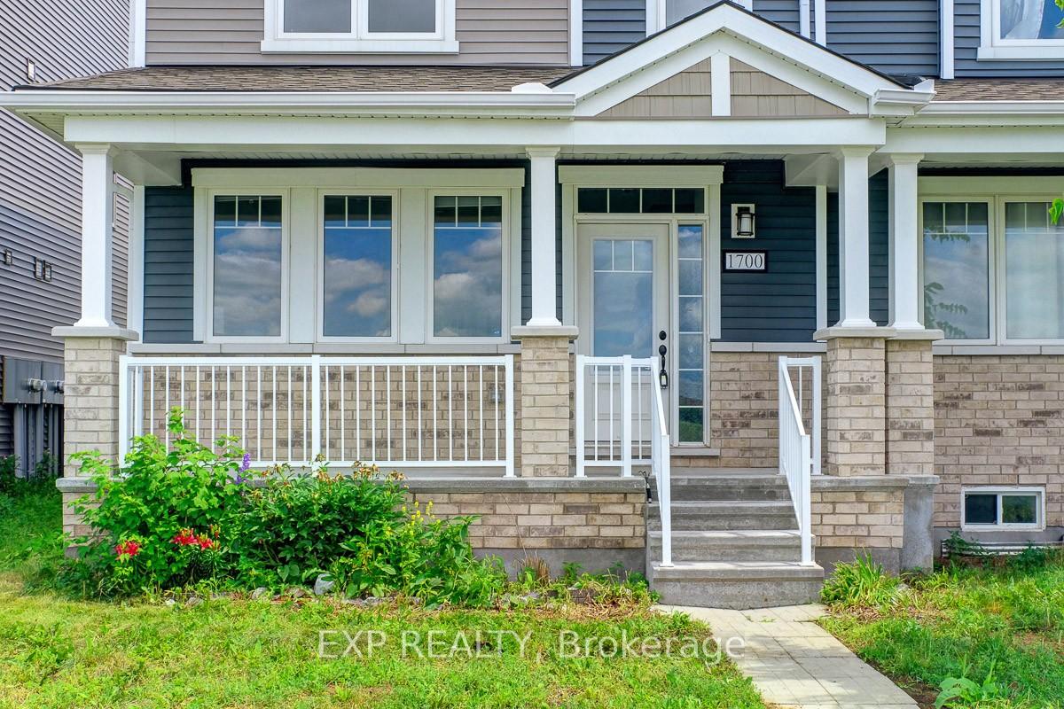
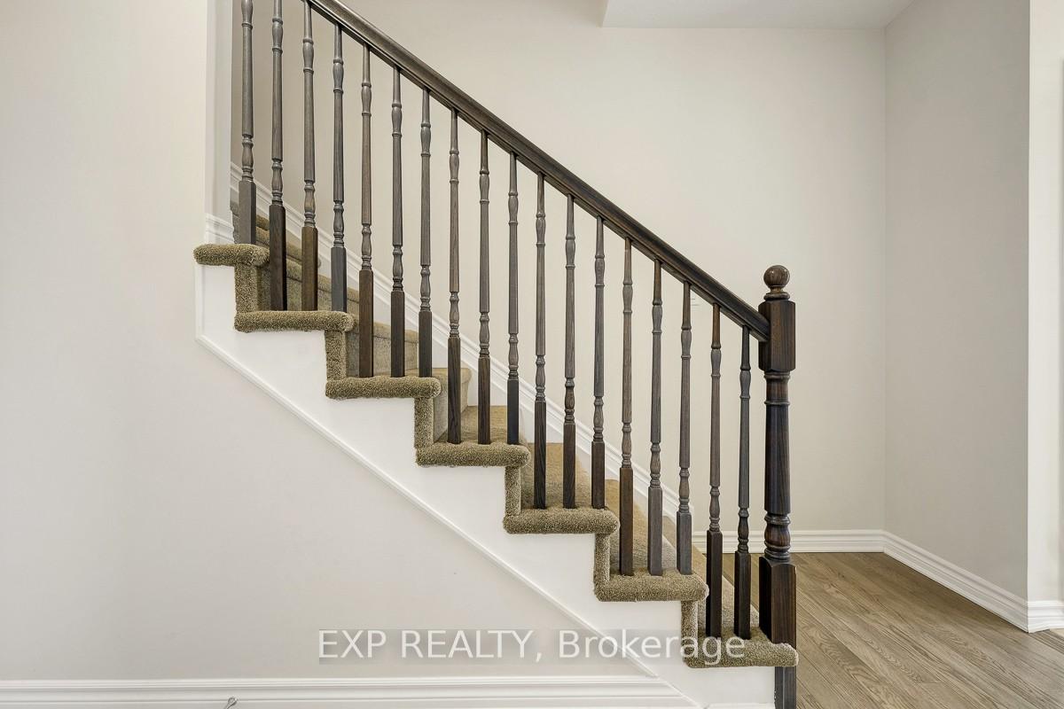
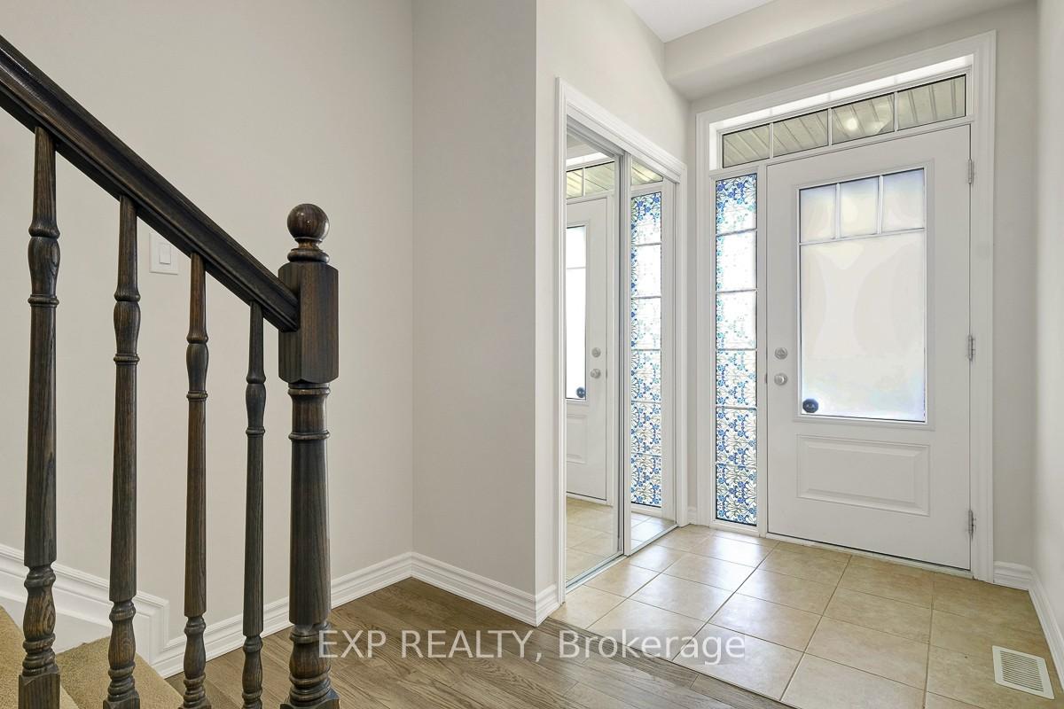
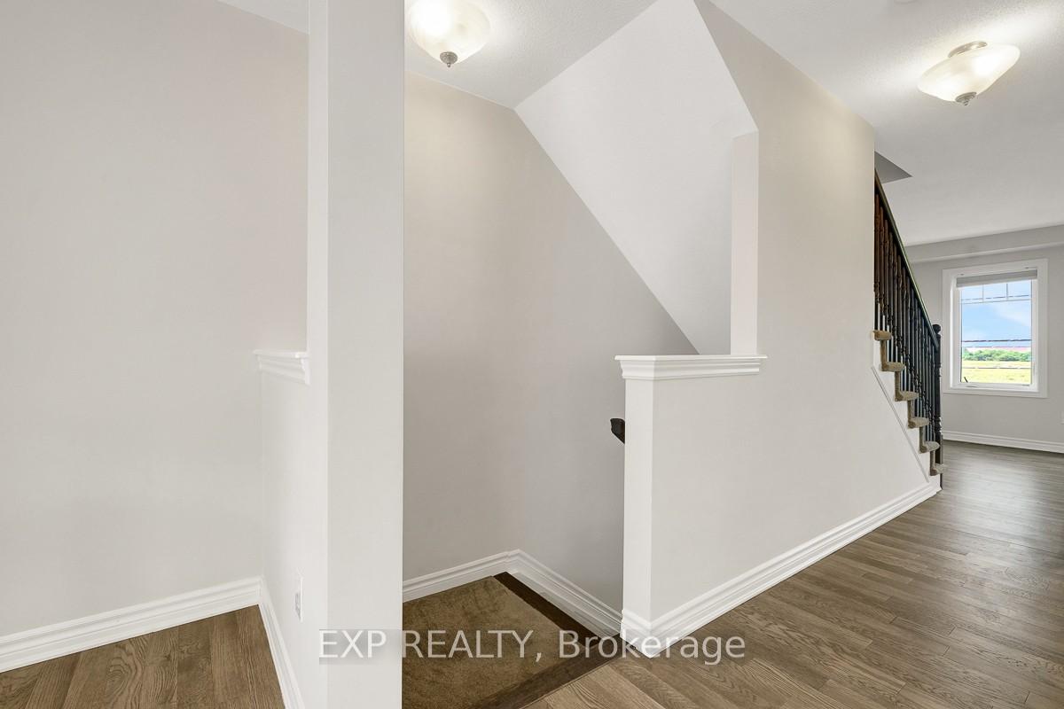
Newer built 4 bed + 4 bath end unit town home with basement and 2 ensuites and double car garage. The ground floor features a bright bedroom + ensuite bathroom, large laundry room and mud room. The 2nd floor features an open concept layout with a living & dining room and family room, eating area, and bright kitchen with gas stove and granite counter top. Neutral color palette throughout. Patio doors to an oversized outdoor terrace, perfect for entertaining. Spacious dining room with large, bright windows. Upstairs leads you to the primary bedroom with walk-in closet & 3 piece ensuite bathroom. The additional two bedrooms & main bathroom complete this floor. Unspoiled basement for extra storage. The attached double car garage offers plenty of room for car or storage space. Hardwood and tile through out all 3 levels. Located in a family-friendly neighborhood, close to schools, recreation, shopping, Tanger Outlets, Canadian Tire Center & close to the 417.
Ask about this home
A HOMEH agent will answer your questions about this home.
Around this home
Daily convenience, out of 100, from the distances below
Schools nearby
School rating, out of 10.
Helpful calculators
Your HOMEH agent

"I would see it this week."