

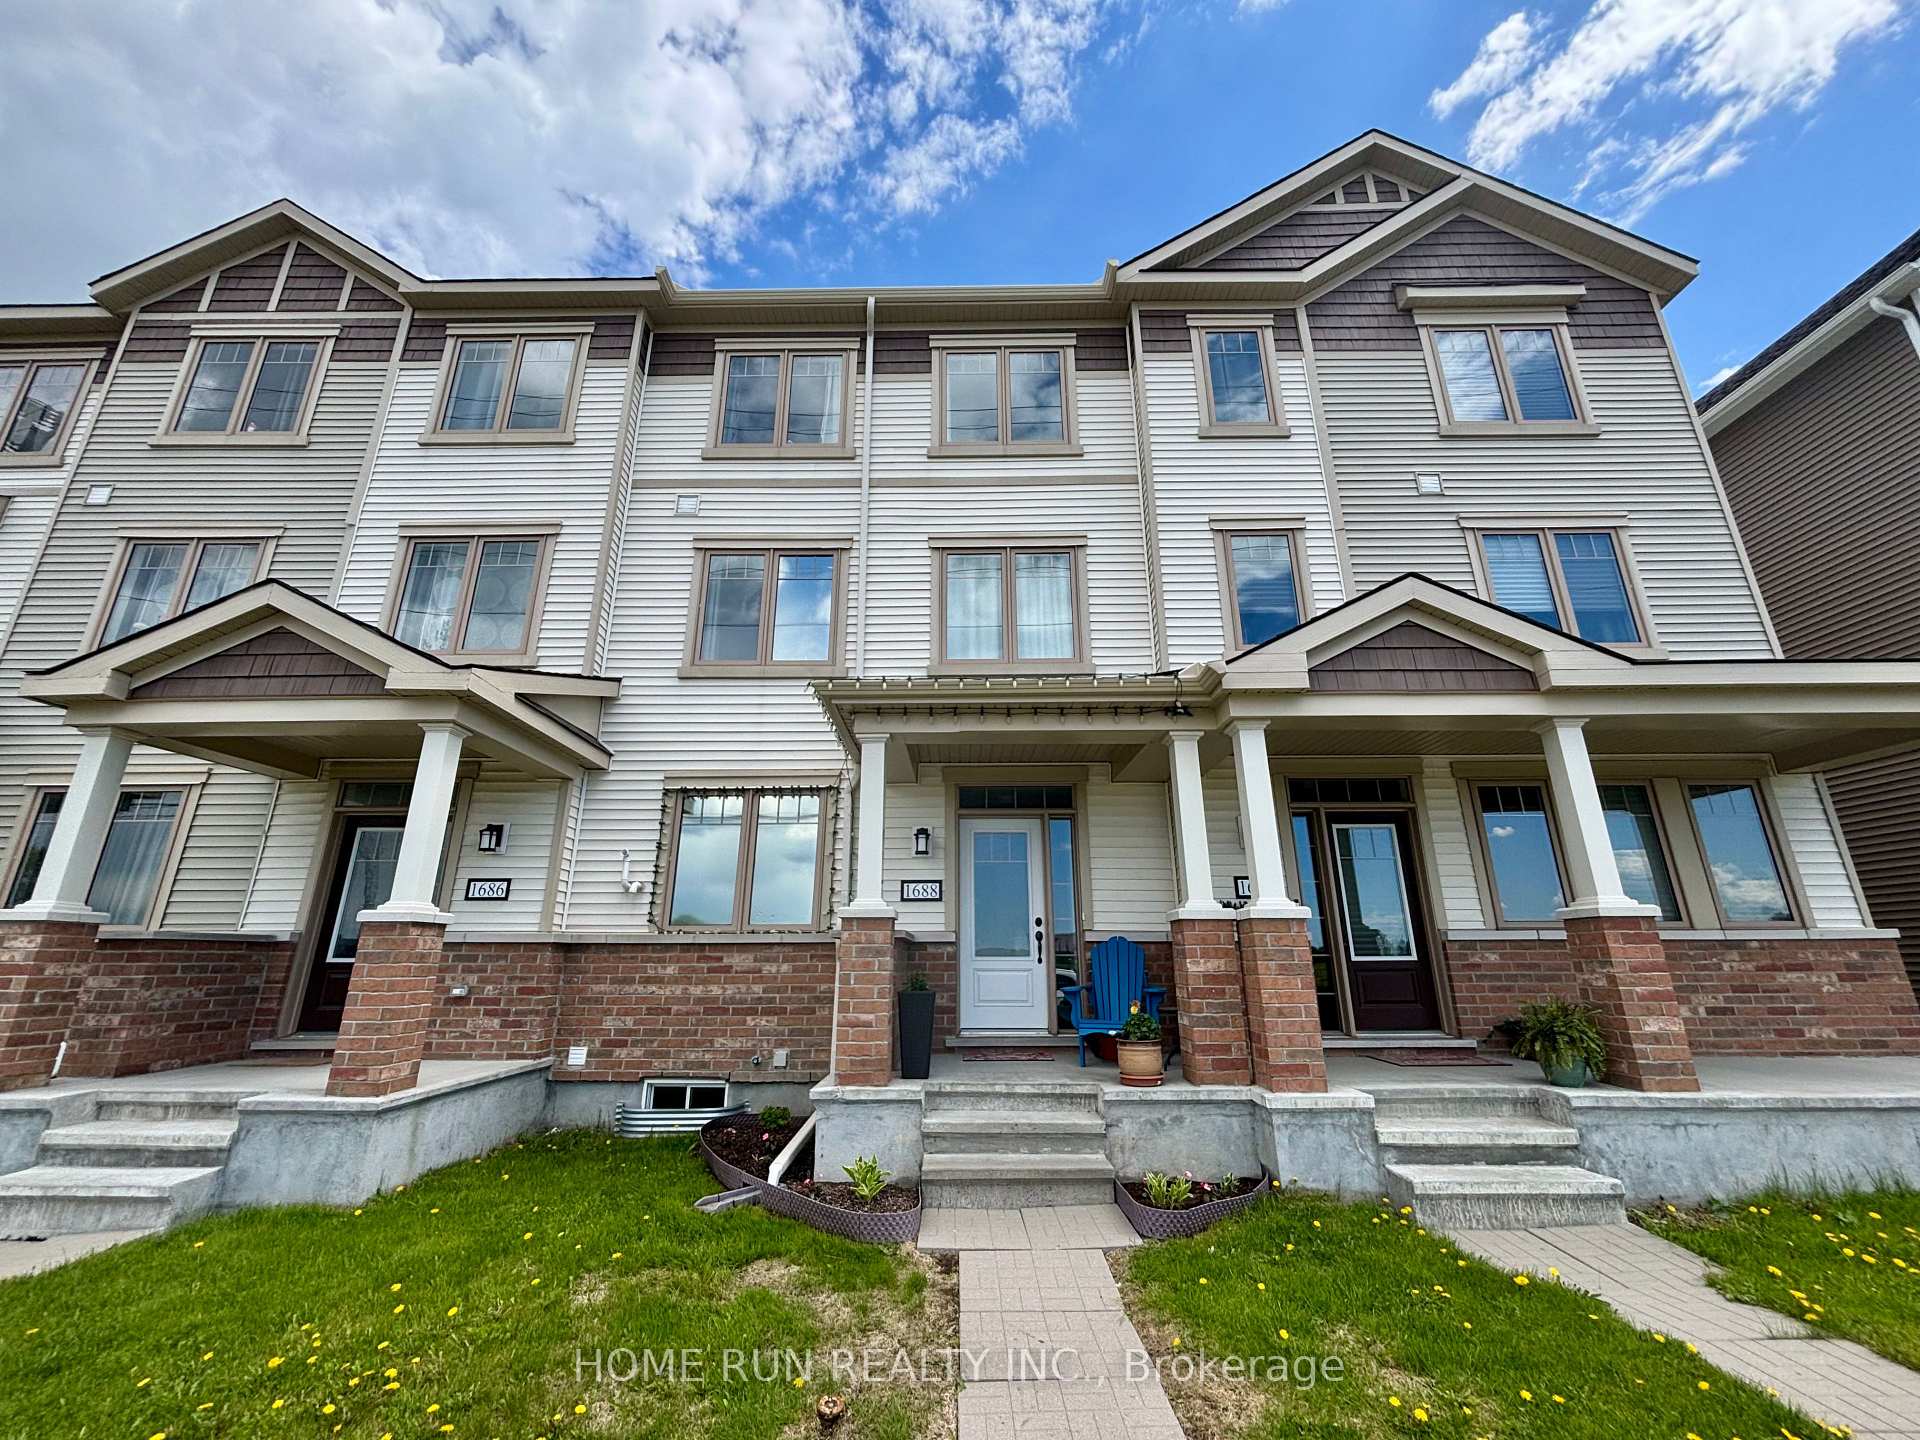
1688 Maple Grove Road
1688 Maple Grove Road
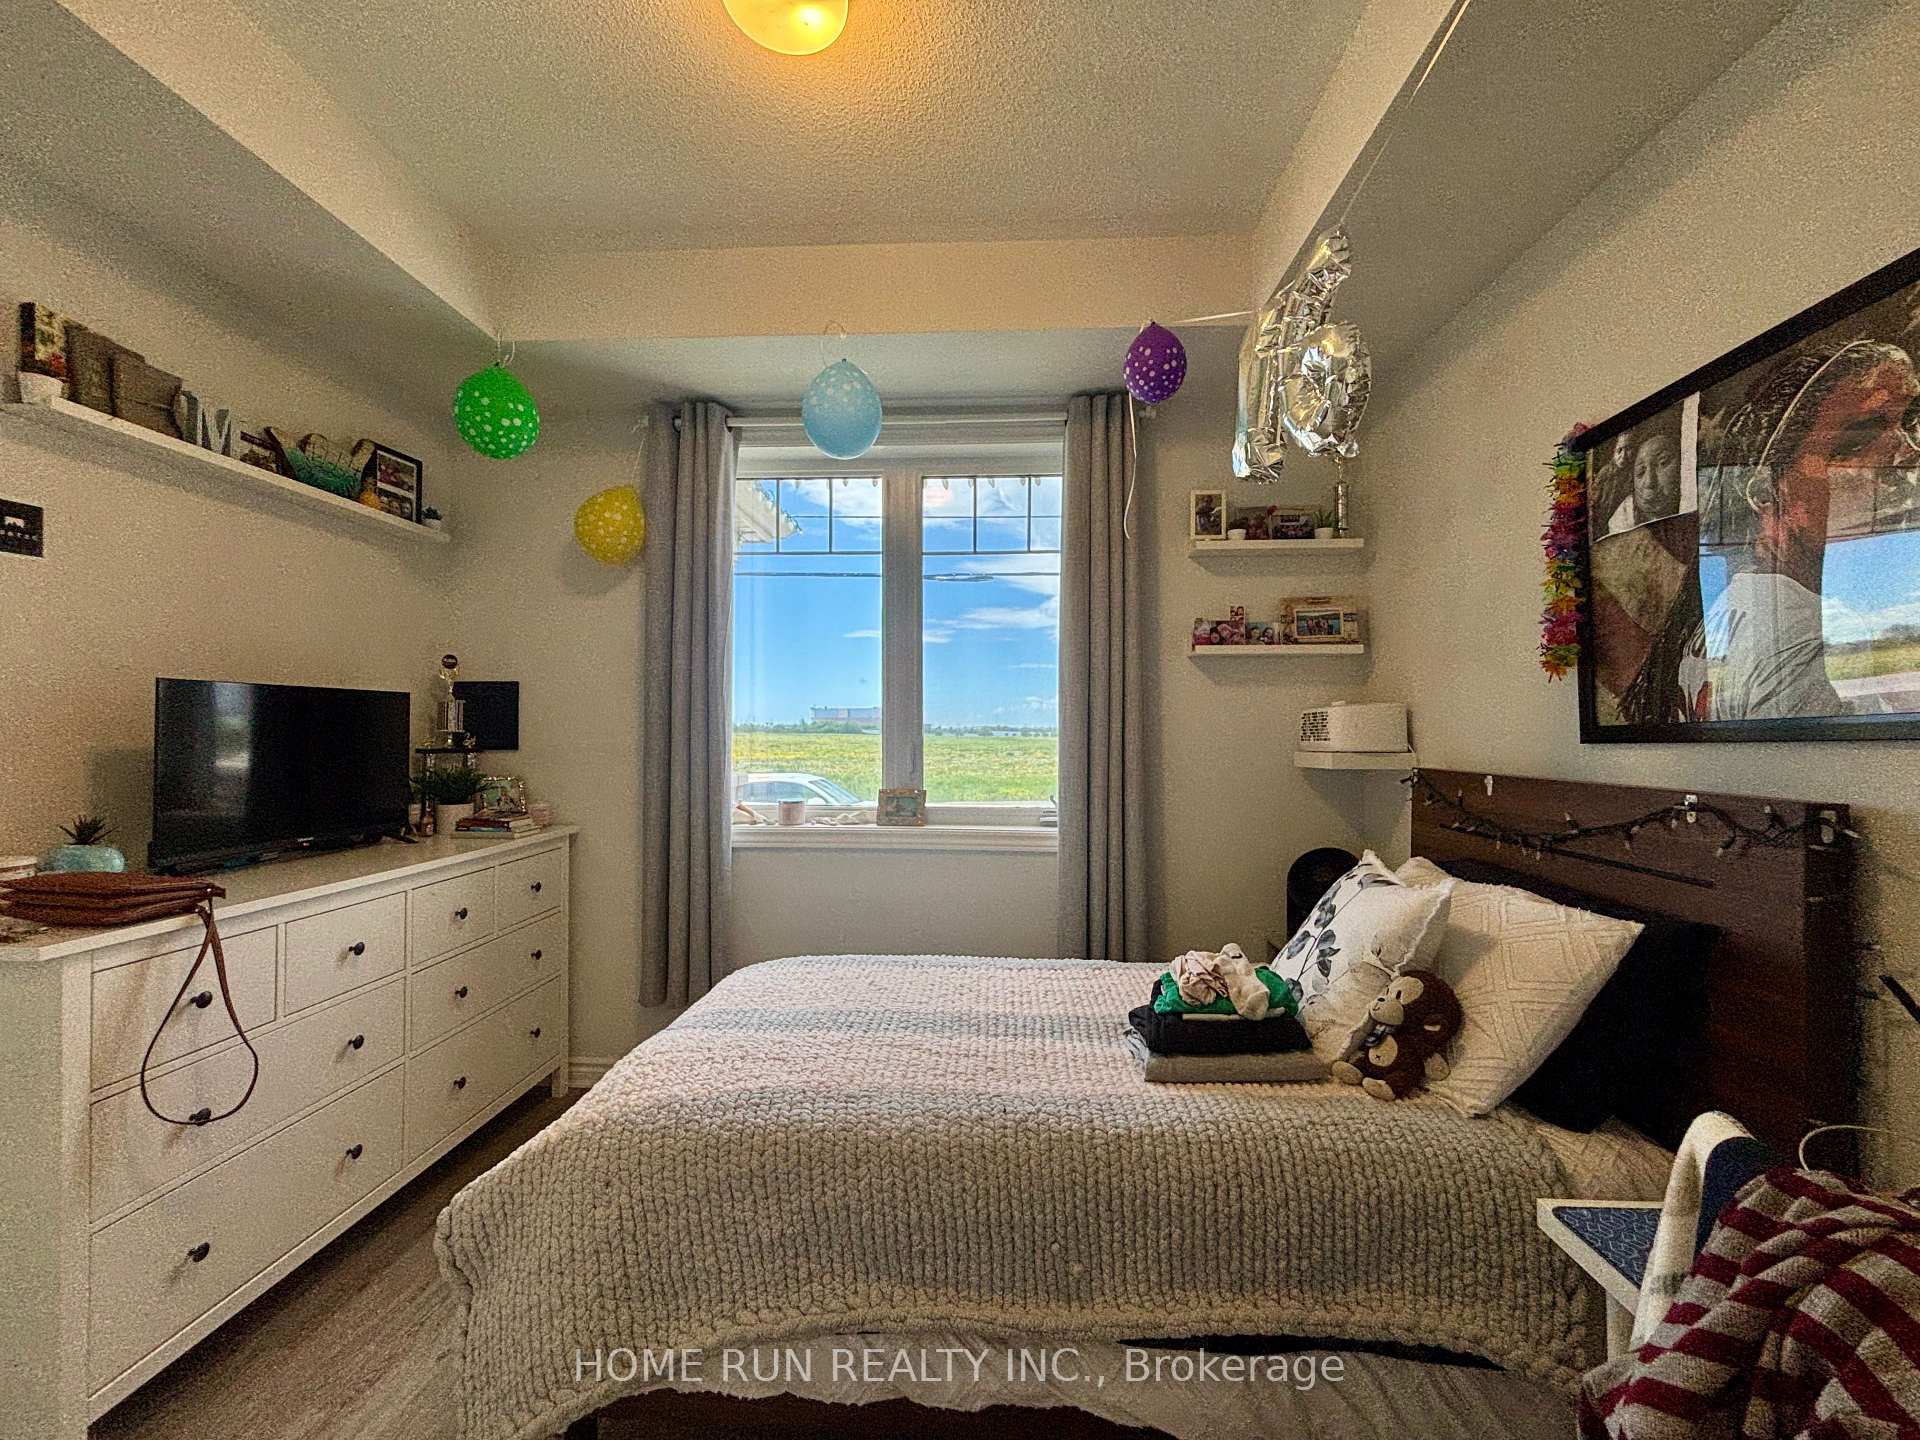 See all 38 photos
Property history
Facts and features
- BasementUnfinished
- Lot size20 × 62 ft
- Lease term12 months
- FurnishedUnfurnished
- Central air
The homeFreehold Townhouse, 3-storey, 1,500–2,000 sq ft
- Type: Freehold Townhouse
- Style: 3-storey
- Living space: 1,500–2,000 sq ft
- Basement: Unfinished
InsideIn-suite laundry, Auto garage door remote, Rooms above ground 9
- Laundry: In-suite laundry
- Features: Auto garage door remote
- Rooms above ground: 9
- Bedrooms: 4
- Bathrooms: 4
- Kitchens: 1
- Family room: Yes
Outside and lotVinyl siding, Asphalt shingle, Concrete
- Exterior: Vinyl siding
- Roof: Asphalt shingle
- Foundation: Concrete
- Size: 19.85 × 61.68 ft
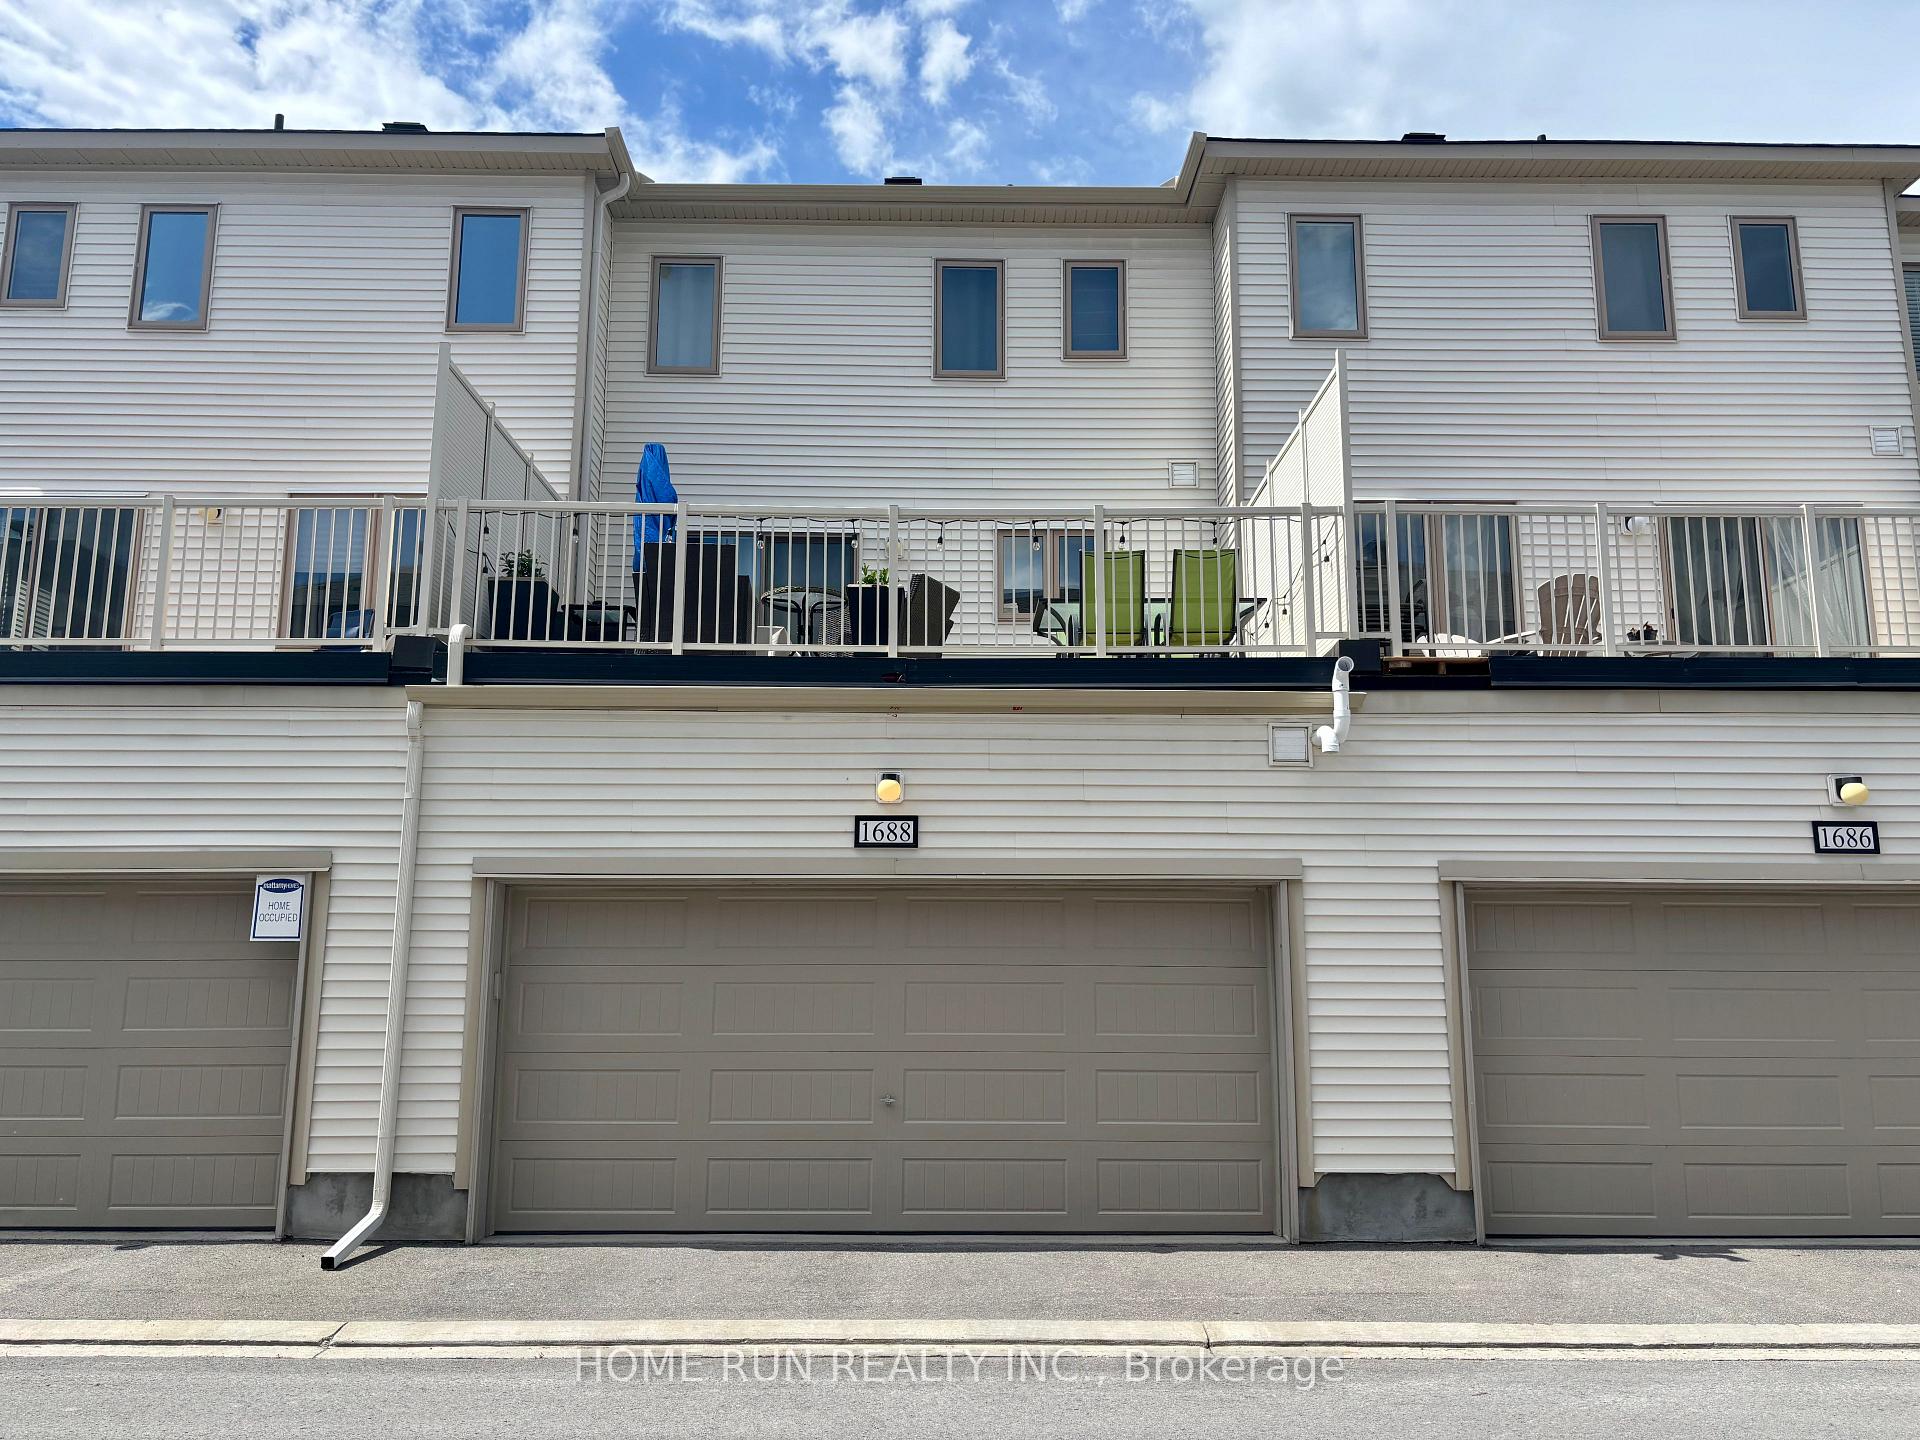
Parking2 Garage, Attached
- Spaces: 2 Garage
- Garage: Attached
Heating, water and powerForced air, gas, Central air, Municipal water
- Heating: Forced air, gas
- Cooling: Central air
- Water: Municipal water
- Sewer: Municipal sewer
Rent and termsRent $2,800 a month, Entire property, Unfurnished
- Rent: $2,800 a month
- Space for rent: Entire property
- Furnished: Unfurnished
- Lease: 12 months
- Rental items: Tankless water heater
IncludedStove, dryer, washer, refrigerator, dishwasher
- Included: Stove, dryer, washer, refrigerator, dishwasher
Listing detailsX12177585, Rented, May 27, 2025
- MLS® number: X12177585
- Status: Rented
- Listed on: May 27, 2025
- Days on market: 20
- Updated: Jun 16, 2025
- Possession: 2025-07-07 / 30-59 days
- Occupied by: Tenant
- Listing brokerage: HOME RUN REALTY INC.
About this home
1688 Maple Grove Road, Ottawa (Stittsville, North), ON K2S 2R3
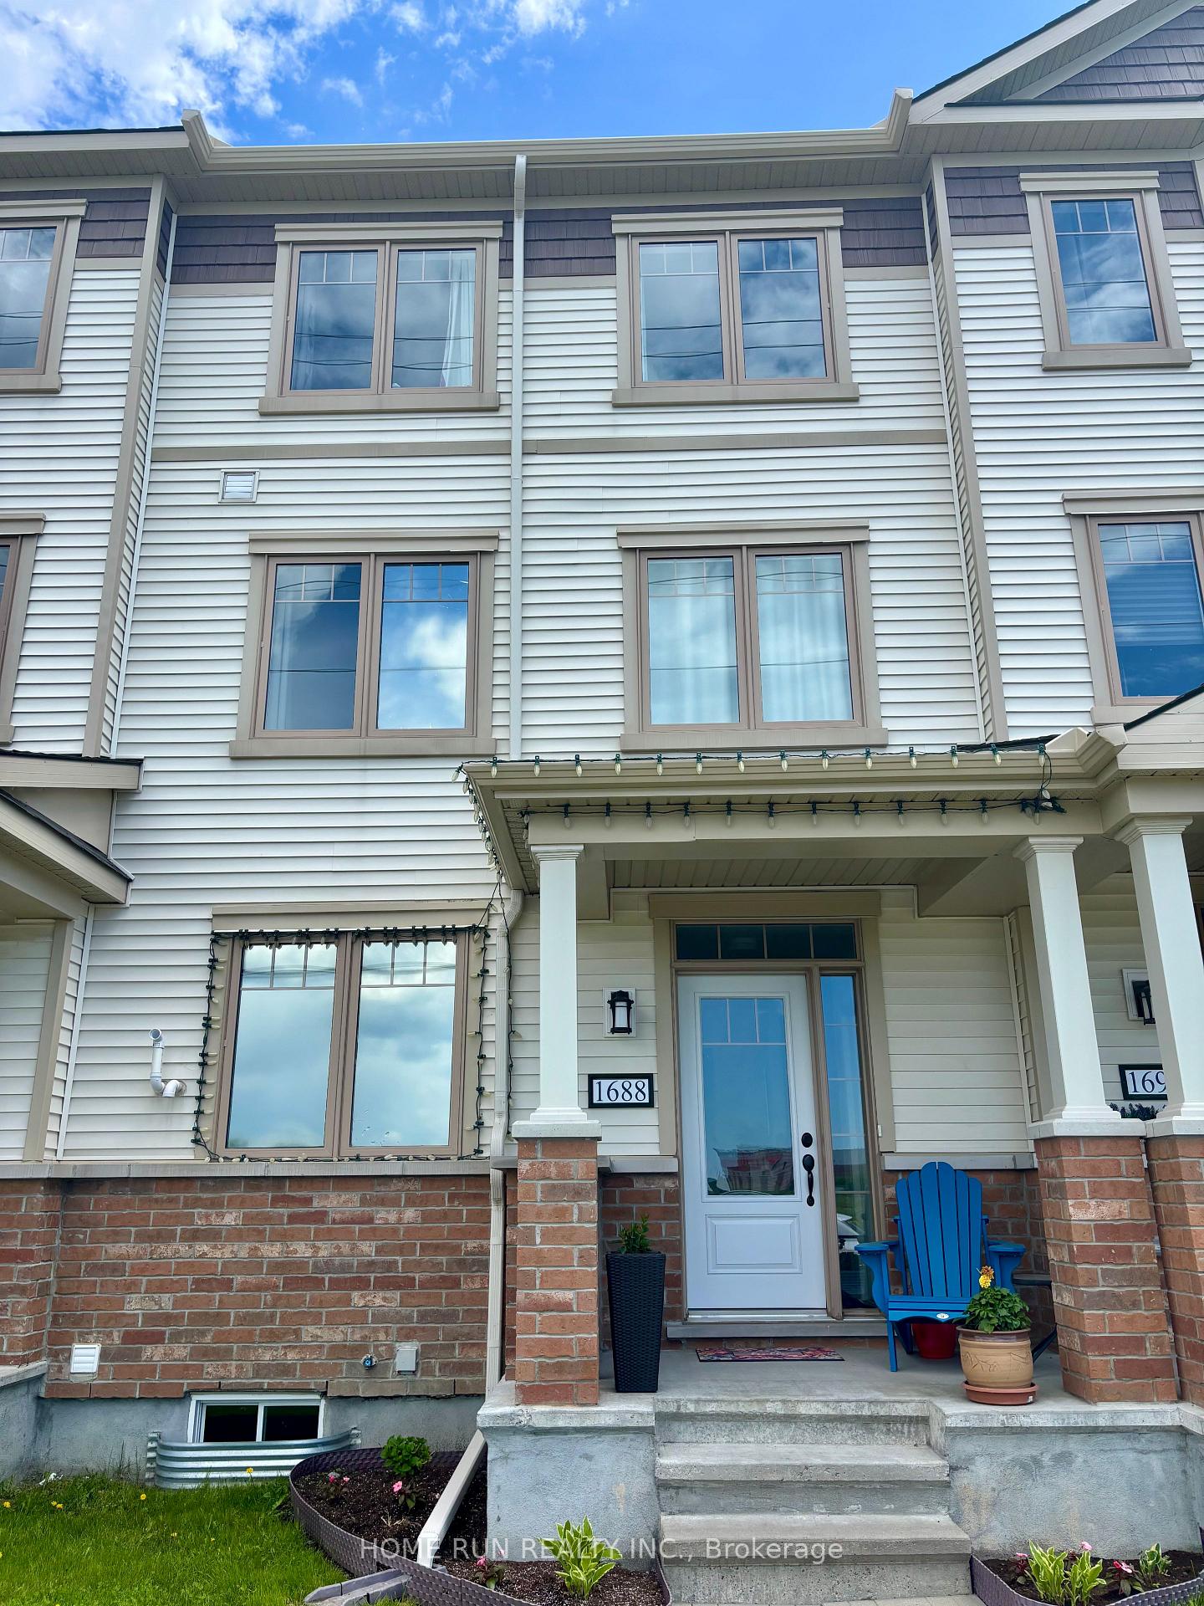
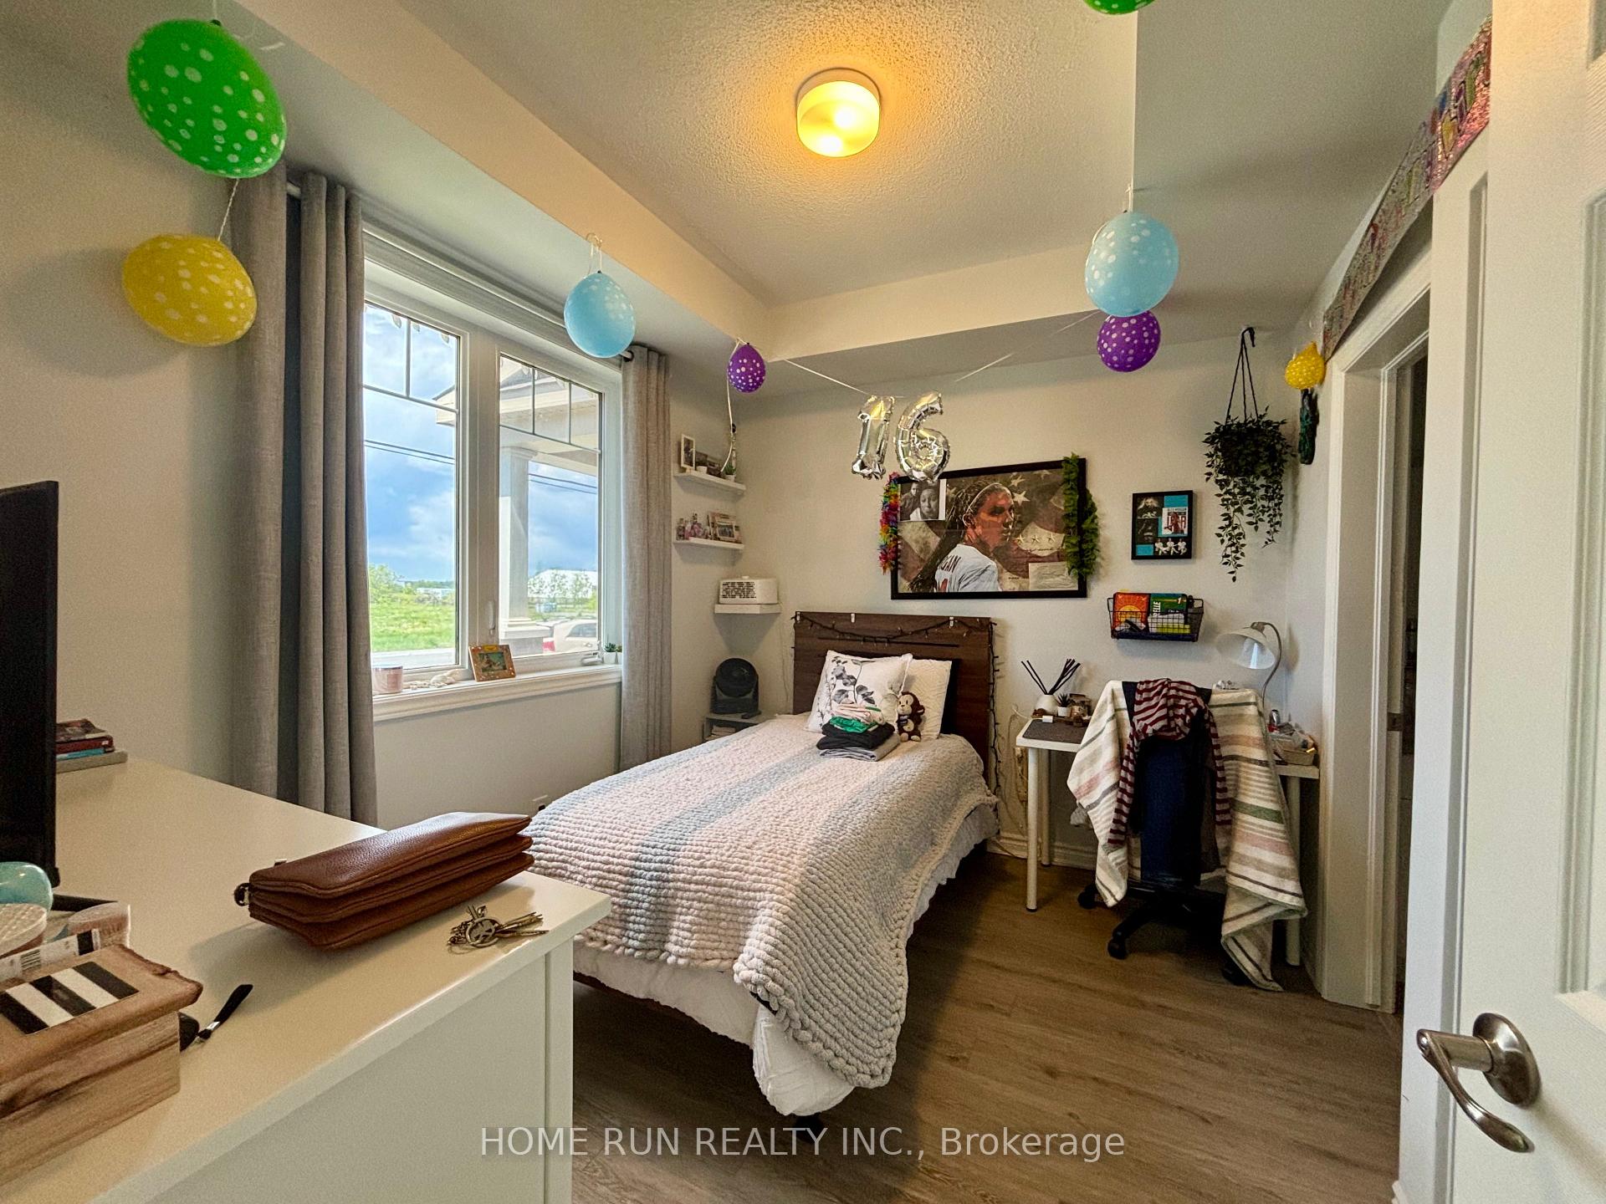
This stunning 3-story townhome in Fairwinds boasts 4 bedrooms and 3.5 baths, a double garage. It is Mattamy's Bellshore model, offering modern elegance and convenience. Nestled near parks, the outlet mall, Costco, and easy highway access, this home is perfect for contemporary living. With over $50K in upgrades, this luxurious townhome has quartz countertops and premium flooring throughout. All top-of-the-line appliances are included. As you enter the foyer, you'll discover a cozy ground-floor bedroom with a large front-facing window, complete with its own ensuite bathroom. It is deal for an in-law suite or home office. The second level features a beautiful chef's kitchen that flows into spacious living and dining spaces, with patio doors leading to a full-width deck, perfect for entertaining. On the third level, you'll find three additional bedrooms and two full bathrooms. An unfinished basement offers ample storage space, making this home both stylish and practical.
Ask about this home
A HOMEH agent will answer your questions about this home.
Around this home
Daily convenience, out of 100, from the distances below
Schools nearby
School rating, out of 10.
Helpful calculators
Your HOMEH agent

"I would see it this week."