

6349 Garvin Road
6349 Garvin Road
 See all 43 photos
Property history
Facts and features
- BasementFinished
- Water, sewerWell, septic
- HeatingForced air
- CoolingCentral air
- Fireplace
- Central air
The homeDetached, Bungalow, 1,100–1,500 sq ft
- Type: Detached
- Style: Bungalow
- Living space: 1,100–1,500 sq ft
- Basement: Finished, full
- View: Garden, meadow, trees/woods
InsideFireplace Yes, propane, Lower level, Carpet free, water softener, water treatment, water heater owned, sewage pump, propane tank, primary bedroom - main floor
- Fireplace: Yes, propane
- Laundry: Lower level
- Features: Carpet free, water softener, water treatment, water heater owned, sewage pump, propane tank, primary bedroom - main floor
- Rooms above ground: 7
- Bedrooms: 2 + 1 in the basement
- Bathrooms: 3
- Kitchens: 1
Outside and lotStone, Asphalt shingle, Concrete block
- Exterior: Stone
- Roof: Asphalt shingle
- Foundation: Concrete block
- Features: Deck, landscaped, privacy
- Size: 114 × 150 ft
- Zoning: AG2
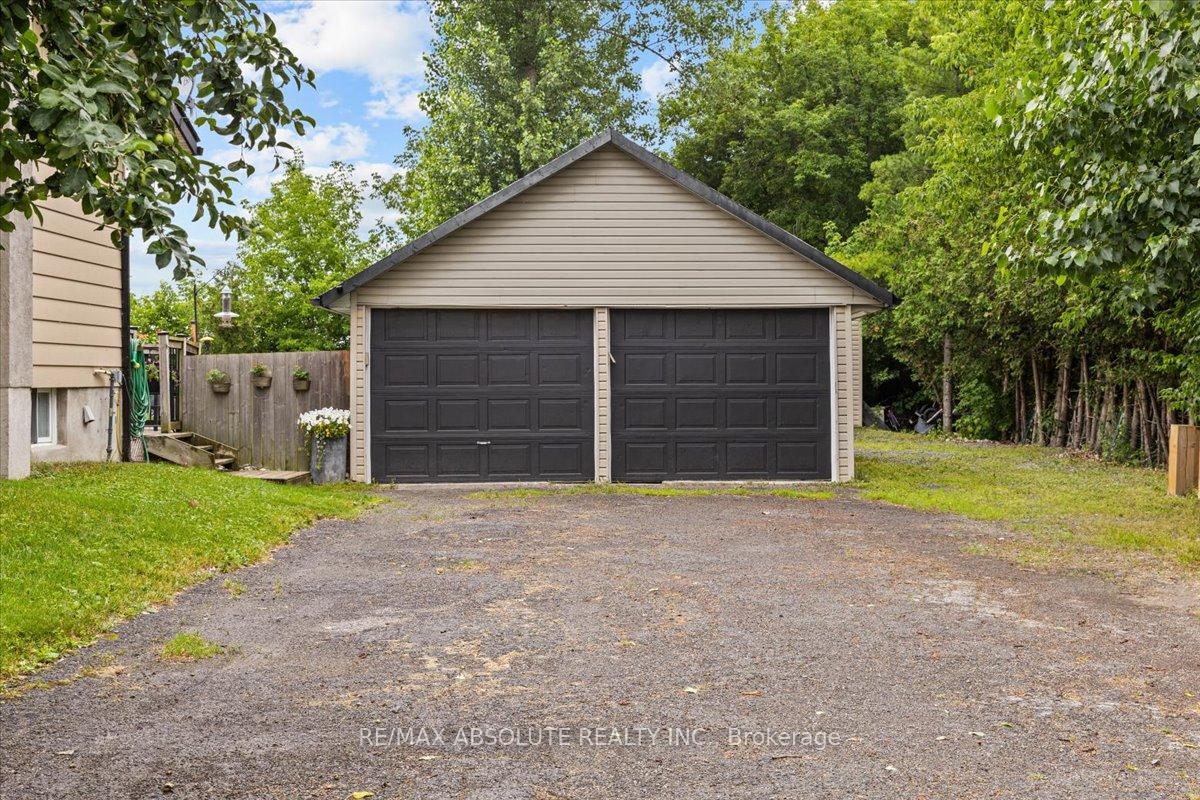
Parking2 Garage, Detached, Private double
- Spaces: 2 Garage
- Garage: Detached
- Driveway: Private double
Heating, water and powerForced air, propane, Central air, Well
- Heating: Forced air, propane
- Cooling: Central air
- Water: Well
- Sewer: Septic
Costs and taxesTaxes $3,745 a year, HST included in the price, Propane tank
- Taxes, 2025: $3,745 a year
- HST: HST included in the price
- Rental items: Propane tank
NearbySchool bus route, wooded/treed
- Close to: School bus route, wooded/treed
Listing detailsX12272278, Sold, Jul 8, 2025
- MLS® number: X12272278
- Status: Sold
- Listed on: Jul 8, 2025
- Days on market: 17
- Updated: Jul 25, 2025
- Possession: Flexible
- Occupied by: Owner
- Listing brokerage: RE/MAX ABSOLUTE REALTY INC.
About this home
6349 Garvin Road, Ottawa (Richmond), ON K0A 2Z0
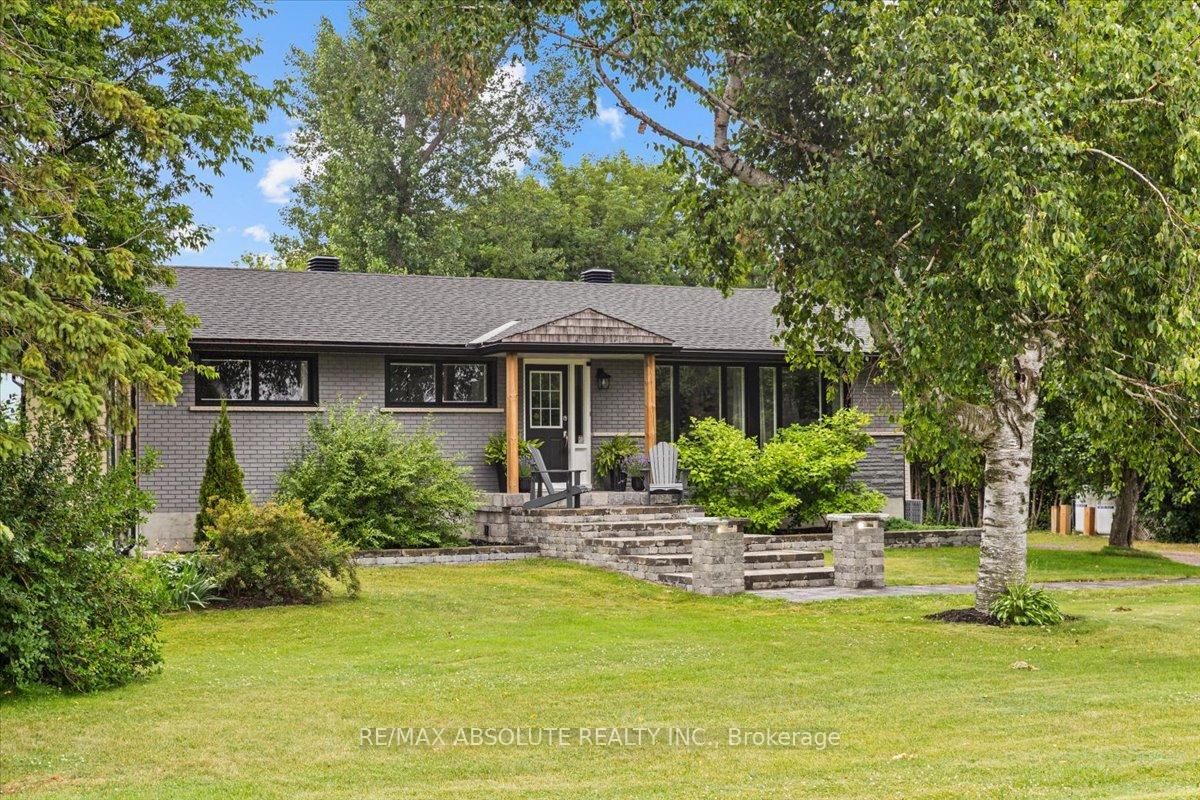
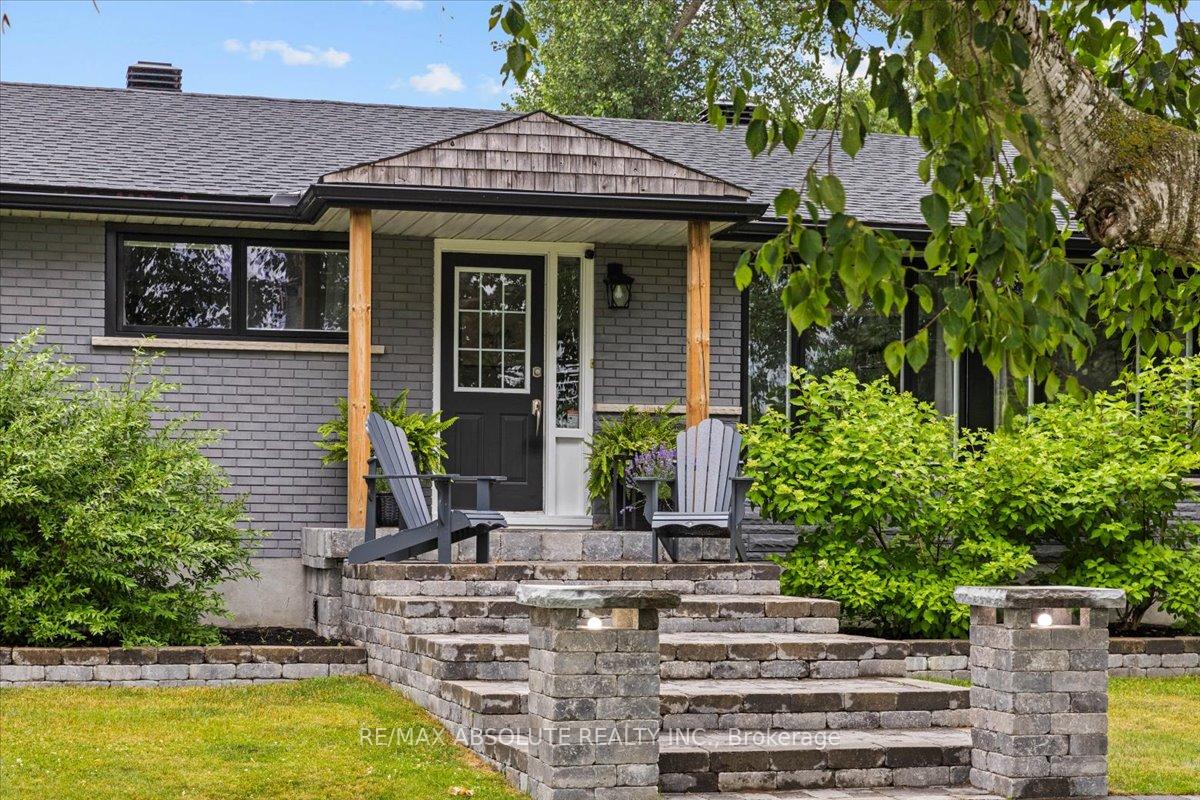
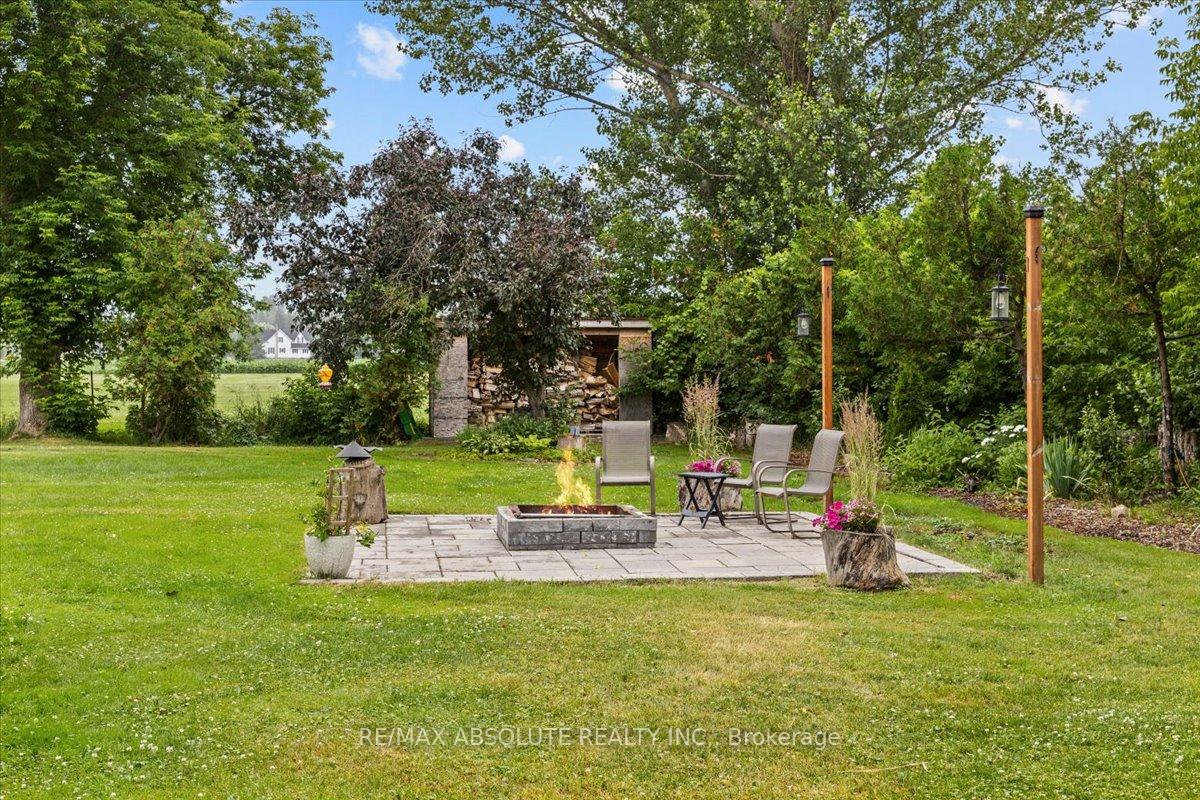
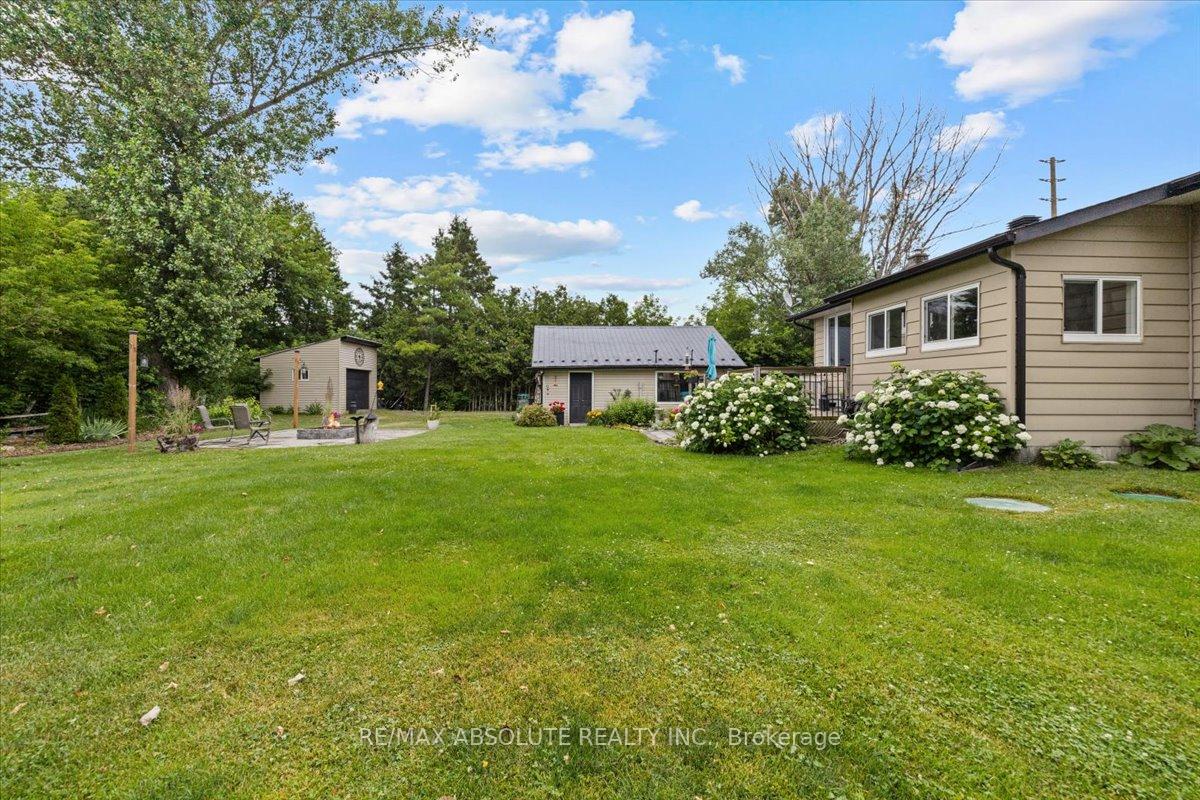
WOW! What an amazing opportunity! This VERY well-kept bungalow is set on the most tranquil setting! With just under an acre of land minutes from Richmond & Stittsville, this is a VERY rare find! There is a 2 car DETACH garage with 9 x 7 ft doors (fits a full-size truck) PLUS a 12 x 12 outbuilding that can lend itself for many different uses! This is a very private setting! Incredibly landscaped in the front & back complete with a built in firepit! Northwestern exposure in the backyard so SUN all afternoon! Roof 2018. Amazing curb appeal thanks to the interlock walkway & stairs. The NEW windows are black on the exterior that add a pop of modern against the brick exterior & wood accents. Site finished hardwood on the main level! The propane fireplace adds so much warmth to the entire main floor in the winter months & looks great! The 2 huge windows in the living room allow for lots of natural light. The dining room can accommodate a big harvest table! LOTS of cabinets & black granite countertop can be found in the kitchen, the window over the sinks allows for gorgeous views of the backyard! That's a QUEEN bed in the primary to give you an idea of the size! The gorgeous 5-piece ensuite is SURE TO PLEASE! More gorgeous in person if you can believe it! The second bedroom & 4-piece bath complete the main level! There is a very cute mudroom conveniently located at the back of the home that allows for easy access to the home from the long driveway. FULLY finished lower level offers a large rec room, 3rd bedroom, a powder room PLUS laundry & ample of storage. Updated water treatment system. Exterior generator hook up for mobile generator. AC 2023/ Furnace 2015. LOTS to offer, OBVIOUS value!
Ask about this home
A HOMEH agent will answer your questions about this home.
Around this home
Daily convenience, out of 100, from the distances below
Schools nearby
School rating, out of 10.
Helpful calculators
Your HOMEH agent

"I would see it this week."