

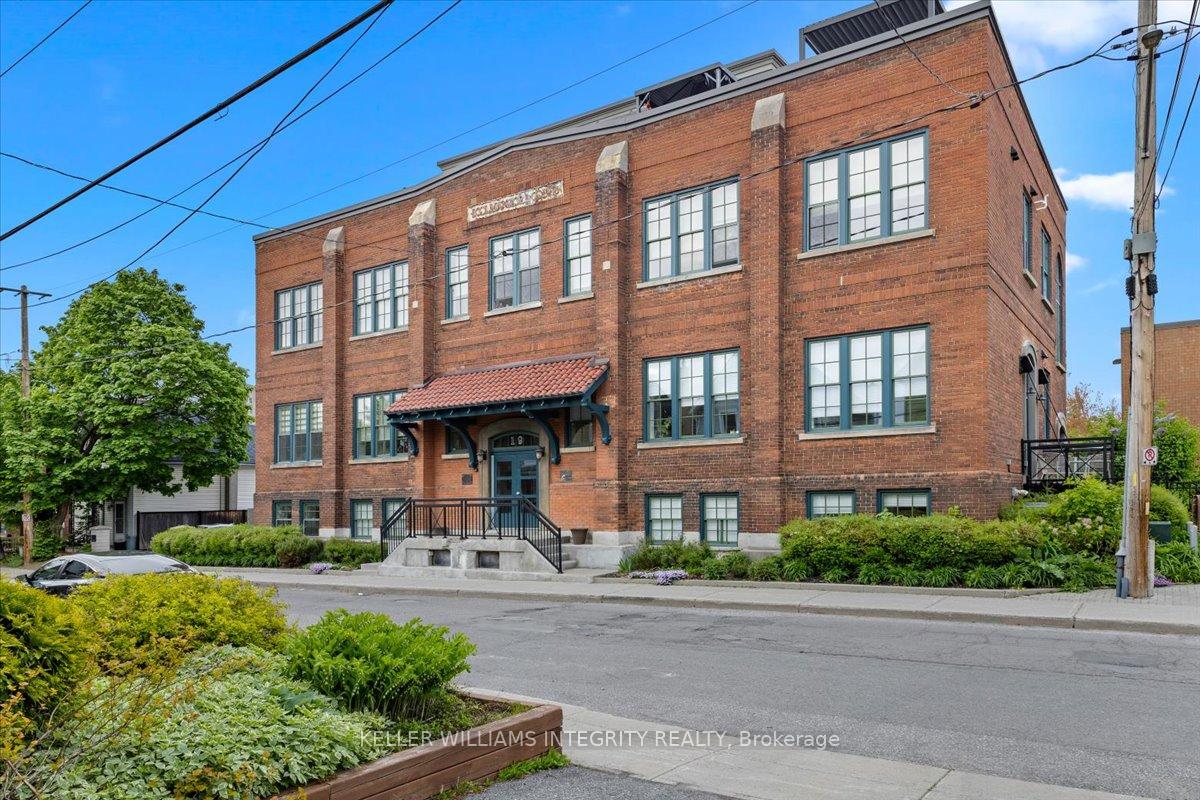
Unit 104, 19 Melrose Avenue
Unit 104, 19 Melrose Avenue
 See all 42 photos
Property history
Facts and features
- ExposureWest
- LaundryIn bathroom
- LockerOwned
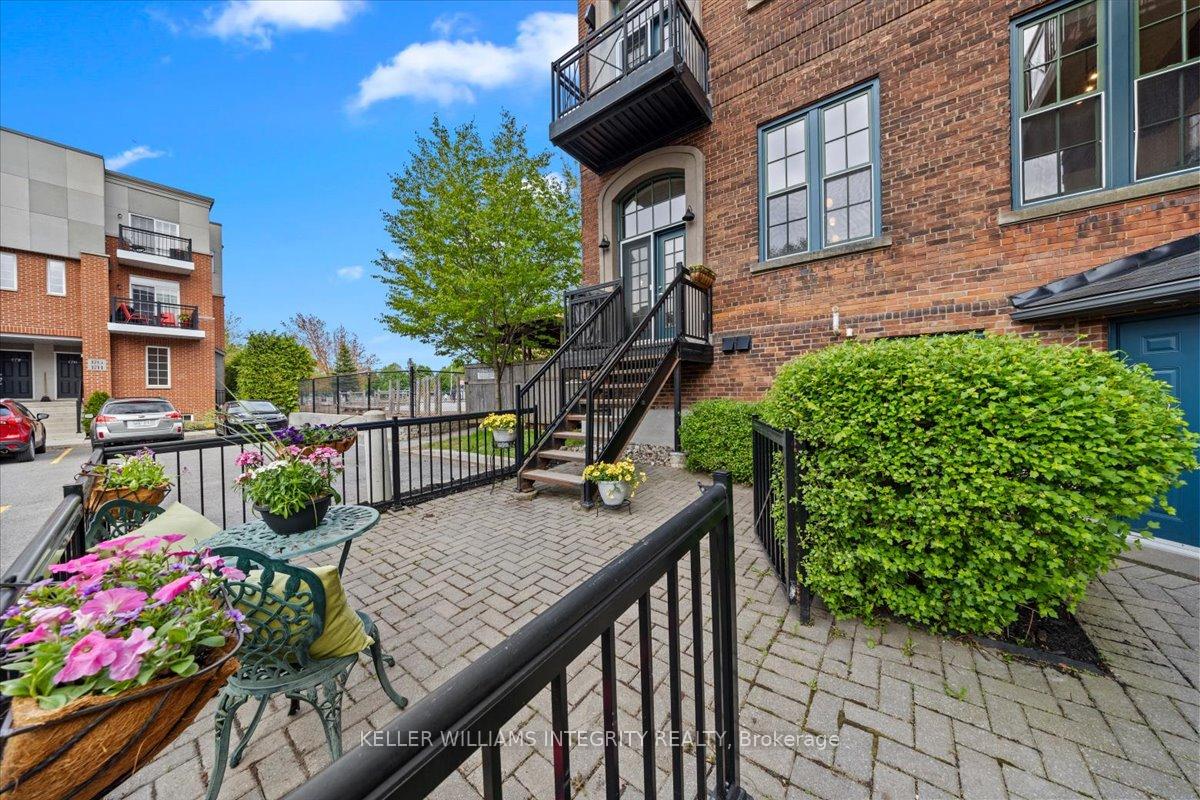
- BalconyTerrace
- Central air
The homeCondo Apartment, 2-storey, 900–999 sq ft
- Type: Condo Apartment
- Style: 2-storey
- Living space: 900–999 sq ft
- Basement: None
- Exposure: West
InsideIn bathroom, Water heater, Rooms above ground 3
- Laundry: In bathroom
- Features: Water heater
- Rooms above ground: 3
- Bedrooms: 1
- Bathrooms: 1
- Kitchens: 1
OutsideBrick, Terrace
- Exterior: Brick
- Balcony: Terrace
Parking and locker1 Parking, Parking type Owned, Surface
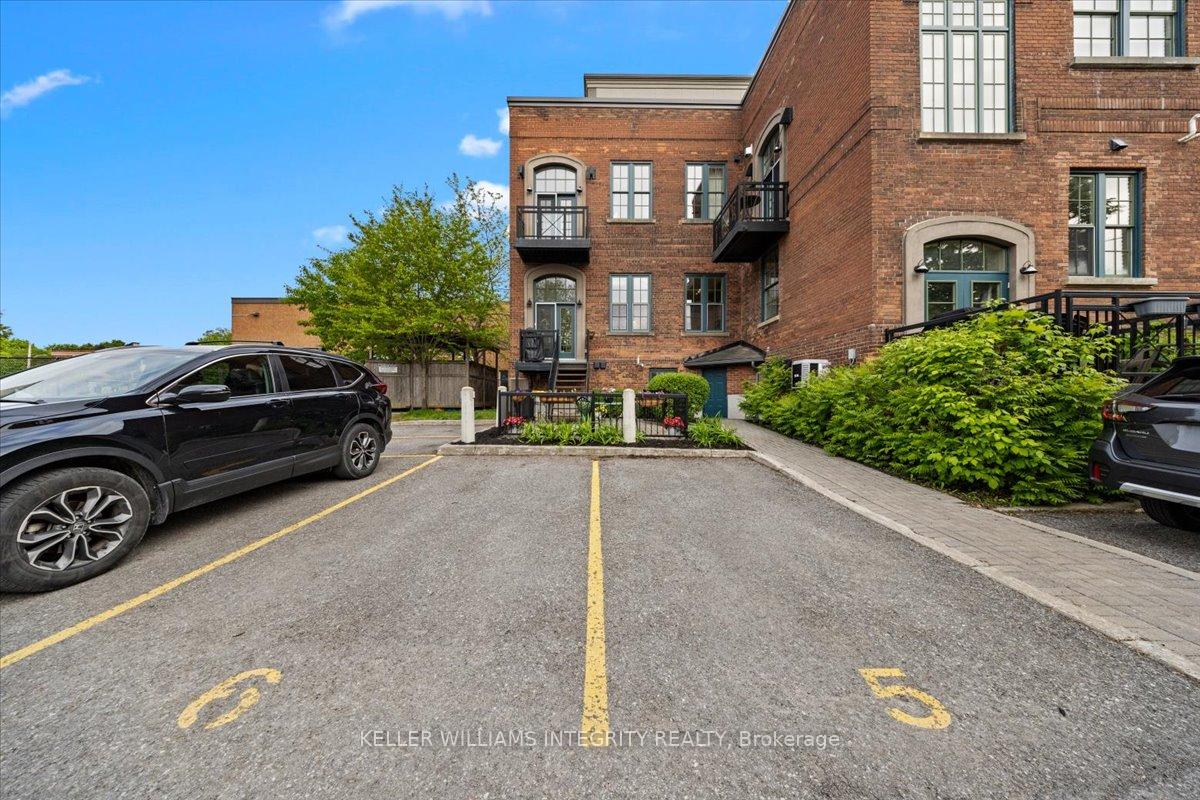
- Spaces: 1 Parking
- Parking type: Owned
- Driveway: Surface
- Spot: 8
- Locker: Owned
- Locker number: 104
Building19 Melrose Avenue E, Condo corporation 819, Pets Allowed
- Name: 19 Melrose Avenue E
- Condo corporation: 819
- Pets: Allowed
Heating, water and powerForced air, gas, Central air
- Heating: Forced air, gas
- Cooling: Central air
Costs and taxesTaxes $4,600 a year, Condo fee $590 a month, Building insurance included, common elements included
- Taxes, 2024: $4,600 a year
- Condo fee: $590 a month
- Fee includes: Building insurance included, common elements included
- HST: HST included in the price
- Rental items: Hot water tank
Included in the saleHood fan, microwave, refrigerator, stove, oven, washer and dryer
- Included: Hood fan, microwave, refrigerator, stove, oven, washer and dryer
Listing detailsX12164784, Sold, May 21, 2025
- MLS® number: X12164784
- Status: Sold
- Listed on: May 21, 2025
- Days on market: 10
- Updated: May 31, 2025
- Possession: 60-89 days
- Occupied by: Owner
- Listing brokerage: KELLER WILLIAMS INTEGRITY REALTY
About this home
Unit 104, 19 Melrose Avenue, Ottawa (Hintonburg), ON K2A 1H1
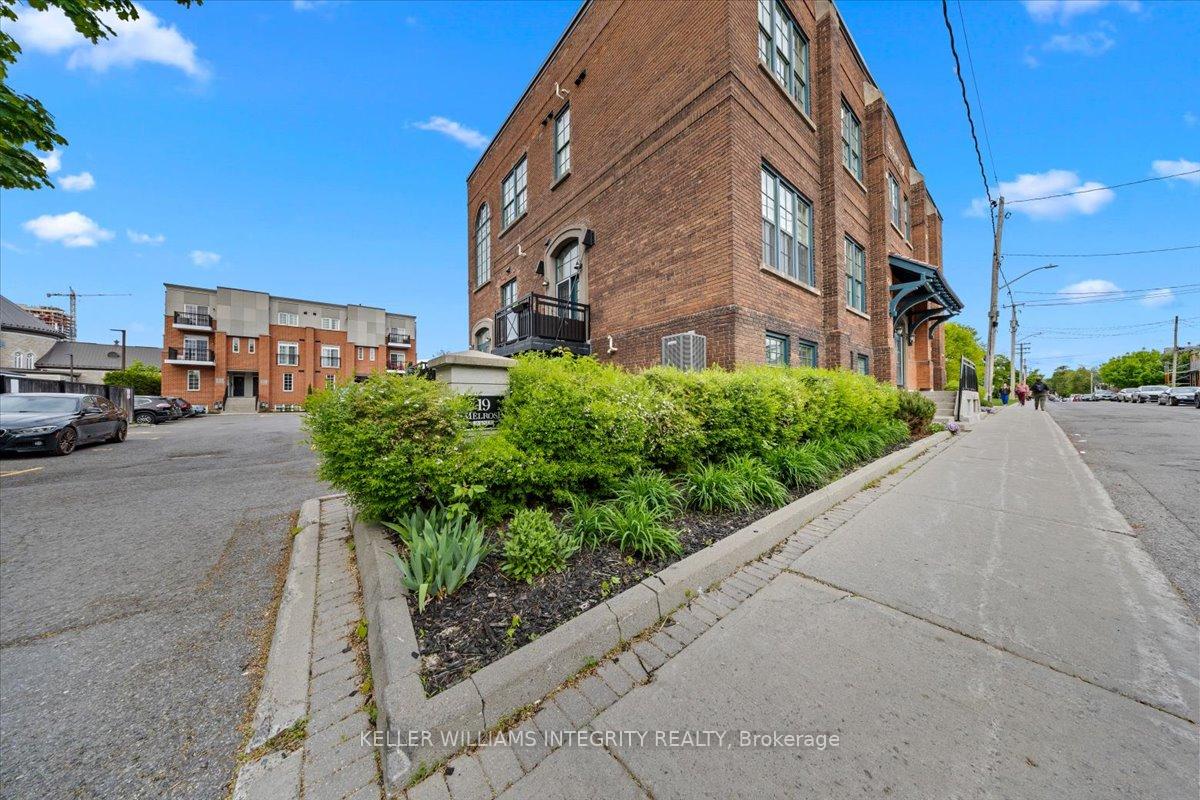
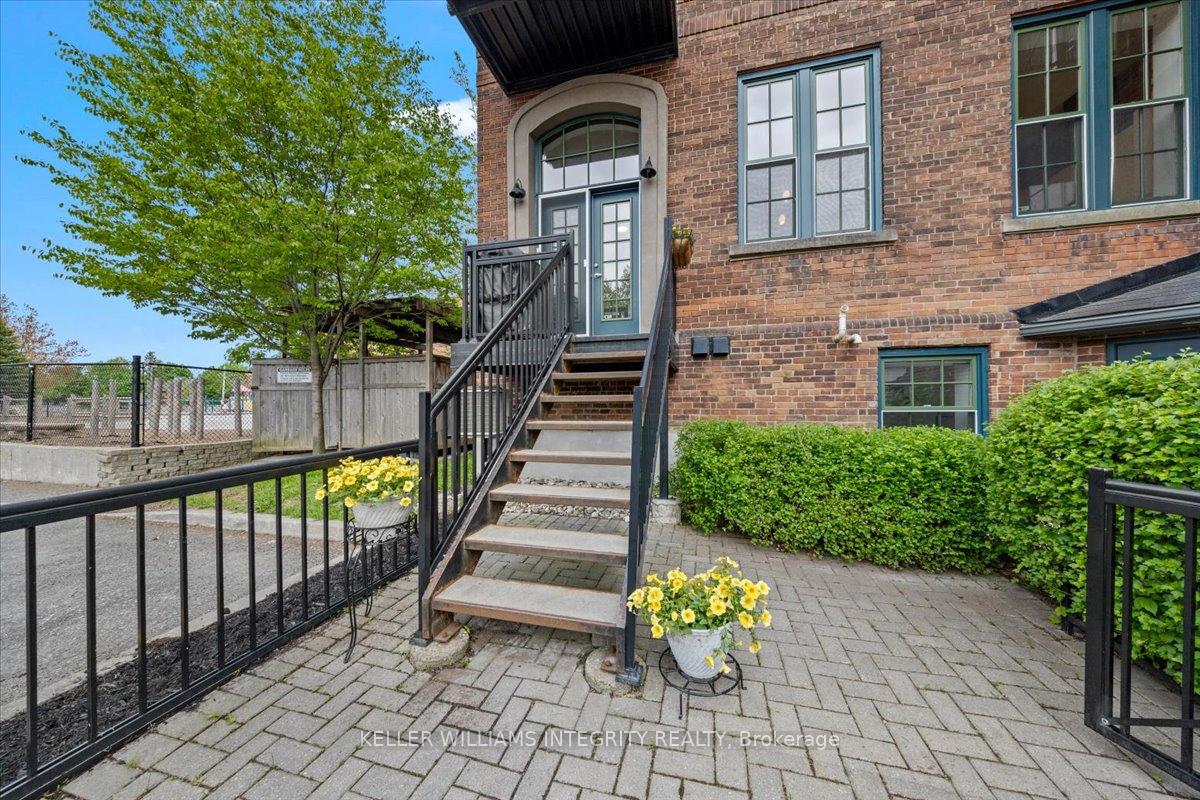
Historic charm meets urban living, Welcome to 19 Melrose Ave #104 at the Schoolhouse Lofts. Step into a rare blend of character with modern design nestled in the heart of Hintonburg, one of Ottawa's most desirable and walkable neighbourhoods. Originally built in the early 1900s, this landmark building has been masterfully converted into loft style condos, preserving its architectural character while offering all the modern comforts of urban living. This beautiful unit features a stunning open concept layout with Hickory hardwood floors, soaring 12-foot ceilings, gorgeous oversized windows that flood the space with natural light, and original details like exposed brick that speak to the buildings history. The spacious living area is ideal for entertaining or unwinding, while the private patio nestled in greenery offers a perfect retreat for your morning coffee or evening BBQs. The modern kitchen is equipped with stainless steel appliances, generous counter space, a pantry, and ample storage, making it as functional as it is beautiful. The expansive bedroom area offers comfort and privacy, complemented by a large closet and a versatile den that's perfect for a home office, creative space, or reading nook. The bathroom features an enclosed shower and separate bathtub, with in-suite laundry for added convenience. Step outside and explore Hintonburg, known for its artsy vibe, independent shops, local cafés, and renowned restaurants. With quick access to transit, bike paths, and downtown Ottawa just minutes away, this location is as walkable as it is charming. Don't miss this rare opportunity to own a piece of Ottawa's history. Book your private showing today!
Ask about this home
A HOMEH agent will answer your questions about this home.
Know more about 19 Melrose Avenue E
Condo building · 19 Melrose Avenue E
19 Melrose Avenue E is a condo. No units are on the market here right now.
No similar units for sale in 19 Melrose Avenue E right now.
Around this home
Daily convenience, out of 100, from the distances below
Schools nearby
School rating, out of 10.
Helpful calculators
Your HOMEH agent

"I would see it this week."