

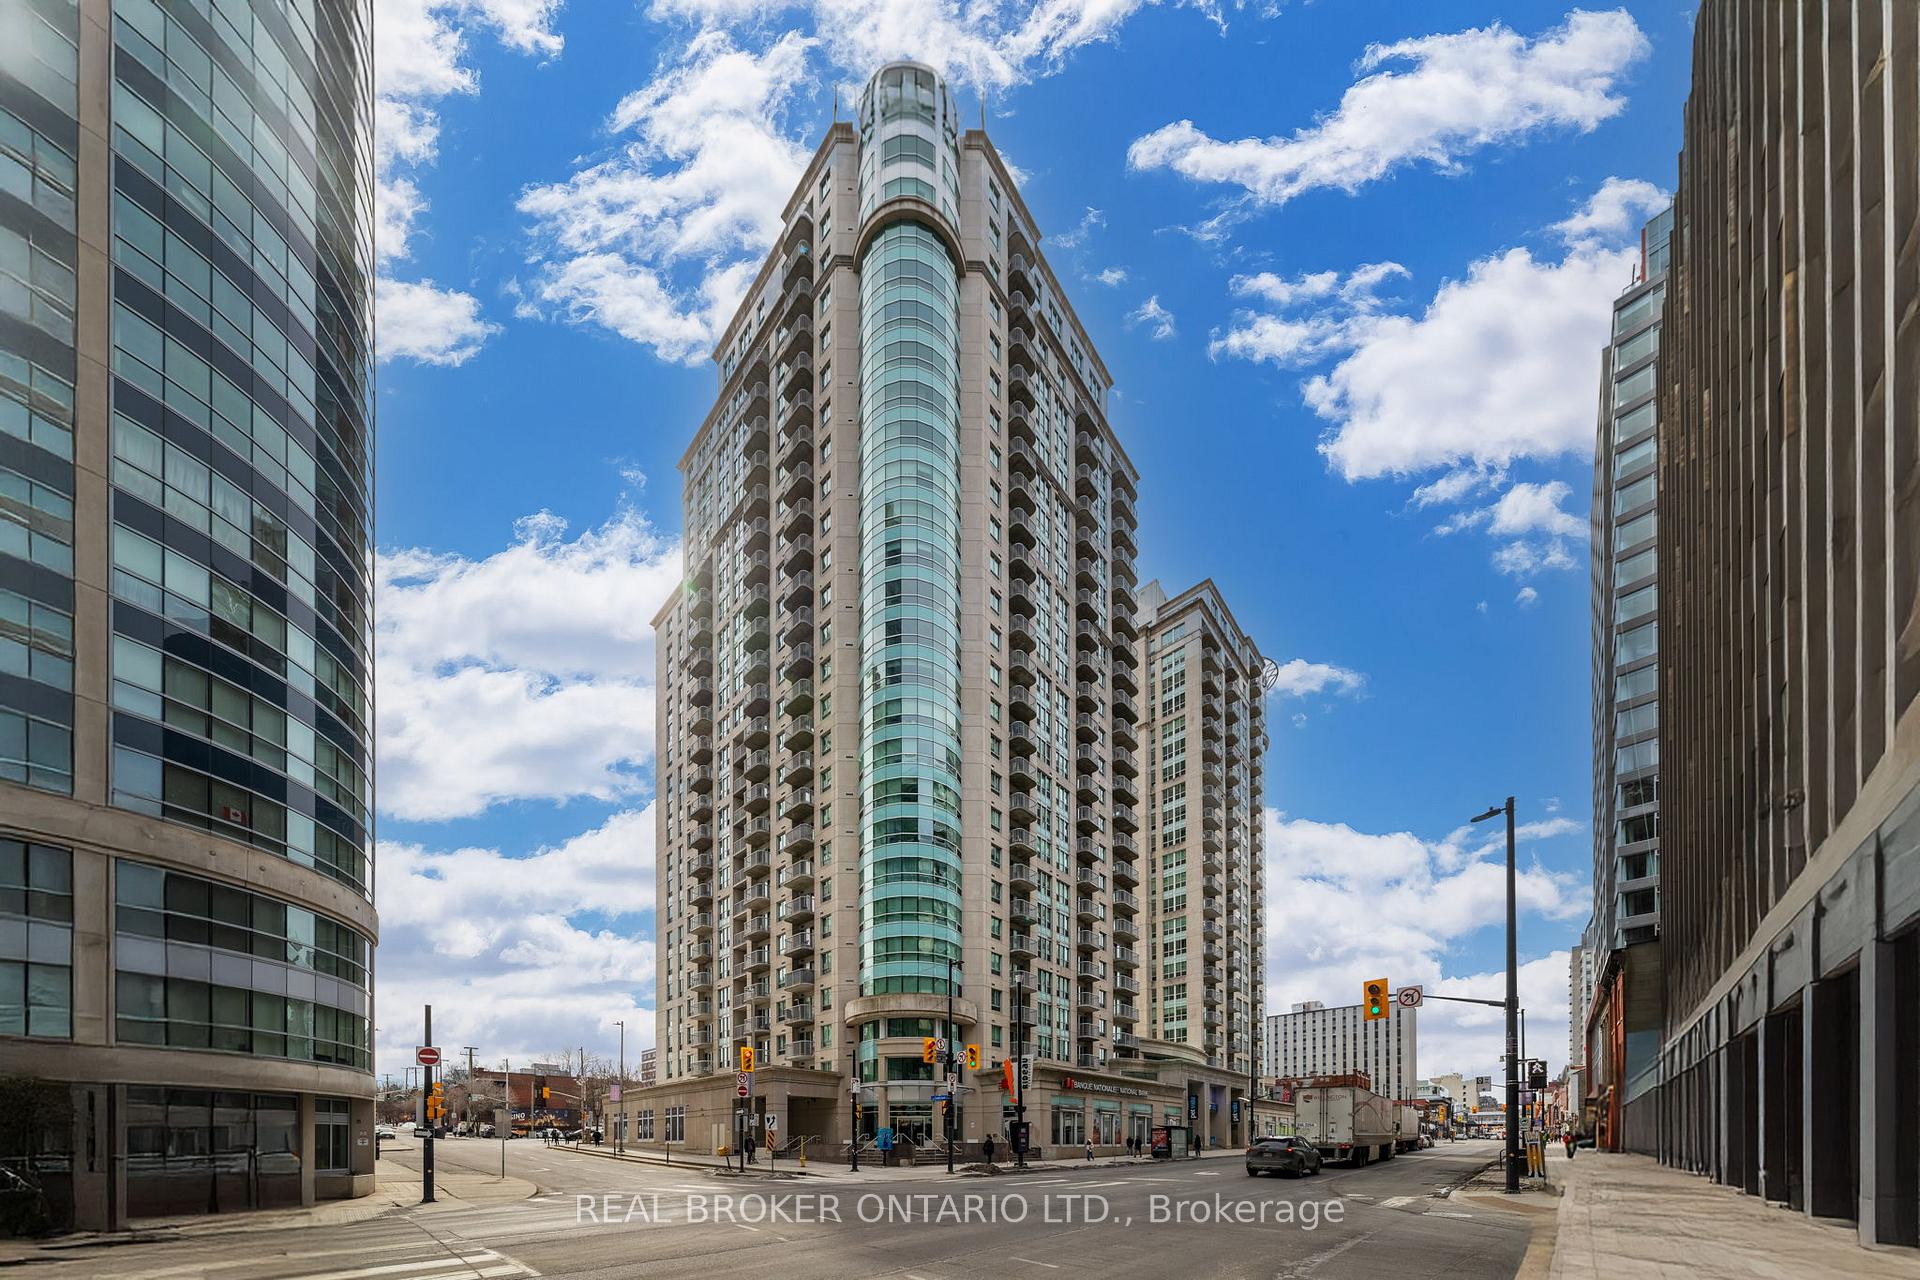
Unit 809, 234 Rideau Street
Unit 809, 234 Rideau Street
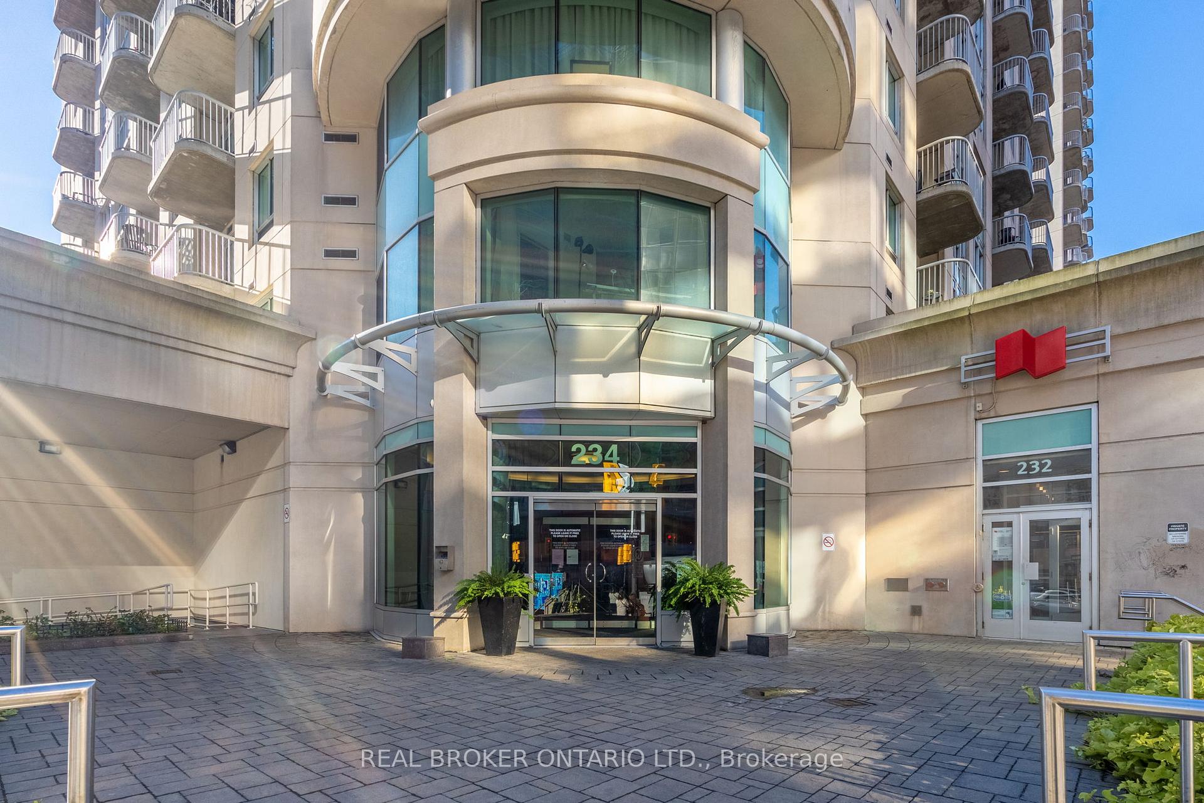
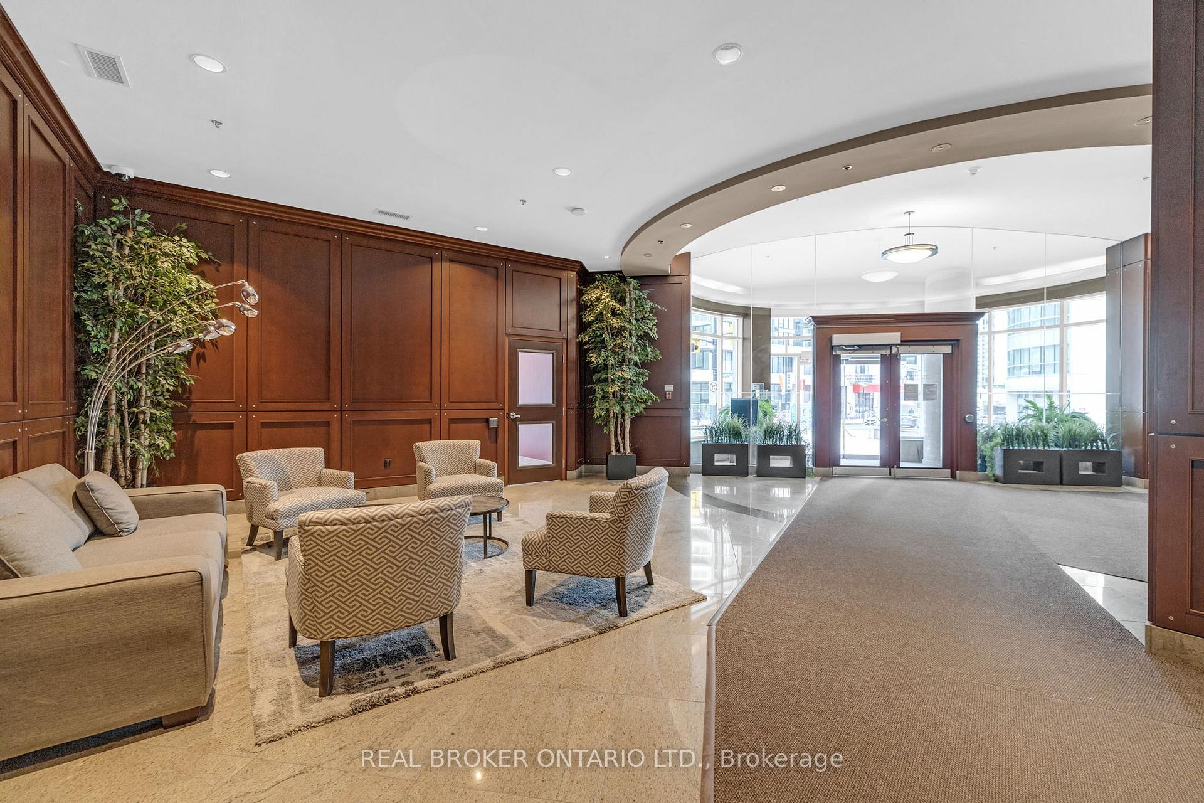
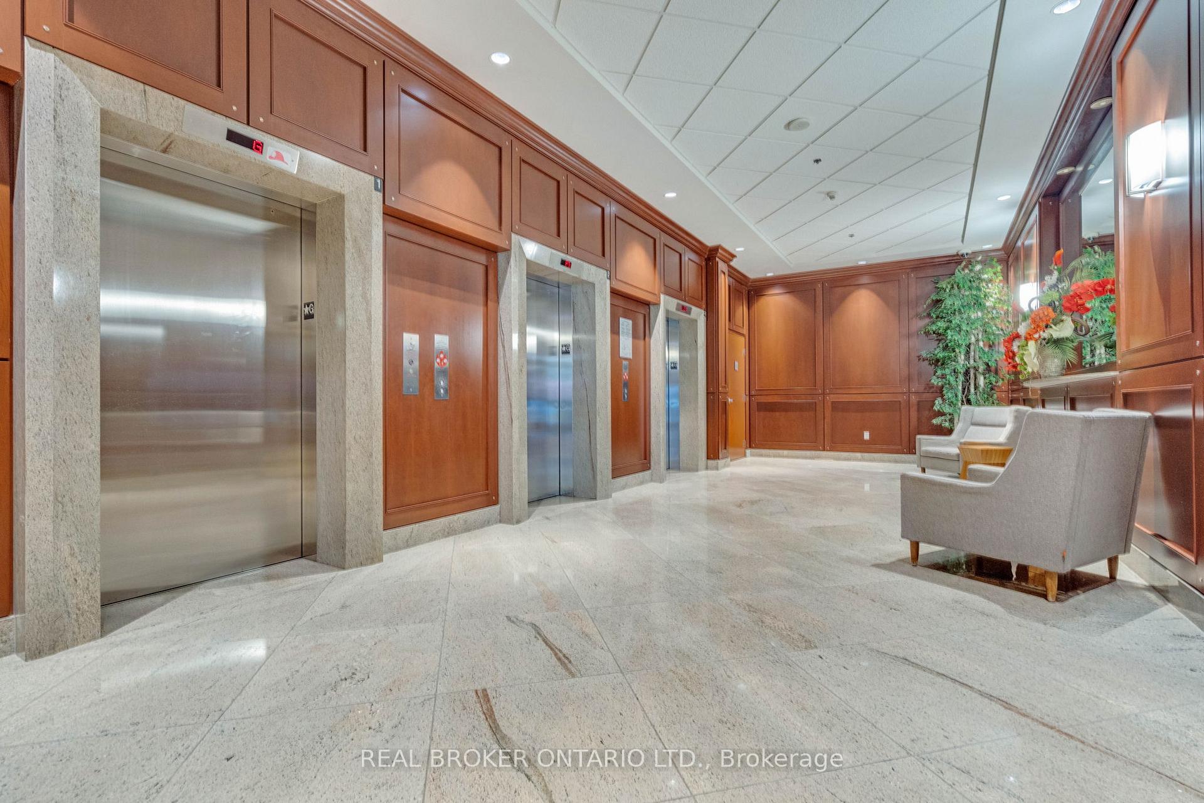
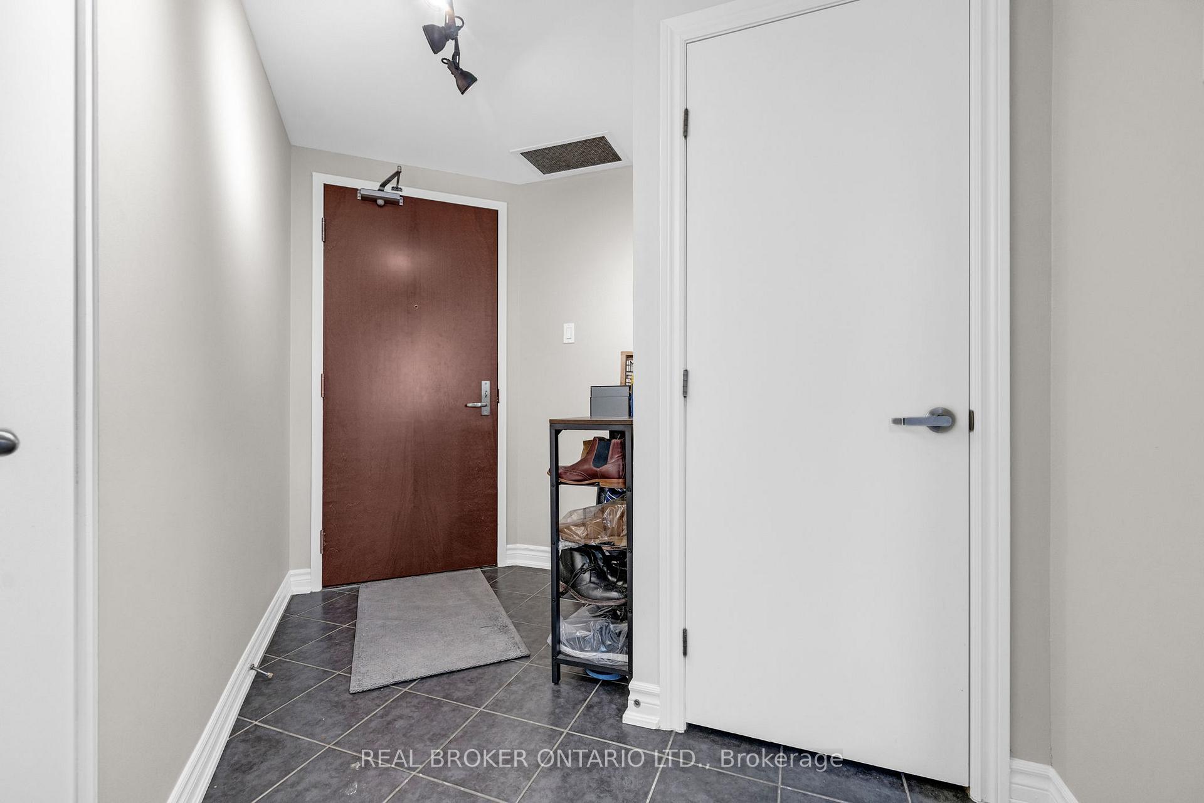 See all 36 photos
Property history
Facts and features
- ExposureSouth west
- LaundryIn-suite
- LockerOwned
- BalconyOpen
- Central air
- Concierge
- Exercise room
- Indoor pool
- Party room/meeting room
- Rooftop deck/garden
The homeCondo Apartment, Apartment, 900–999 sq ft
- Type: Condo Apartment
- Style: Apartment
- Living space: 900–999 sq ft
- Basement: None
- Exposure: South West
- View: City, downtown, skyline, clear
InsideIn-suite laundry, main level, Carpet free, storage, guest accommodations, Concierge/security
- Laundry: In-suite laundry, main level
- Features: Carpet free, storage, guest accommodations
- Security: Concierge/security
- Elevator: Yes
- Rooms above ground: 5
- Bedrooms: 2
- Bathrooms: 2
- Kitchens: 1
OutsideStucco (plaster), concrete, Open
- Exterior: Stucco (plaster), concrete
- Balcony: Open
Parking and locker1 Parking, Underground, Parking type Owned
- Spaces: 1 Parking
- Garage: Underground
- Parking type: Owned
- Driveway: Inside entry, private
- Locker: Owned
- Locker level: P4
BuildingClaridge plaza ii, Condo corporation 878, Concierge, exercise room, indoor pool, party room/meeting room, media room, rooftop deck/garden
- Name: Claridge plaza ii
- Condo corporation: 878
- Amenities: Concierge, exercise room, indoor pool, party room/meeting room, media room, rooftop deck/garden
- Pets: Not allowed
Heating, water and powerForced air, gas, Central air
- Heating: Forced air, gas
- Cooling: Central air
Rent and termsRent $2,900 a month, Entire property, Furnished
- Rent: $2,900 a month
- Space for rent: Entire property
- Furnished: Furnished
- Lease: 12 months
- Paid: Monthly
- Rent includes: Heat, water, central air conditioning
- Deposit: Required
- Credit check: Required
- Employment letter: Required
- Rental application: Required
- References: Required
IncludedDining room table + 4 high top chairs; bar cart
- Not included: Dining room table + 4 high top chairs; bar cart
NearbyPublic transit
- Close to: Public transit
Listing detailsX12067868, Rented, Apr 7, 2025
- MLS® number: X12067868
- Status: Rented
- Listed on: Apr 7, 2025
- Days on market: 35
- Updated: May 12, 2025
- Possession: 2025-07-01 / 90+ days
- Occupied by: Owner
- Listing brokerage: REAL BROKER ONTARIO LTD.
About this home
Unit 809, 234 Rideau Street, Ottawa (Sandy Hill), ON K1N 0A9
Incredible opportunity to live in the heart of downtown Ottawa! This bright and beautifully maintained 2-bedroom, 2-bathroom corner unit offers unobstructed south-facing views and comes fully furnished, just move in and enjoy! Located in Claridge Plaza Phase 2, you're steps from everything: the University of Ottawa, Parliament Hill, Rideau Centre, and the restaurants and cafés of the ByWard Market. Grab groceries at Metro across the street, enjoy a morning coffee at Happy Goat, or explore one of the city's most vibrant neighbourhoods, right outside your front door. The spacious, open-concept layout features expansive windows for all-day natural light. The kitchen includes granite countertops, a breakfast bar, and full-sized appliances. Included Murphy bed, perfect for easy conversion to accommodate guests. In-suite laundry adds everyday convenience. Enjoy private outdoor space from your balcony, with views stretching across the downtown core.Residents enjoy premium amenities: 24-hour concierge and security, an indoor pool, fitness centre, sauna, party room with full kitchen, and a large outdoor terrace with BBQs, ideal for entertaining or relaxing with friends. 1 underground parking space and 1 storage locker included. Available July 1st. Whether you're a professional seeking a vibrant urban lifestyle or relocating for work or studies, this stylish turnkey rental offers comfort, convenience, and unbeatable downtown access. Don't miss out, book your showing today!
Ask about this home
A HOMEH agent will answer your questions about this home.
Know more about Claridge Plaza II
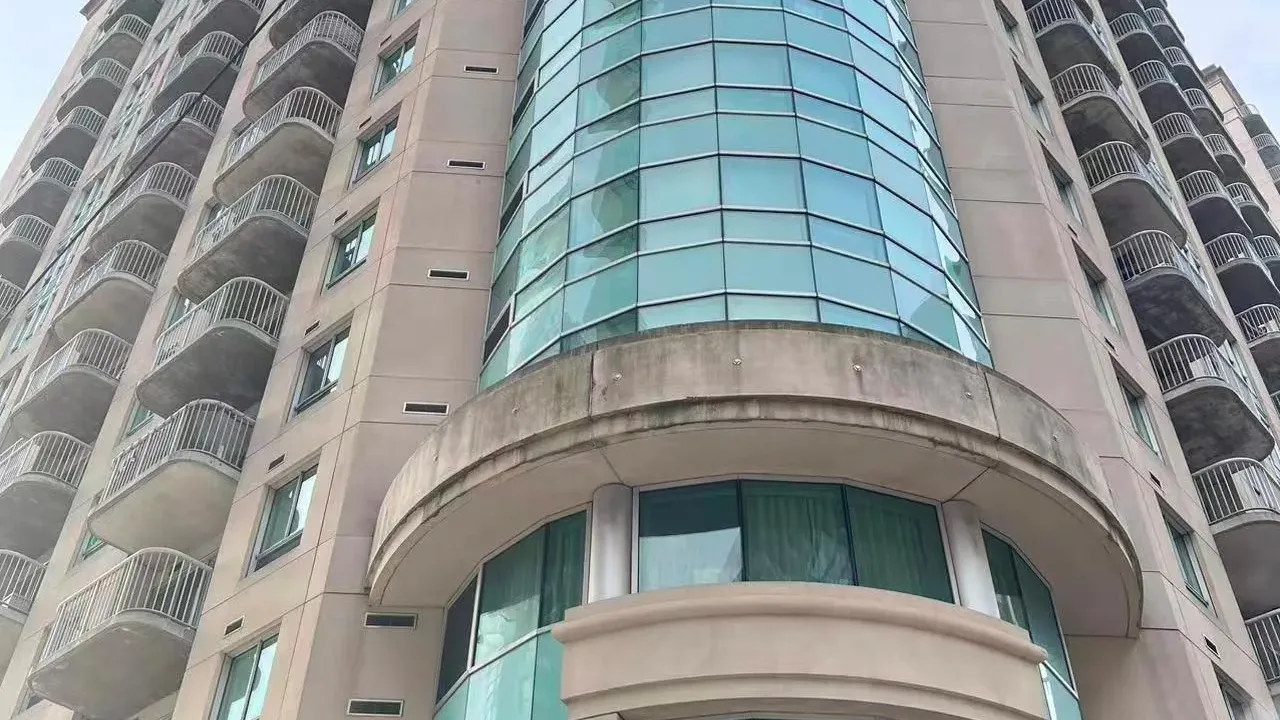
Condo building · 234 Rideau Street
Claridge Plaza II is a condo. Right now 9 for sale and 6 for rent are on the market here.
- $463/sq ft
No similar units for rent in Claridge Plaza II right now.
Around this home
Daily convenience, out of 100, from the distances below
Schools nearby
School rating, out of 10.
Helpful calculators
Your HOMEH agent

"I would see it this week."