

192 Mojave Crescent
192 Mojave Crescent
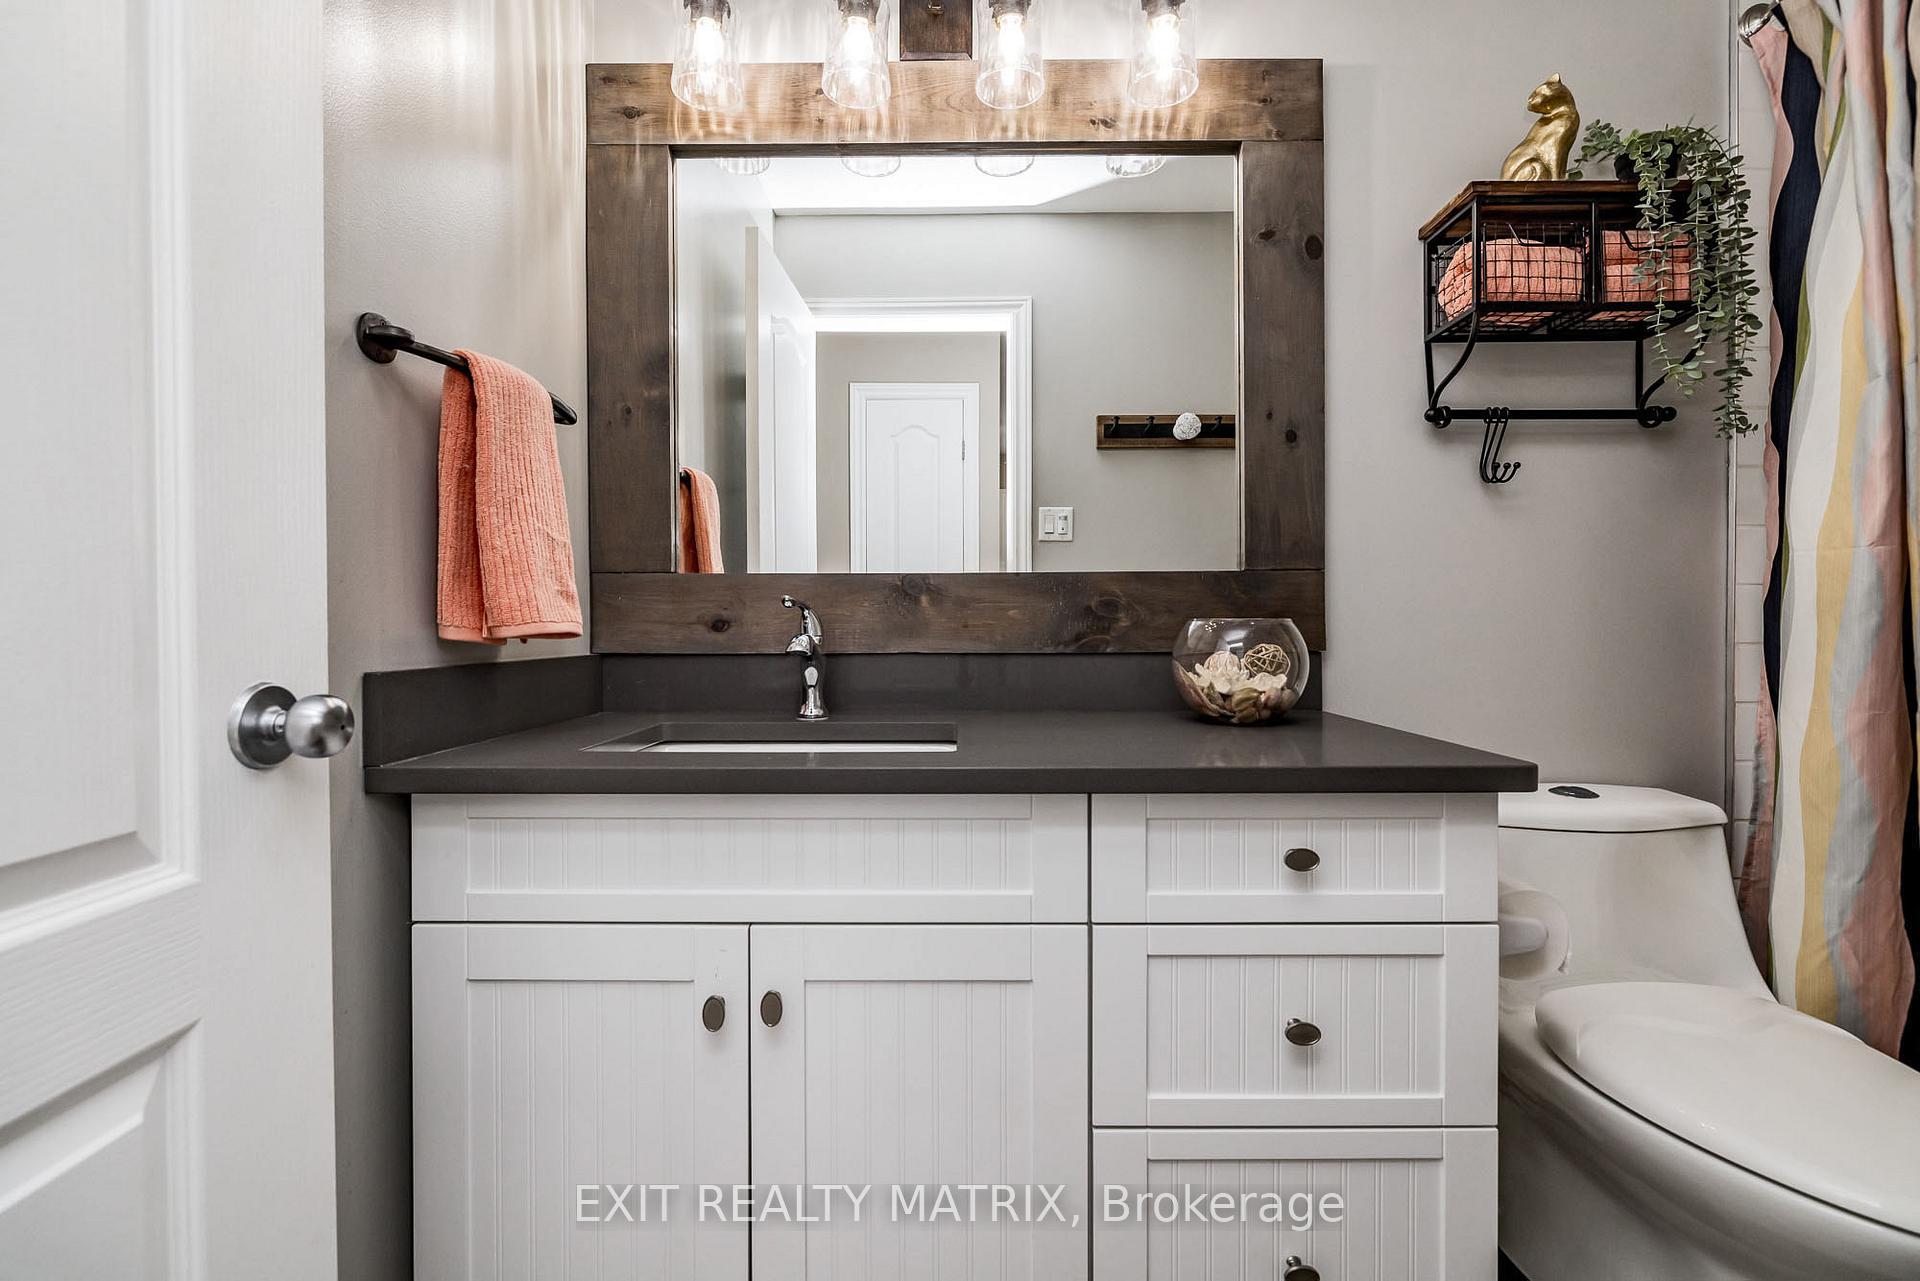 See all 19 photos
Property history
Facts and features
- BasementFinished
- Age of home6–15 years
- Water, sewerMunicipal
- Lot shapeRectangular
- Hardwood floors
- Fireplace
- Central air
The homeSemi-Detached, 2-storey, Age 6–15 years
- TypeSemi-Detached
- Style2-storey
- Age6–15 years
- BasementFinished
- ViewPark/greenbelt
InsideFireplace Yes, natural gas, Hardwood, Broadloom, Main level
- FireplaceYes, natural gas
- FlooringHardwood, Broadloom
- LaundryMain level
- FeaturesWater heater owned, storage, upgraded insulation, central vacuum, auto garage door remote
- Rooms above ground6
- Bedrooms3
- Bathrooms4
- Kitchens1
- Family roomYes
Outside and lotVinyl siding, brick, Asphalt shingle, Poured concrete
- ExteriorVinyl siding, brick
- RoofAsphalt shingle
- FoundationPoured concrete
- FeaturesPatio, privacy, landscaped
- Other structuresGarden shed
- Size27 × 121 ft
- ShapeRectangular
- ZoningR3Z[728]
Parking1 Garage, Attached, Mutual
- Spaces1 Garage
- GarageAttached
- DrivewayMutual
Heating, water and powerForced air, gas, Central air, Municipal water
- HeatingForced air, gas
- CoolingCentral air
- WaterMunicipal water
- SewerMunicipal sewer
- Natural gasYes
- HydroYes
- CableYes
- TelephoneYes
Costs and taxesTaxes $4,478 a year
- Taxes, 2024$4,478 a year
Included in the saleStove, fridge, dishwasher, oven, washer & dryer, microwave, hood fan, curtain rods, blinds, outdoor shed, gas firepit, light fixtures, 2nd floor tv wall mounts, murphy bed w/ mattress, wall cabinet in 3rd bedroom, gazebo curtains & additional roof., Ring camera door bell, interior plants, front & rear exterior gas connects, mailbox
- IncludedStove, fridge, dishwasher, oven, washer & dryer, microwave, hood fan, curtain rods, blinds, outdoor shed, gas firepit, light fixtures, 2nd floor tv wall mounts, murphy bed w/ mattress, wall cabinet in 3rd bedroom, gazebo curtains & additional roof.
- Not includedRing camera door bell, interior plants, front & rear exterior gas connects, mailbox
NearbyPark, rec./commun.centre
- Close toPark, rec./commun.centre
Listing detailsX11910098, Sold, Jan 6, 2025
- MLS® numberX11910098
- StatusSold
- Listed onJan 6, 2025
- Days on market10
- UpdatedJan 16, 2025
- PossessionTo Be Determined
- Occupied byVacant
- Listing brokerageEXIT REALTY MATRIX
About this home
192 Mojave Crescent, Ottawa (Stittsville, North), ON K2S 0H4
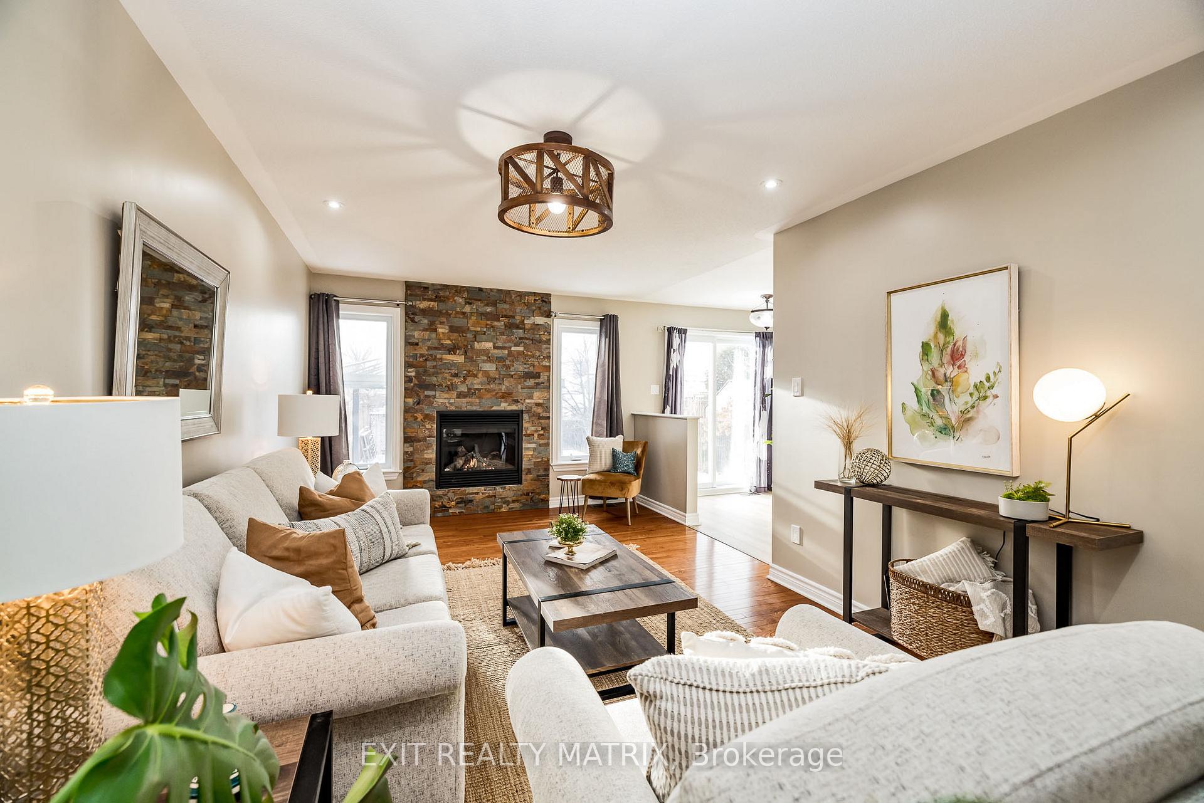
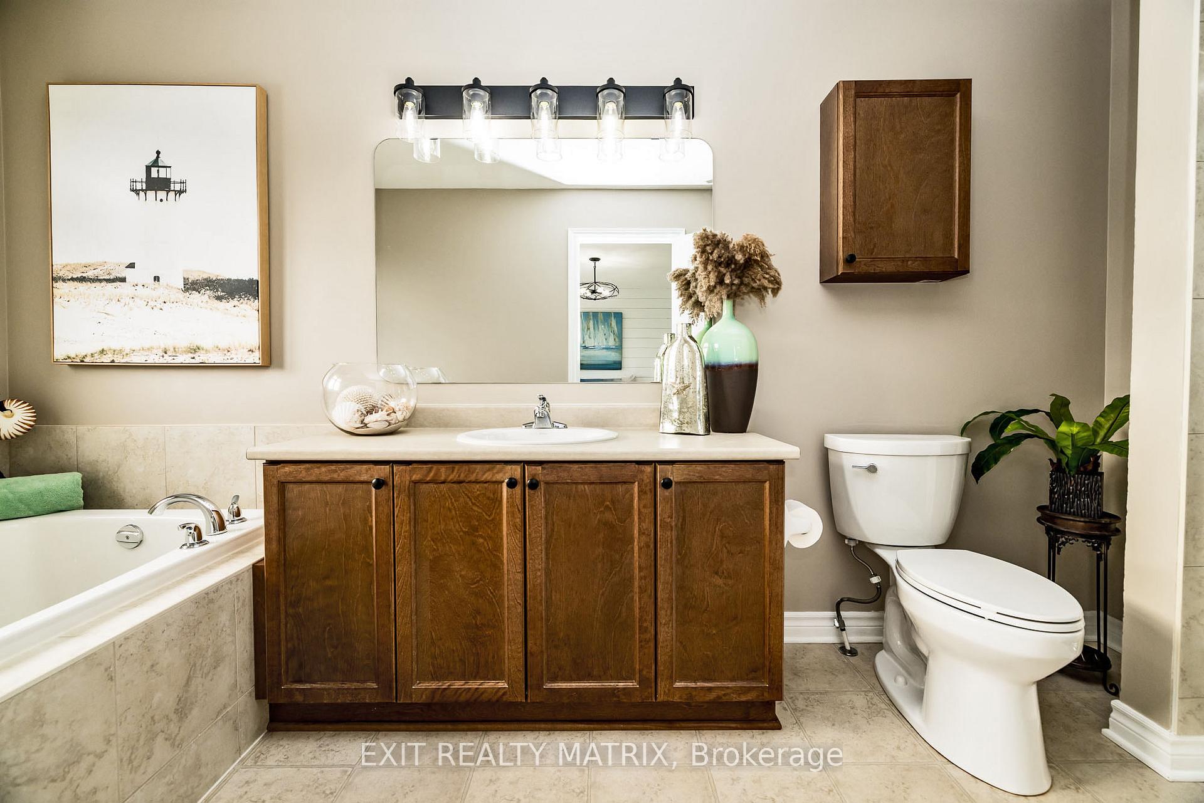
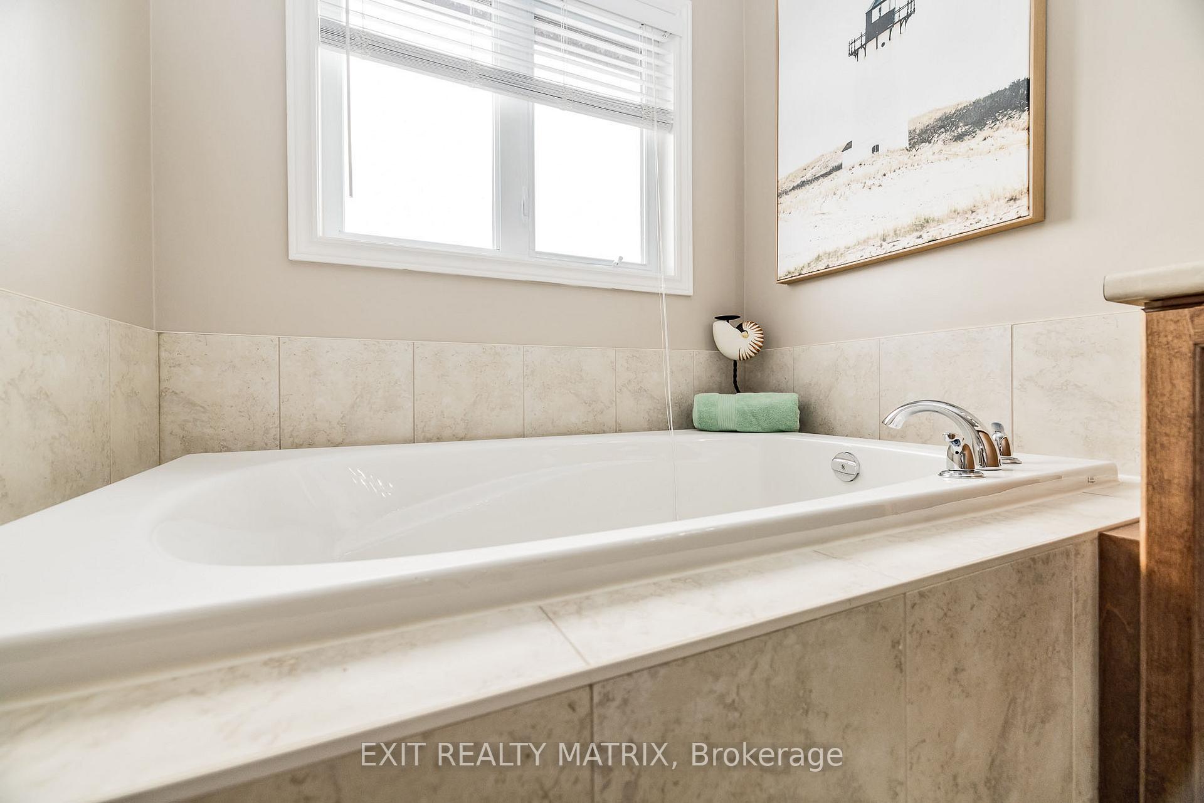
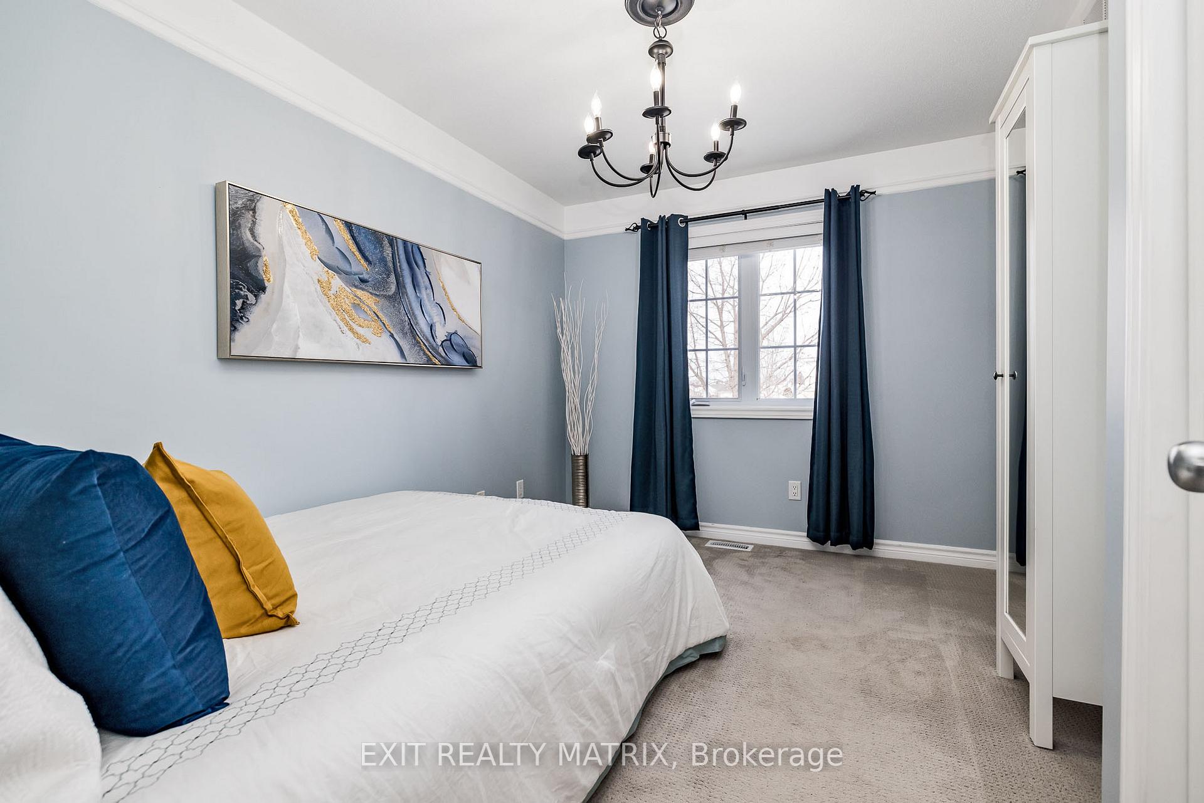
Welcome to 192 Mojave Crescent, a stunning 3-bedroom, 3.5-bathroom semi-detached in the heart of Stittsville! Perfectly situated across from Bryanston Gate Park, featuring a playground and outdoor rink, this home is ideal for families seeking an active lifestyle. With St. Stephen Catholic Elementary School nearby and an easy commute to Ottawa, it offers the perfect blend of small-town charm and urban convenience.Inside, you'll find a bright, open-concept main floor with gleaming hardwood, plenty of natural light, and a cozy gas fireplace. The eat in kitchen boasts stainless steel appliances, a motion-activated faucet, and a large patio door leading to your backyard retreat. The fully landscaped yard includes low maintenance perennial gardens, a fire pit integrated into the patio, a bolted gazebo on interlock stones, and a 10x12 shed with 8-foot walls, built-in shelving, and hooks for bikes.Upstairs, the primary suite is a true haven with a large walk-in closet, 4-piece ensuite featuring a glass walk-in shower and soaker tub, and beautiful views of the back gardens. The second floor also includes a versatile loft space perfect for a kids playroom or home office, an upgraded family bathroom, and a convenient laundry room.The finished basement offers a full bathroom, two storage rooms with built-in shelving, and plenty of space for a recreation room or gym. Additional features include a heated and insulated one-car garage with interior access, a gas BBQ hookup, and a fully landscaped front yard with interlock walk way. This home is filled with thoughtful upgrades, from the stunning hardwood to the abundance of natural light, making it the perfect space to create lasting family memories. Located in one of Stittsvilles most sought-after neighbourhoods, with parks, schools, and amenities at your doorstep, this property is a must-see!Move in, relax, and enjoy everything this home and community have to offer! 24 HR. Irrevocable on all offers.
Ask about this home
A HOMEH agent will answer your questions about this home.
Around this home
Daily convenience, out of 100, from the distances below
Schools nearby
School rating, out of 10.
Helpful calculators
Your HOMEH agent

"I would see it this week."